See Home Value
St. Johns 32092
37 PERMIT Court
$1,050,000
↓ $26K (3%)
● House - Off Market

37 PERMIT Court

St Augustine, FL 32092
bedrooms
5 Beds
bathrooms
4 Baths, 1 Half Bath
square feet
3,688 Ft²
$5,175
Est. Monthly
$19
HOA / Fees
3.52%
Cap Rate

About This Property

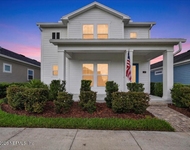
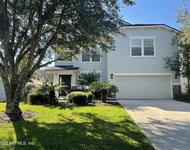
This Toll Brothers lakefront pool home located on a Cul-de -sac has ALL the upgrades. Beautifully landscaped exterior paved driveway, wrap around porch & courtyard entry garage. When you enter the home you'll notice the two-story foyer, lots of natural lighting, open floorplan w/high ceilings, casual dining room, large family room w/wood feature wall, flowing tile floors, gourmet kitchen w/ CA island, 8' doors & more. Enjoy your fenced in, personal outdoor oasis featuring extended covered lanai w/ limestone pavers, sparkling pool, tropical landscapes & lake views. Downstairs offers a separate office, spacious laundry w/ built-ins, HUGE storage under the stairs & spacious owner's retreat & spa inspired bath w/ soaking tub, walk-in shower. w/ soaking tub, walk-in glass shower with seat and raised dual vanities. Upstairs expanded loft with four additional bedrooms. Shearwater is a master planned community that hosts miles of paved trails, kayak/canoe launch with access to trout creek, dog park, tennis courts, resort style lagoon, multi lap pool with water slide, fitness center and lounge area.

Ask about our Preferred Membership to Gate Hospitality - Ponte Vedra Inn & Club, The Lodge & Club, Epping Forest, and The River Club.

Features***

Gourmet Kitchen with stainless steel appliances, double oven, gas stove and pots and pan drawers.

8ft doors

Beautiful tile floors

Wood stairs

Large loft with separate bonus/flex room

Raised vanities in baths

Gutters

Pool with fence and alarm

Home pre wired for security system

Laundry room built in

Wood Feature wall in living room

Backsplash in kitchen and Laundry

Limestone pavers extended Lanai

Black vinal fence

Beautifully Landscape yard

Lighting upgrades

Ceiling fan upgrades

Stainless steel appliances

Solid surface countertops
Unit Size
3,688 Ft²
Days on Market
-
Land Size
-
Price per sqft
$285
Property Type
House
Property Taxes
-
HOA Dues
$19
Year Built
2019

Payment Calculator

Cap Rate Calculator

Last updated: 2 years ago (Real MLS #1237174)

Price History

Date / Event Date Event Price
Nov 5, 2025 Price Decreased $849,000
↓ $26K (3%)
Price Decreased
Oct 15, 2025 Price Decreased $875,000
↓ $24K (2.7%)
Price Decreased
Aug 26, 2025 Price Decreased $899,000
↓ $21K (2.3%)
Price Decreased
Jul 9, 2025 Price Decreased $920,000
↓ $19K (2%)
Price Decreased
Jun 6, 2025 Listed $939,000
Listed
This Toll Brothers water view pool home located on a Cul-de -sac has ALL the upgrades. Beautifully landscaped exterior paved driveway, wrap around porch & courtyard entry garage. When you enter the home you'll notice the two-story foyer, lots of natural lighting, open floorplan w/high ceilings, casual dining room, large family room w/wood feature wall, flowing tile floors, gourmet kitchen w/ CA island, 8' doors & more. Enjoy your fenced in, personal outdoor oasis featuring extended covered lanai w/ limestone pavers, sparkling pool, tropical landscapes & lake view. Downstairs offers a separate office, spacious laundry w/ built-ins, HUGE storage under the stairs & spacious owner's retreat & spa inspired bath w/ soaking tub, walk-in shower with seat and raised dual vanities. Upstairs expanded loft with four additional bedrooms. Shearwater is a master planned community that hosts miles of paved trails, kayak/canoe launch with luxury amenities and new county library inside the community
Show More

Property Highlights

Garage
Air Conditioning

Building Info

Overview

    General

  • Year Built: 2019
  • Effective Year Built: 2019
  • Building Count: 1
  • Bedroom Count: 4
  • Bathroom Count: 4
  • Full Bathrooms: 3
  • Partial Bathrooms: 4
  • Bathroom Plumbing Fixtures: 16
  • Building Condition: 7
  • Building Quality: 4
  • Construction Type: 17
  • Building Style: 0
  • Exterior Walls Type: 6
  • Interior Walls Type: 3
  • Roof Shape Type: 7
  • Roof Cover Type: 3
  • Floor Count: 200
  • Floor Cover: 9
  • Basement Type: 0
  • Basement Area: 0
  • Garage Type: 1
  • Garage Square Area: 610
  • Parking Space Count: 2
  • Patio Type: 0
  • Porch Type: 126
  • Pool Type: 8

    Dimensions

  • Lot Size Square Feet: 9,583
  • Total Building Area: 4,298
  • Gross Building Area: 4,298
  • Building Area: 3,688
  • Building Area Measurement: L

    Heating and Cooling

  • Air Conditioning: 1
  • Heating: 4
  • Heated Square Feet: 3,688
  • Heating Fuel Type: 0

    Utilities

  • Sewer System: 0
  • Water Service: 0

Building

  • Building Type: 0
  • Property Class: R
  • Subdivision: SHEARWATER PHASE 2B
  • Land Acres: 0000000220
  • Standard Land Use Code: 1001
  • County Land Use Code: 0100
  • Legal Description 1: 93/9-17 SHEARWATER PHASE 2B LOT 226 OR4936/1744

Neighborhood

  • School District Name: St. Johns County School District
  • Census Tract: 020907

Geography

  • Assessors Map Reference: 22C
  • Subdivision Phase Number: 2B
  • Parcel: 010013-2260
  • Block: 1
  • Lot: 226
  • Meridian: SEC 26 TWN 05S RNG 27E
  • Municipality: TROUT CREEK
  • Latitude: 30.0327
  • Longitude: -81.5651

    Address

  • Full Address: 37 Permit Ct
  • Address - House Number: 37
  • Address - Street Name: Permit
  • Address - Suffix Type: Ct
  • State: FL
  • City Name: Saint Augustine
  • Carrier Code: H017
  • 4-Digit Zip Code: 0071
  • Zip Code: 32092

Valuation

    Tax

  • Total Area: 4,165
  • Tax Year: 2022
  • Tax Amount: $986,258
  • Initial Tax Delinquent Year: 2021
  • Tax Rate Code Area: 325

    Appraisal Valuation

  • Standard Deviation: 0.0713
  • Valuation Date: Dec 20, 2023
  • Confidence Score: 95
  • Final Value: 1,040,959
  • High Value: 1,115,225
  • Low Value: 966,692

    Market Valuation

  • Market Total Value: $604,236
  • Market Land Value: $112,000
  • Market Improvement Value: $492,236

    Assessments Valuation

  • Assessed Year: 2022
  • Assessed Total Value: $604,236
  • Assessed Land Value: $112,000
  • Assessed Improvements Value: $492,236

    Sales

  • Current Sale Contract Date: Apr 30, 2020
  • Current Sale Recording Date: May 05, 2020
  • Current Sale Price:
  • Current Sale Document Type: 68
  • Current Sale Input Document Number: 2020034686
Data used for valuation calculations is provided by RealtyHop, and other third party sources

Comparables

Unit
Status
Type
Beds
Baths
ft²
Price/ft²
Asking Price
Listed On
Closing Price
Sold On
HOA + Taxes

About St. Johns


Similar Homes for Sale

Currently no similar homes around

Nearby Rentals

Unit for rent at 187 Beale Avenue, St. Augustine, FL, 32092

$3,200 /mo

  • 4 Beds
  • 3 Baths
  • 2,247 ft²
187 Beale Avenue, St. Augustine, FL, 32092 Listing by STACI GIL
Unit for rent at 3125 E Banister Road, St. Augustine, FL, 32092

$3,195 /mo

  • 5 Beds
  • 3 Baths
  • 3,036 ft²
3125 E Banister Road, St. Augustine, FL, 32092 Listing by DIANNE PATTERSON


Frequently Asked Questions

When was property at 37 Permit Court built and last sold?
The property at 37 Permit Court was built in 2019 and last sold on Apr 30, 2020 for $522,290.
How much is this home worth?
The estimated value of the home located at 37 Permit Court is $857,490.
What are some comparable homes to 37 Permit Court?
There are currently no comparable homes to 37 Permit Court.