by RH Advisors

Check Availability
Mechanicstown 10940
37 Meadow View Drive
$499,900
● House - In Contract

37 Meadow View Drive

Middletown, NY 10940
bedrooms
3 Beds
bathrooms
2 Baths, 1 Half Bath
square feet
1,781 Ft²
$3,514
Est. Monthly
$311
HOA / Fees

About This Property

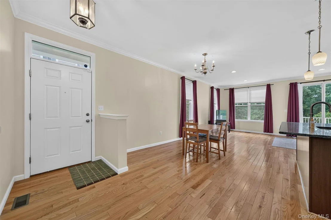
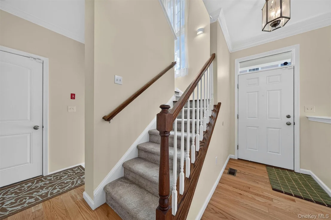
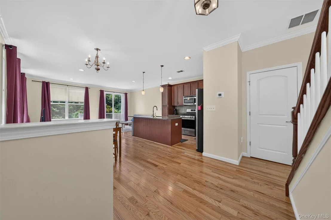
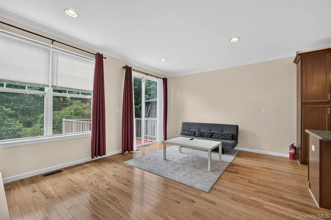
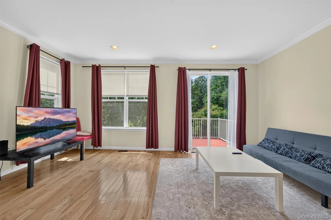
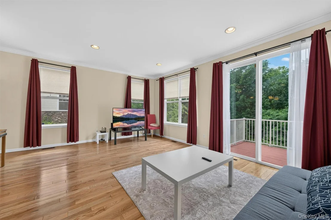
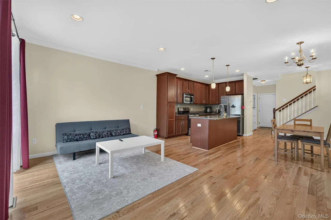
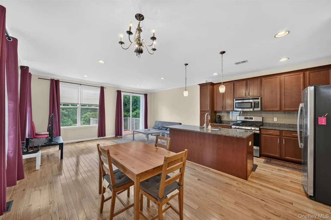
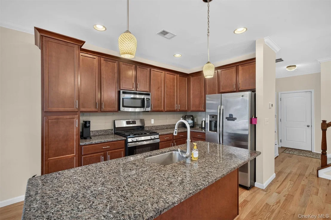
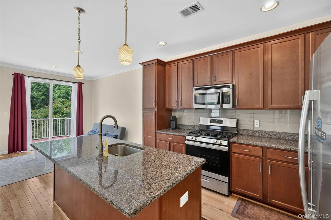
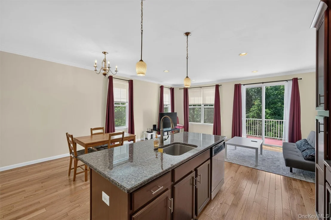
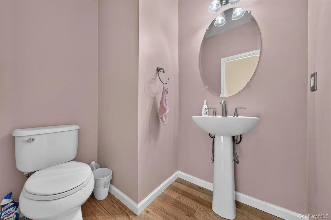
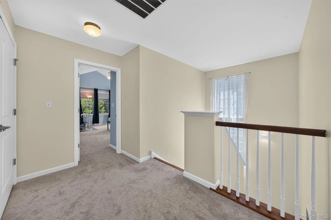
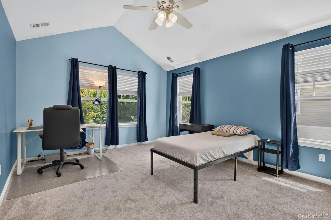
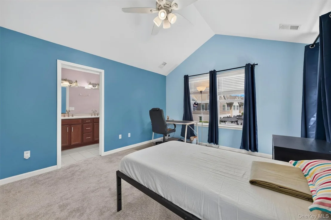
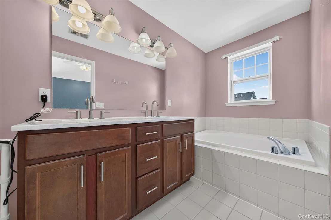
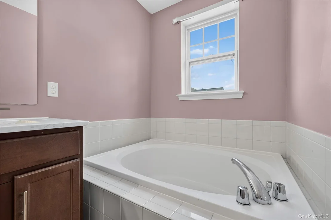
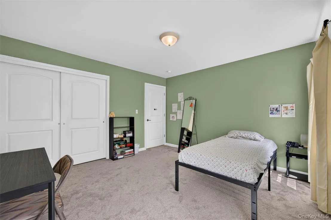
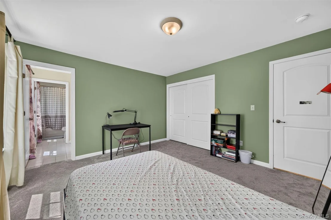
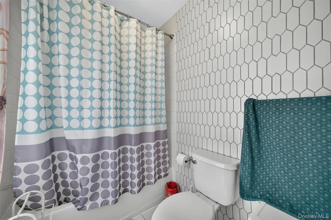
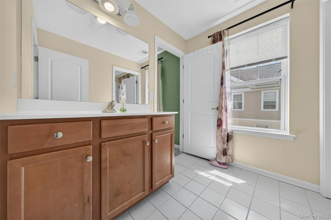
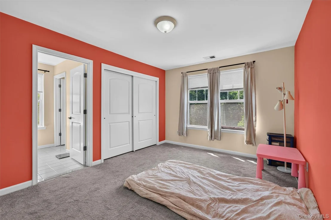
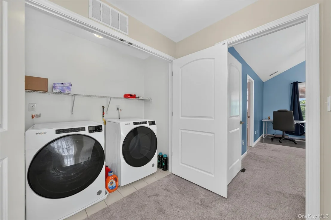
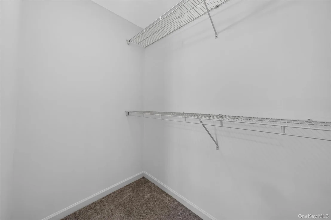
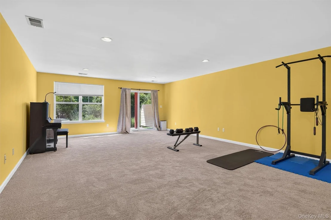
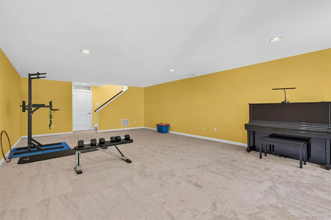
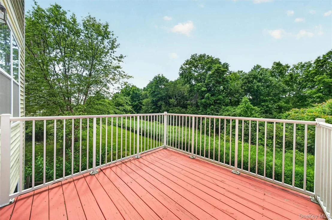
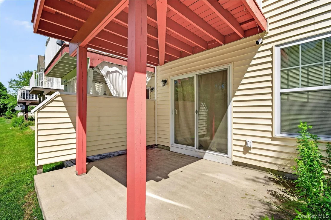
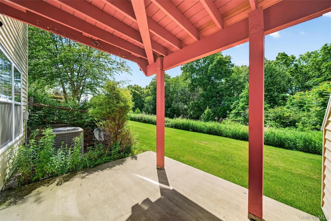
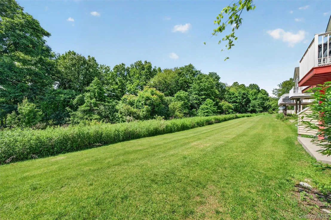
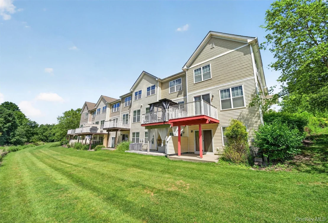
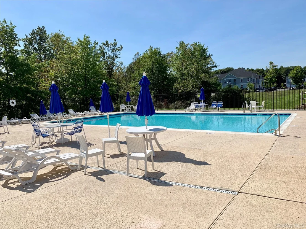
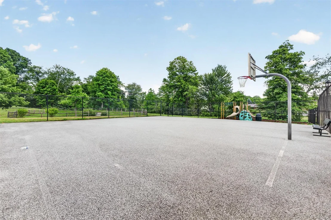
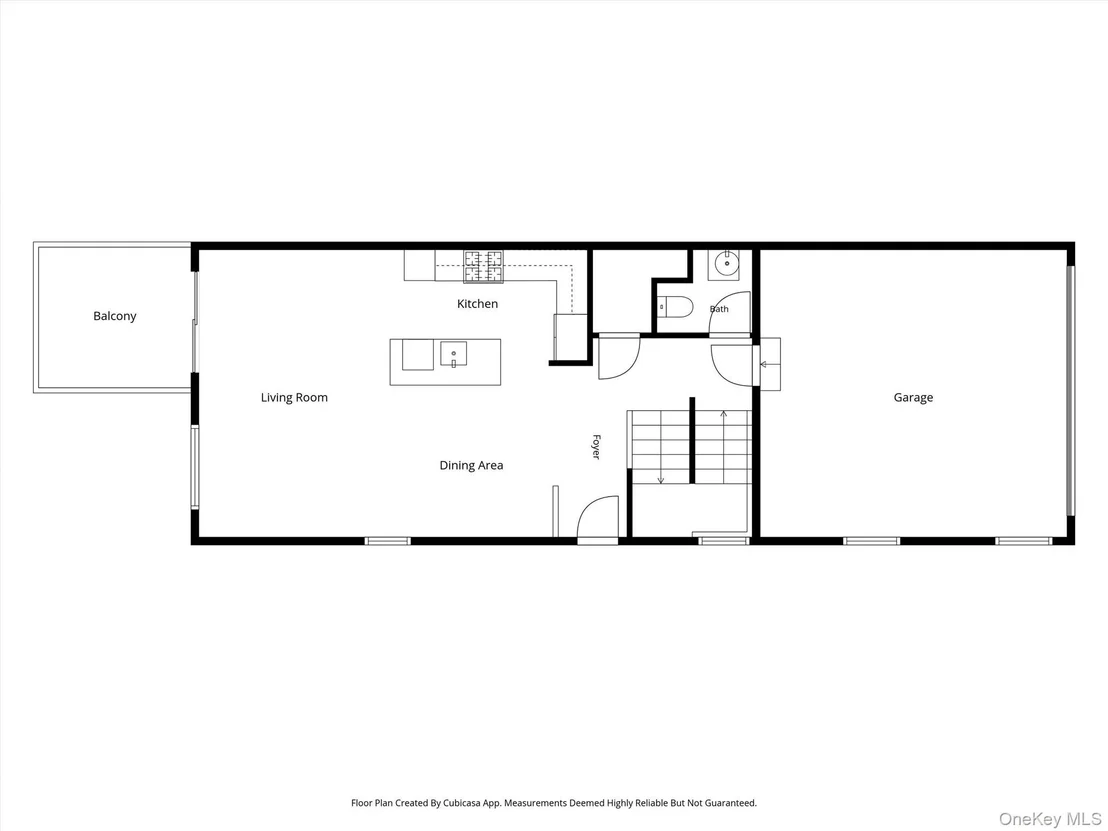
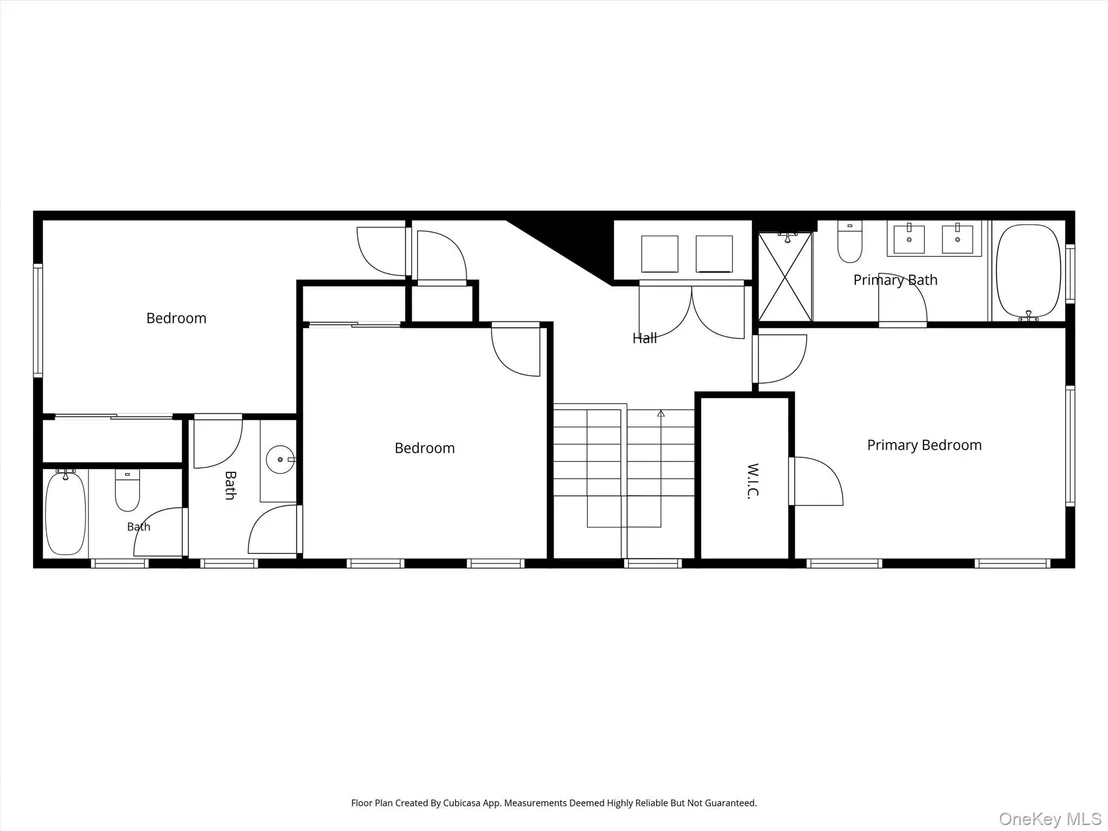
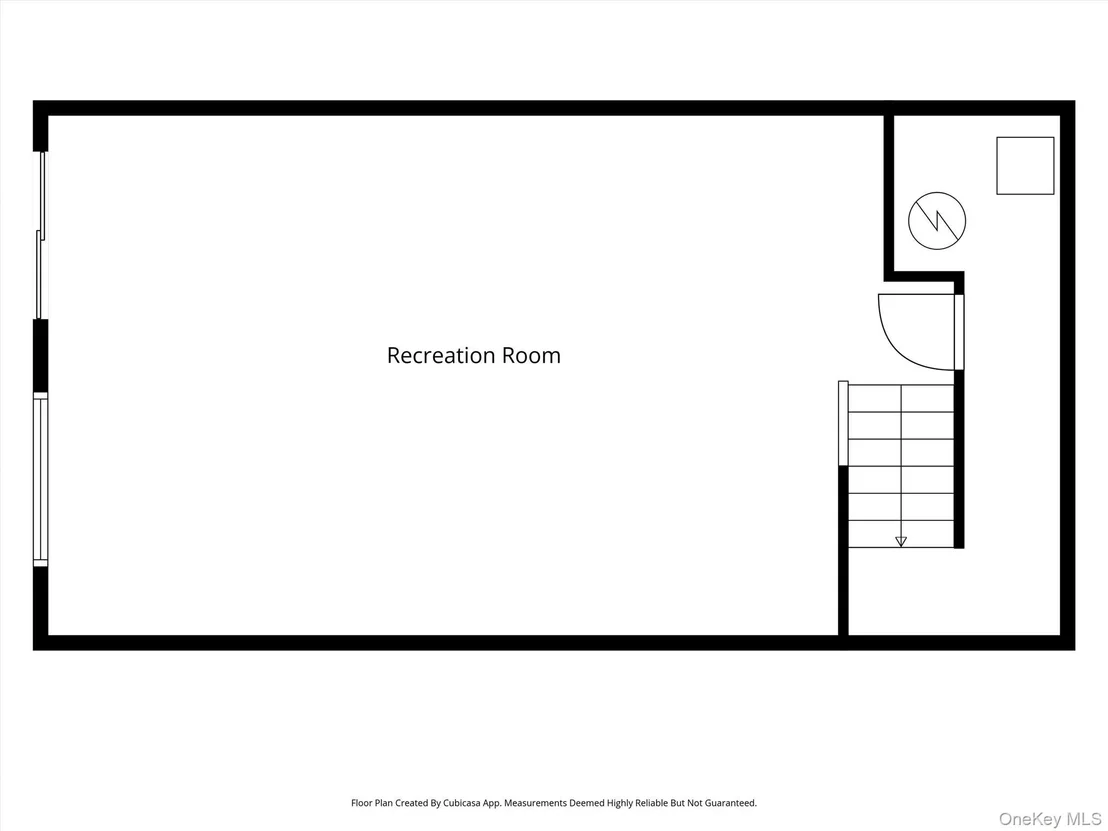
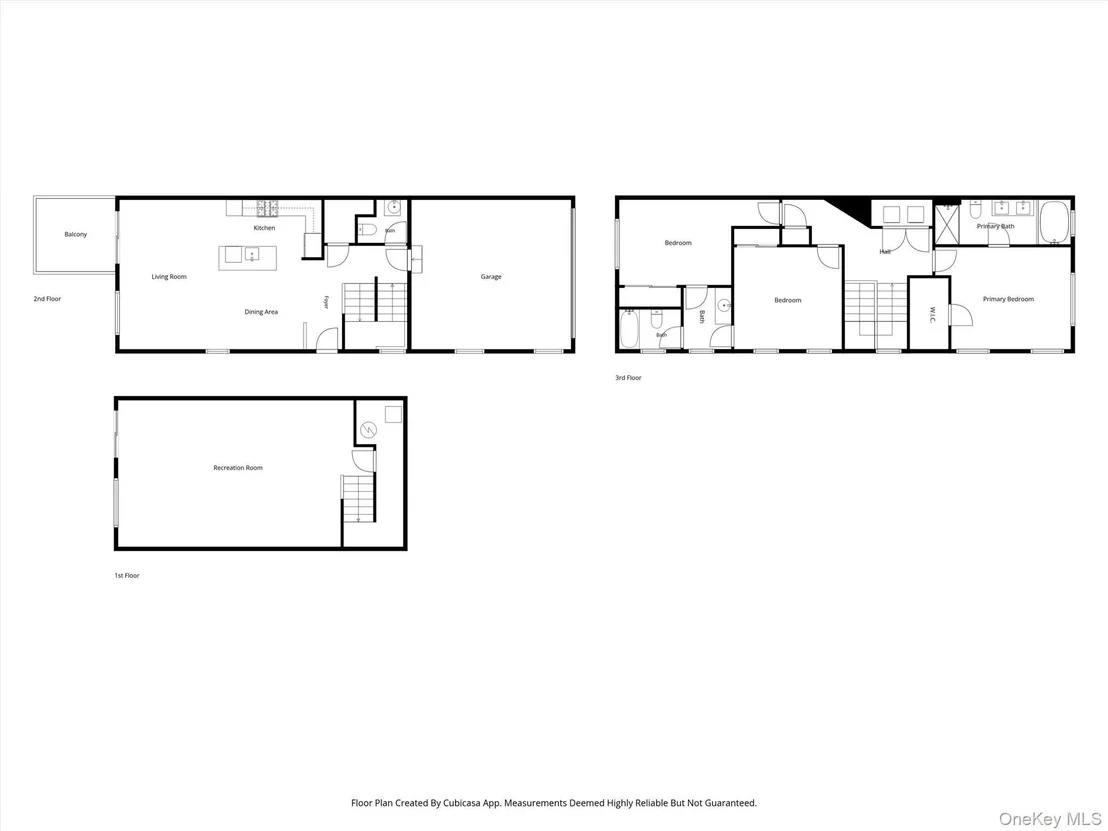
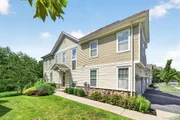
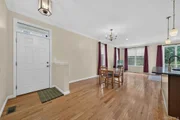
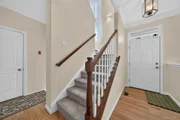
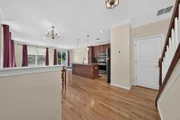
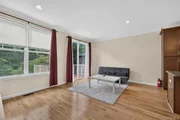
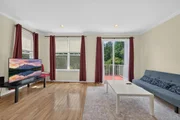
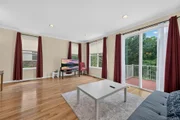
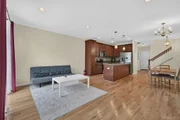
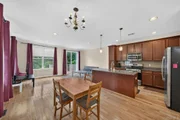
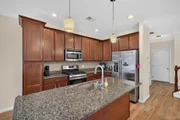
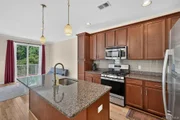
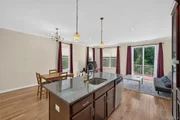
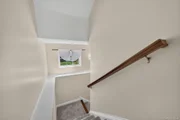
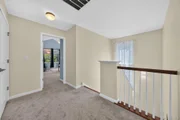
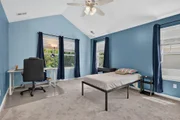
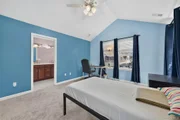
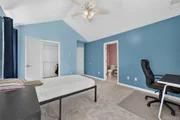
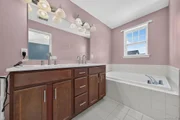
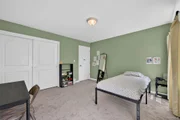
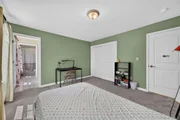
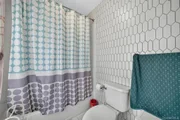
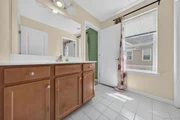
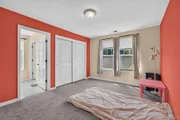
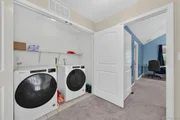
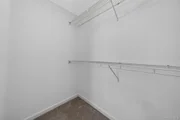
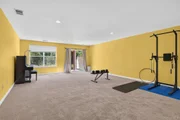
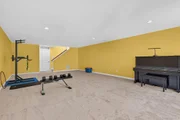
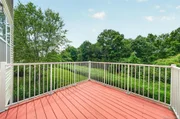
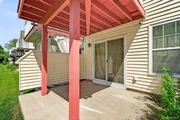
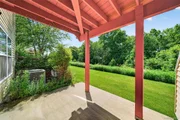
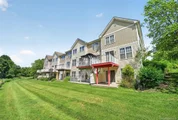
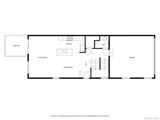
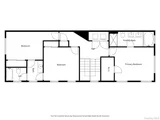
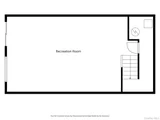
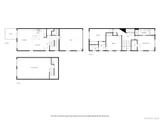
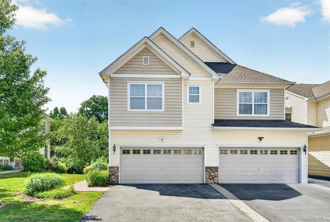
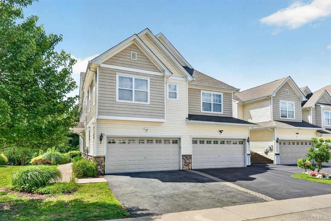
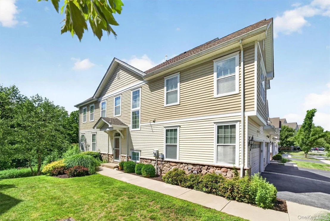
Welcome to this beautifully updated end-unit townhouse with numerous upgrades completed in 2023! The bright and open main level features hardwood flooring, a spacious kitchen with granite countertops, a complementary tile backsplash, stainless steel appliances, abundant cabinetry, a large center island, pendant lighting, and recessed lighting. The kitchen flows seamlessly into the dining area and living room, creating a comfortable space for everyday living and entertaining. Sliding glass doors lead to a private deck overlooking a peaceful wooded backdrop, perfect for outdoor dining, grilling, or relaxing. A powder room and direct access to the attached two-car garage complete the main level. Upstairs, the primary suite features a vaulted ceiling, a walk-in closet, and an en-suite bathroom with a double-sink vanity featuring a new countertop installed in 2023, a soaking tub, and a separate glass-enclosed shower. Two additional bedrooms share a Jack-and-Jill bathroom with separate vanity and toilet/shower areas. A second-floor laundry room with washer and dryer adds everyday convenience. Updates completed in 2023 include fresh interior paint, hardwood flooring on the main level, new carpeting throughout the second floor and finished walk-out lower level, a new stove, a new primary bathroom vanity countertop, and smart home features including a Ring Video Doorbell and a Ring Floodlight Cam above the garage. Both Ring devices, along with all window blinds and curtains, will remain with the property. The finished walk-out lower level provides additional living space and direct access to a covered patio. Community amenities include a swimming pool, basketball court, and playground. Conveniently located near shopping, restaurants, schools, and major commuter routes. Most furniture may be included at no additional cost if desired by the buyer. The piano located in the basement is excluded from the sale and will be removed prior to closing. Schedule your private showing today!
Unit Size
1,781 Ft²
Days on Market
-
Land Size
0.11 acres
Price per sqft
$281
Property Type
House
Property Taxes
$748
HOA Dues
$311
Year Built
2013

Listed By

Jie Liu
Jie Liu
Keller Williams Hudsn Vly Untd

Payment Calculator

Cap Rate Calculator

Last updated: 30 days ago (OneKey MLS #KEY1021212)

Price History

Date / Event Date Event Price
Aug 30, 2026 In contract -
In contract
Jun 26, 2026 Listed by KW Hudson Valley United $499,900
Listed by KW Hudson Valley United
Nov 10, 2023 Sold
Sold
Oct 13, 2023 In contract -
In contract
Sep 29, 2023 Listed by Keller Williams Hudson Valley $449,000
Listed by Keller Williams Hudson Valley
Discover your dream home in this exquisite three-bedroom, 2 1/2 bath end unit townhouse, where elegance and comfort meet. Step into a welcoming living space adorned with rich wood floors throughout the first floor adding warmth and sophistication.Open-concept kitchen with granite countertops and cherry cabinetry, creating a perfect blend of style and functionality. Step outside onto your private deck and patio space, perfect for enjoying morning coffee or hosting outdoor gatherings. Upstairs you'll find the Primary bedroom has vaulted ceilings and a large soaking tub in the ensuite bathroom. There are two other large bedrooms spacious bath and Laundry! This townhouse boasts a fully finished basement approx 900 additional sqft, providing extra space for entertainment, a home office, or a cozy family room. Conveniently located near highways and schools, it offers easy access to all your daily needs. This is an opportunity you won't want to miss. Make this townhouse your forever home, and experience the comfort and convenience it offers. Schedule a viewing today and start living your best life in this charming abode.

Property Highlights

Garage
Air Conditioning
Parking Details
Has Garage
Has Open Parking
Parking Features: Driveway, Garage
Garage Spaces: 2
Interior Details
Half Bathrooms: 1
Full Bathrooms: 2
Interior Features: Cathedral Ceiling(s), Double Vanity, Granite Counters, Kitchen Island, Open Floorplan, Soaking Tub, Walk-In Closet(s), Open Kitchen, Primary Bathroom
Appliances: Dishwasher, Dryer, Microwave, Range, Refrigerator, Washer
Flooring Type: Carpet, Hardwood
Laundry Features: Laundry Room
Rooms: 7
Basement: Finished, Walk-Out Access
Exterior Details
Has Property Attached
Square Footage: 1781
Square Footage Source: $0
Property Condition: Actual
Year Built: 2013
Building Area Total: 2484
Building Area Units: Square Feet
Construction Materials: Frame, Vinyl Siding
Pool Features: Community
Lot Size Area: 4973
Lot Size Units: Square Feet
Lot Size Acres: 0.1142
Lot Size Square Feet: 4973
Water Source: Public
Financial Details
Tax Assessed Value: $55,600
Tax Annual Amount: $8,972
Utilities Details
Cooling Type: Central Air
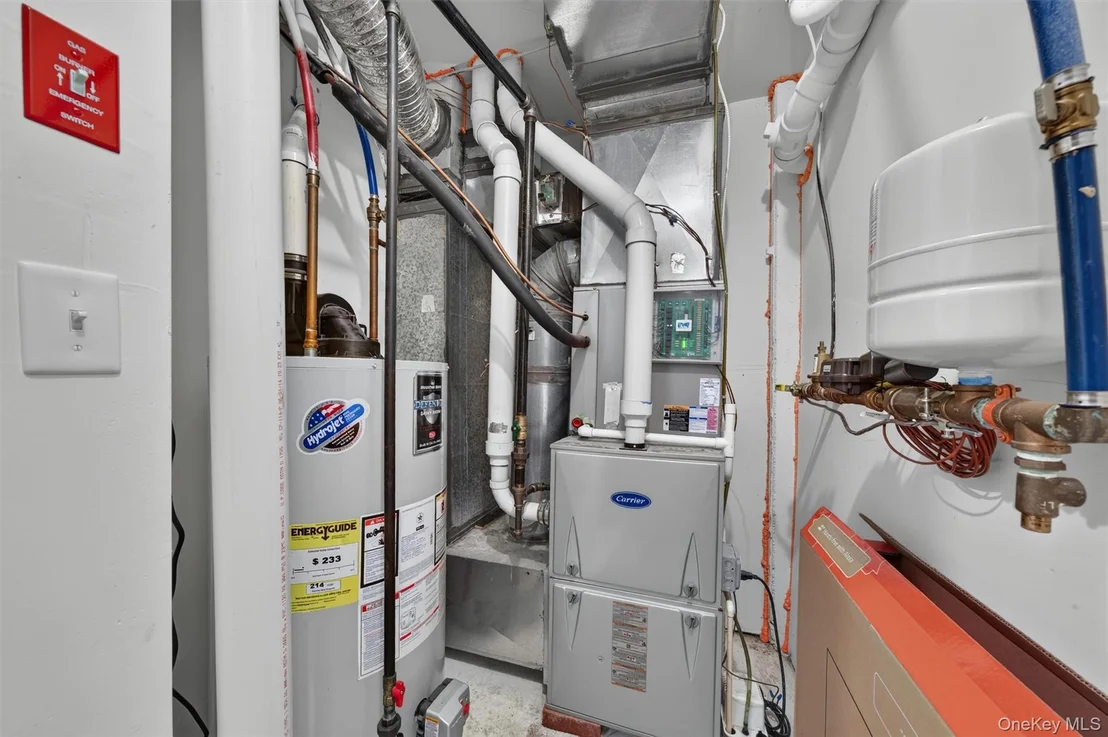
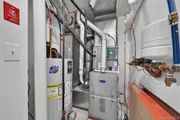
Heating Type: Forced Air, Natural Gas
Sewer : Public Sewer
Location Details
HOA/Condo/Coop Fee Includes: Snow Removal, Trash, Exterior Maintenance, Grounds Care, Pool Service
HOA/Condo/Coop Amenities: Basketball Court, Playground, Pool
HOA Fee: $311
HOA Fee Frequency: Monthly

Building Info

Overview

    General

  • Year Built: 2013
  • Effective Year Built: 2013
  • Total Rooms: 7
  • Bedroom Count: 3
  • Bathroom Count: 3
  • Full Bathrooms: 2
  • Partial Bathrooms: 3
  • Building Condition: 6
  • Building Quality: 7
  • Construction Type: 0
  • Building Style: 16
  • Exterior Walls Type: 19
  • Interior Walls Type: 0
  • Roof Shape Type: 0
  • Roof Cover Type: 0
  • Floor Count: 200
  • Floor Cover: 0
  • Basement Type: 2
  • Basement Area: 0
  • Garage Type: 1
  • Garage Square Area: 361
  • Parking Space Count: 1
  • Patio Type: 20
  • Porch Type: 6
  • Pool Type: 0

    Dimensions

  • Lot Size Square Feet: 4,973
  • Lot Size Depth Feet: 1,319
  • Lot Size Frontage Feet: 377
  • Total Building Area: 1,781
  • Building Area: 1,781
  • Building Area Measurement: L

    Heating and Cooling

  • Air Conditioning: 1
  • Heating: 10
  • Heated Square Feet: 1,781
  • Heating Fuel Type: 3

    Utilities

  • Sewer System: 1
  • Water Service: 2

Building

  • Building Type: 0
  • Property Class: R
  • Land Acres: 0000000114
  • Standard Land Use Code: 1002
  • County Land Use Code: 210

Neighborhood

  • School District Name: Middletown City School District
  • School Tax School District: MIDDLETOWN
  • Census Tract: 011200

Zoning

  • Zoning: R1

Geography

  • District: 335200
  • Section: 113.00
  • Parcel: 335200 113-1-19
  • Block: 1
  • Lot: 19.000
  • Municipality: WALLKILL
  • Latitude: 41.4328
  • Longitude: -74.4037

    Address

  • Full Address: 37 Meadow View Dr
  • Address - House Number: 37
  • Address - Street Name: Meadow View
  • Address - Suffix Type: Dr
  • State: NY
  • City Name: Middletown
  • Carrier Code: R013
  • 4-Digit Zip Code: 3358
  • Zip Code: 10940

Valuation

    Tax

  • Tax Year: 2023
  • Tax Amount: $890,051
  • Tax Rate Code Area: 330900

    Appraisal Valuation

  • Standard Deviation: 0.1198
  • Valuation Date: Feb 07, 2024
  • Confidence Score: 87
  • Final Value: 455,321
  • High Value: 509,878
  • Low Value: 400,764

    Market Valuation

  • Market Total Value: $383,400
  • Market Land Value: $54,476
  • Market Improvement Value: $328,924

    Assessments Valuation

  • Assessed Year: 2023
  • Assessed Total Value: $55,600
  • Assessed Land Value: $7,900
  • Assessed Improvements Value: $47,700

    Exemptions

  • Homeowner Exemption: Yes
Data used for valuation calculations is provided by RealtyHop, and other third party sources

Comparables

Unit
Status
Type
Beds
Baths
ft²
Price/ft²
Asking Price
Listed On
Closing Price
Sold On
HOA + Taxes

About Mechanicstown


Similar Homes for Sale

Currently no similar homes around

Nearby Rentals

Unit for rent at 1 Dewitt Street, Middletown, NY, 10940

$2,100 /mo

  • 3 Beds
  • 1 Bath
  • 1,127 ft²
1 Dewitt Street, Middletown, NY, 10940 Listing by Frances Levin
Unit for rent at 48 North Street, Middletown, NY, 10940

$2,595 /mo

  • 2 Beds
  • 2 Baths
  • 850 ft²
48 North Street #305, Middletown, NY, 10940 Listing by Tehillah Deslandes
Unit for rent at 14 Smith Street, Middletown, NY, 10940

$3,400 /mo

  • 3 Beds
  • 2 Baths
  • 1,852 ft²
14 Smith Street, Middletown, NY, 10940 Listing by Dawn Bulson


Frequently Asked Questions

When was property at 37 Meadow View Drive built and last sold?
The property at 37 Meadow View Drive was built in 2013 and last sold on Jan 1, 1970 for $0.
How much is this home worth?
The estimated value of the home located at 37 Meadow View Drive is $502,731.
What are some comparable homes to 37 Meadow View Drive?
There are currently no comparable homes to 37 Meadow View Drive.