Check Availability
$1,100,000
↓ $150K (12%)
● House - For Sale

37 Mark Drive

Hawthorn Woods, IL 60047
bedrooms
4 Beds
bathrooms
2 Baths, 1 Half Bath
square feet
3,200 Ft²
$6,725
Est. Monthly

About This Property

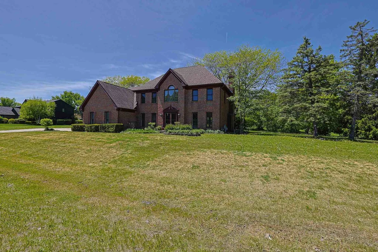
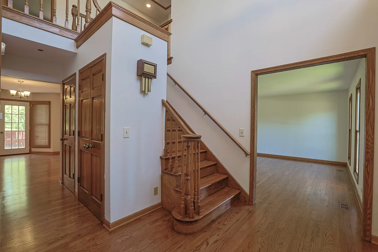
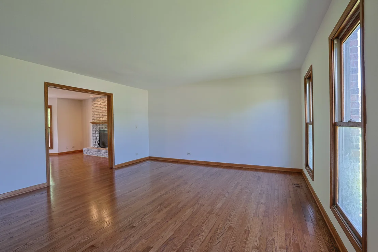
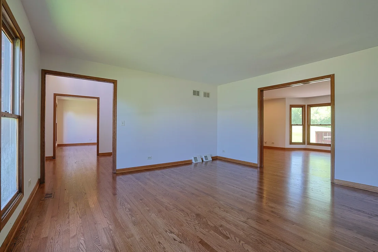
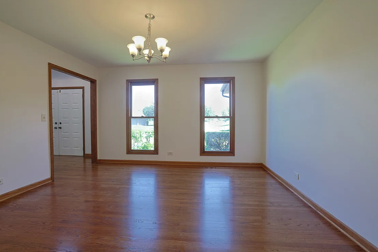
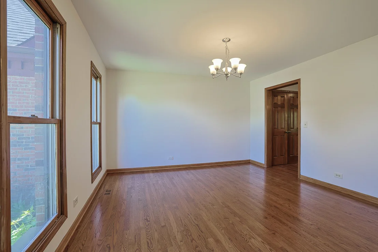
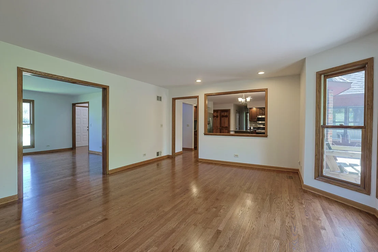
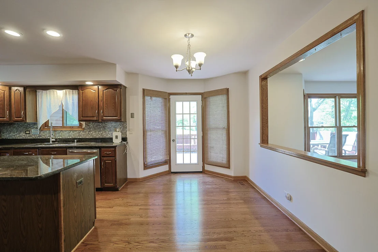
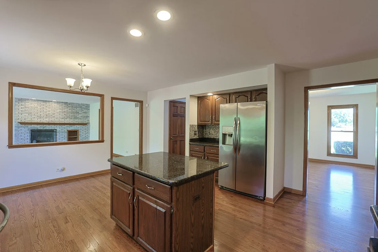
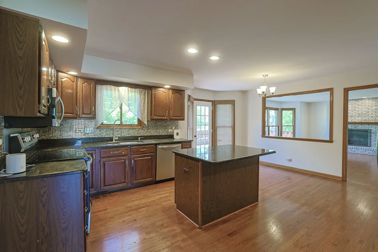
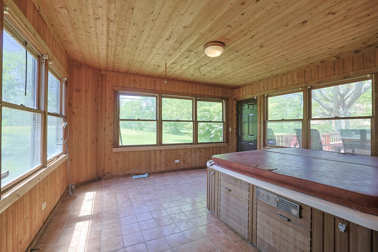
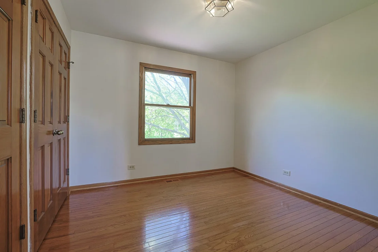
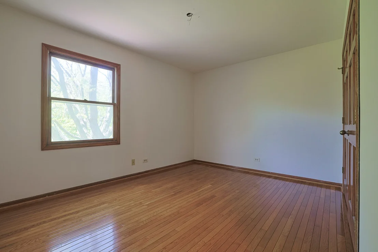
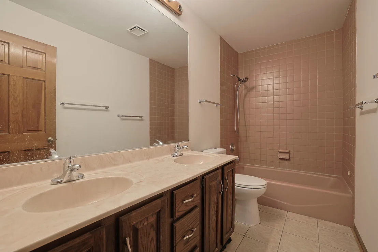
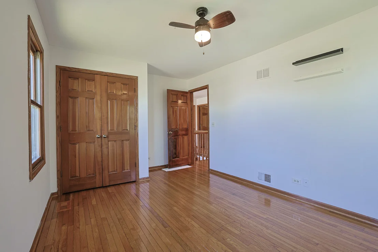
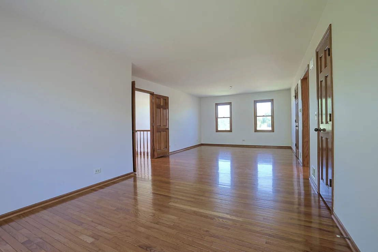
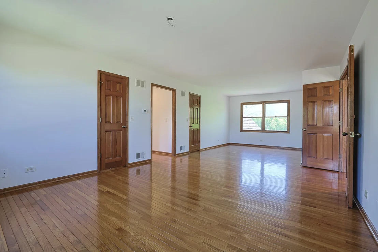
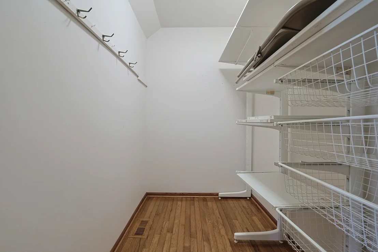
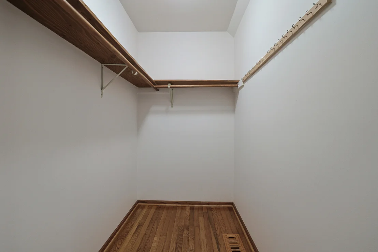
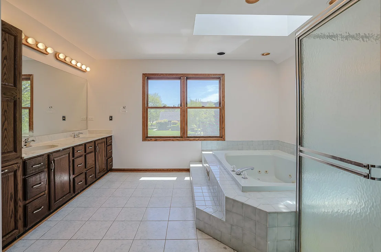
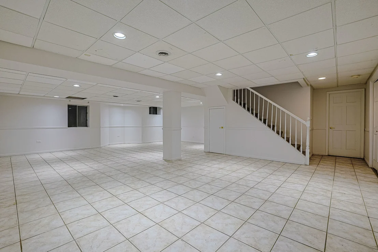
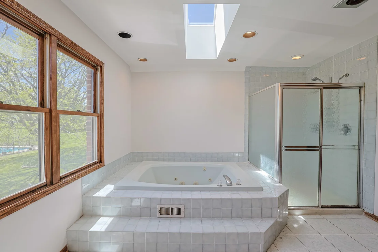
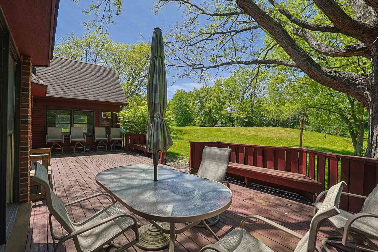
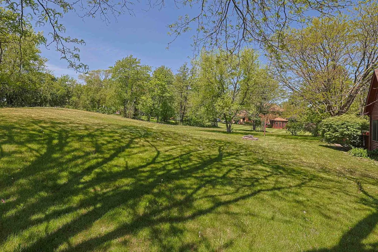
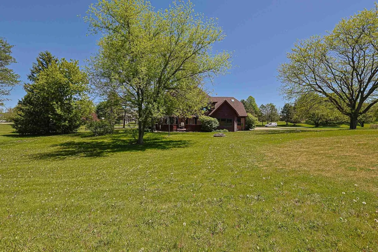
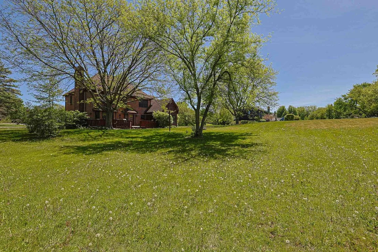
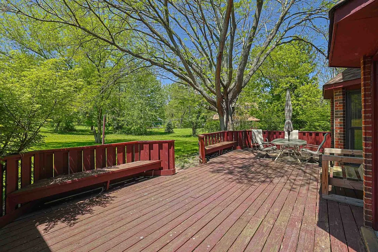
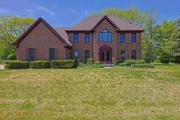
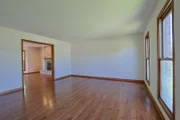
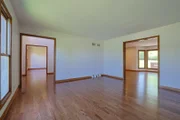
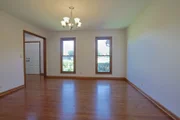
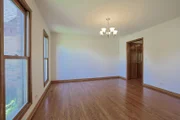
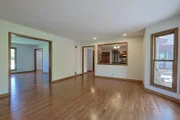
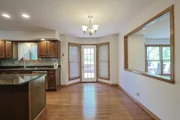
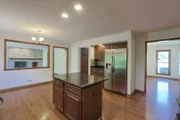
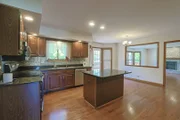
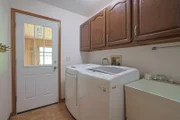
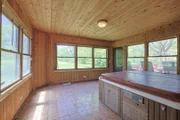
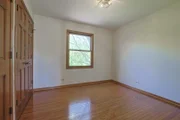
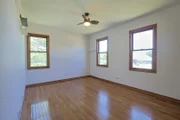
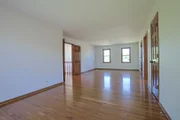
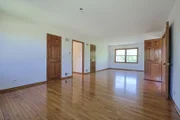
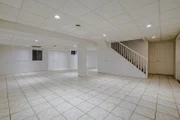
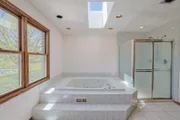
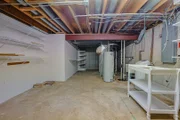
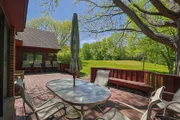
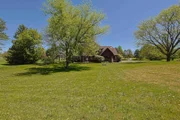
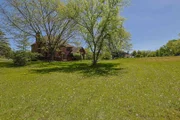
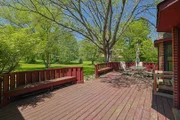
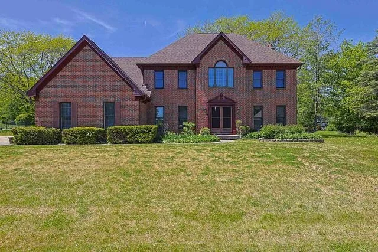
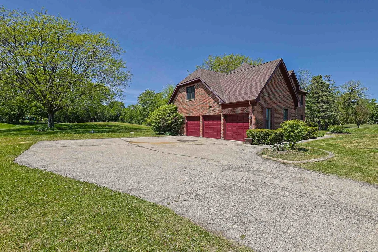
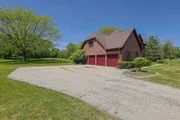
Spectacular Brick Colonial in Prime Stevenson High School District  37 Mark Drive, Hawthorn Woods, IL 60047  4 Beds | 2.5 Baths | 3,200 SqFt | 0.92 Acres | 3-Car Garage  Discover the perfect blend of luxury, comfort, and location in this spacious 4-bedroom brick Colonial, nestled in the highly sought-after Thornberry Creek neighborhood of Hawthorn Woods. Situated on a professionally landscaped, near-acre lot, this home offers privacy, style, and access to the premier Adlai E. Stevenson High School district.  Adlai E. Stevenson High School  is consistently ranked among the top public high schools in Illinois and the United States. For the 2025-2026 school year, it is ranked #8 in Illinois and #203 in National Rankings by U.S. News & World Report. Niche further rates it as the #7 best public high school in Illinois and an A+ institution.  Key Features & Highlights:  Stunning Curb Appeal: Classic all-brick exterior with a 3-car attached garage and a sprawling backyard.  Welcoming Interior: Two-story foyer with rich hardwood flooring leading into a spacious, light-filled layout.  Chef's Kitchen: Eat-in kitchen featuring granite countertops, a large island, generous pantry, and breathtaking views of the private backyard.  Elegant Entertaining: Formal dining room and a cozy family room featuring a wood-burning fireplace with a gas starter.  Main Level Office/Sunroom: Includes a dedicated 1st-floor office and a heated Florida room/sunroom, perfect for year-round relaxation.  Luxurious Master Suite: Expansive primary bedroom featuring a sitting area, dual walk-in closets, and a spa-like bath with a whirlpool tub, separate shower, and skylight.  Finished Lower Level: Huge finished basement providing ample space for a recreation room, home gym, or playroom.  Outdoor Living: Large deck overlooking the expansive, tree-lined, and professionally landscaped lot.  Prime Location:  Located in the prestigious Thornberry Creek subdivision, this home offers a tranquil residential setting while being minutes away from Lake Zurich shopping, dining, and top-rated schools (Fremont Intermediate and Stevenson High School).  Don't miss the opportunity to own this stunning executive home in a top-tier district!
Unit Size
3,200 Ft²
Days on Market
-
Land Size
0.92 acres
Price per sqft
$344
Property Type
House
Property Taxes
$1,323
HOA Dues
-
Year Built
1988

Listed By

Vanessa Carlson
Vanessa Carlson
iRealty Flat Fee Brokerage

Payment Calculator

Cap Rate Calculator

Property Highlights

Garage
Air Conditioning
Fireplace
Parking Details
Has Garage
Parking Features: Asphalt, Garage Door Opener, Garage, Attached, Yes
Garage Spaces: 3
Interior Details
Half Bathrooms: 1
Full Bathrooms: 2
Interior Features: Hot Tub
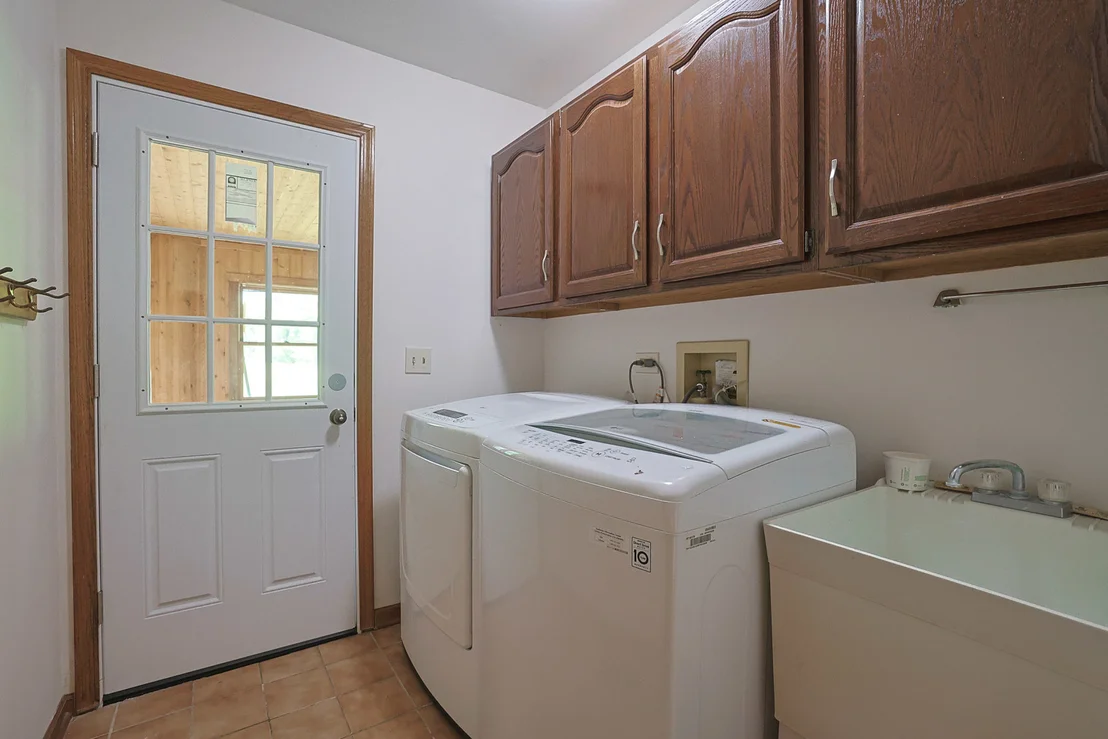
Appliances: Range, Microwave, Dishwasher, Refrigerator, Washer, Dryer, Disposal, Humidifier
Flooring Type: Hardwood
Laundry Features: Main Level
Rooms: 11
Has Fireplace
Fireplace Features: Wood Burning, Gas Starter, Attached Fireplace Doors/Screen
Fireplaces: 1
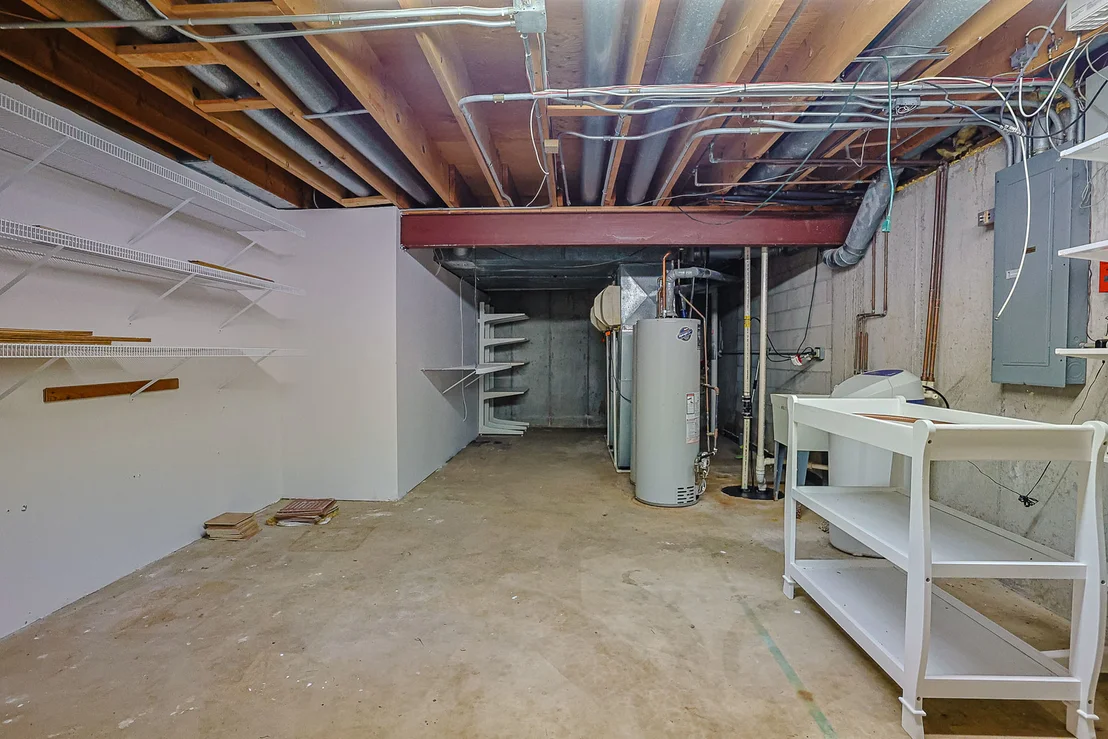
Basement: Finished, Full
Exterior Details
Square Footage: 3200
Square Footage Source: $0
Architectural Style: Colonial
Year Built: 1988
Construction Materials: Brick
Patio and Porch Features: Deck
Lot Features: Landscaped
Lot Size Area: 40166.676
Lot Size Units: Square Feet
Lot Size Acres: 0.9221
Lot Size Square Feet: 40166.676
Lot Size Dimensions: 175X228
Water Source: Well
Financial Details
Tax Annual Amount: $15,879
Utilities Details
Cooling Type: Central Air
Heating Type: Natural Gas, Forced Air, Zoned, Sep Heating Systems - 2+
Sewer : Septic Tank
Location Details
HOA/Condo/Coop Fee Includes: None

Building Info

Overview

    General

  • Year Built: 1988
  • Effective Year Built: 1988
  • Building Count: 1
  • Bedroom Count: 0
  • Bathroom Count: 3
  • Full Bathrooms: 2
  • Partial Bathrooms: 3
  • Building Condition: 6
  • Building Quality: 4
  • Construction Type: 0
  • Building Style: 0
  • Exterior Walls Type: 0
  • Interior Walls Type: 0
  • Roof Shape Type: 0
  • Roof Cover Type: 0
  • Floor Count: 200
  • Living Units: 1
  • Floor Cover: 0
  • Basement Type: 9
  • Basement Area: 1,245
  • Garage Type: 1
  • Garage Square Area: 651
  • Parking Space Count: 2
  • Patio Type: 69
  • Porch Type: 0
  • Pool Type: 0

    Dimensions

  • Lot Size Square Feet: 43,560
  • Total Building Area: 5,088
  • Gross Building Area: 5,088
  • Building Area: 3,192
  • Building Area Measurement: L

    Heating and Cooling

  • Fireplace Count: 1
  • Air Conditioning: 1
  • Heating: 0
  • Heated Square Feet: 3,192
  • Heating Fuel Type: 0

    Utilities

  • Sewer System: 0
  • Water Service: 0

Building

  • Building Type: 0
  • Property Class: R
  • Subdivision: THORNBERRY CREEK UNIT NO 2
  • Land Acres: 0000001000
  • Standard Land Use Code: 1001
  • County Land Use Code: 40
  • Legal Description 1: THORNBERRY CREEK UNIT NO 2 LOT 32

Neighborhood

  • School District Name: Adlai E. Stevenson High School District 125
  • Census Tract: 864402

Geography

  • Assessors Map Reference: 2700-A1
  • District: ELA
  • Parcel: 14-11-406-002
  • Lot: 32
  • Municipality: TWP OF ELA
  • Latitude: 42.2135
  • Longitude: -88.033

    Address

  • Full Address: 37 Mark Dr
  • Legal Unit: 2
  • Address - House Number: 37
  • Address - Street Name: Mark
  • Address - Suffix Type: Dr
  • State: IL
  • City Name: Hawthorn Woods
  • Carrier Code: R014
  • 4-Digit Zip Code: 9129
  • Zip Code: 60047

Valuation

    Tax

  • Tax Year: 2022
  • Tax Amount: $1,475,554
  • Tax Rate Code Area: 15132

    Appraisal Valuation

  • Standard Deviation: 0.1597
  • Valuation Date: Feb 28, 2024
  • Confidence Score: 80
  • Final Value: 674,802
  • High Value: 782,602
  • Low Value: 567,002

    Market Valuation

  • Market Total Value: $518,617
  • Market Land Value: $95,794
  • Market Improvement Value: $422,823

    Assessments Valuation

  • Assessed Year: 2023
  • Assessed Total Value: $172,855
  • Assessed Land Value: $31,928
  • Assessed Improvements Value: $140,927

    Exemptions

  • Homeowner Exemption: Yes

    Sales

  • Current Sale Contract Date: Jul 31, 2018
  • Current Sale Recording Date: Aug 16, 2018
  • Current Sale Price:
  • Current Sale Document Type: 71
  • Current Sale Input Document Number: 7506323
  • Previous Sale Recording Date: Jul 08, 2002
  • Previous Sale Contract Date: May 03, 2002
  • Previous Sale Amount: $500,000
  • Previous Sale Document Type: 71

    Financing

  • First Mortgage Financing Type: UNK
Data used for valuation calculations is provided by RealtyHop, and other third party sources

Comparables

Unit
Status
Type
Beds
Baths
ft²
Price/ft²
Asking Price
Listed On
Closing Price
Sold On
HOA + Taxes

About Thornberry Creek


Similar Homes for Sale

Currently no similar homes around

Nearby Rentals

Unit for rent at 3 Andrew Lane, Hawthorn Woods, IL, 60047

$4,500 /mo

  • 4 Beds
  • 2 Baths
  • 2,624 ft²
3 Andrew Lane, Hawthorn Woods, IL, 60047 Listing by Sunita Kakarlapudi
Unit for rent at 22929 N Woodcrest Lane, Kildeer, IL, 60047

$7,500 /mo

  • 6 Beds
  • 5 Baths
  • 4,236 ft²
22929 N Woodcrest Lane, Kildeer, IL, 60047 Listing by Azhar Saiyed
Unit for rent at 23590 N Sanctuary Club Drive, Kildeer, IL, 60047

$6,990 /mo

  • 5 Beds
  • 4 Baths
  • 3,920 ft²
23590 N Sanctuary Club Drive, Kildeer, IL, 60047 Listing by Pradeep Singh


Frequently Asked Questions

When was property at 37 Mark Drive built and last sold?
The property at 37 Mark Drive was built in 1988 and last sold on Jul 31, 2018 for $415,000.
How much is this home worth?
The estimated value of the home located at 37 Mark Drive is $1,106,165.
What are some comparable homes to 37 Mark Drive?
There are currently no comparable homes to 37 Mark Drive.