Check Availability
Kent 19952
37 JOHN ANDREWS DRIVE
$339,900
● House - In Contract

37 JOHN ANDREWS DRIVE

HARRINGTON, DE 19952
bedrooms
3 Beds
bathrooms
2 Baths
square feet
2,130 Ft²
$1,775
Est. Monthly

About This Property

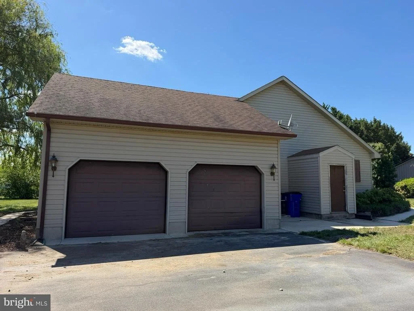
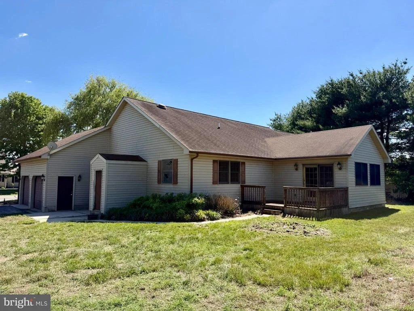
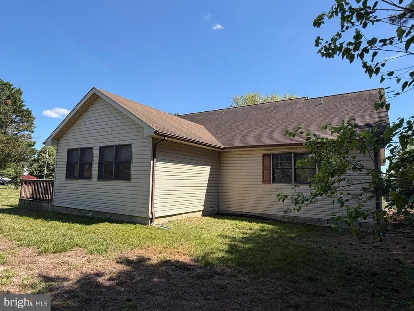
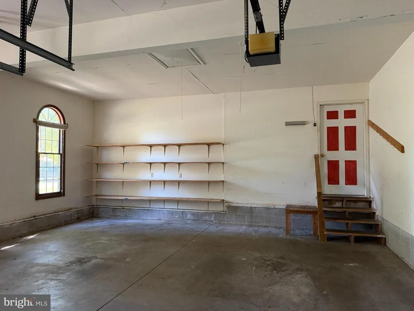
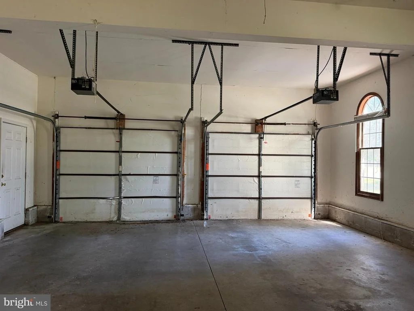
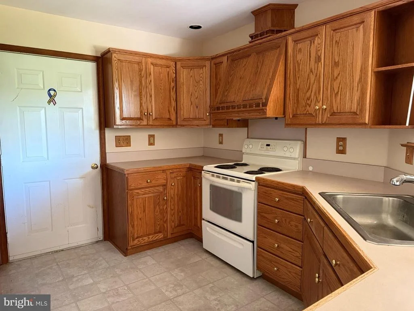
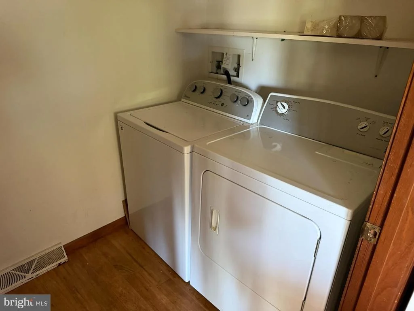
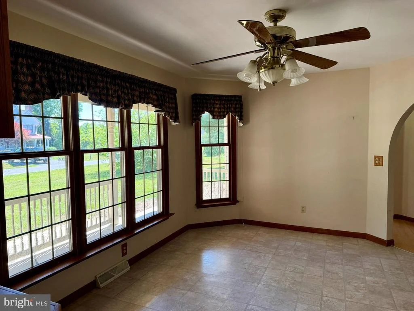
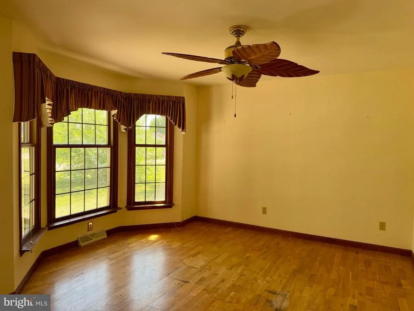
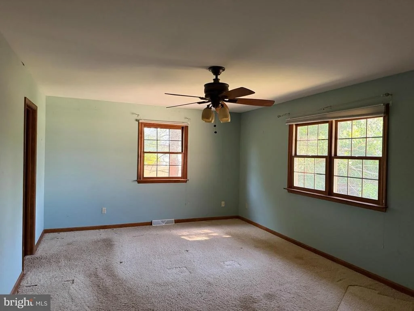
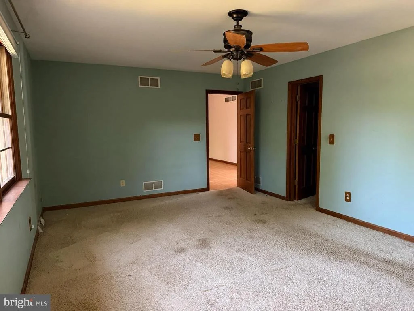
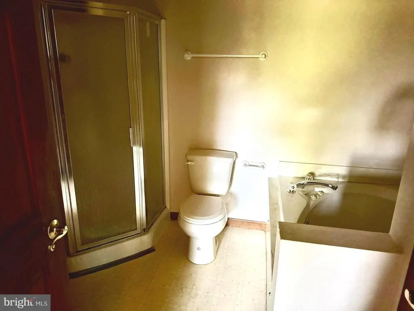
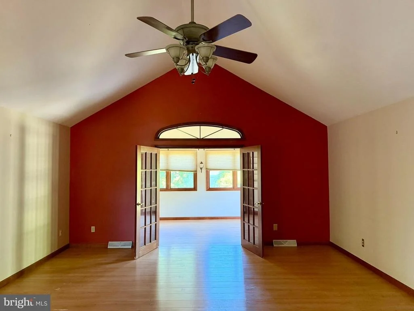
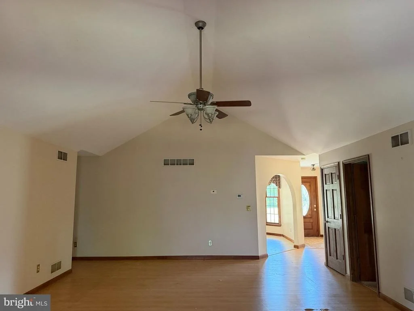
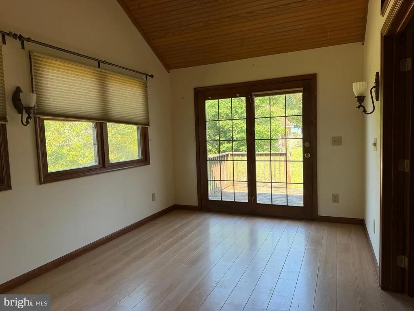
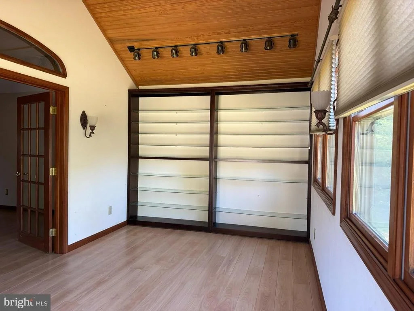
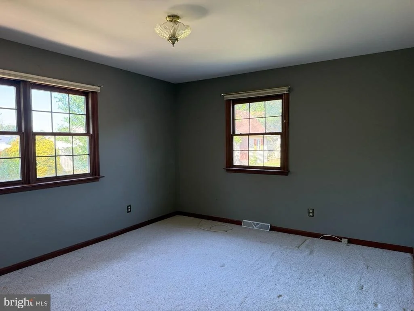
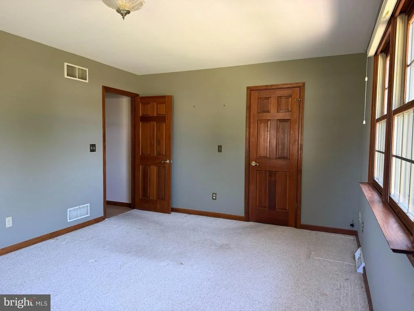
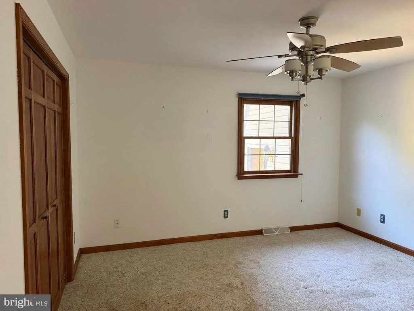
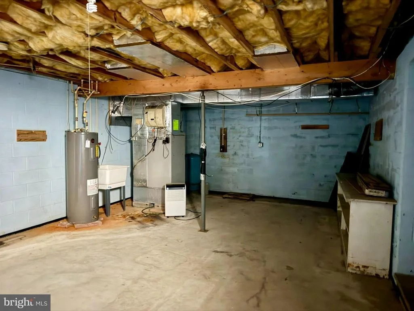
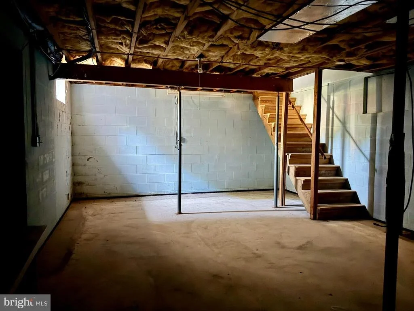
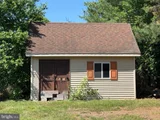
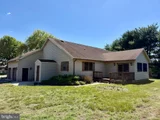
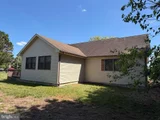
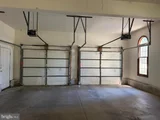
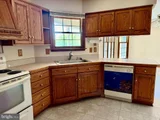
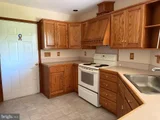
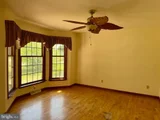
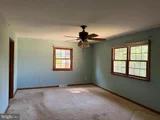
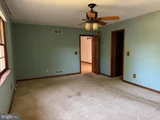
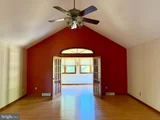
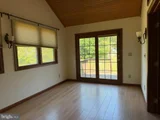
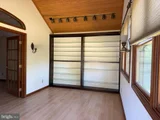
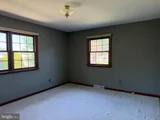
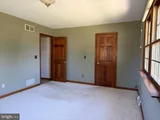
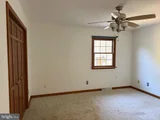
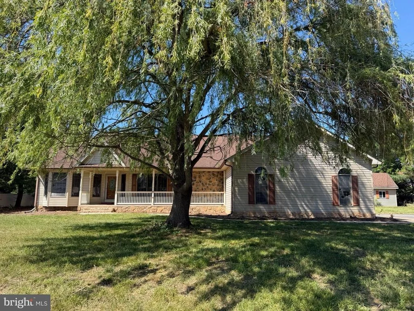
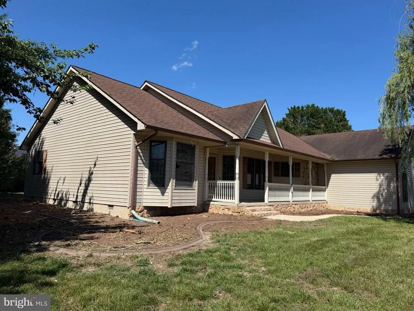
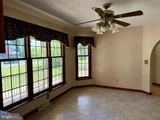
Contemporary ranch home with vaulted ceilings conveniently located in John Char Estates.  This home offers 3 bedrooms , 2 full bathrooms, 2-car attached garage, sunroom, formal dining room, living room with vaulted ceiling and a partial basement.  Located approximately 3 miles from the Harrington Raceway & Casino, 20 miles from downtown Dover and the Dover Air Force Base and approximately 25 miles from Delaware Beach Resorts.
Unit Size
2,130 Ft²
Days on Market
-
Land Size
0.67 acres
Price per sqft
$160
Property Type
House
Property Taxes
$106
HOA Dues
-
Year Built
1994

Listed By

John Fifer
Brokers Realty Group, LLC

Payment Calculator

Cap Rate Calculator

Last updated: 25 days ago (Bright MLS #DEKT2047698)

Price History

Date / Event Date Event Price
Sep 18, 2026 In contract -
In contract
Jul 23, 2026 Price Decreased $339,900
↓ $5K (1.5%)
Price Decreased
Jun 24, 2026 Price Decreased $344,900
↓ $10K (2.8%)
Price Decreased
Jun 4, 2026 Listed by Brokers Realty Group, LLC $354,900
Listed by Brokers Realty Group, LLC
Jun 29, 2006 Sold
Sold

Property Highlights

Air Conditioning
Garage
Parking Details
Has Garage
Parking Features: Driveway, Attached, Garage
Garage Spaces: 2
Interior Details
Full Bathrooms: 2
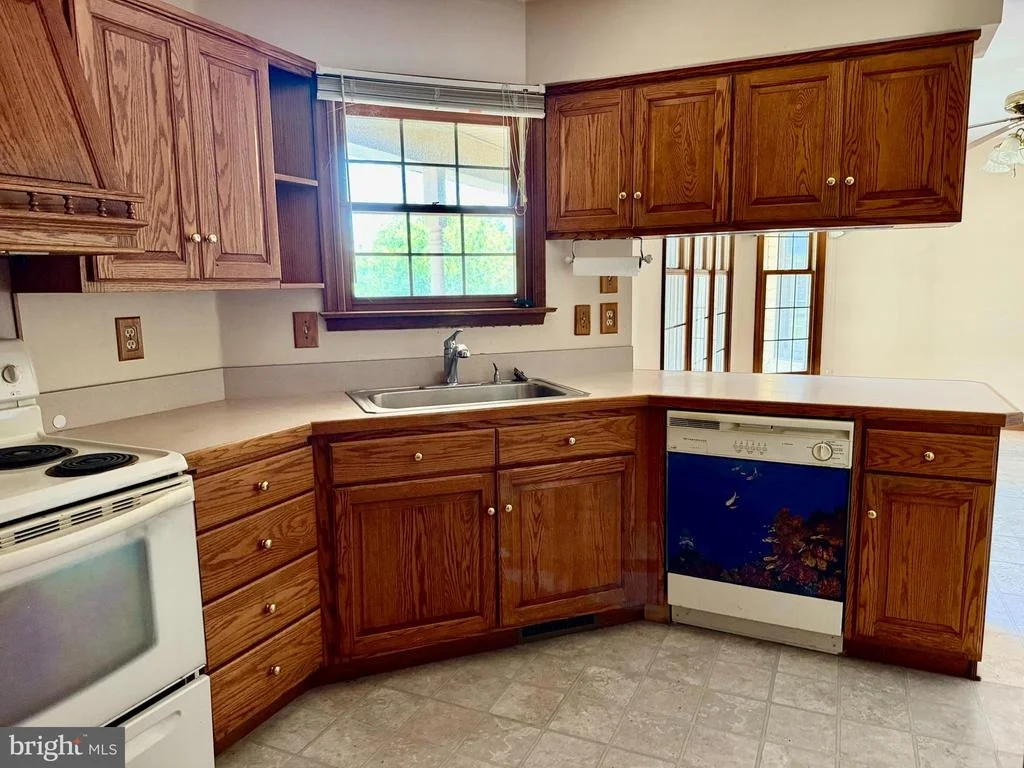
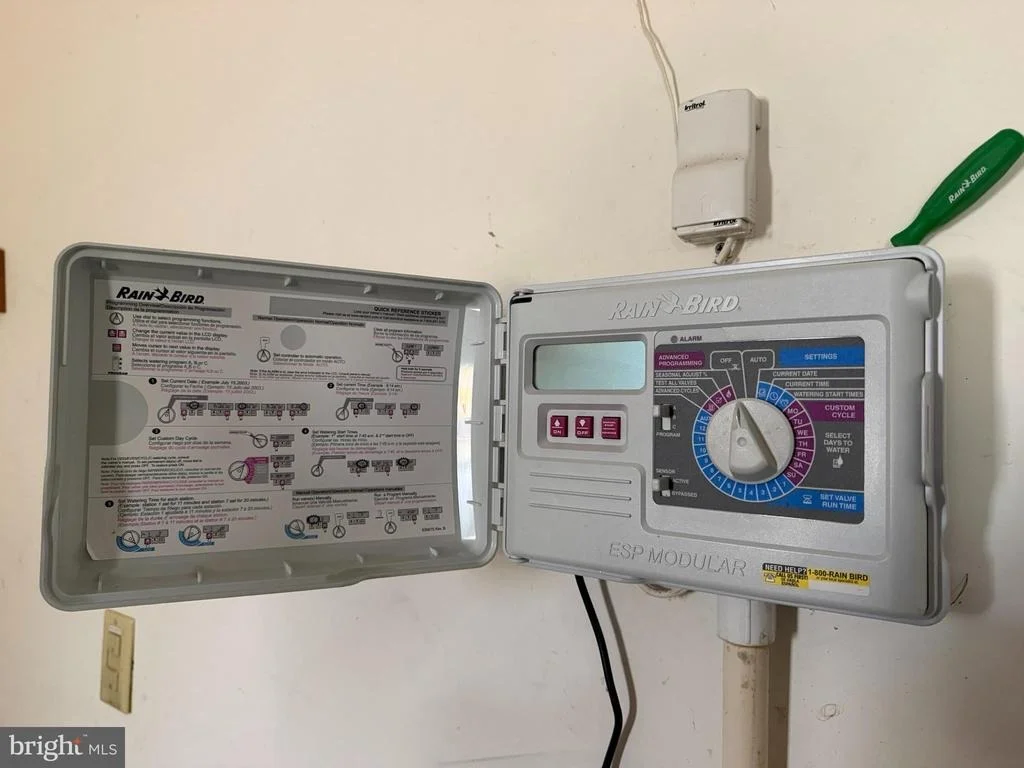
Interior Features: Ceiling Fan(s), Eat-in Kitchen, Primary Bath(s), WhirlPool/HotTub, Sprinkler System, Bathroom - Stall Shower
Appliances: Built-In Range, Self Cleaning Oven, Dishwasher, Disposal
Flooring Type: Wood, Vinyl, Ceramic Tile, Fully Carpeted
Rooms: 8
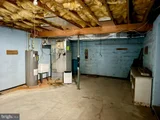
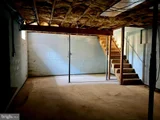
Basement: Partial, Unfinished, Outside Entrance
Exterior Details
Square Footage: 2130
Square Footage Source: $0
Architectural Style: Contemporary
Year Built Source: Assessor
Year Built: 1994
Building Name: NONE
Levels: 1
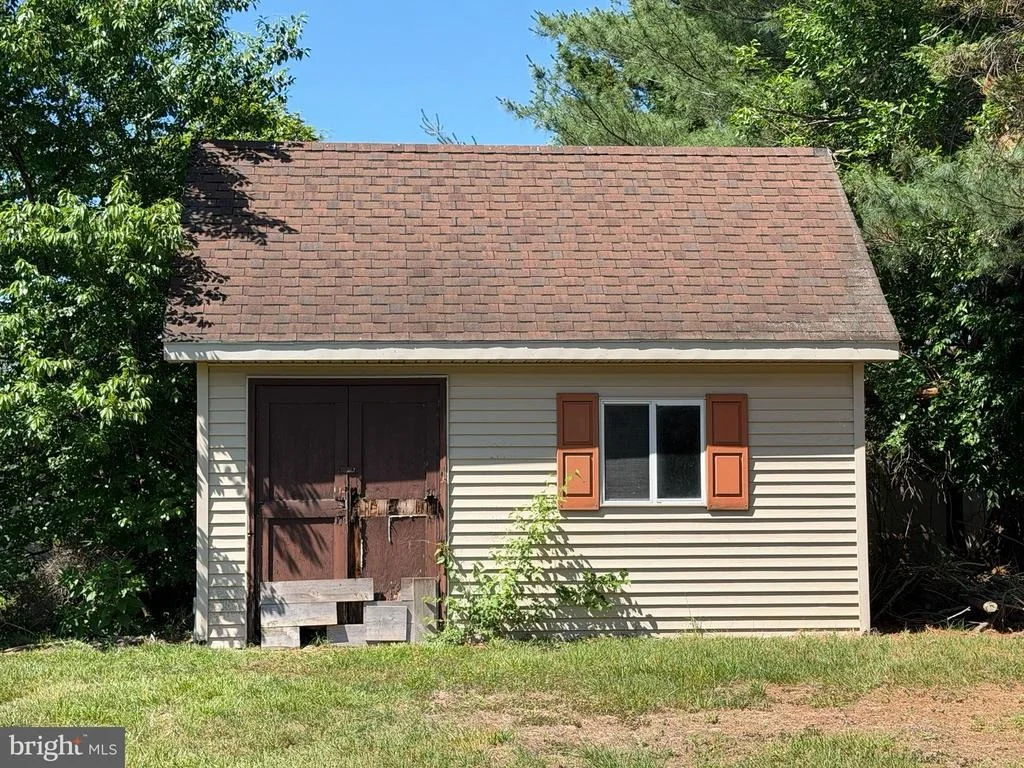
Other Structures: Above Grade, Below Grade
Window Features: Bay/Bow
Construction Materials: Frame
Patio and Porch Features: Deck, Porch
Lot Features: Level, Front Yard, Rear Yard, SideYard(s)
Lot Size Area: 29185.2
Lot Size Units: Square Feet
Lot Size Acres: 0.67
Lot Size Square Feet: 29185.2
Lot Size Dimensions: 175.00 x 167.91
Tax Lot: 5300-000
Water Source: Well
Financial Details
Tax Assessed Value: $353,100
Tax Annual Amount: $1,271
Utilities Details
Cooling Type: Central Air
Heating Type: Forced Air, Heat Pump - Electric BackUp
Sewer : On Site Septic

Building Info

Overview

    General

  • Year Built: 1994
  • Effective Year Built: 1994
  • Total Rooms: 7
  • Bedroom Count: 3
  • Bathroom Count: 2
  • Full Bathrooms: 2
  • Partial Bathrooms: 2
  • Bathroom Plumbing Fixtures: 8
  • Building Condition: 3
  • Building Quality: 5
  • Construction Type: 6
  • Building Style: 21
  • Exterior Walls Type: 19
  • Interior Walls Type: 0
  • Roof Shape Type: 0
  • Roof Cover Type: 0
  • Floor Count: 100
  • Floor Cover: 0
  • Basement Type: 7
  • Basement Area: 448
  • Garage Type: 25
  • Garage Square Area: 624
  • Parking Space Count: 2
  • Patio Type: 0
  • Porch Type: 8
  • Pool Type: 0
  • Location Influence Type: 19

    Dimensions

  • Lot Size Square Feet: 23,087
  • Lot Size Depth Feet: 1,679
  • Lot Size Frontage Feet: 1,750
  • Total Building Area: 2,167
  • Building Area: 2,167
  • Building Area Measurement: L

    Heating and Cooling

  • Air Conditioning: 13
  • Heating: 8
  • Heated Square Feet: 2,167
  • Heating Fuel Type: 0

    Utilities

  • Sewer System: 4
  • Water Service: 5

Building

  • Building Type: 0
  • Property Class: R
  • Subdivision: JOHN-CHAR ESTATES
  • Land Acres: 0000000530
  • Standard Land Use Code: 1001
  • County Land Use Code: P
  • Legal Description 1: JOHN-CHAR ESTATES, LOT #53 37 JOHN ANDREWS DR

Neighborhood

  • School District Name: Lake Forest School District
  • School Tax School District: 22
  • School Tax District Code 2: 50
  • School Tax District Code 3: 50
  • Census Tract: 043000

Zoning

  • Zoning: AR

Geography

  • Assessors Map Reference: MB 28 PG 40
  • Account Number: 58666
  • District: 00
  • Parcel: 6-00-171.19-01-53.00-000
  • Lot: 53
  • Municipality: UNINCORPORATED
  • Latitude: 38.9232
  • Longitude: -75.5447

    Address

  • Full Address: 37 John Andrews Dr
  • Address - House Number: 37
  • Address - Street Name: John Andrews
  • Address - Suffix Type: Dr
  • State: DE
  • City Name: Harrington
  • Carrier Code: R006
  • 4-Digit Zip Code: 9787
  • Zip Code: 19952

Valuation

    Tax

  • Tax Year: 2023
  • Tax Amount: $165,582

    Appraisal Valuation

  • Standard Deviation: 0.2089
  • Valuation Date: Sep 27, 2023
  • Confidence Score: 71
  • Final Value: 400,524
  • High Value: 484,220
  • Low Value: 316,827

    Assessments Valuation

  • Assessed Year: 2023
  • Assessed Total Value: $63,500
  • Assessed Land Value: $9,100
  • Assessed Improvements Value: $54,400

    Sales

  • Current Sale Contract Date: Jun 01, 2006
  • Current Sale Recording Date: Jun 29, 2006
  • Current Sale Price:
  • Current Sale Document Type: 27
  • Current Sale Input Document Number: 2006-058827
Data used for valuation calculations is provided by RealtyHop, and other third party sources

Comparables

Unit
Status
Type
Beds
Baths
ft²
Price/ft²
Asking Price
Listed On
Closing Price
Sold On
HOA + Taxes

About Kent


Similar Homes for Sale

Currently no similar homes around

Nearby Rentals

Unit for rent at 3370 Gun And Rod Club Road, HOUSTON, DE, 19954

$1,800 /mo

  • 3 Beds
  • 2 Baths
  • 1,152 ft²
3370 Gun And Rod Club Road, HOUSTON, DE, 19954 Listing by Kelly Lucas


Frequently Asked Questions

When was property at 37 John Andrews Drive built and last sold?
The property at 37 John Andrews Drive was built in 1994 and last sold on Jun 1, 2006 for $8,325.
How much is this home worth?
The estimated value of the home located at 37 John Andrews Drive is $347,650.
What are some comparable homes to 37 John Andrews Drive?
There are currently no comparable homes to 37 John Andrews Drive.