


37 ENDERS DR


About This Property
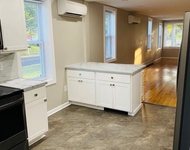
Open-concept home featuring Cathedral Ceiling with wood beams in Living Room and Kitchen, Bay Window and Sliding Doors to rear deck. Awesome Kitchen with white cabinets, tile backsplash, undercabinet lighting, kitchen island with 3 hanging light fixtures, separate Bar area with natural wood shelving above (wood used from an old church), Wine Refrigerator, Black-Stainless Steel Appliances, Farmhouse Sink with window above overlooking rear yard. Staircase is open to both upper and lower level for the open feel, (handrails with black spindles coming soon). Beautiful Lower Level Family Room with recessed lighting, built in shelves, stacked stone wall with built-in electric fireplace. Open to Gameroom surrounded by windows and stacked stone border around the room with natural wood ledge and new exterior door to side entry. New full bathroom with Tub/Shower and custom tile insert, vanity, ceramic tile floor, custom built in shelves and Barn-style Door. Laundry Room also with Barn-style Door, ceramic tile floor, new washer and dryer, open natural wood shelf above and cabinet. The 2nd floor features 3 nice size Bedrooms all with ceiling fans and new w/w carpeting. New Full Bath with Tub/Shower and custom tile insert, double vanity with marble countertops, ceramic tile floor and 2 linen closets. Additional Special Features: New 30 year Dimensional Roof, Vinyl Siding, Exterior Doors, Storm Door, Concrete Driveway for 6 cars, Sidewalks and walkway. Exterior Farmhouse Lighting, 200 amp Electric Service. New Interior and Exterior French Drain by "South Jersey Waterproofing", New Gas Heater and Central Air, Tankless Hot Water Heater. All Windows and Doors inside have new Custom Wood Trim and deep window sills, new carpet and Engineered Hardwood Floors and Stairs. This oversized lot is the largest in "Stoneybrook" and has had multiple trees removed for an open landscape. An oversized 12' X 24' Rear Shed. The front of the house has been newly Landscaped with a "Crepe Myrtle Tree" and lots of easy to care for Perenials! Seller will replace the Black Metal Initial/Name Sign with a custom one for you. This one is waiting for you!
Payment Calculator
Your Estimated Monthly Payment
Cap Rate Calculator
What does this mean?
Based on our analysis, the cap rate of this property is 1.25%. A negative cap rate indicates that the property might not be feasible as an income-producing asset. The median cap rate for a near zip code 11238 is 4.23%.
How much can I actually make?
Actual monthly rental income may vary between $4,760 and $7,140 depending on unit-specific characteristics. You can change the amount using the slider to further explore.
How is cap rate calculated?
Cap Rate = Net Operating Income (NOI) / Property Asset Value.
When calculating the cap rate, we assume 100% occupancy. Leverage (mortgage) is not considered.
Cap Rate provided by RealtyHop and RentHop, learn more about cap rate here.
Price History
| Date / Event | Date | Event | Price |
|---|---|---|---|
| Sep 22, 2021 | Sold | ||
| Sold | |||
| Aug 7, 2021 | Listed by BHHS Fox & Roach - Haddonfield | $349,900 | |
| Listed by BHHS Fox & Roach - Haddonfield | |||
| Aug 26, 2020 | Sold | ||
| Sold | |||
| Jul 28, 2020 | Listed by BHHS Fox & Roach - Haddonfield | $199,900 | |
| Listed by BHHS Fox & Roach - Haddonfield | |||
| | |||
|
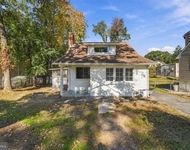
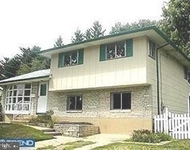
Property located in the Sub-section of Stoneybrook. Established in 1955 and the neighbor is great. This property is one of the biggest properties in the development. Fenced in on 3 sides you will just add fencing to two sides and let the dog out. As one enters the newer front door you will find a large living room with recently uncovered hardwood flooring which leads to the dining area and kitchen. Kitchen cabinets are oak and many of them. *** Be careful when opening the dishwasher as the door drops as the spring is broken. The refrigerator is included to get you started. Gas cooking. The dining area has a chair rail and sliding glass doors that lead you to a nice size deck and to the extra-large back yard. From the living room, you can go to the second floor which you find 3 bedrooms and 1 full bath with a linen closet and a second closet in the hallway. From the living room, you can enter the lower level which puts one in the den area, the entrance to the 4th bedroom which has two closets and carpeting, the laundry room, and the utility room where you'll find the half bath. From that same Den, you can enter through sliding glass doors the 20 ft. by 11 ft. Florida room with its own entrance to the side yard to the driveway or to the biggest back yard on the block. The house also boasts a 24 ft. by 12 ft. shed which is the size of a garage. Please put this on your list. Lots O House for the money. Make your appointment today.
| |||
Property Highlights
Building Info
Comparables
Status
Price/ft²
Listed On
Sold On
About Barrington
Similar Homes for Sale
Currently no similar homes aroundNearby Rentals

BHHS Fox & Roach - Haddonfield
Last Updated: 9 hours ago
Data Source: Bright MLS , MLS# NJCD2003804
 Your Privacy Choices
Phone: 425-283-2930
Address: 335 Madison Avenue, New York, NY 10017