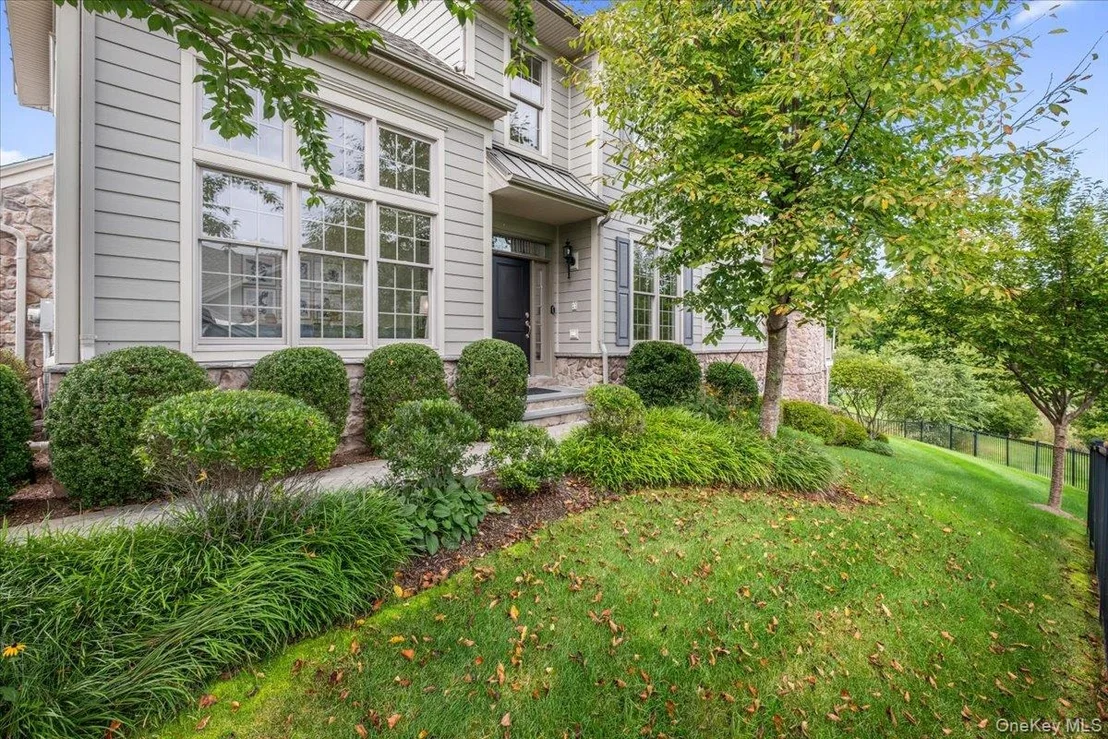
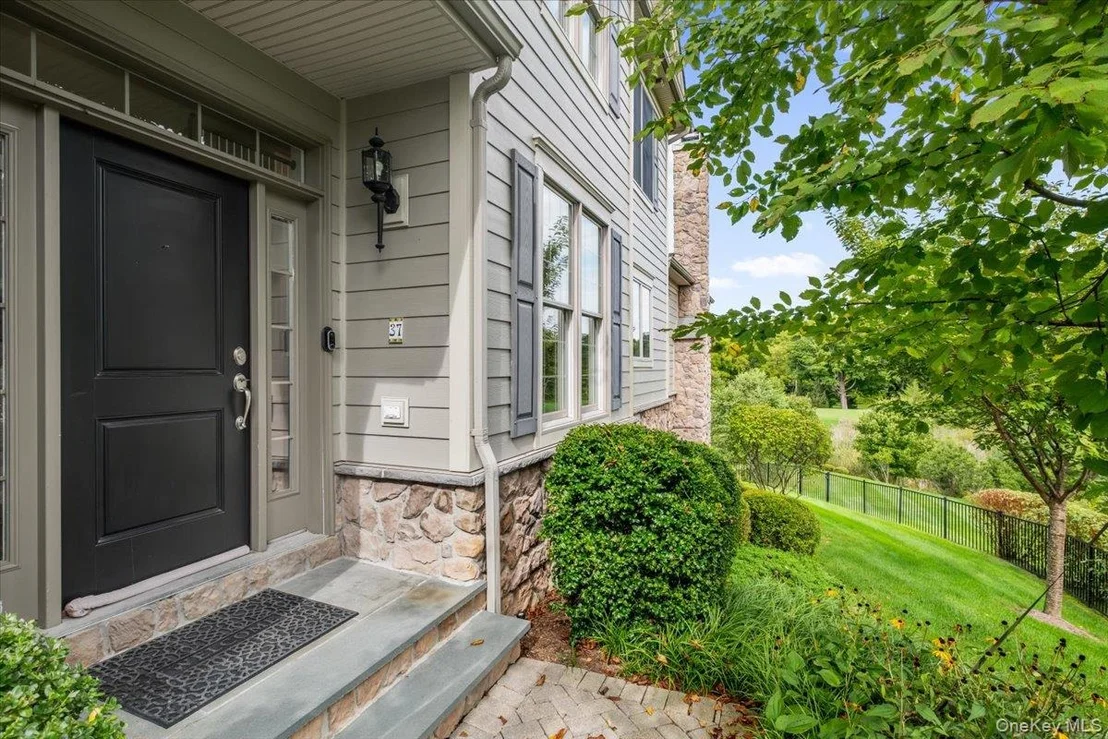
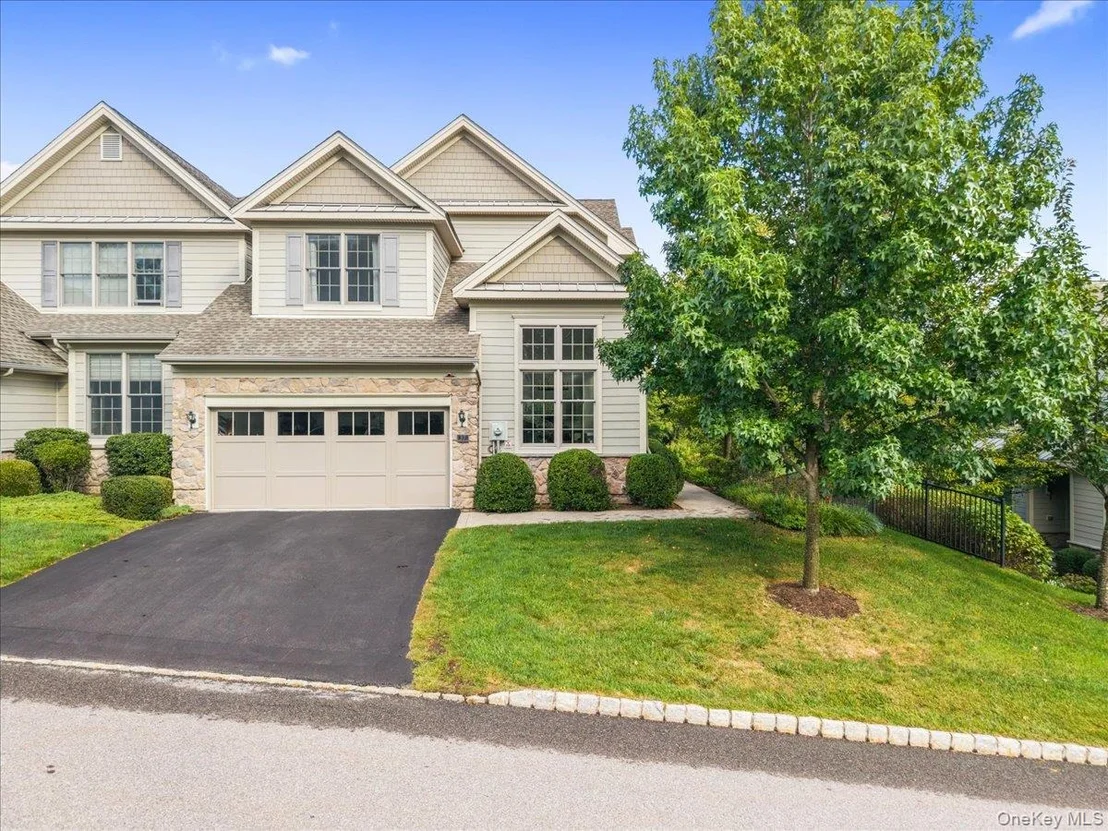
Welcome to modern luxury redefined at Valeria. While
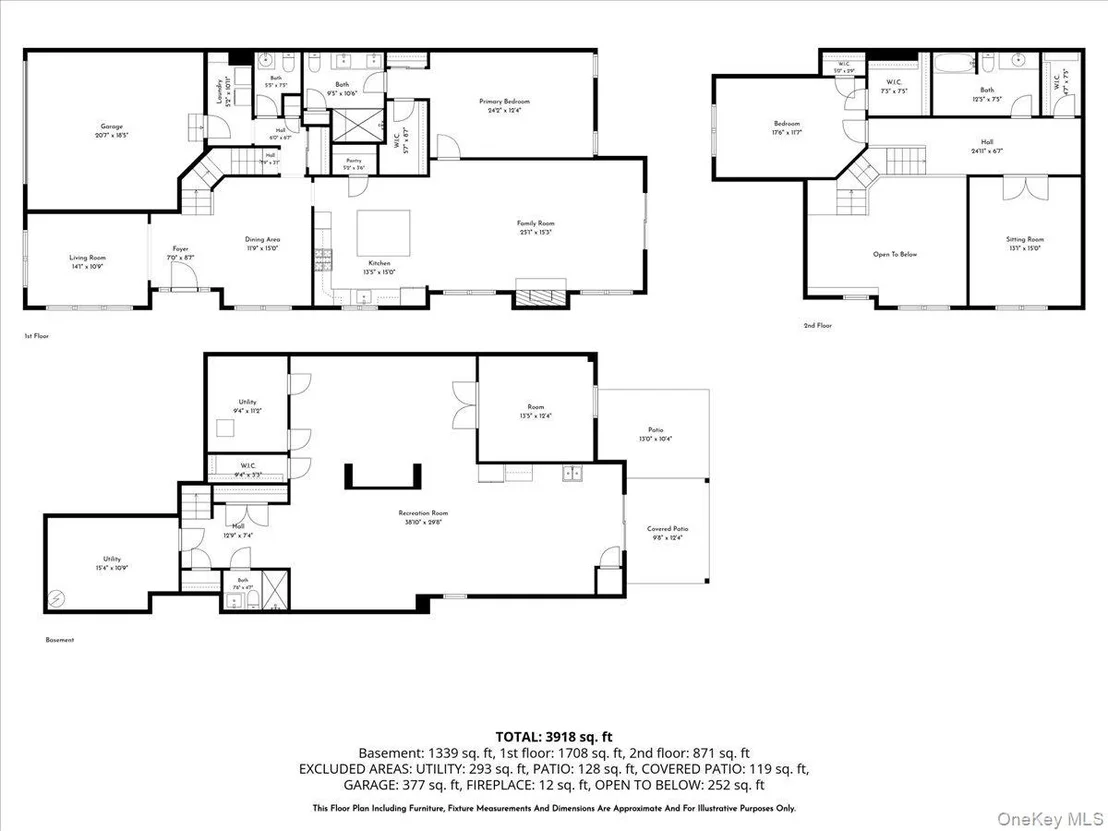
officially designated as a 2 br home, this sprawling 3,918 sq. ft.
sanctuary completely outclasses the competition- functioning and
living effortlessly as a 4 br home with spacious bonus spaces! With
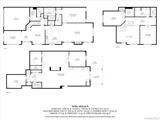
3,918 square feet of finished living space across three levels,
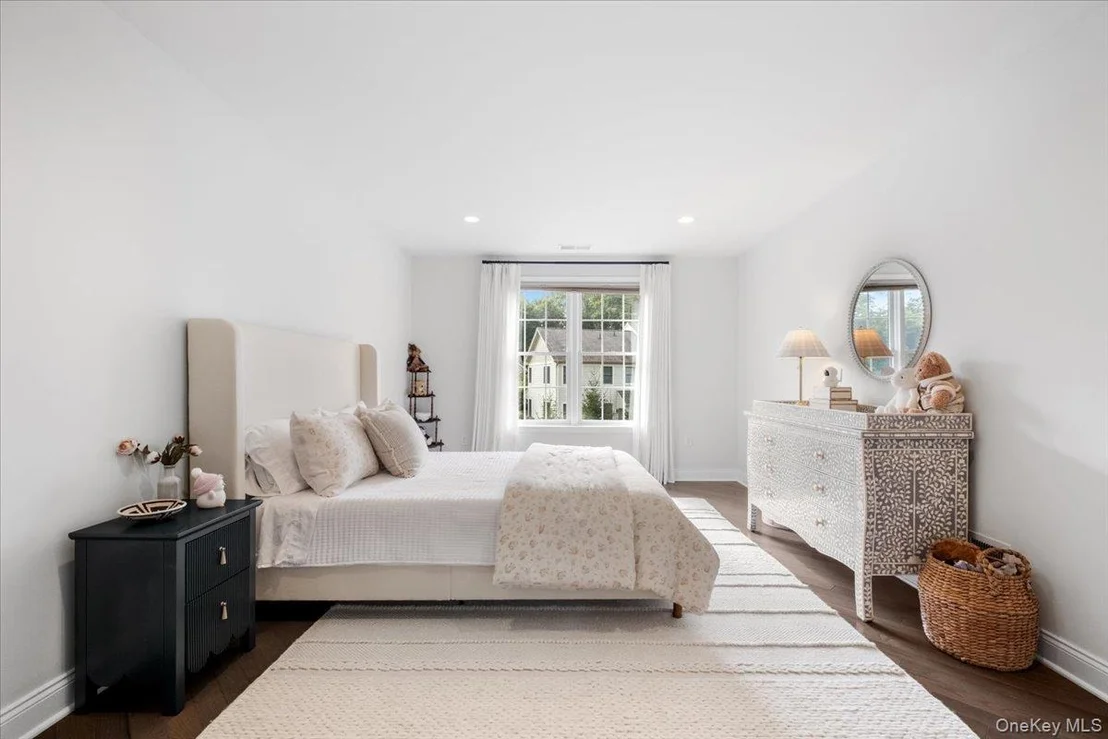
this spacious Valeria townhome combines exceptional flexibility
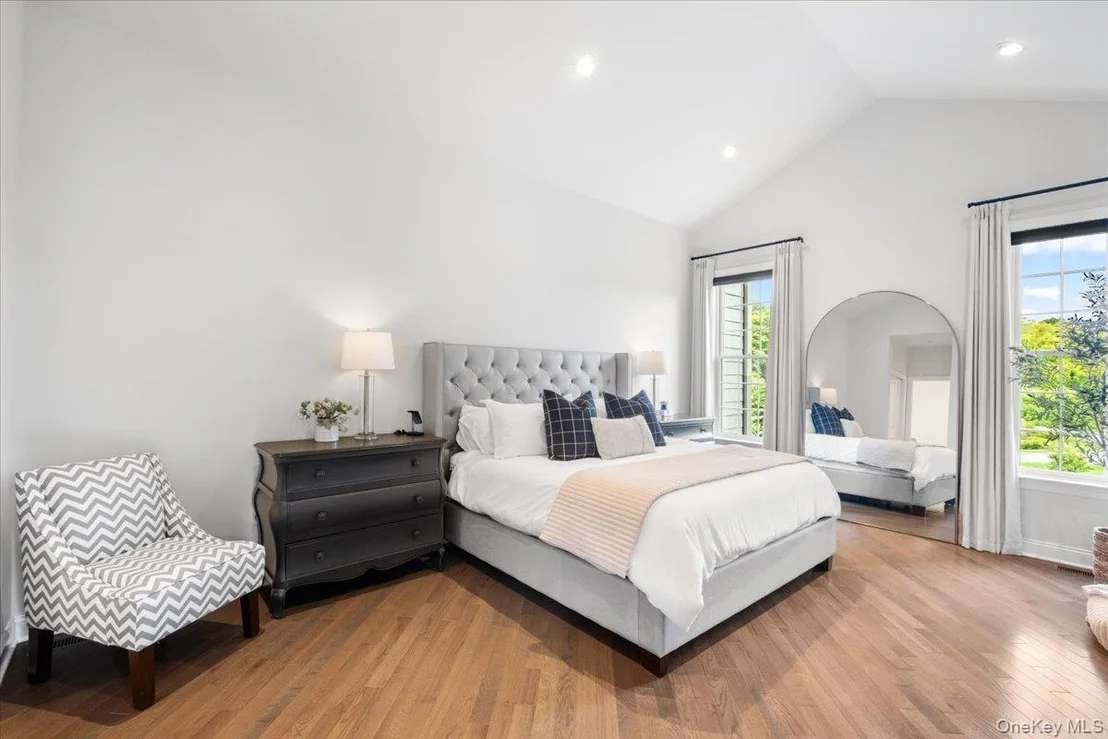
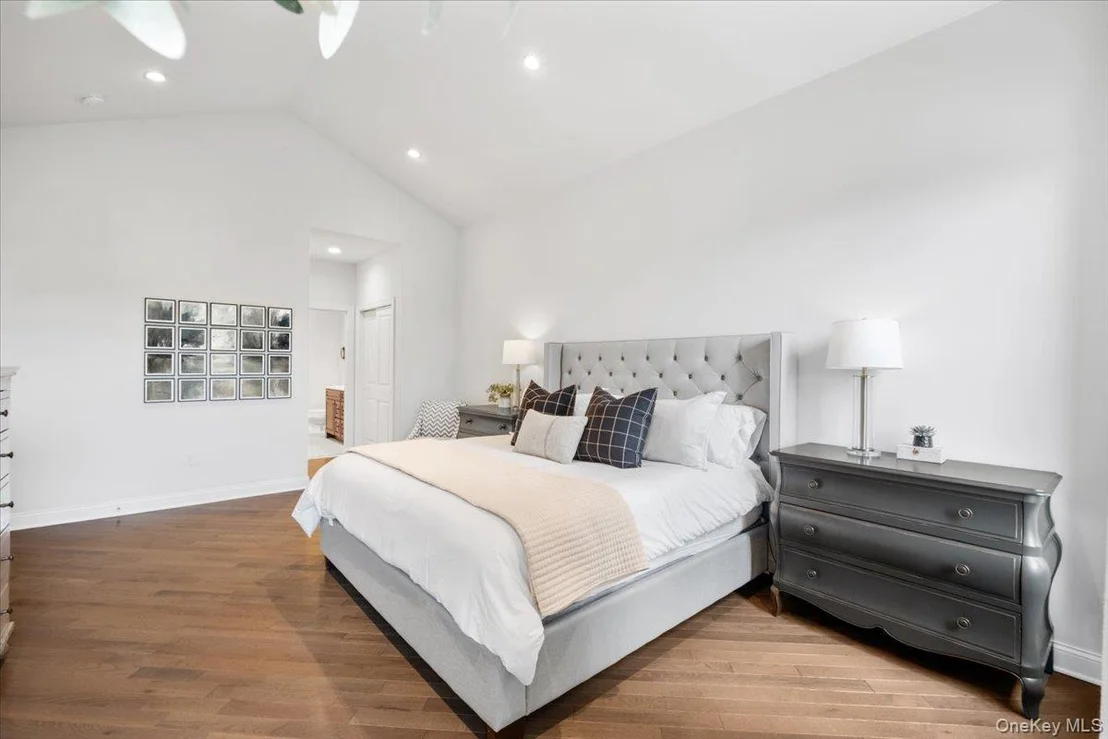
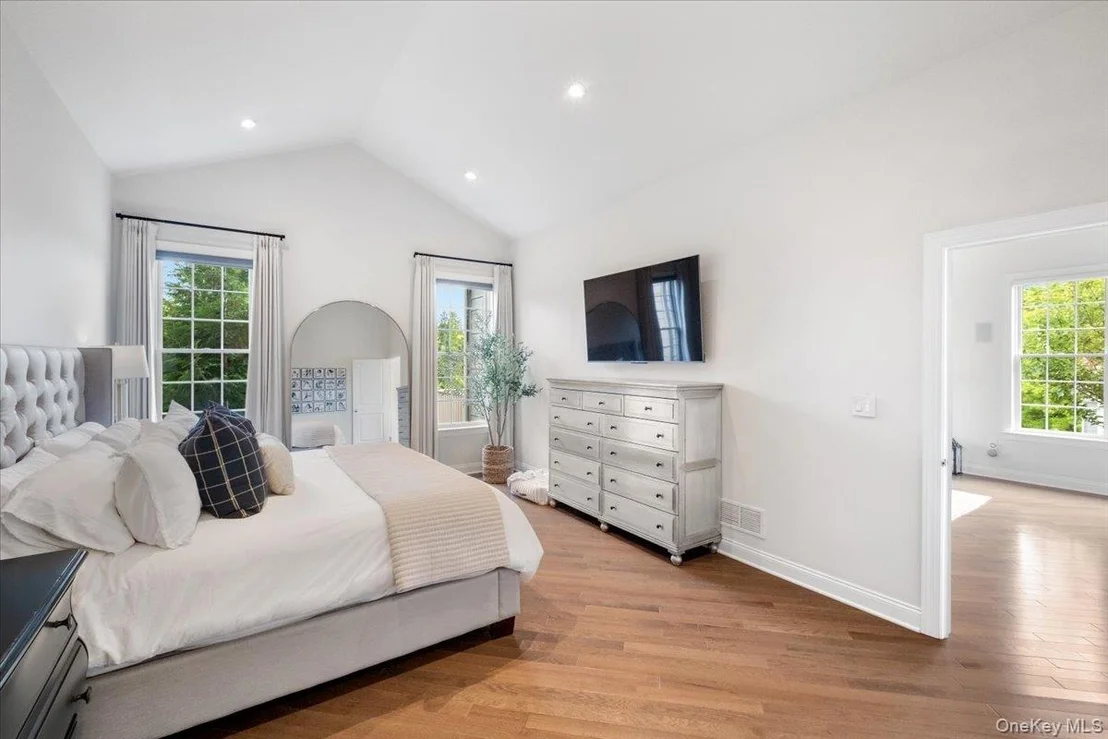
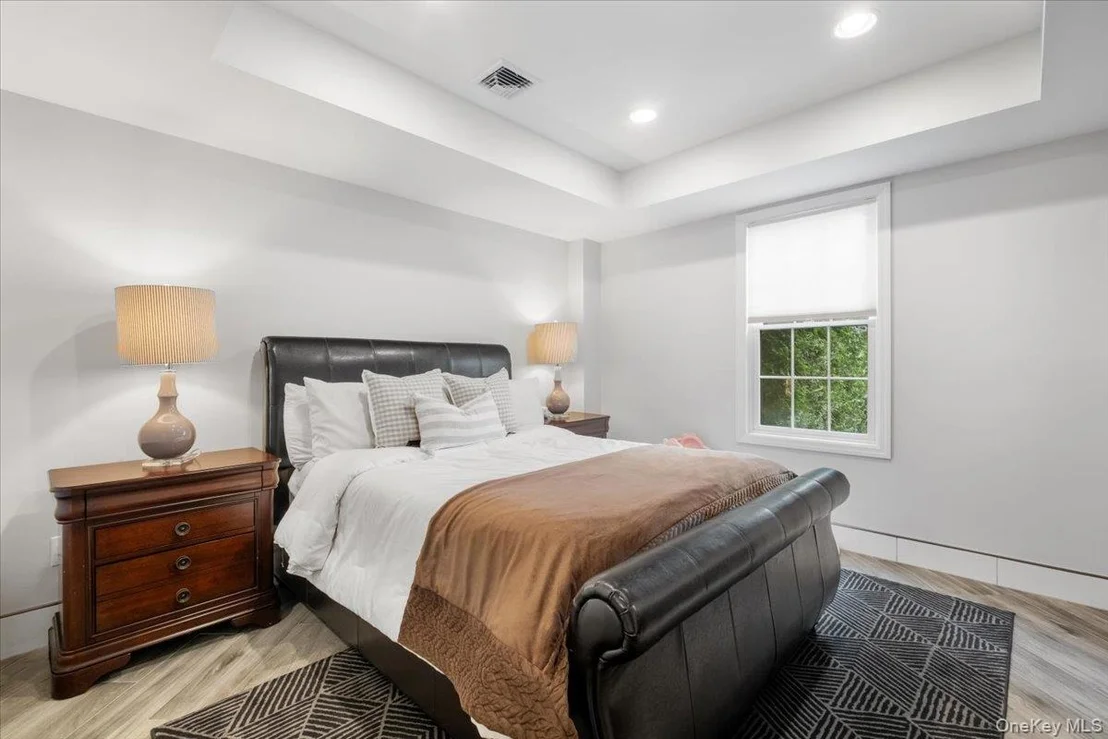
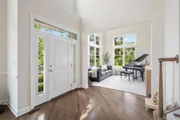
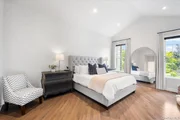
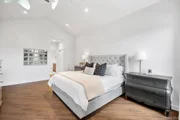
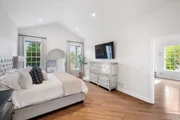
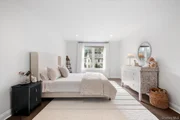
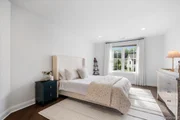
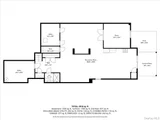
with the convenience of a main-level primary suite. Soaring
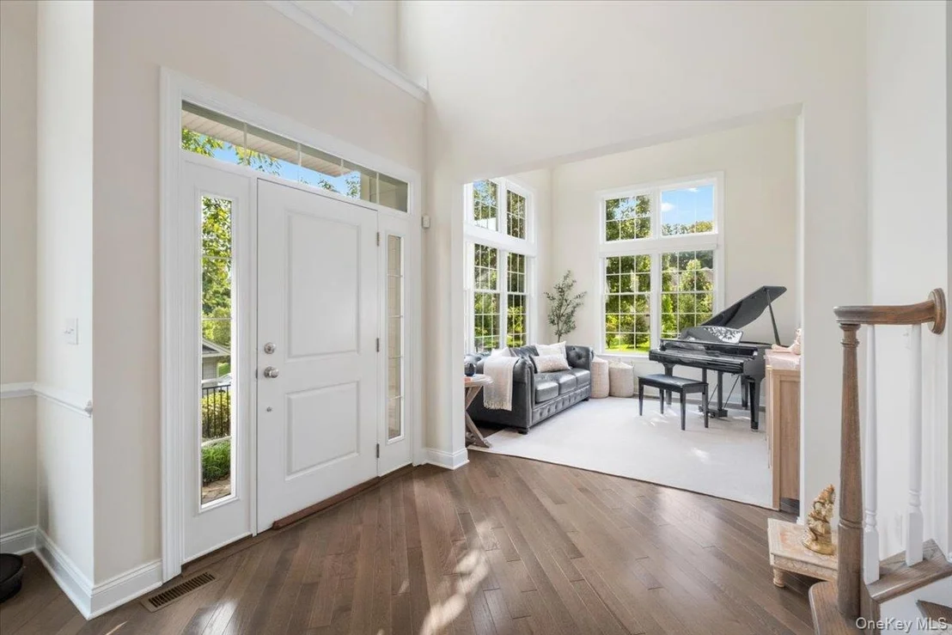
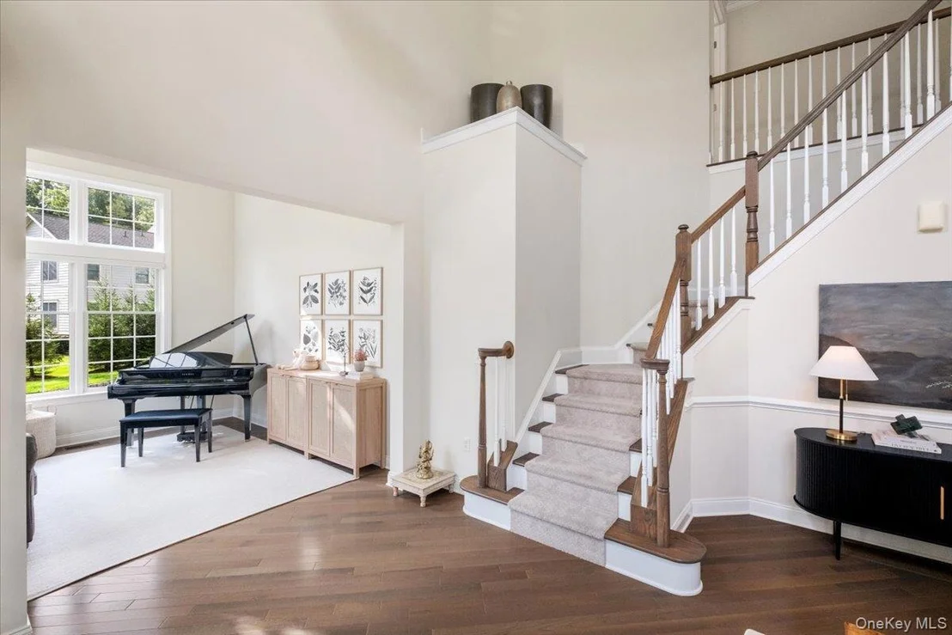
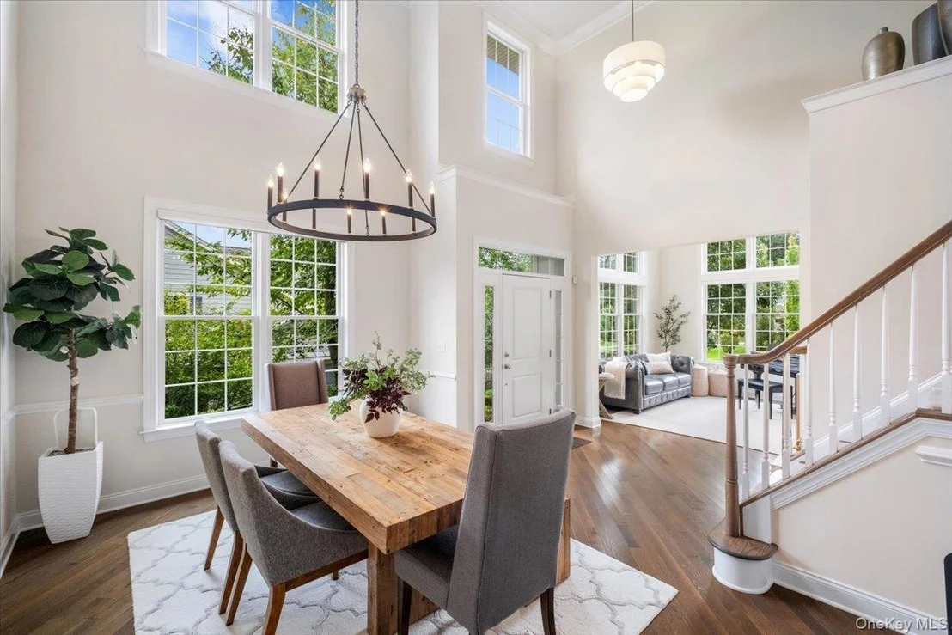
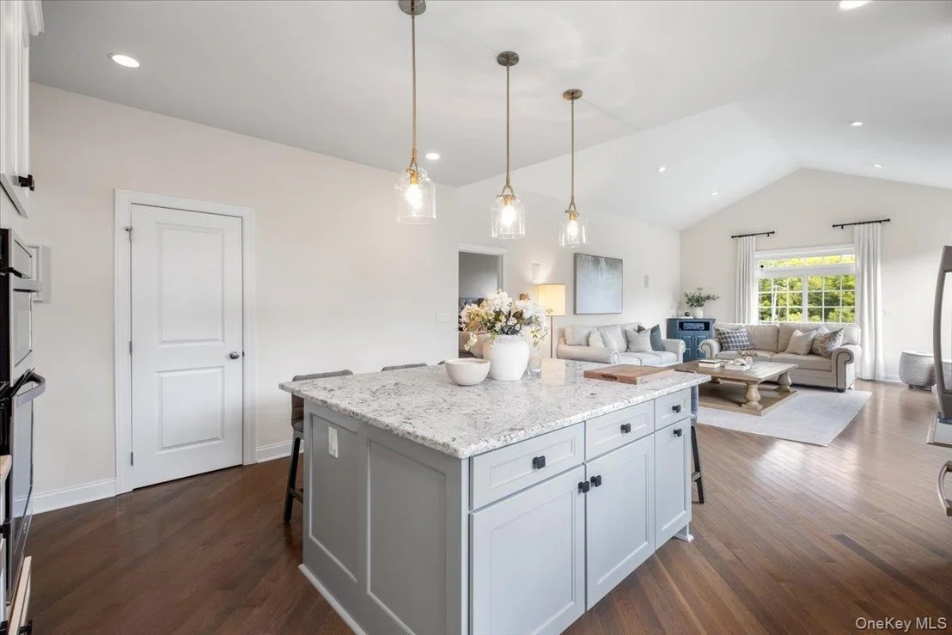
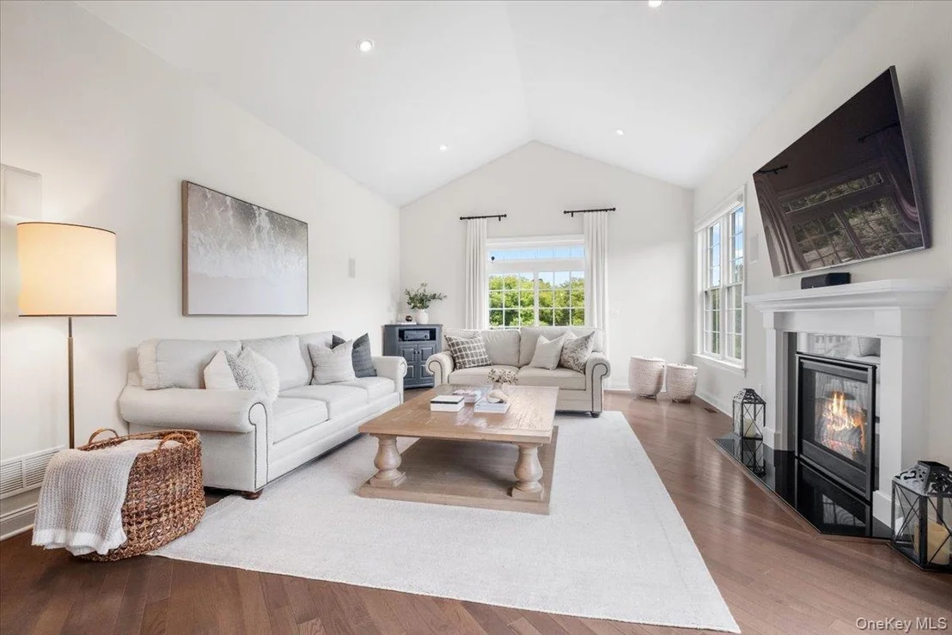
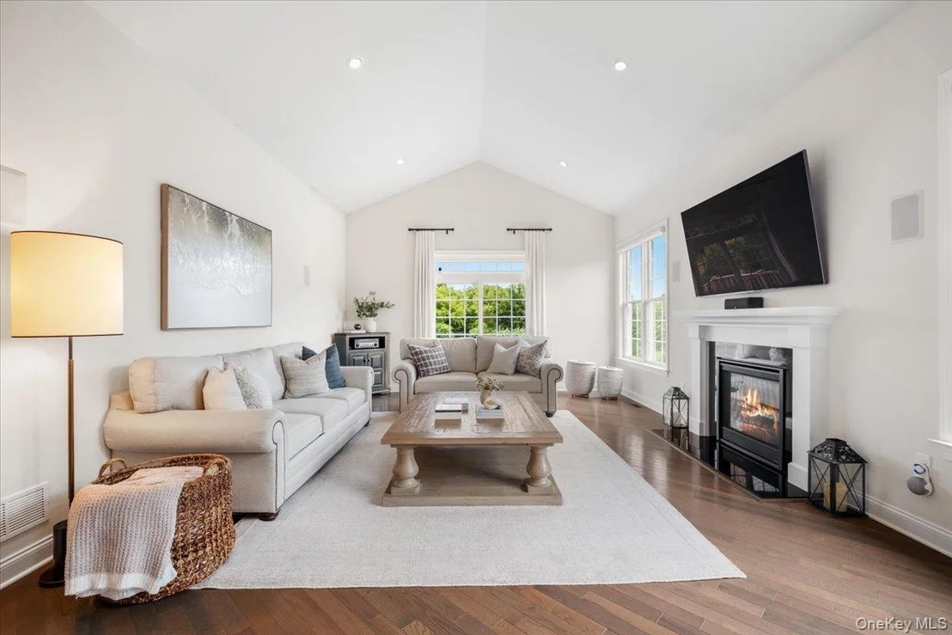
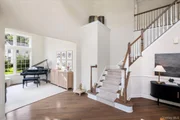
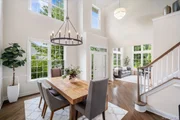
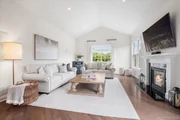
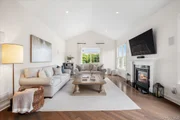
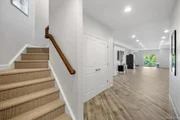
ceilings, hardwood floors and abundant natural light create an
airy, inviting main level, complemented by automated Hunter Douglas
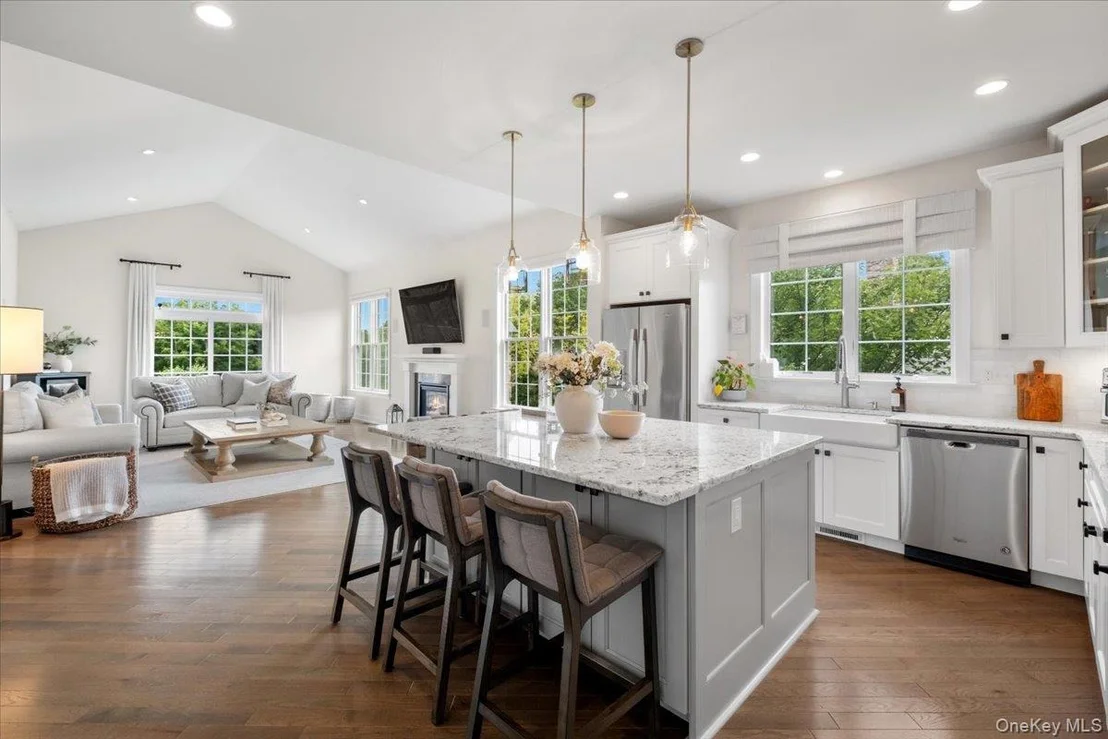
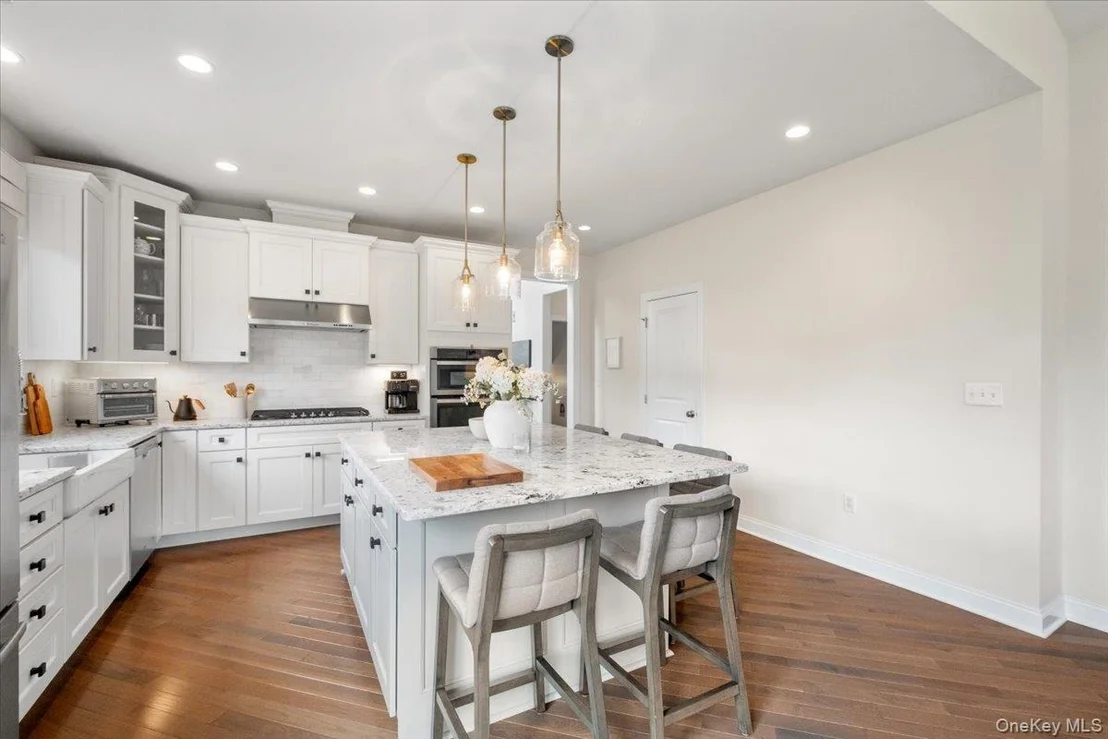
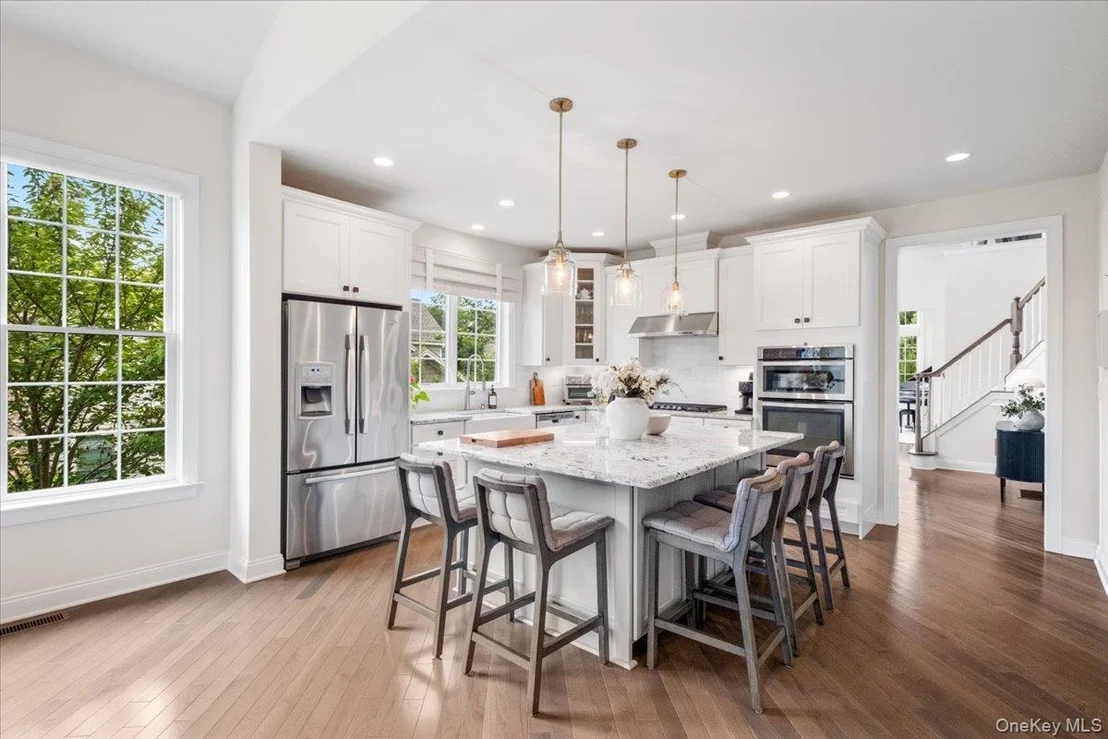
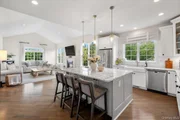
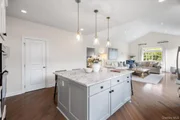
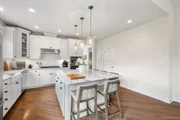
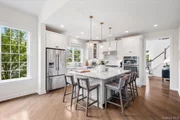
window treatments and a gas fireplace. The kitchen flows easily
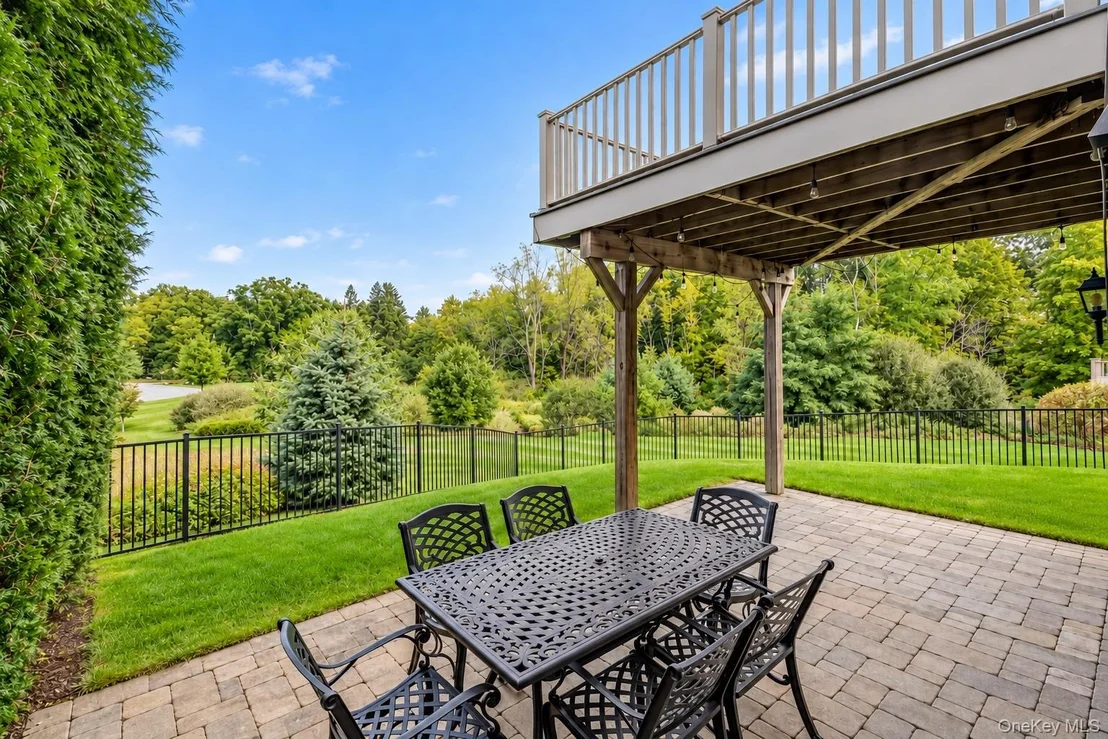
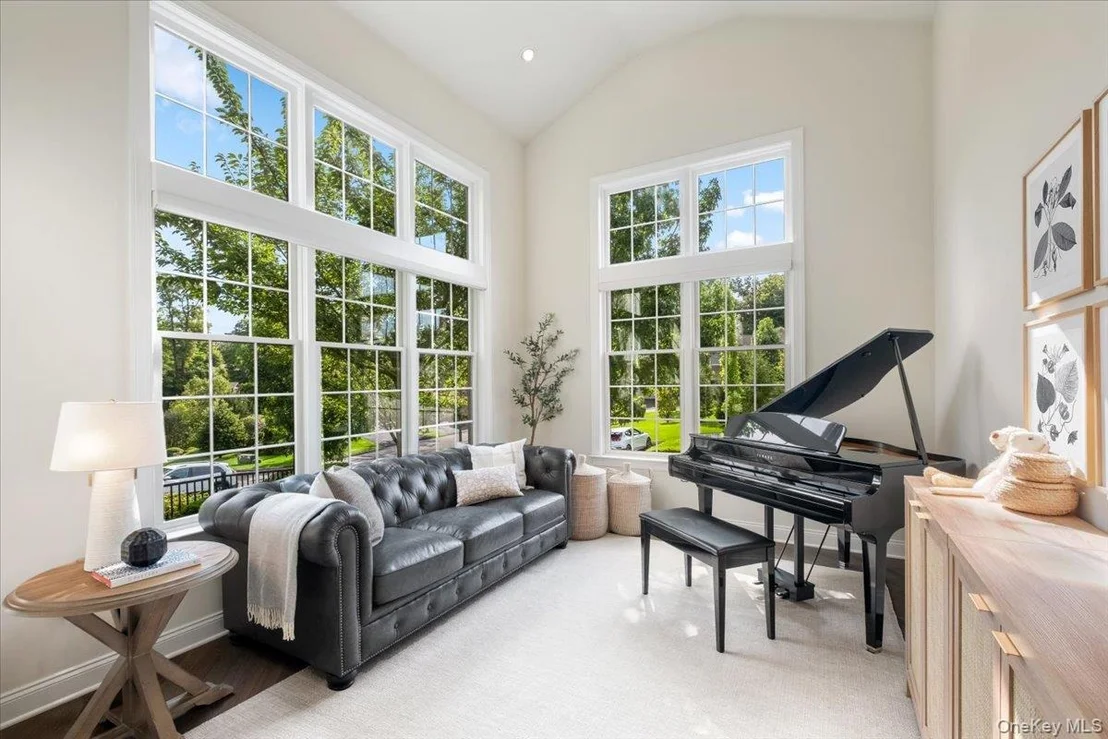
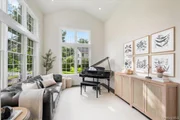
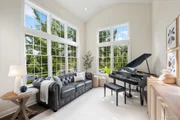
into the surrounding living spaces, including a sunlit gathering
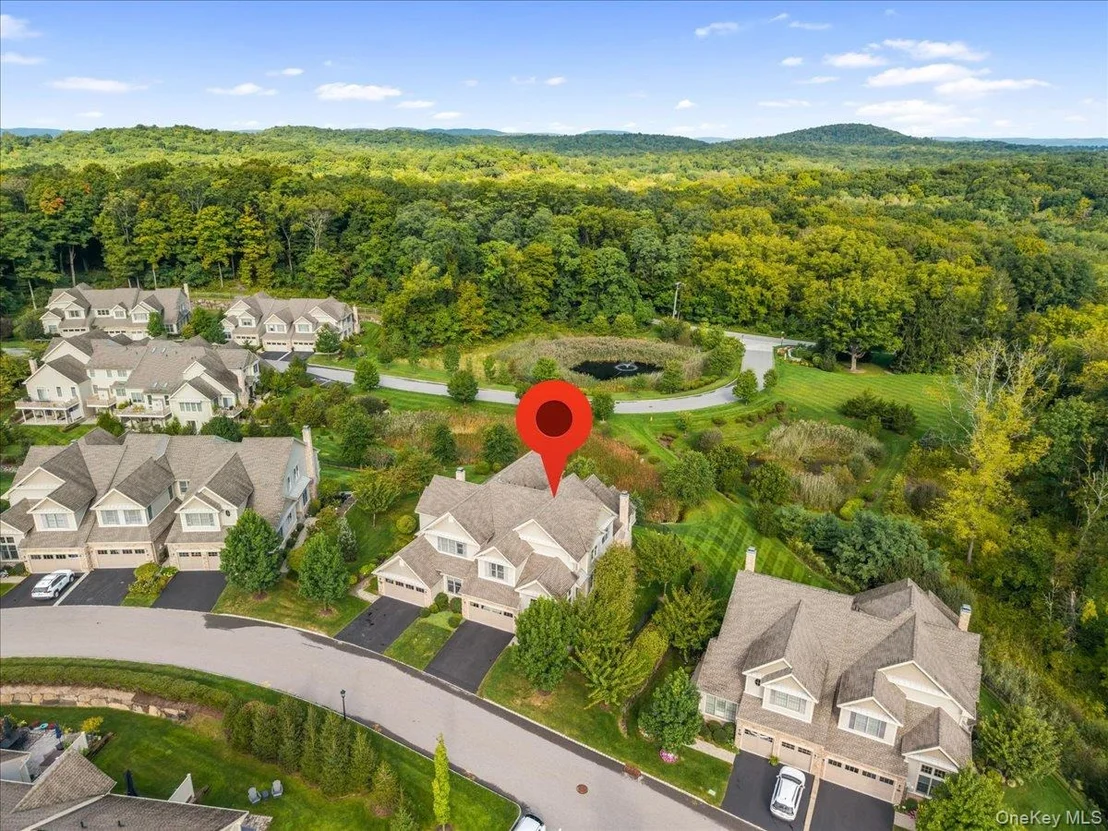
room, with beautiful rear views across the ponds and surrounding
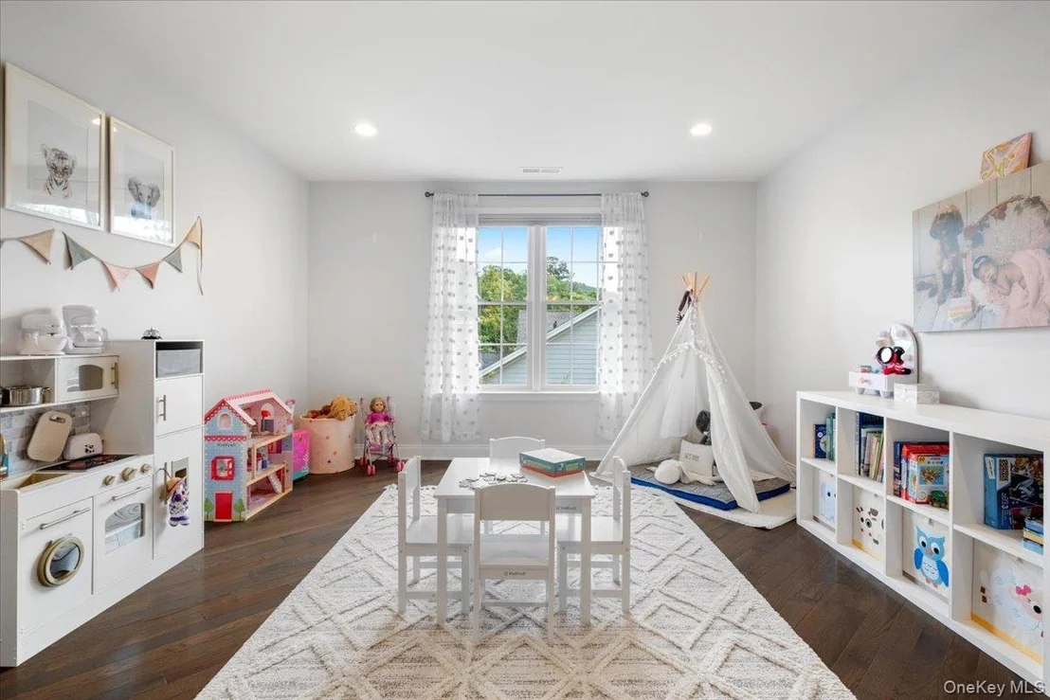
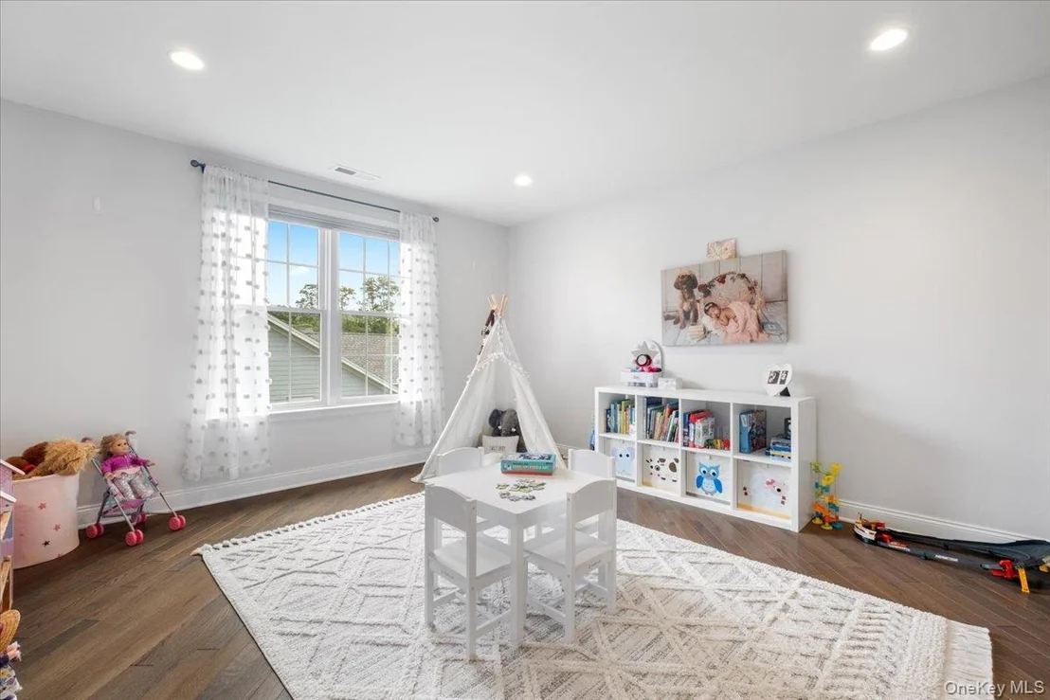
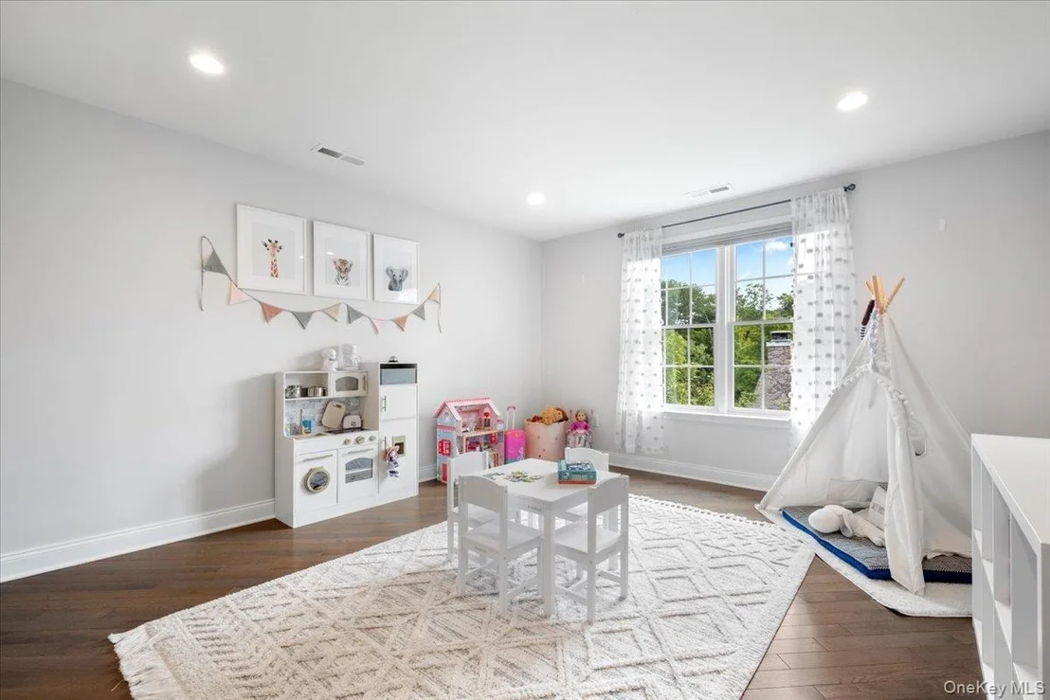
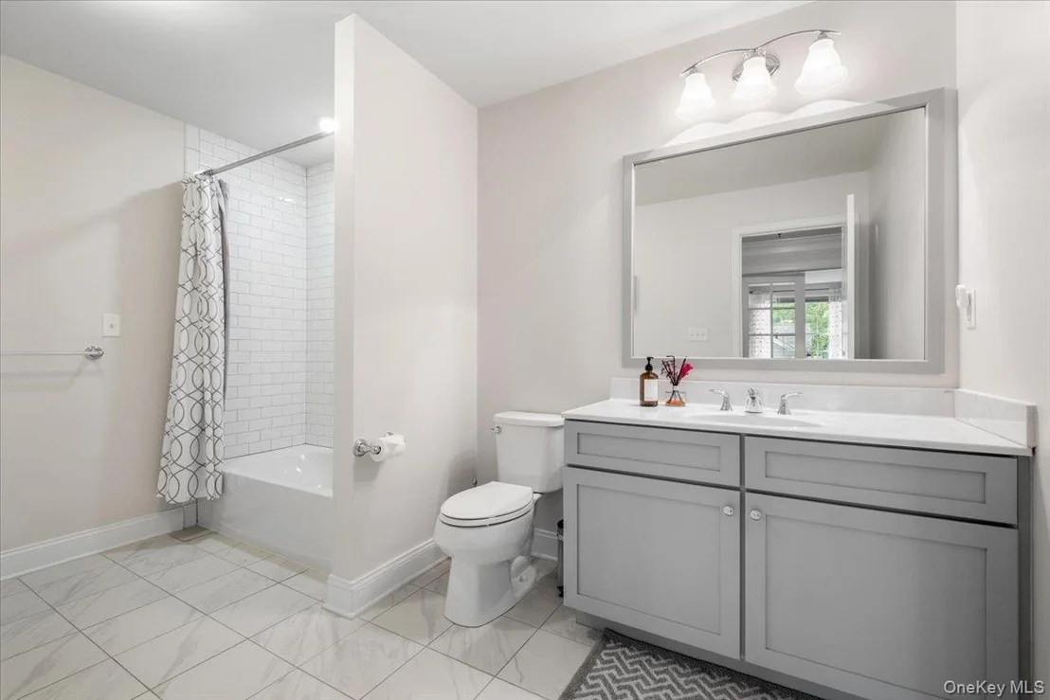
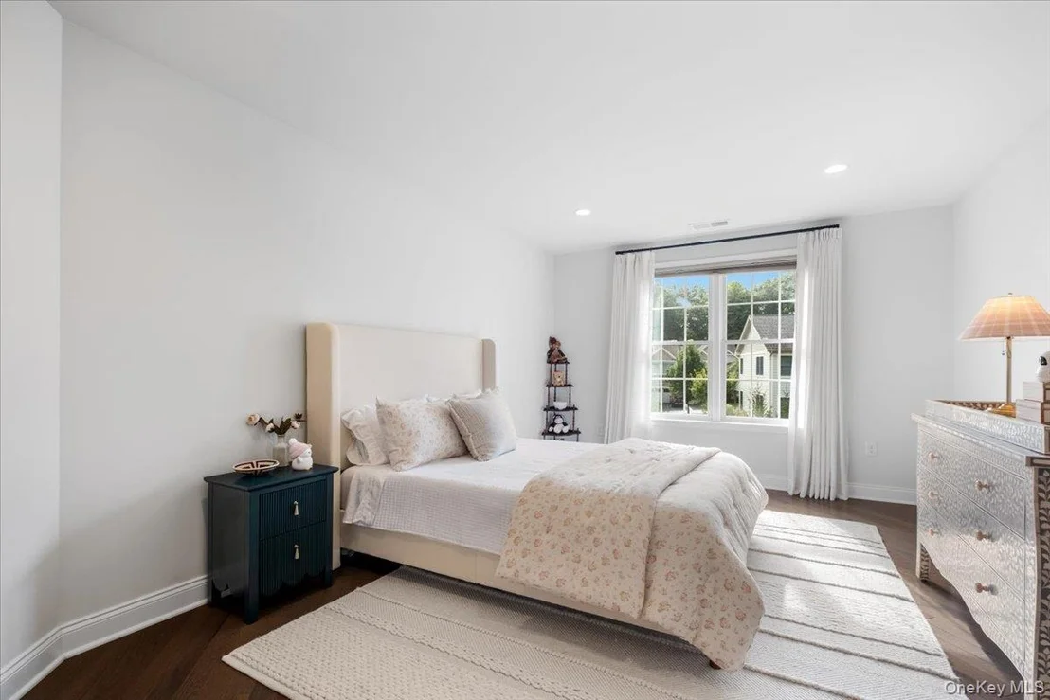
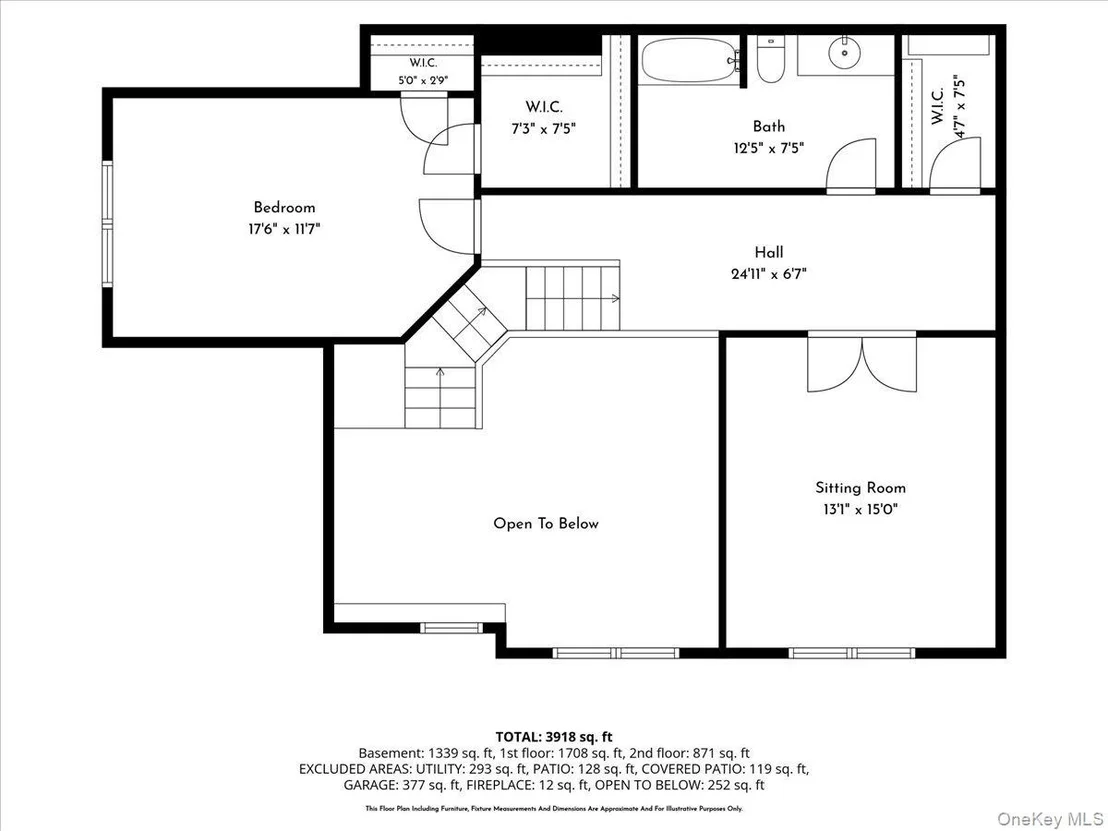
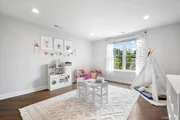
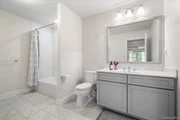
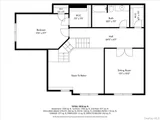
landscape. Upstairs, the second bedroom is joined by full bath and
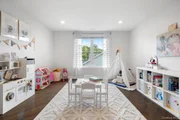
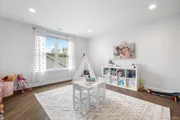
a separate finished room ideal for a home office, den or creative
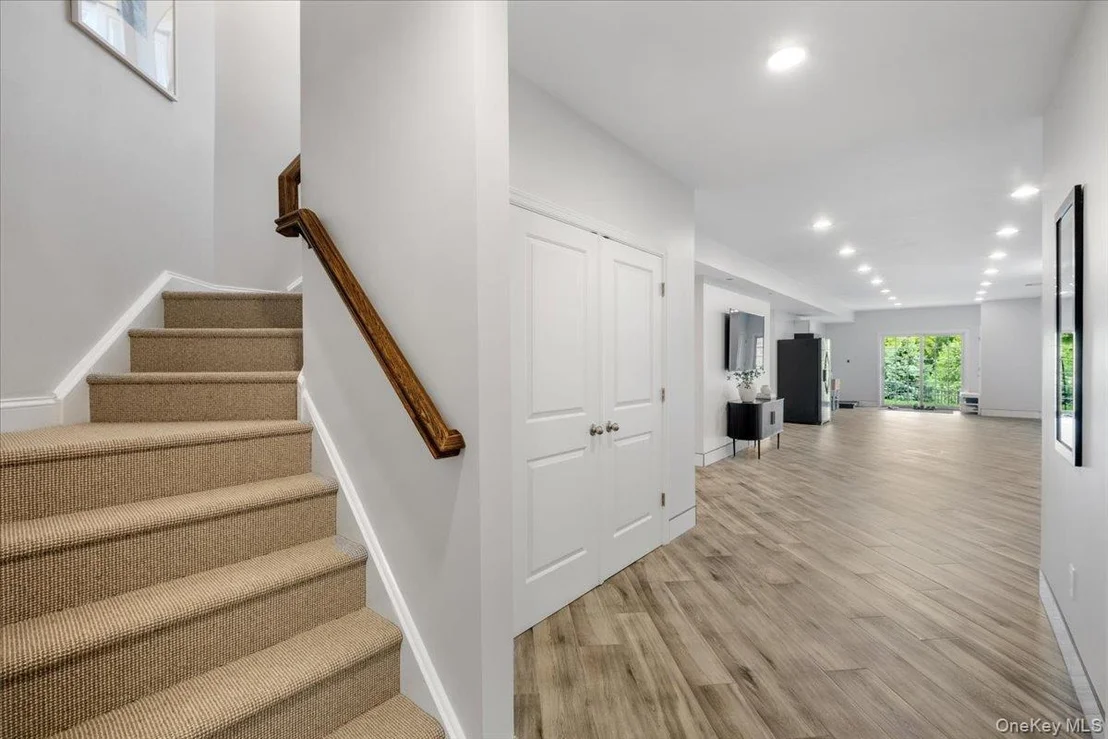
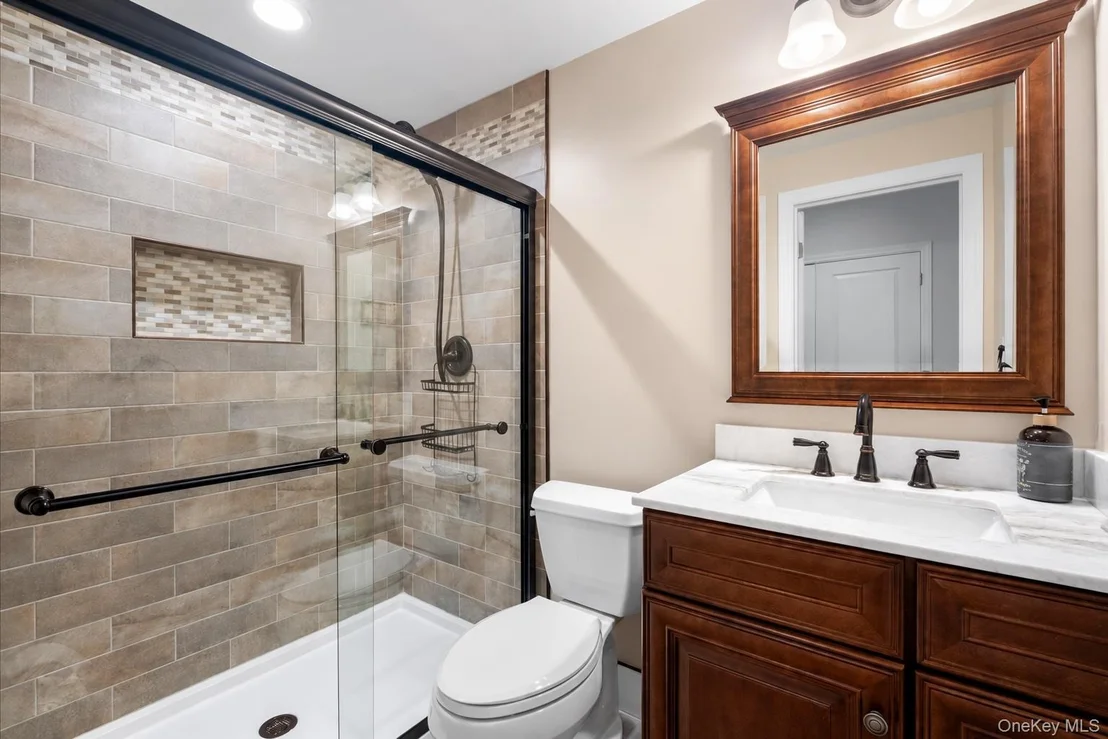
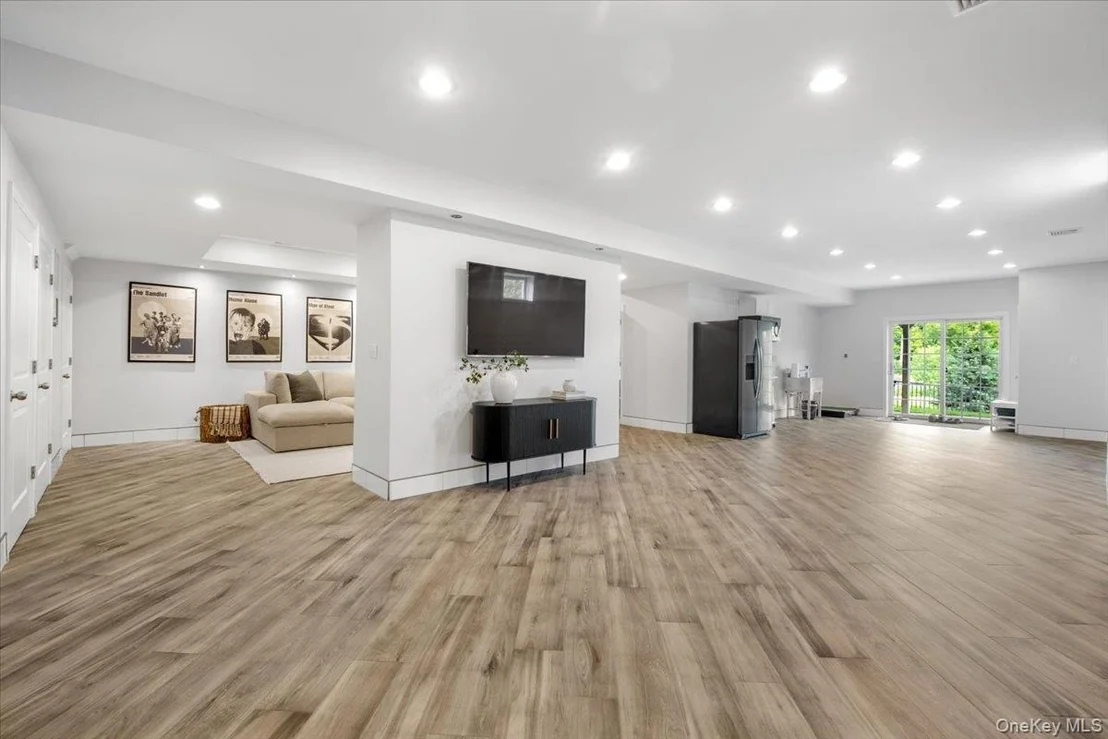
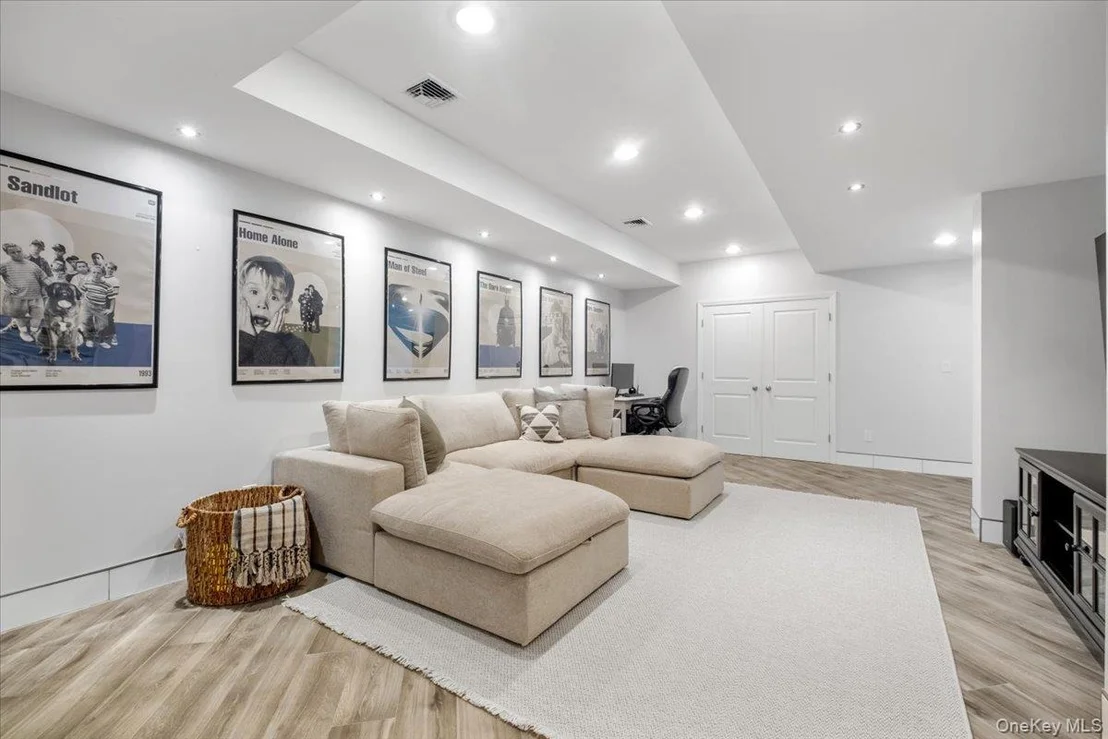
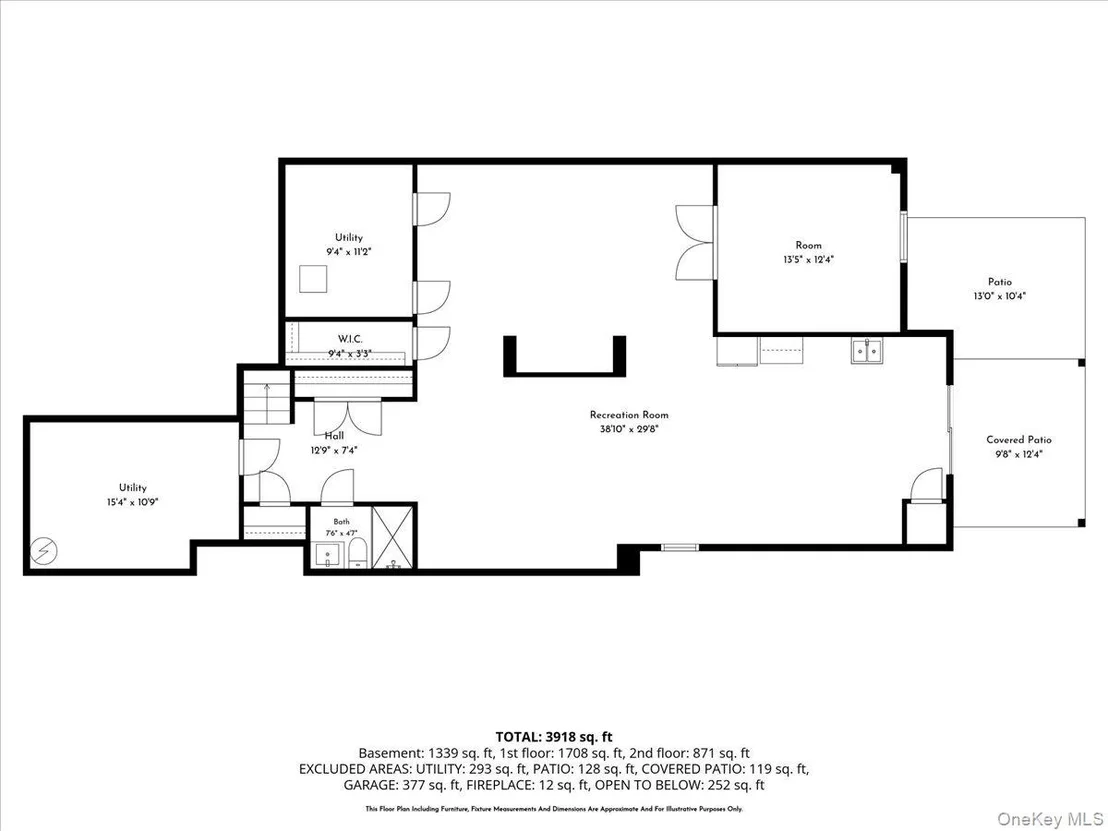
space. The permitted finished walk-out lower level substantially
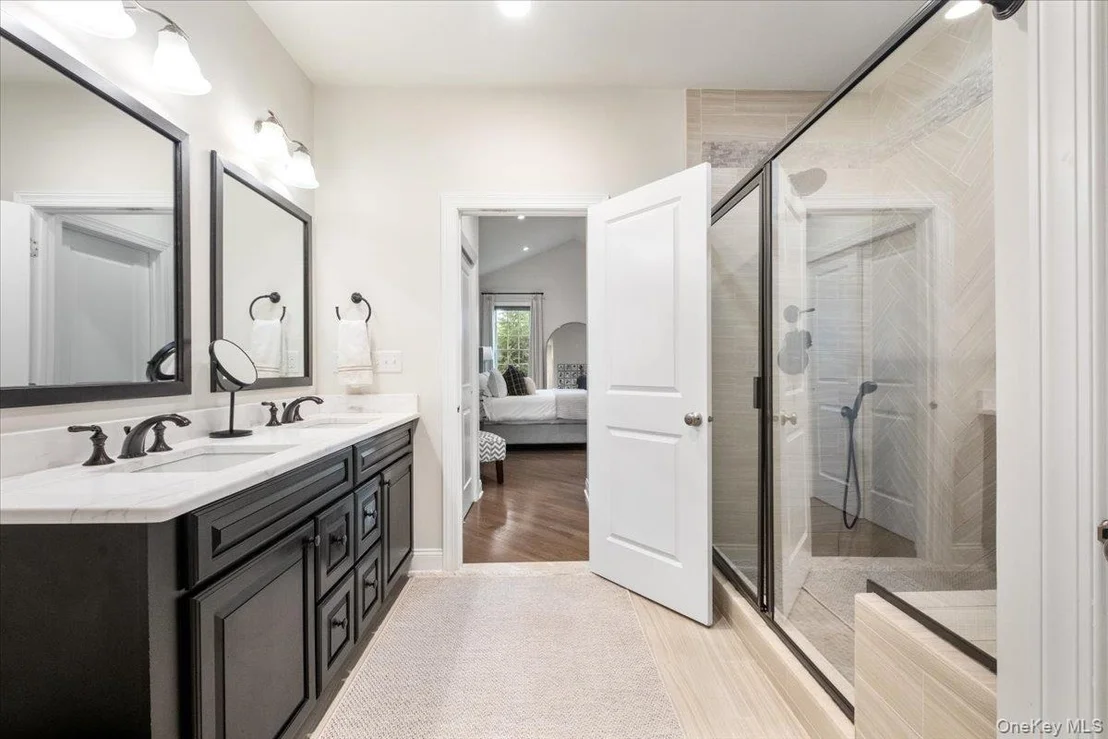
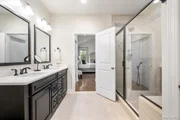
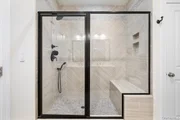
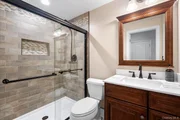
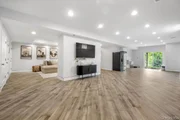
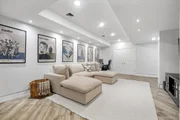
expands the home's possibilities, with a full bath, media area,
open recreation area, and a separate finished bonus room that
together create a suite-like arrangement for guests, extended stays
or additional living space. Finished electrical and plumbing
are already in place for a pre-engineered secondary kitchen area by
the walkout, adding another layer of versatility for
multigenerational living. Thoughtful technology is integrated
throughout, including hardwired Ethernet and wireless access
points, a hardwired security system, built-in 5.1 audio, smart
thermostats, connected garage doors and exterior cameras, plus an
EV charger in the garage. Generous unfinished storage also remains,
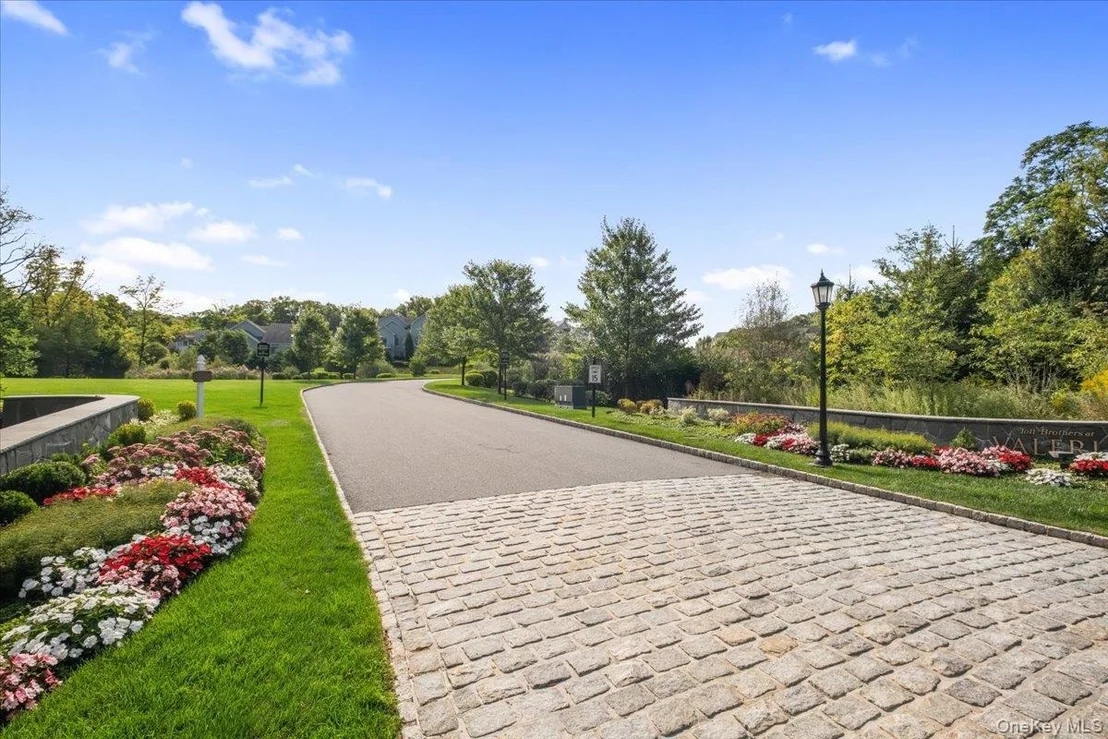
Valeria residents enjoy professional landscaping and snow removal
along with an impressive collection of community amenities,
including a new pool, tennis and pickleball courts, a scenic
lakeside walking trail, clubhouse, fitness center and sauna.
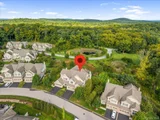
Generous living space, a flexible three-level layout, pond views
and extensive technology come together in a distinctive home
designed for both everyday comfort and easy living.
Based on our analysis, the cap rate of this property is 1.25%. A negative cap rate indicates that the property might not be feasible as an income-producing asset. The median cap rate for a near zip code 11238 is 4.23%.
How much can I actually make?
Actual monthly rental income may vary between $4,760 and $7,140 depending on unit-specific characteristics. You can change the amount using the slider to further explore.
How is cap rate calculated?
Cap Rate = Net Operating Income (NOI) / Property Asset Value.
When calculating the cap rate, we assume 100% occupancy. Leverage (mortgage) is not considered.
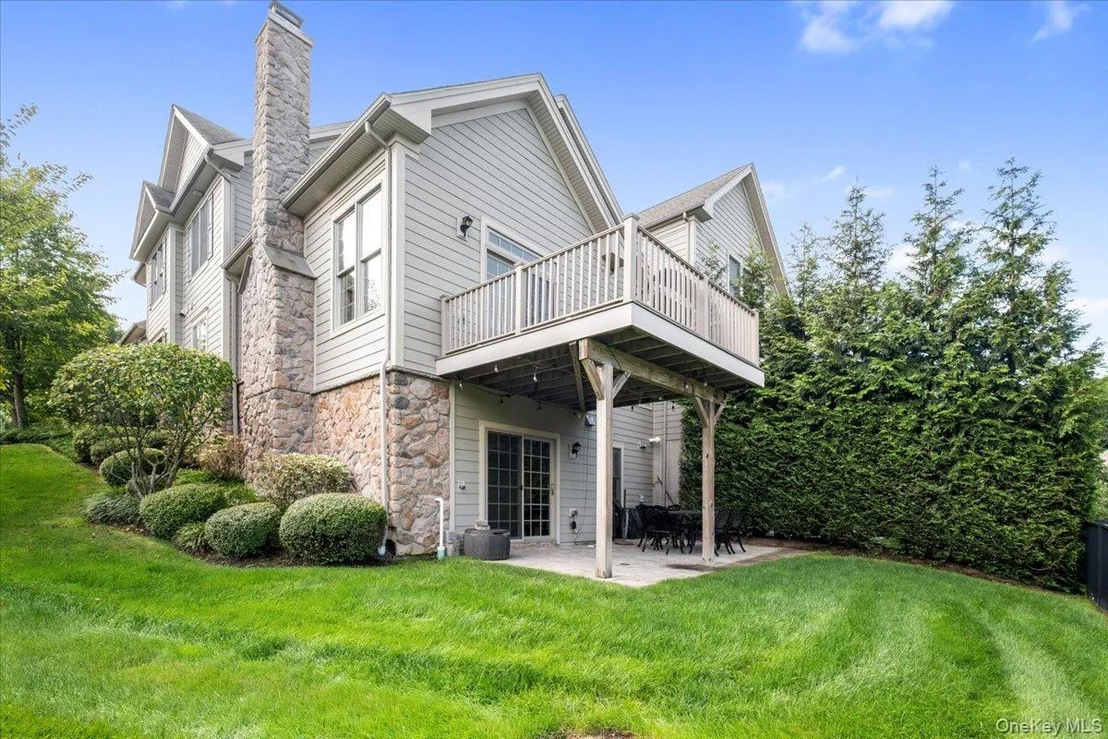
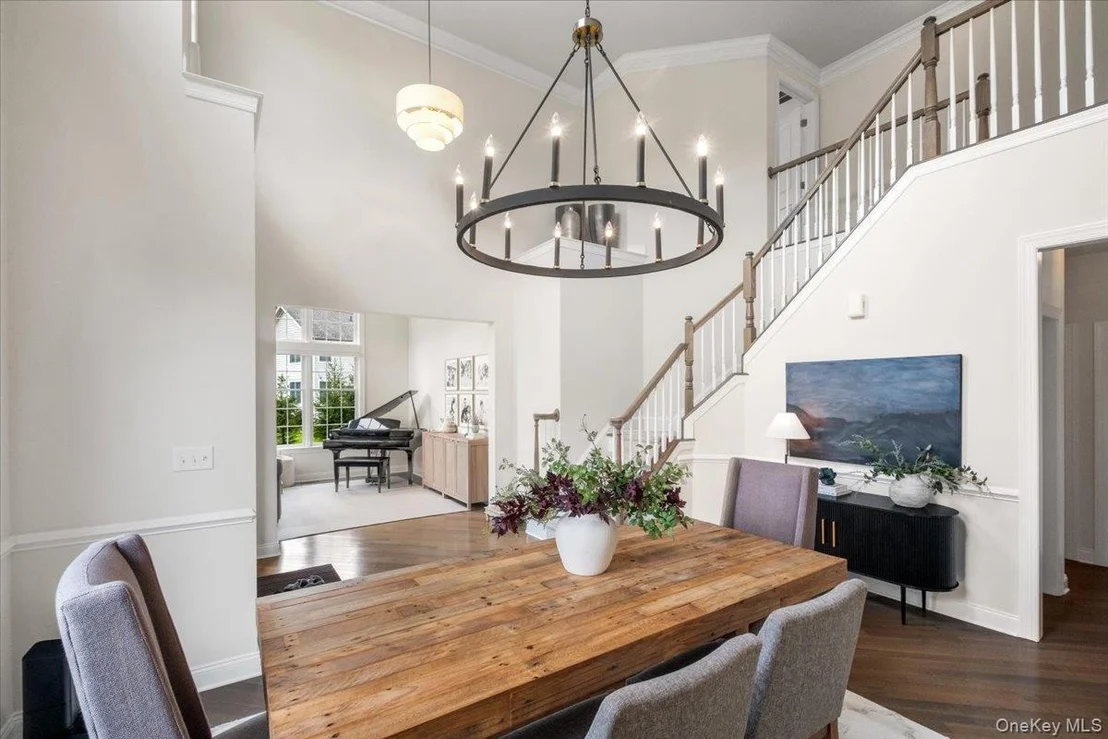
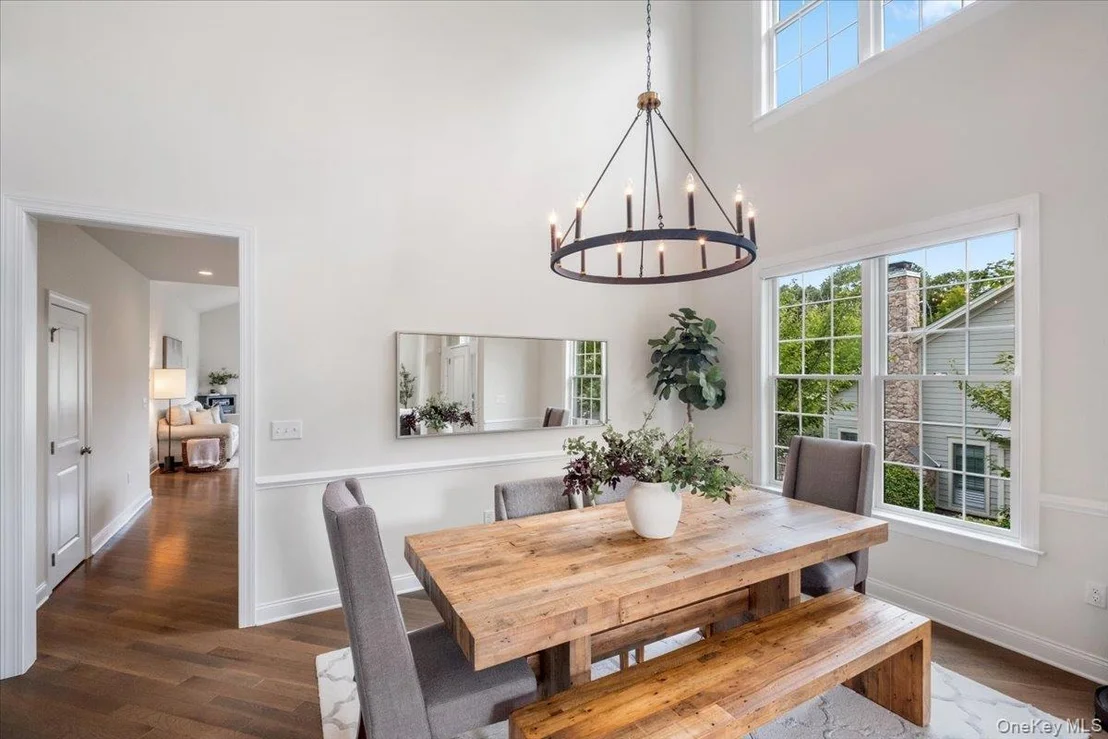
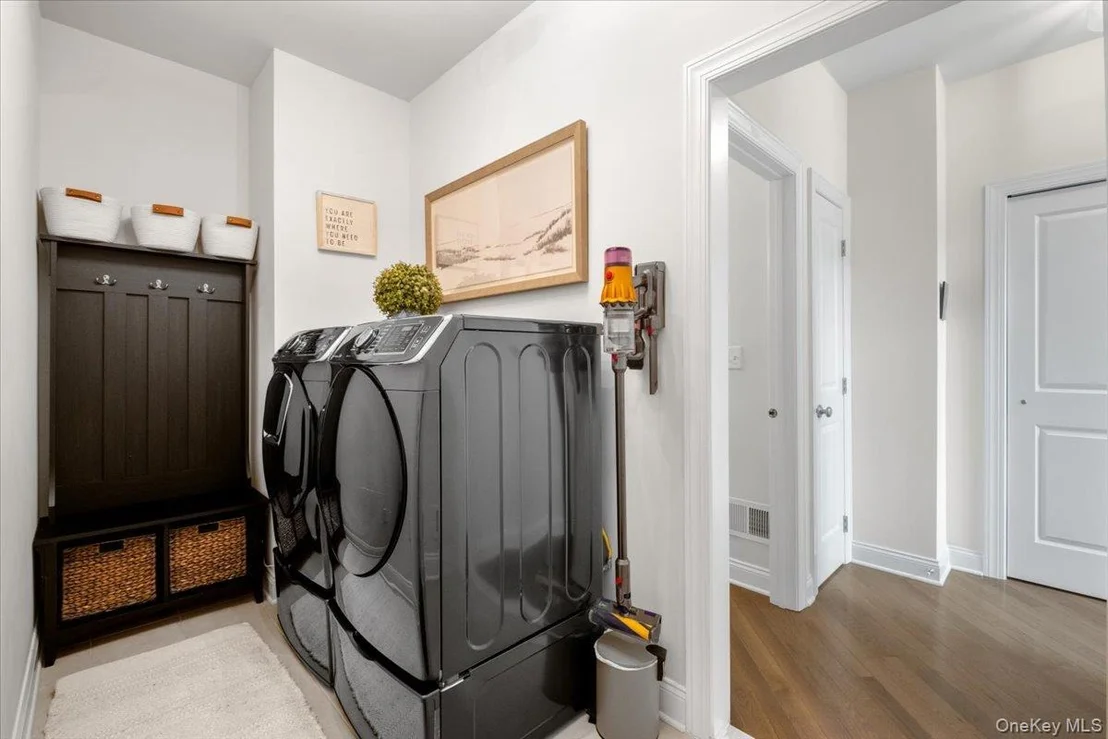
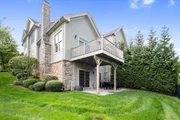
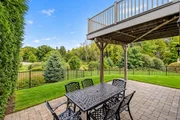
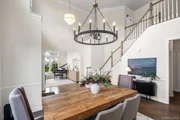
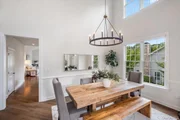
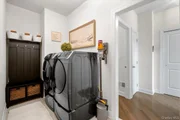
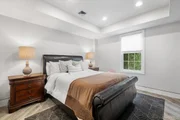
Luxury Carriage Home Community! The ground-level master bedroom of the inviting Bucknell features a tray ceiling, two large closets, and a well-appointed master bath. The well-designed kitchen boasts a large island with seating, and opens to a light-filled great room with a cathedral ceiling. The two-story foyer is flanked by the formal living room and the two-story dining room, and offers a view of the turned stair. Other highlights include a convenient laundry, a Jack-and-Jill bath, a generous loft space, and nine-foot ceilings throughout the first floor. ONLY 1 ATTACHED NEIGHBOR, WALK OUT BASEMENT OFFERS DECK AND PATIO. GREAT LOCATION!!! Additional Information: ParkingFeatures:2 Car Attached,
Property Highlights
Garage
Parking Available
Air Conditioning
Fireplace
Parking Details
Has Garage
Has Open Parking
Parking Features: Driveway, Electric Vehicle Charging Station(s), Garage, Garage Door Opener, Off Street
Garage Spaces: 2
Interior Details
Half Bathrooms: 1
Full Bathrooms: 3
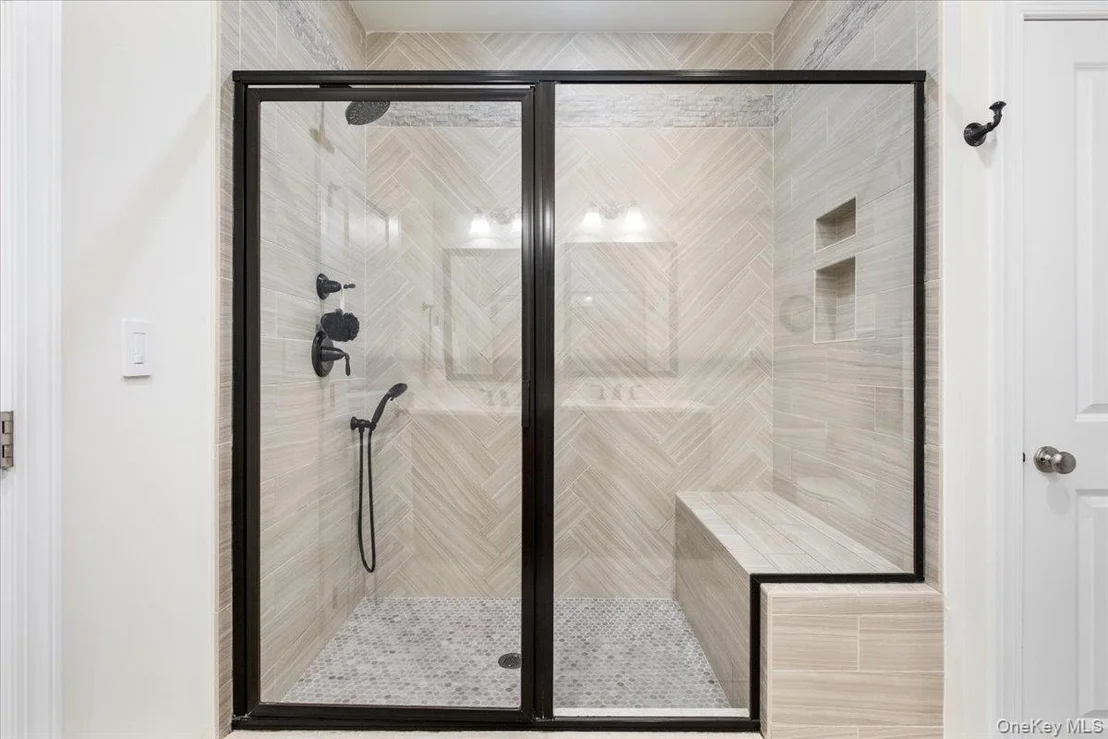
Interior Features: Cathedral Ceiling(s), Eat-in Kitchen, Entrance Foyer, High Ceilings, High Speed Internet, In-Law Floorplan, Master Downstairs, Storage, Walk-In Closet(s), First Floor Bedroom, First Floor Full Bath, Formal Dining, Open Kitchen, Primary Bathroom, Quartz/Quartzite Counters, Washer/Dryer Hookup
By proceeding, you consent to receive calls and texts at the number you provided, including marketing by autodialer and prerecorded and artificial voice, and email, from realtor.com and others about your inquiry and other home-related matters, but not as a condition of purchase (More...)California Privacy Notice
By submitting your information, you agree RealtyHop can share your information with its network of real estate &
mortgage professionals (or through their agents) and consent to receive marketing emails, calls, & texts related
to your inquiry (including via automatic telephone dialing system, or artificial or pre-recorded voice technology)
from Movoto or their affiliates to the email address or number you provided.
By proceeding, you agree to our Terms of Service. California Privacy Notice

























 Your Privacy Choices
Phone: 425-283-2930
Address: 335 Madison Avenue, New York, NY 10017