


37 COURTNEY OAKS Drive


About This Property
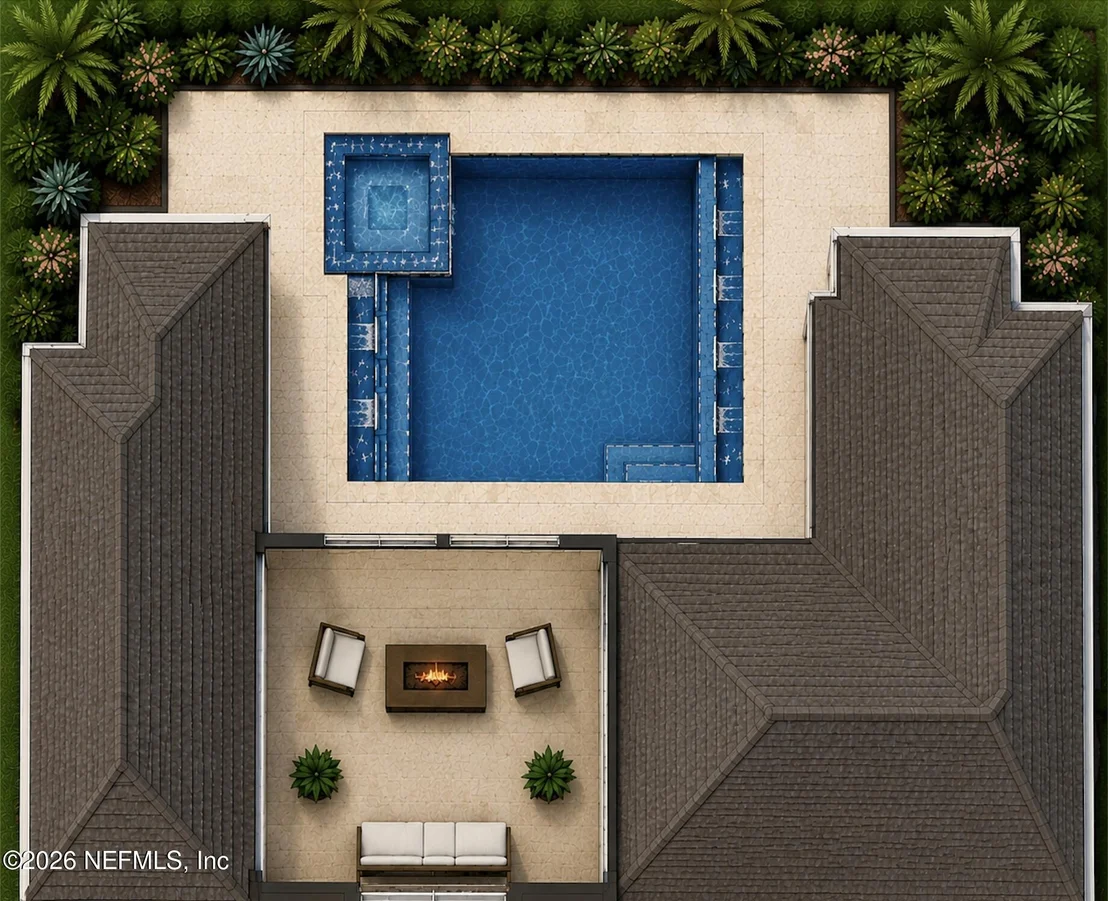
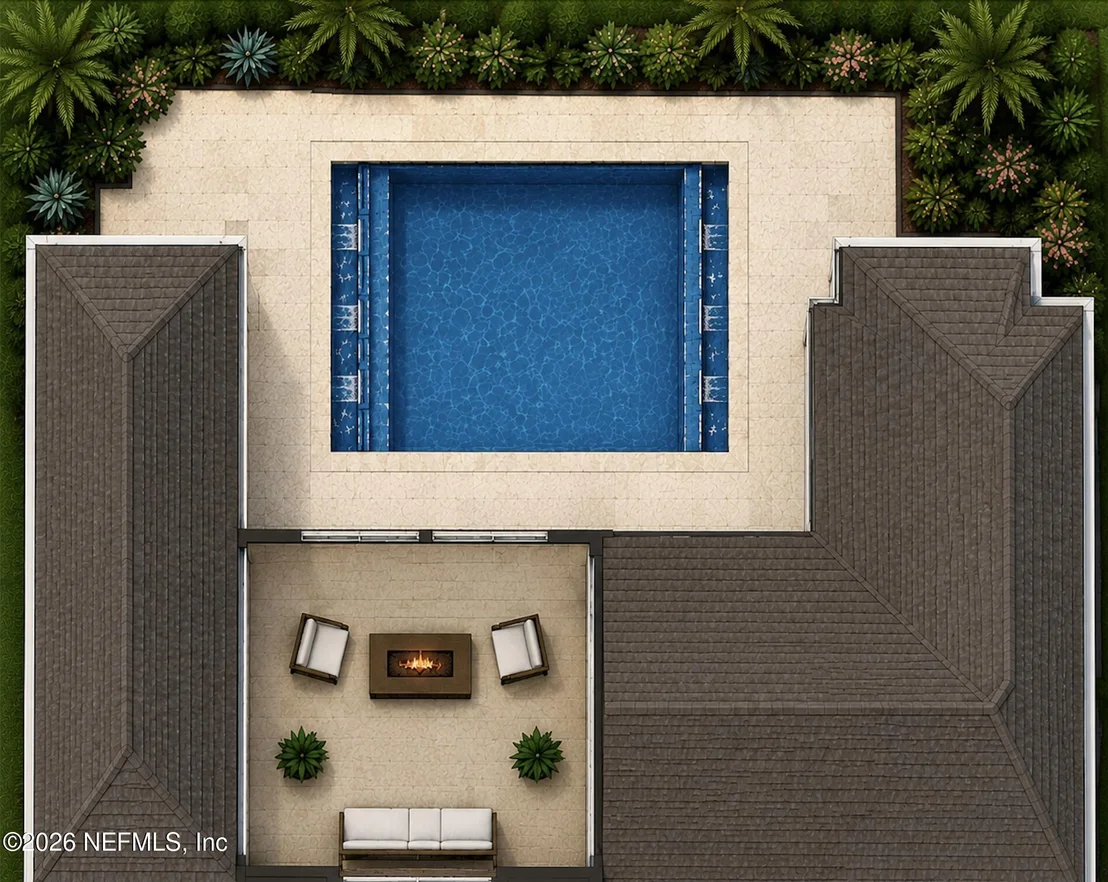
POOL CONCEPTUAL RENDERING ONLY
Artist's illustration for marketing purposes. Not to scale. Subject to engineering, survey, permitting, HOA approval, zoning, setbacks, and all applicable governmental requirements. No representation or warranty is made that the improvements shown can be constructed as depicted.
Listed By
Payment Calculator
Your Estimated Monthly Payment
Cap Rate Calculator
What does this mean?
Based on our analysis, the cap rate of this property is 1.25%. A negative cap rate indicates that the property might not be feasible as an income-producing asset. The median cap rate for a near zip code 11238 is 4.23%.
How much can I actually make?
Actual monthly rental income may vary between $4,760 and $7,140 depending on unit-specific characteristics. You can change the amount using the slider to further explore.
How is cap rate calculated?
Cap Rate = Net Operating Income (NOI) / Property Asset Value.
When calculating the cap rate, we assume 100% occupancy. Leverage (mortgage) is not considered.
Cap Rate provided by RealtyHop and RentHop, learn more about cap rate here.
Price History
| Date / Event | Date | Event | Price |
|---|---|---|---|
| Sep 18, 2026 | Price Decreased |
$1,450,900
↓ $49K
(3.3%) | |
| Price Decreased | |||
| Jul 23, 2026 | Price Decreased |
$1,499,900
↓ $100K
(6.3%) | |
| Price Decreased | |||
| May 26, 2026 | Price Decreased |
$1,599,900
↓ $100K
(5.9%) | |
| Price Decreased | |||
| Apr 22, 2026 | Listed by RICK WOOD & ASSOCIATES INC | $1,699,900 | |
| Listed by RICK WOOD & ASSOCIATES INC | |||
| May 30, 2024 | Listed | $1,699,900 | |
| Listed | |||
| | |||
|
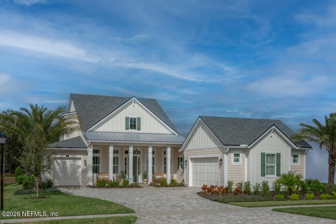
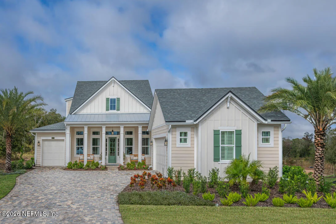
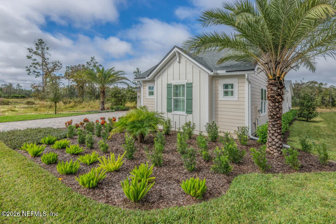
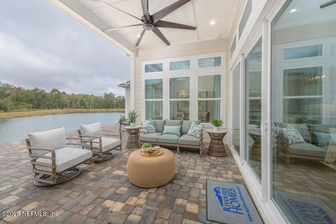
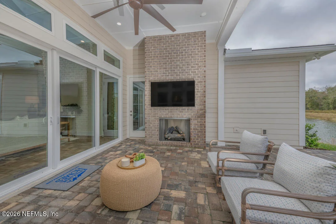
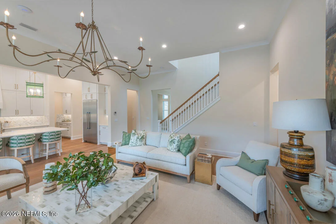
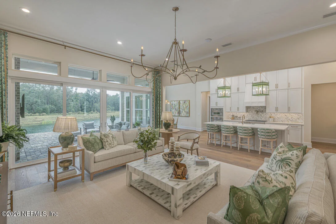
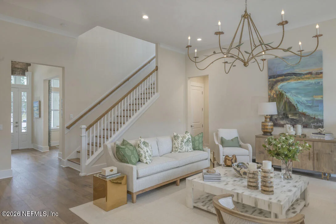
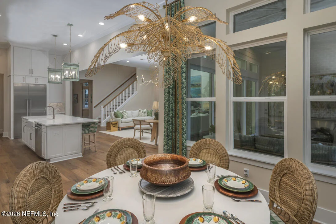
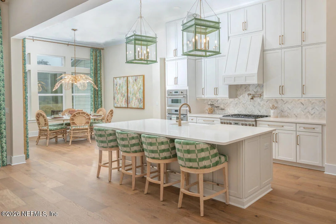
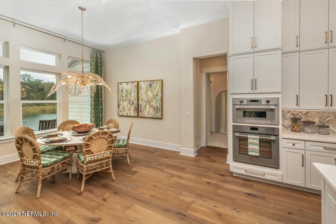
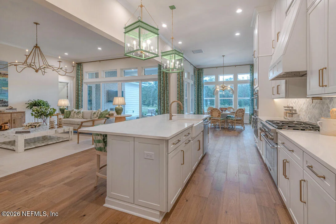
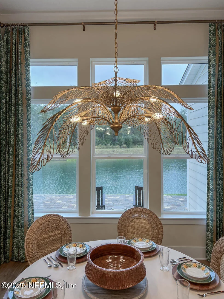
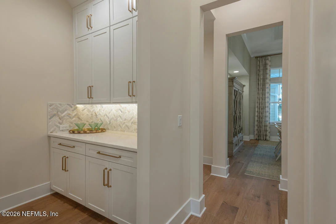
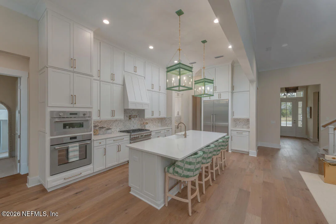
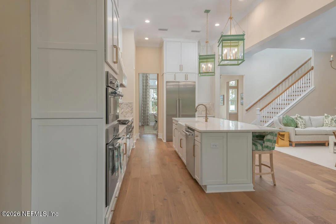
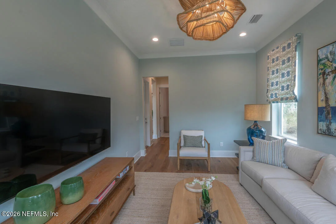
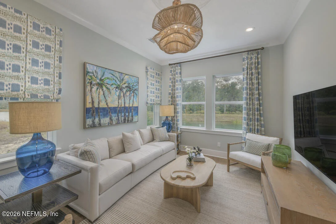
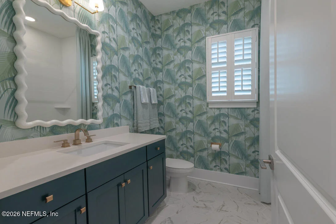
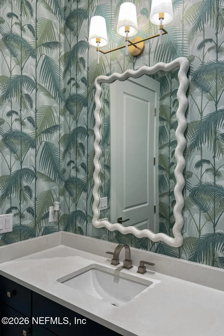
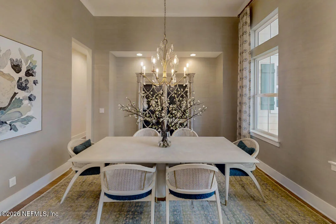
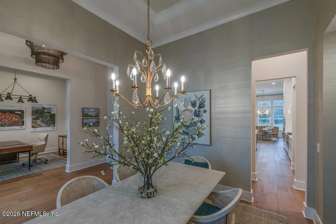
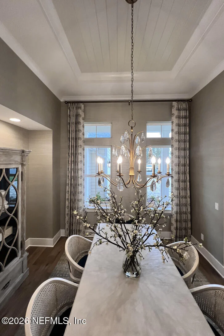
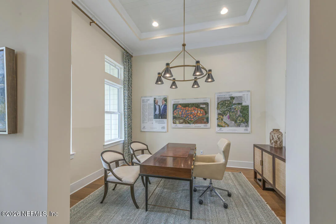
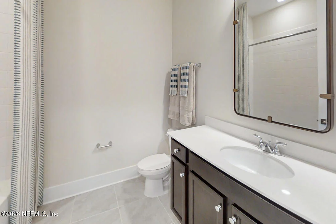
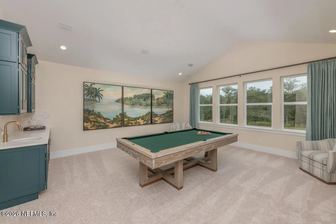
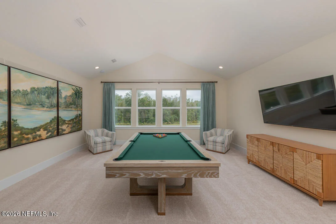
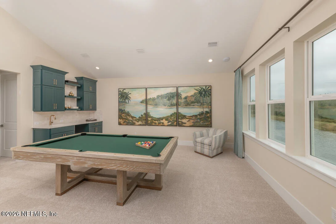
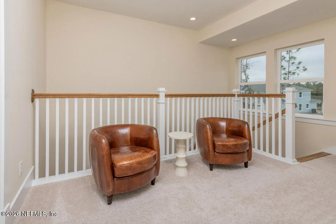
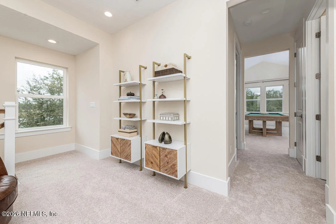
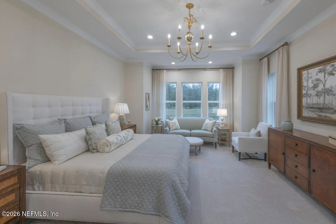
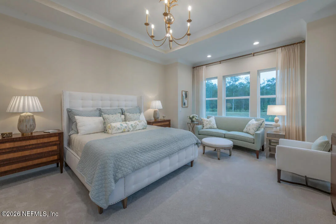
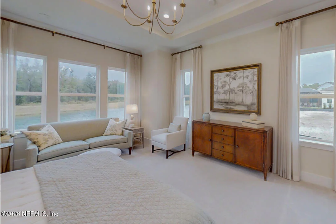
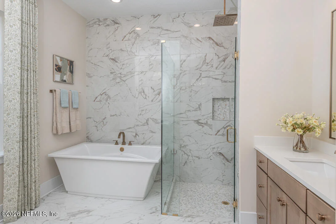
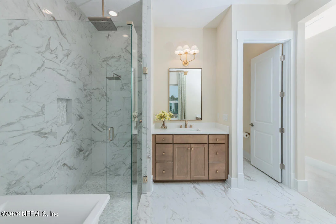
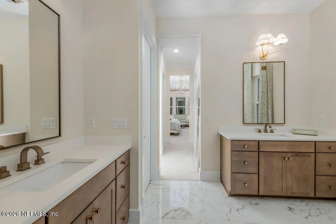
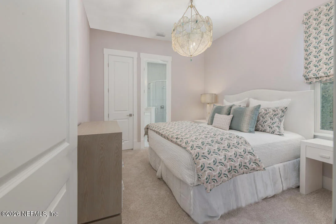
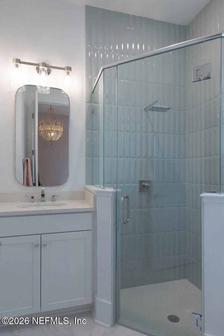
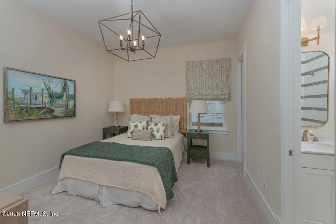
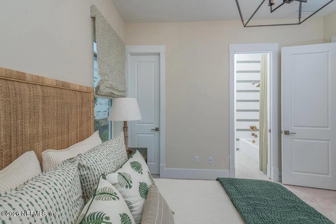
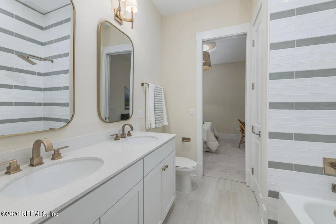
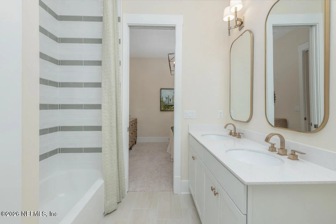
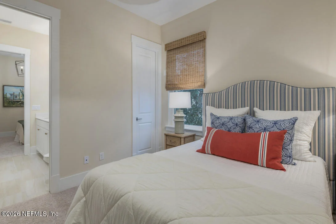
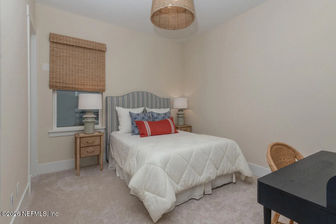
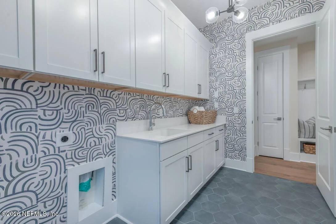
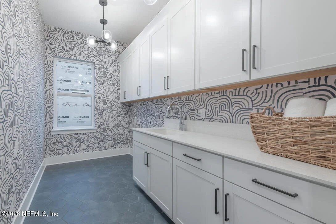
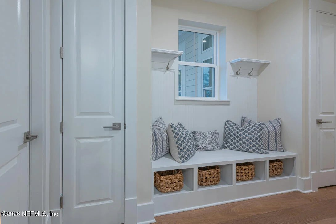
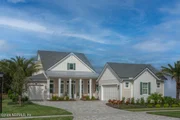
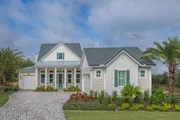
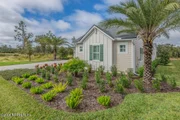
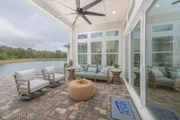
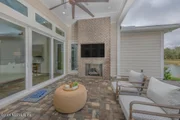
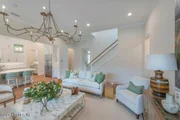
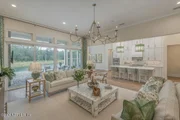
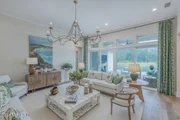
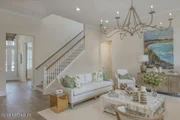
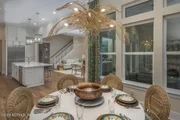
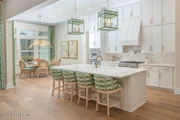
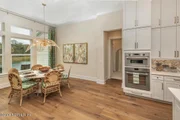
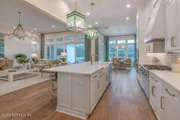
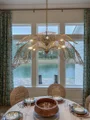
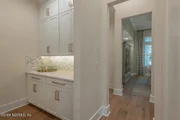
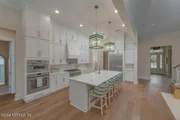
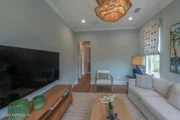
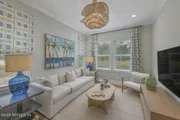
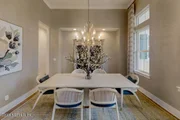
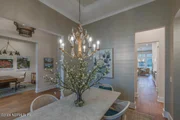
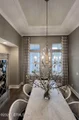
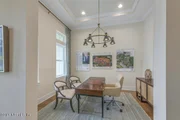
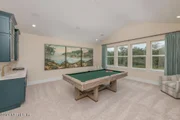
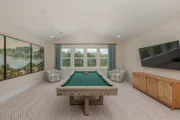
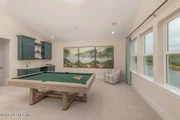
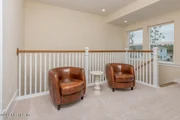
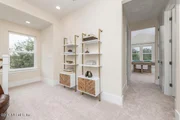
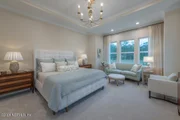
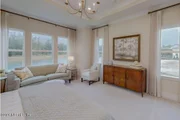
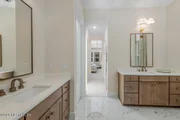
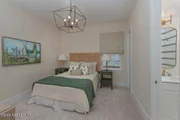
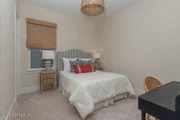
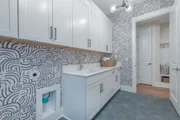
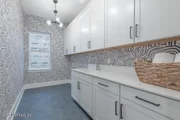
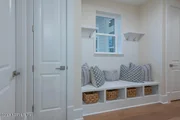
Our stunning Stella II model in Courtney Oaks is now for sale. The home is situated on a large water to preserve view homesite. This home has it all, 4 bedrooms, 5 baths, insulated 3 car split garage, downstairs recreation room, upstairs bonus and loft, study and formal dining room. Every designer detail you could imagine including a spectacular lighting package and wood flooring. The entry is flanked with the dining & study, all have tray ceilings with tongue and groove inserts. A stunning water view from the front entry through the huge 16' slider. The gorgeous kitchen has a pot filler, large 36' gas range, Thermador refrigerator, double oven, wall microwave, farm sink, massive pantry AND butler's pantry and designer wood vent. The large mud bench is opposite the oversized laundry with ample cabinets, counter space and a sink. The owner suite with sitting room has a beautiful view and a spa bath with free standing tub. The oversized pavered lanai includes .... more a fireplace with room for a TV directly above. The huge upstairs bonus includes a wet bar, cabinets and under cabinet beverage center - all overlooking the water and preserve. The garage includes a golf cart charging circuit, perfect for getting to all of the SilverLeaf social events or the new amenities under construction in James Island. The floor plan as built is in the documents
| |||
Property Highlights
Comparables
Status
Price/ft²
Listed On
Sold On
About St. Johns
Similar Homes for Sale
Currently no similar homes aroundNearby Rentals

Last Updated: 2 months ago
Data Source: Real MLS, MLS# 2141333



























 Your Privacy Choices
Phone: 425-283-2930
Address: 335 Madison Avenue, New York, NY 10017