Check Availability
Hampden 01095
37 Brookside Dr
$499,900
● House - In Contract

37 Brookside Dr

Wilbraham, MA 01095
bedrooms
4 Beds
bathrooms
2 Baths
square feet
2,145 Ft²
$3,086
Est. Monthly

About This Property

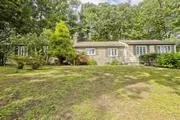
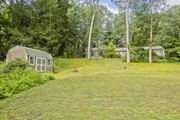
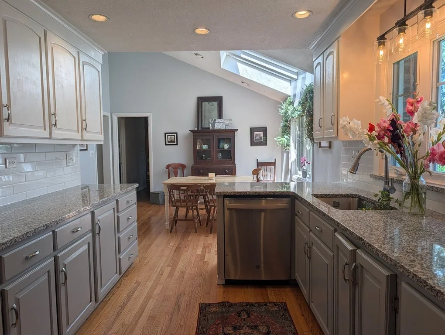
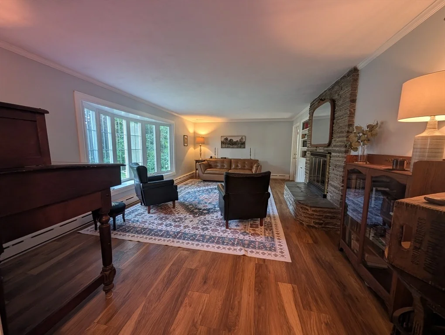
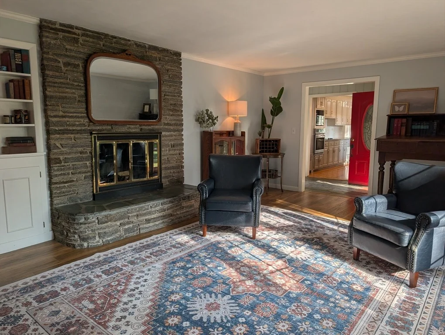
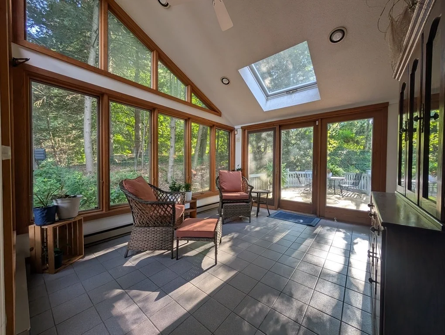
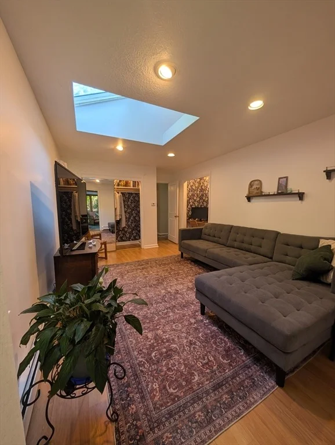
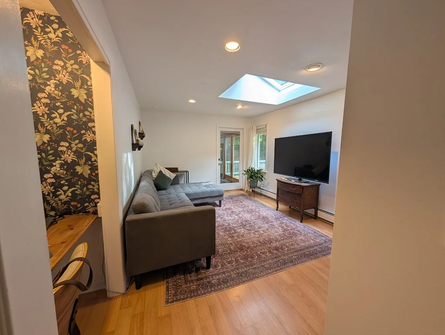
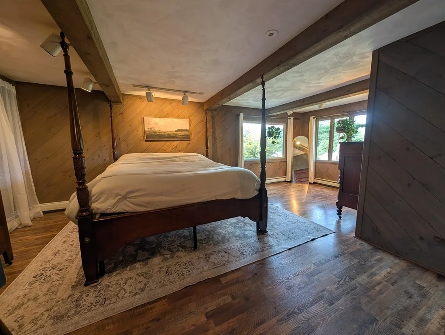
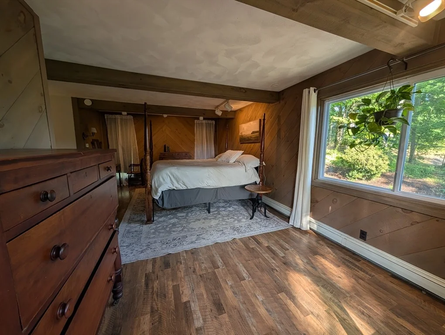
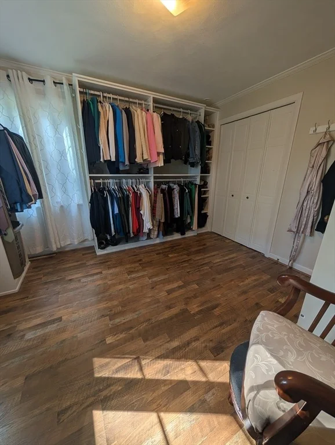
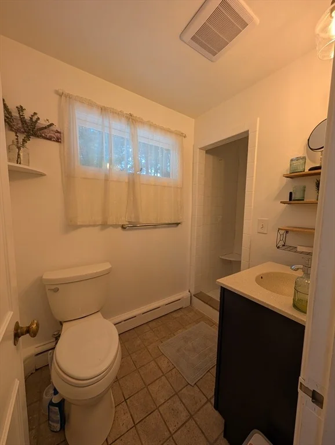
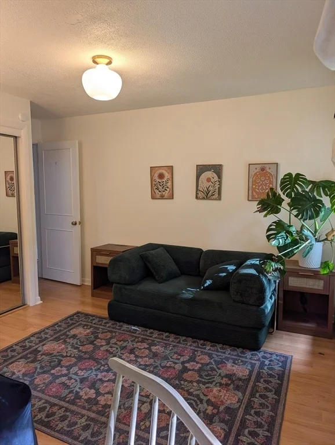
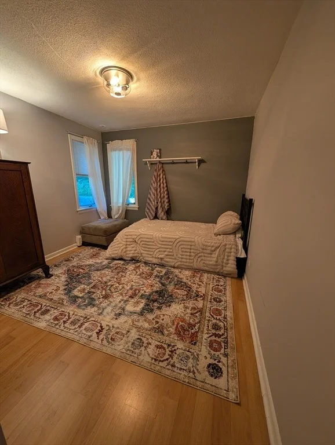
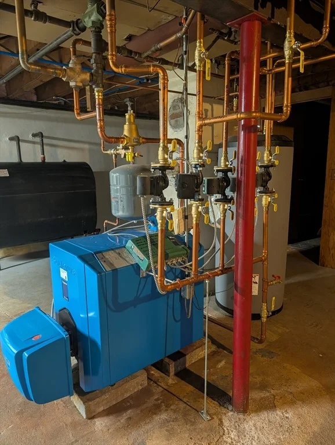
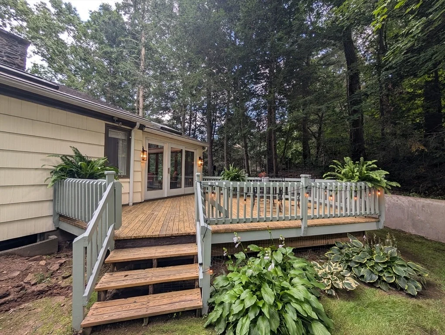
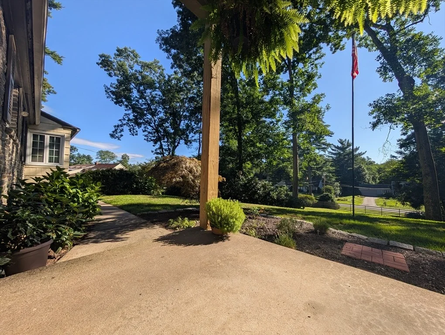
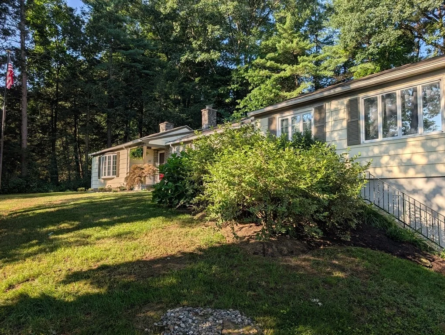
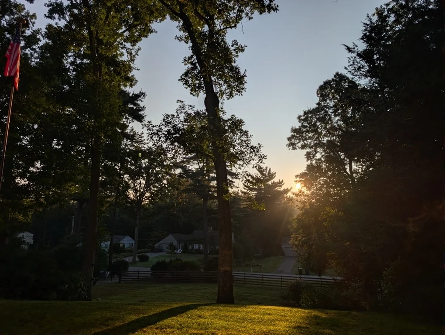
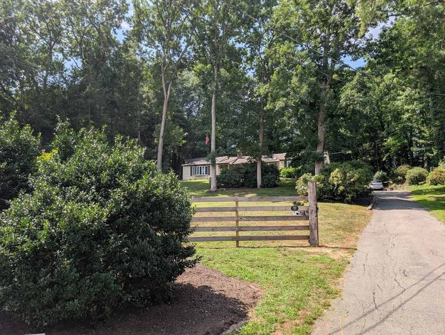
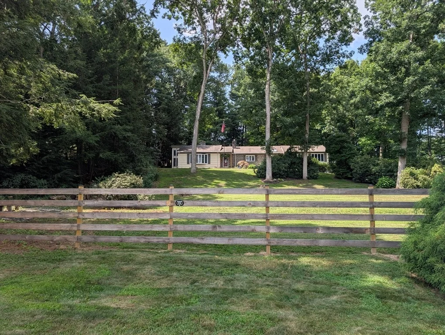
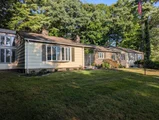
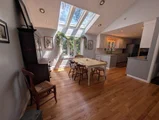
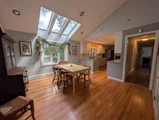
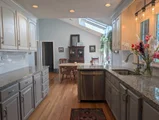
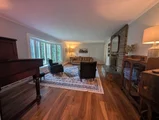
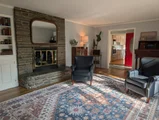
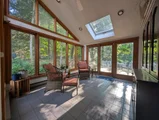
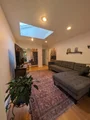
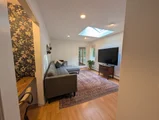
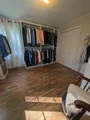
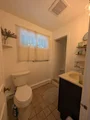
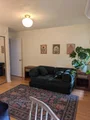
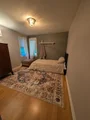
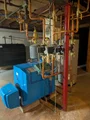
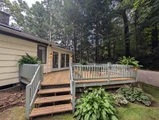
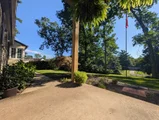
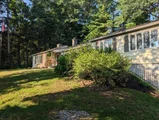
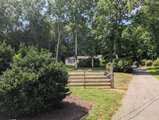
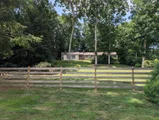
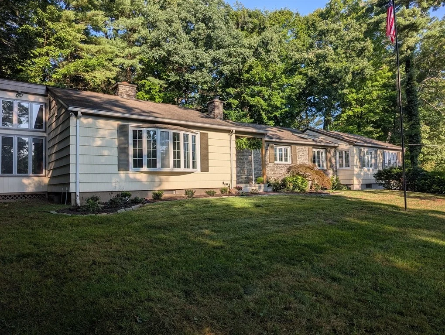
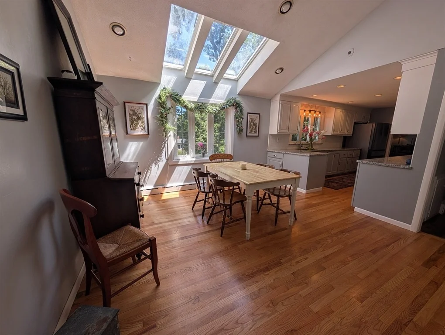
Turnkey and meticulously maintained, this spacious, sun-filled four-bedroom, two-bathroom ranch offers over 2,100 square feet of comfortable living space in a desirable Wilbraham neighborhood. Conveniently located near shopping and everyday amenities, yet tucked into a quiet, friendly setting with a cul-de-sac at the end of the road, this home offers an ideal blend of convenience, privacy, and community. Set on a large lot slightly elevated from the road, the property features a spacious lawn, mature trees along the borders, beautifully maintained landscaping, perennial gardens, and a fenced-in yard. Enjoy peaceful surroundings, beautiful morning sunrises, and multiple outdoor spaces perfect for pets, play, gardening, and entertaining. Inside, the oversized living room is a welcoming gathering space with beautiful bay window and a gorgeous floor-to-ceiling stone fireplace. The updated kitchen and dining area feature an open-concept layout, vaulted ceiling, newer appliances, and granite countertops-perfect for everyday living and entertaining.  Modern windows throughout fill the home with abundant natural light. The spacious primary bedroom features a large walk-in closet with professionally installed shelving, racks, cubbies, and built-ins, providing exceptional storage and organization. The primary bathroom is conveniently located off the bedroom and includes a shower, vanity, and toilet. The second bathroom features a vaulted skylight and updated finishes. A bright four-season sunroom provides versatile additional living space-perfect for morning coffee, reading, crafts, working, or a dedicated play area. A spacious deck and additional outdoor gathering spaces extend the living area into the beautifully landscaped yard. The huge, clean, dry full walk-out basement offers tremendous potential for future expansion, recreation, a workshop, exercise area, office, playroom or abundant storage. Walk-out connects directly to the attached two-car garage. Additional features include central air conditioning, town water, interior updates and paint, top-of-the-line buderus boiler (2024), and a brand-new septic system (2024). So many big-ticket items have already been addressed, spend less time worrying about what needs to be done and more time enjoying your new home. This is a solid, stylish, beautifully maintained home with generous living space, exceptional storage, versatile spaces, and a private, well-landscaped setting. Fast closing available!
Unit Size
2,145 Ft²
Days on Market
-
Land Size
0.82 acres
Price per sqft
$233
Property Type
House
Property Taxes
$631
HOA Dues
-
Year Built
1955

Listed By

Derek Greene
The Greene Realty Group

Payment Calculator

Cap Rate Calculator

Last updated: 30 days ago (MLSPIN #73564509)

Price History

Date / Event Date Event Price
Sep 4, 2026 In contract -
In contract
Aug 17, 2026 Listed by The Greene Realty Group $499,900
Listed by The Greene Realty Group
Oct 15, 2025 Sold
Sold
Sep 11, 2025 In contract -
In contract
Aug 27, 2025 Listed by Berkshire Hathaway HomeServices Realty Professionals $480,000
Listed by Berkshire Hathaway HomeServices Realty Professionals
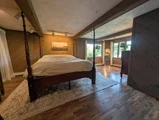
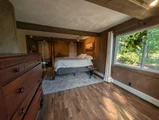
Welcome home to this charming 4-bedroom ranch, perfectly set on beautifully landscaped grounds filled with vibrant flowers all blooming at different times. The spacious primary suite is a true retreat, featuring natural wood beamed ceilings, a large dressing room/closet, and a private ¾ bath. Gather in the inviting living room w/its stunning stone fireplace stretching from floor to ceiling, or relax in the sunroom surrounded by windows and natural light: a great place to work from home, exercise or just sit and read in peace! The kitchen has been thoughtfully updated and extends into the dining area with freshly refinished wood floors! The full walk-out basement offers opportunity to expand and connects to the two-car garage (no more snow on your car!) Enjoy a newer boiler, hot water heater, condenser and brand new septic for peace of mind. With great land, gorgeous gardens, warm spaces throughout, and situated in a desirable neighborhood, this home is ready to be loved and enjoyed.
Show More

Property Highlights

Garage
Parking Available
Air Conditioning
Fireplace
Parking Details
Has Garage
Attached Garage
Has Open Parking
Parking Features: Attached, Paved, Off Street, Under
Garage Spaces: 2
Open Parking Spaces: 6
Interior Details
Full Bathrooms: 2
Appliances: Water Heater, Oven, Dishwasher, Disposal, Microwave, Refrigerator, Freezer, Washer, Plumbed For Ice Maker
Flooring Type: Tile, Laminate, Hardwood
Door Features: Storm Door(s), Insulated Doors
Laundry Features: Electric Dryer Hookup, Washer Hookup, In Basement
Rooms: 8
Has Fireplace
Fireplace Features: Living Room
Fireplaces: 1
Basement: Full, Interior Entry, Concrete, Garage Access
Exterior Details
Square Footage: 2145
Security Features: Security System
Architectural Style: Ranch
Year Built Source: Public Records
Year Built: 1955
Building Area Total: 2145
Building Area Units: Square Feet
Window Features: Insulated Windows
Construction Materials: Frame, Conventional (2x4-2x6)
Patio and Porch Features: Porch, Deck, Patio, Deck - Wood
Lot Features: Gentle Sloping
Lot Size Area: 0.82
Lot Size Units: Acres
Lot Size Acres: 0.82
Lot Size Square Feet: 35750
Water Source: Public
Financial Details
Tax Assessed Value: $434,100
Tax Annual Amount: $7,575
Utilities Details
Cooling Type: Central Air
Heating Type: Central, Forced Air, Baseboard, Oil
Sewer : Private Sewer

Building Info

Overview

    General

  • Year Built: 1955
  • Effective Year Built: 1955
  • Building Count: 1
  • Total Rooms: 8
  • Bedroom Count: 4
  • Bathroom Count: 2
  • Full Bathrooms: 2
  • Partial Bathrooms: 2
  • Building Condition: 6
  • Building Quality: 0
  • Construction Type: 0
  • Building Style: 11
  • Exterior Walls Type: 18
  • Interior Walls Type: 0
  • Roof Shape Type: 1
  • Roof Cover Type: 15
  • Floor Count: 100
  • Living Units: 1
  • Floor Cover: 0
  • Basement Type: 7
  • Basement Area: 1,496
  • Garage Type: 7
  • Parking Space Count: 0
  • Patio Type: 0
  • Porch Type: 0
  • Pool Type: 0

    Dimensions

  • Lot Size Square Feet: 35,750
  • Total Building Area: 2,145
  • Gross Building Area: 4,457
  • Building Area: 2,145
  • Building Area Measurement: L

    Heating and Cooling

  • Fireplace Count: 1
  • Air Conditioning: 13
  • Heating: 10
  • Heated Square Feet: 2,145
  • Heating Fuel Type: 6

    Utilities

  • Sewer System: 0
  • Water Service: 0

Building

  • Building Type: 0
  • Property Class: R
  • Land Acres: 0000000821
  • Standard Land Use Code: 1001
  • County Land Use Code: 101

Neighborhood

  • School District Name: Hampden-Wilbraham School District
  • School Tax School District: HMPDN-WILBRHM
  • Census Tract: 813602

Zoning

  • Zoning: R26

Geography

  • Account Number: MAP 12
  • Parcel: WILB M:1700 B:37 L:1030
  • Block: 37
  • Lot: 1030
  • Municipality: WILBRAHAM
  • Latitude: 42.1111
  • Longitude: -72.4723

    Address

  • Full Address: 37 Brookside Dr
  • Address - House Number: 37
  • Address - Street Name: Brookside
  • Address - Suffix Type: Dr
  • State: MA
  • City Name: Wilbraham
  • Carrier Code: R001
  • 4-Digit Zip Code: 2122
  • Zip Code: 01095

Valuation

    Tax

  • Tax Year: 2024
  • Tax Amount: $682,300

    Appraisal Valuation

  • Standard Deviation: 0.1964
  • Valuation Date: Mar 06, 2024
  • Confidence Score: 74
  • Final Value: 408,270
  • High Value: 487,639
  • Low Value: 328,900

    Assessments Valuation

  • Assessed Year: 2024
  • Assessed Total Value: $368,800
  • Assessed Land Value: $95,100
  • Assessed Improvements Value: $273,700

    Sales

  • Current Sale Contract Date: Aug 02, 2018
  • Current Sale Recording Date: Aug 06, 2018
  • Current Sale Price:
  • Current Sale Document Type: 71
  • Current Sale Input Document Number: 215419
  • Previous Sale Recording Date: Aug 02, 2007
  • Previous Sale Amount: $275,000
  • Previous Sale Document Type: 48
Data used for valuation calculations is provided by RealtyHop, and other third party sources

Comparables

Unit
Status
Type
Beds
Baths
ft²
Price/ft²
Asking Price
Listed On
Closing Price
Sold On
HOA + Taxes

About Hampden


Similar Homes for Sale

Currently no similar homes around

Nearby Rentals


Frequently Asked Questions

When was property at 37 Brookside Drive built and last sold?
The property at 37 Brookside Drive was built in 1955 and last sold on Aug 2, 2018 for $252,000.
How much is this home worth?
The estimated value of the home located at 37 Brookside Drive is $481,747.
What are some comparable homes to 37 Brookside Drive?
There are currently no comparable homes to 37 Brookside Drive.