by RH Advisors

Check Availability
$2,298,000
● House - In Contract

37 Beverly Drive

North Hempstead, NY 11507
bedrooms
4 Beds
bathrooms
4 Baths
square feet
2,600 Ft²
$12,623
Est. Monthly

About This Property

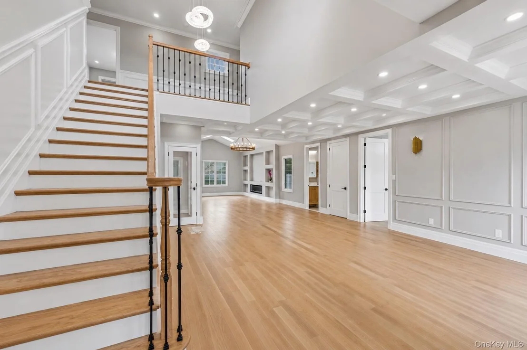
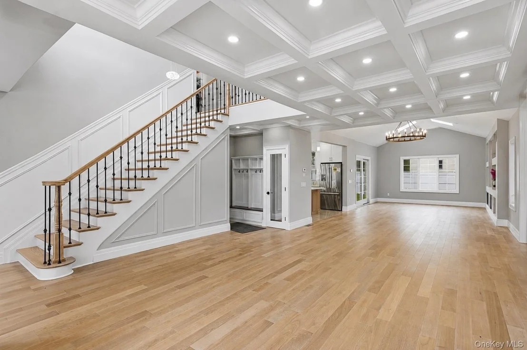
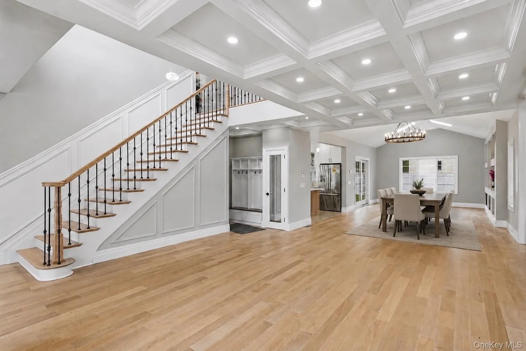
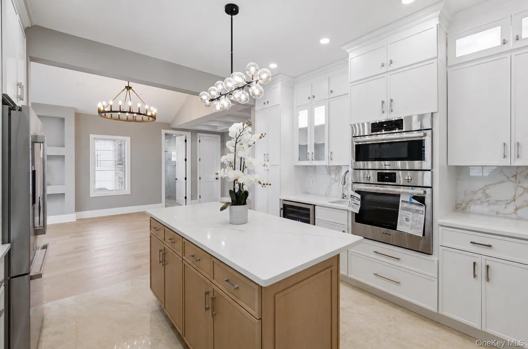
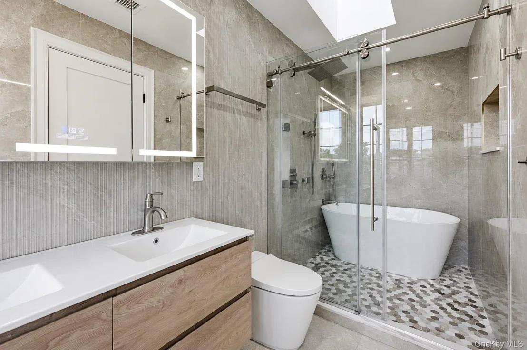
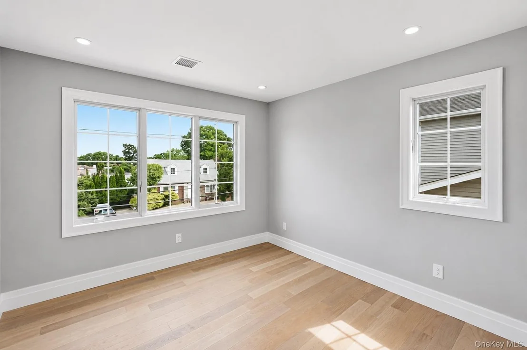
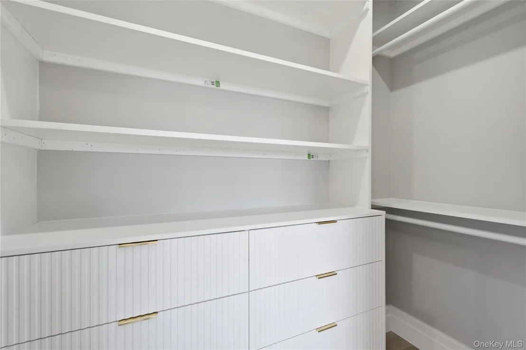
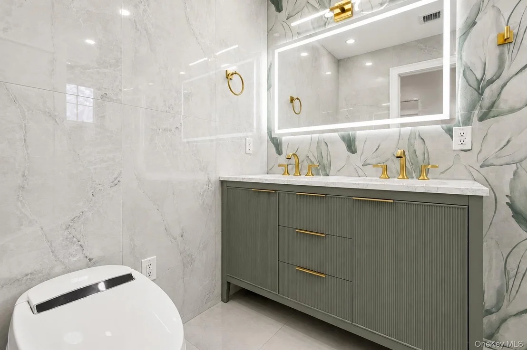
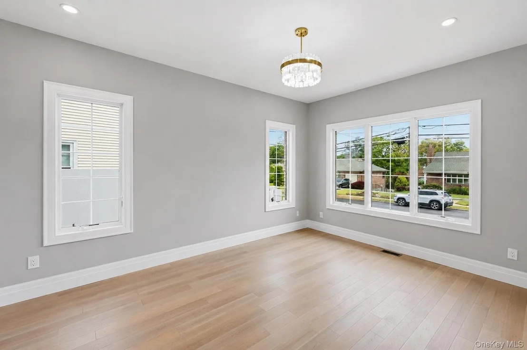
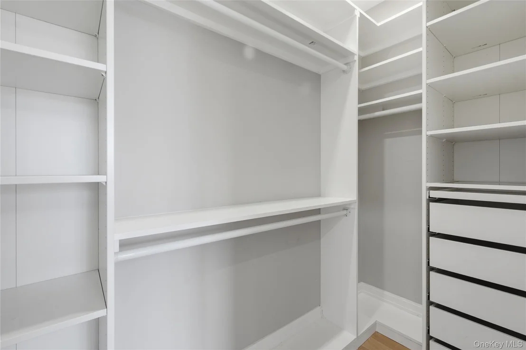
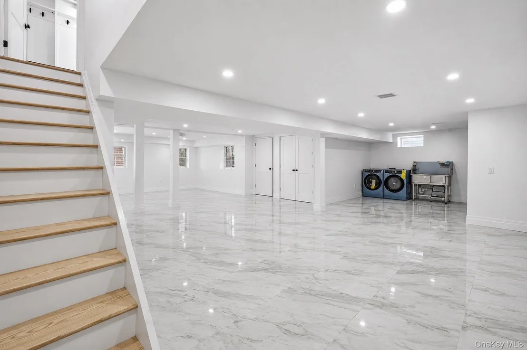
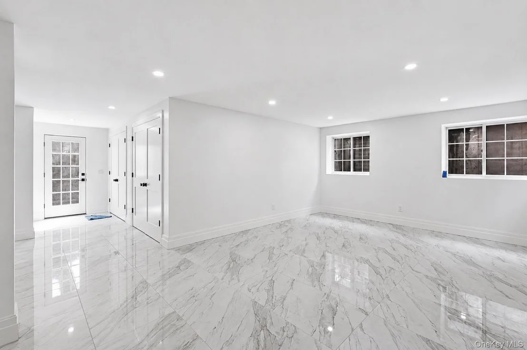
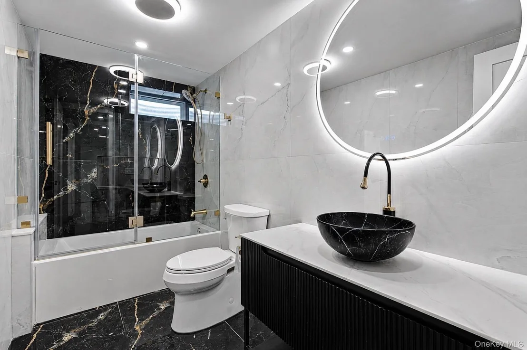
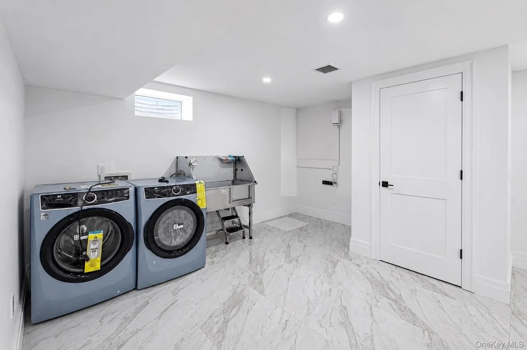
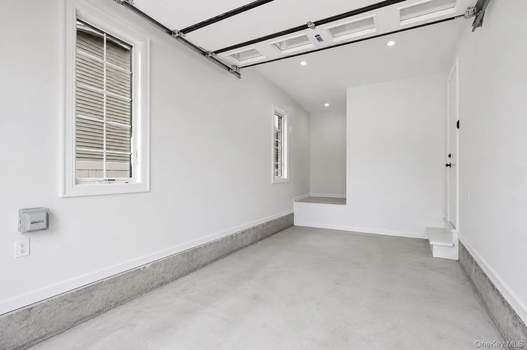
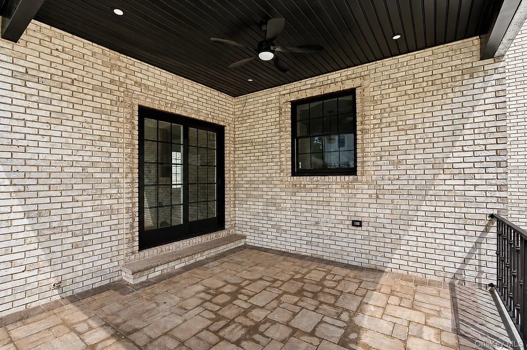
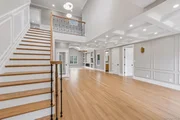
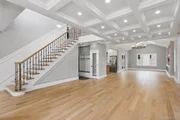
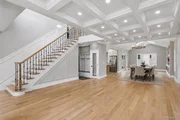
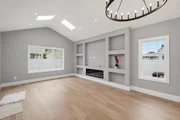
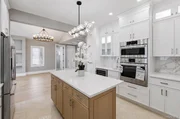
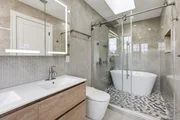
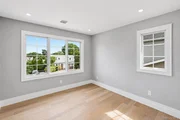
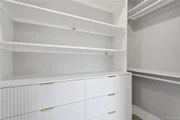
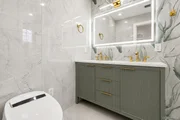
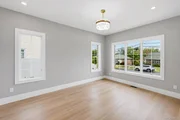
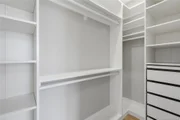
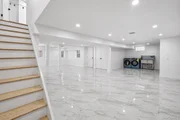
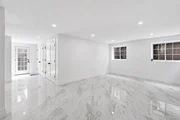
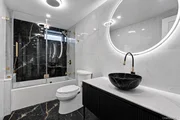
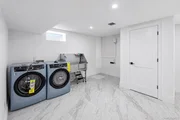
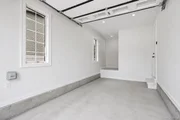
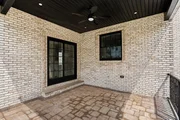
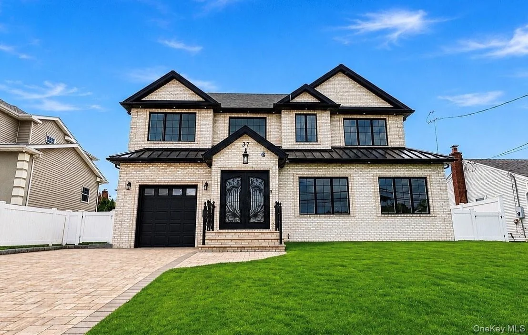
Welcome to this recently expanded brick home in award-winning Herricks school district . Total finished over 4000sqft including basement. Thoughtfully designed  for luxury, comfort, convenience and efficiency. Situated in desirable mid-block location with no sidewalk maintenance or snow removal. Quality construction features beautiful 4 bedrooms with 4 full bathrooms with all-new electrical, gas and water service lines, spray foam insulation, tankless water heater and energy efficient Anderson Windows and brand name appliances.  First floor features entry foyer with skylights, dramatic two-story entrance with beautiful staircase, open concept living, dining and family room with vaulted ceiling, skylights, fireplace, first floor one bedroom w/ walk-in closet and a full bath. Step onto the wide planked hardwood floors throughout the house with modern light color natural tone and heated tiled floors. Chef kitchen offers double layered, lighted cabinets, a pot filler, wine cooler, drinking water fountain with reverse-osmosis, two fireclay sinks, high-end appliances and Wolf gas cooktop. Second floor boasts a primary suite with walk-in closet and a 2nd closet, a soaking tub with shower and double vanity as well as smart bidet toilet plus heated tiled floors. Additional hallway bath for another two generously sized bedrooms plus 2nd floor hallway washer/dryer for added convenience. Fully finished basement offers hydronic radiant heated tile floor throughout, a full bath with jacuzzi tub, plenty of storage, high ceiling, a pet bath/utility sink, large windows and separate outside entrance.  Outdoor space has new lawn, smart sprinkler system, room for a pool or play area, covered patio with ceiling fan, outdoor gas for BBQ and a fully fenced yard. Garage provides extra storage space and also wired for EV charger. New paver driveway can fit 4 cars and on street parking is also available. Ideally located near schools, restaurants, supermarkets, parks and LIRR, this custom built residence offers a rare opportunity to own modern luxury living with every amenity thoughtfully included. Simply unpack and enjoy everything this remarkable home has to offer.
Unit Size
2,600 Ft²
Days on Market
-
Land Size
0.14 acres
Price per sqft
$884
Property Type
House
Property Taxes
$1,339
HOA Dues
-
Year Built
1953

Listed By

Payment Calculator

Cap Rate Calculator

Last updated: 16 days ago (OneKey MLS #KEY1020578)
Price History

Date / Event Date Event Price
Sep 14, 2026 In contract -
In contract
Sep 7, 2026 Relisted $2,298,000
Relisted
Sep 6, 2026 No longer available -
No longer available
Aug 28, 2026 Relisted $2,298,000
Relisted
Aug 14, 2026 In contract -
In contract
Show More

Property Highlights

Garage
Parking Available
Air Conditioning
Fireplace
Parking Details
Has Garage
Has Open Parking
Parking Features: Attached, Detached, Driveway, Garage, Garage Door Opener, On Street
Garage Spaces: 1
Interior Details
Full Bathrooms: 4
Interior Features: Bidet, Breakfast Bar, Built-in Features, Cathedral Ceiling(s), Ceiling Fan(s), Chandelier, Crown Molding, Double Vanity, Dry Bar, Eat-in Kitchen, Entrance Foyer, High Ceilings, Kitchen Island, Natural Woodwork, Open Floorplan, Pantry, Recessed Lighting, Soaking Tub, Storage, Walk-In Closet(s), Wet Bar, Wired for Sound, First Floor Bedroom, Chefs Kitchen, Formal Dining, Quartz/Quartzite Counters
Appliances: Convection Oven, Cooktop, Dishwasher, Dryer, Electric Oven, ENERGY STAR Qualified Appliances, Exhaust Fan, Freezer, Gas Cooktop, Microwave, Range, Refrigerator, Stainless Steel Appliance(s), Tankless Water Heater, Wine Refrigerator
Flooring Type: Hardwood, Tile
Laundry Features: Gas Dryer Hookup, In Basement, In Hall, Multiple Locations
Rooms: 9
Has Fireplace
Fireplace Features: Electric
Fireplaces: 1
Basement: Finished, Full, Storage Space, Walk-Out Access
Exterior Details
Square Footage: 2600
Square Footage Source: $0
Architectural Style: Colonial
Year Built: 1953
Building Area Total: 4100
Levels: Two
Building Area Units: Square Feet
Window Features: ENERGY STAR Qualified Windows, Screens, New Windows, Oversized Windows
Construction Materials: Brick
Lot Features: Back Yard, Front Yard, Sprinklers In Front, Sprinklers In Rear
Lot Size Area: 6000
Lot Size Units: Square Feet
Lot Size Acres: 0.1377
Lot Size Square Feet: 6000
Lot Size Dimensions: 60 x 100
Tax Lot: 18
Water Source: Public
Financial Details
Tax Annual Amount: $16,067
Utilities Details
Cooling Type: Central Air
Heating Type: ENERGY STAR Qualified Equipment, Forced Air, Radiant Floor
Sewer : Public Sewer

Building Info

Overview

    General

  • Year Built: 1953
  • Effective Year Built: 1953
  • Total Rooms: 7
  • Bedroom Count: 0
  • Bathroom Count: 2
  • Full Bathrooms: 2
  • Partial Bathrooms: 2
  • Building Condition: 6
  • Building Quality: 7
  • Construction Type: 6
  • Building Style: 4
  • Exterior Walls Type: 5
  • Interior Walls Type: 0
  • Roof Shape Type: 0
  • Roof Cover Type: 20
  • Floor Count: 175
  • Living Units: 1
  • Floor Cover: 0
  • Basement Type: 2
  • Basement Area: 0
  • Garage Type: 7
  • Garage Square Area: 286
  • Parking Space Count: 1
  • Patio Type: 0
  • Porch Type: 0
  • Pool Type: 0

    Dimensions

  • Lot Size Square Feet: 6,000
  • Lot Size Depth Feet: 1,000
  • Lot Size Frontage Feet: 600
  • Total Building Area: 1,690
  • Building Area: 1,690
  • Building Area Measurement: L

    Heating and Cooling

  • Air Conditioning: 1
  • Heating: 3
  • Heated Square Feet: 1,690
  • Heating Fuel Type: 6

    Utilities

  • Sewer System: 1
  • Water Service: 2

Building

  • Building Type: 0
  • Property Class: R
  • Land Acres: 0000000138
  • Standard Land Use Code: 1001
  • County Land Use Code: 2100
  • Legal Description 1: TOWN #2 SCH DIST 009

Neighborhood

  • School District Name: Herricks Union Free School District
  • School Tax School District: 009
  • Census Tract: 302400

Geography

  • District: 282289
  • Section: 7
  • Parcel: 07-073-00-0018
  • Block: 73
  • Lot: 18-20
  • Municipality: NORTH HEMPSTEAD UNINCORPORATED
  • Latitude: 40.7725
  • Longitude: -73.6506

    Address

  • Full Address: 37 Beverly Dr
  • Address - House Number: 37
  • Address - Street Name: Beverly
  • Address - Suffix Type: Dr
  • State: NY
  • City Name: Albertson
  • Carrier Code: C009
  • 4-Digit Zip Code: 1301
  • Zip Code: 11507

Valuation

    Tax

  • Tax Year: 2023
  • Tax Amount: $684,422
  • Tax Rate Code Area: 837

    Appraisal Valuation

  • Standard Deviation: 0.1652
  • Valuation Date: Aug 16, 2023
  • Confidence Score: 79
  • Final Value: 905,669
  • High Value: 1,055,294
  • Low Value: 756,043

    Market Valuation

  • Market Total Value: $700,000

    Assessments Valuation

  • Assessed Year: 2023
  • Assessed Total Value: $700
  • Assessed Land Value: $359
  • Assessed Improvements Value: $341

    Exemptions

  • Senior Citizen Exemption : Yes
  • Homeowner Exemption: Yes
Data used for valuation calculations is provided by RealtyHop, and other third party sources

Comparables

Unit
Status
Type
Beds
Baths
ft²
Price/ft²
Asking Price
Listed On
Closing Price
Sold On
HOA + Taxes

About Albertson


Similar Homes for Sale

Currently no similar homes around

Nearby Rentals

Unit for rent at 94 Main Street, Roslyn, NY, 11576

$7,850 /mo

  • 3 Beds
  • 2 Baths
  • 1,462 ft²
94 Main Street, Roslyn, NY, 11576 Listing by Dori Prussian
Unit for rent at 101 Searing Avenue, Mineola, NY, 11501

$4,900 /mo

  • 1 Bed
  • 1 Bath
  • 1,155 ft²
101 Searing Avenue #410, Mineola, NY, 11501 Listing by Julia Krispeal
Unit for rent at 160 Dove Hill Drive, Manhasset, NY, 11030

$6,900 /mo

  • 2 Beds
  • 2 Baths
  • 3,481 ft²
160 Dove Hill Drive, Manhasset, NY, 11030 Listing by Ken I. Deutsch CBR GRI


Frequently Asked Questions

When was property at 37 Beverly Drive built and last sold?
The property at 37 Beverly Drive was built in 1953 and last sold on Jan 1, 1970 for $0.
How much is this home worth?
The estimated value of the home located at 37 Beverly Drive is $2,301,431.
What are some comparable homes to 37 Beverly Drive?
There are currently no comparable homes to 37 Beverly Drive.