


39
Map


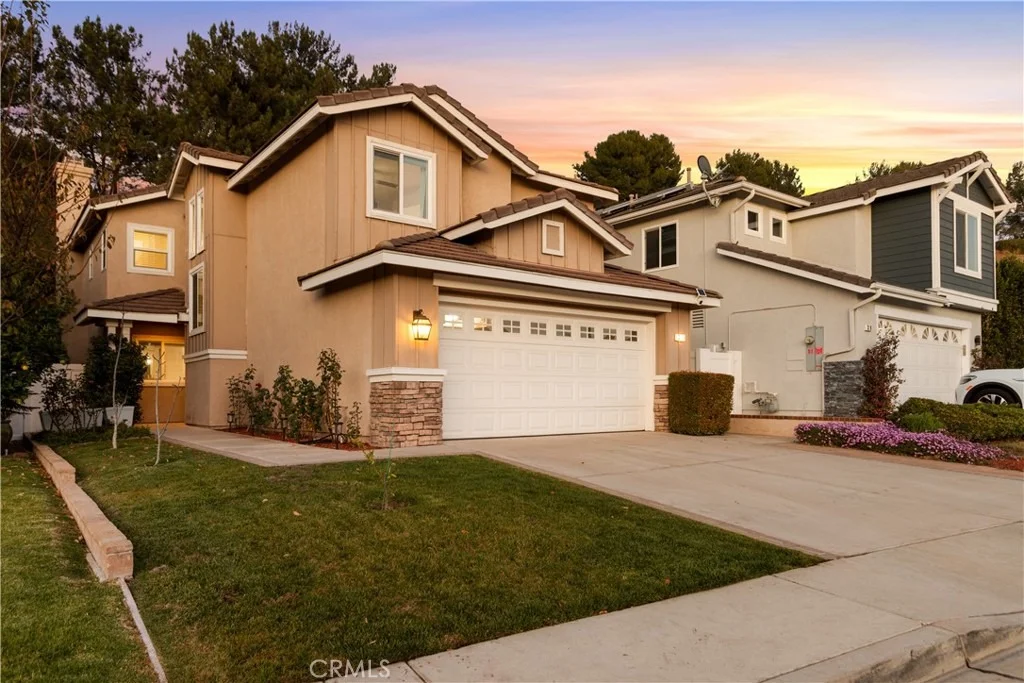
37 Abilene Drive


About This Property
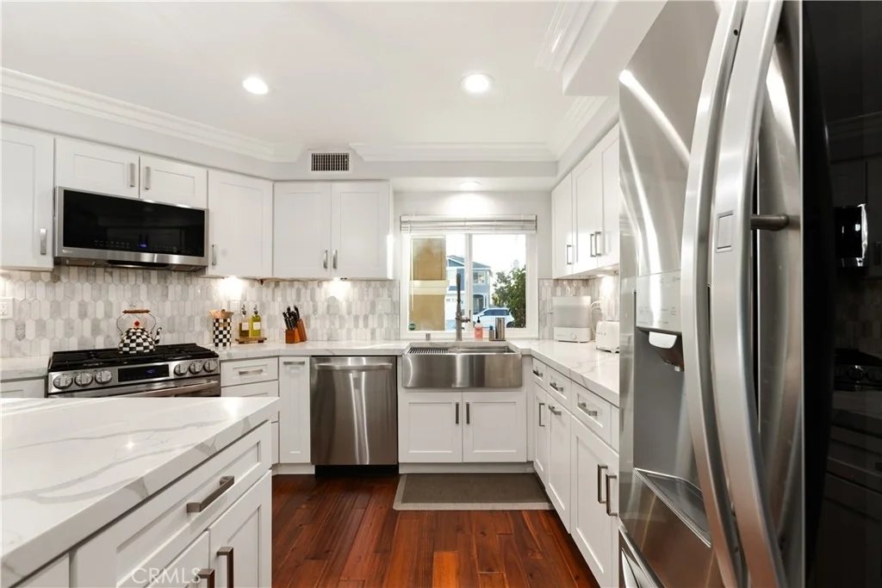
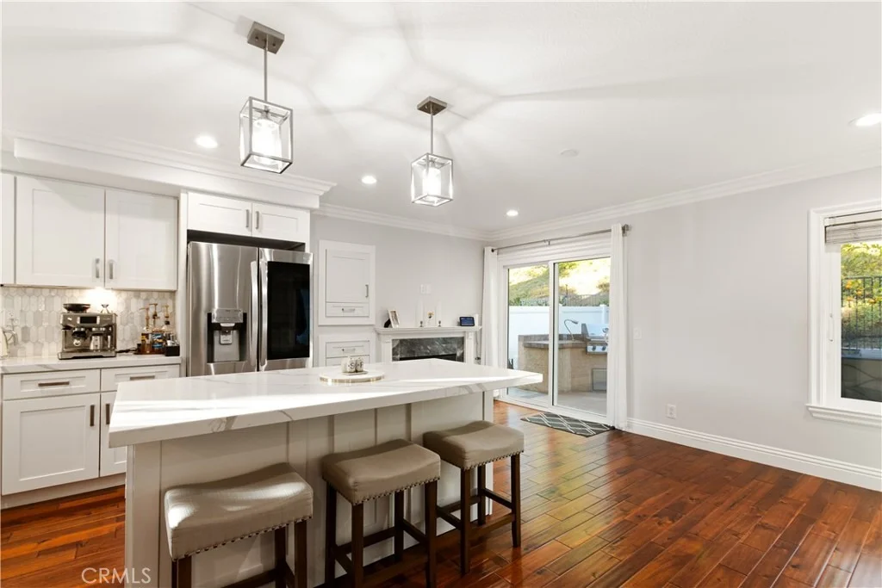
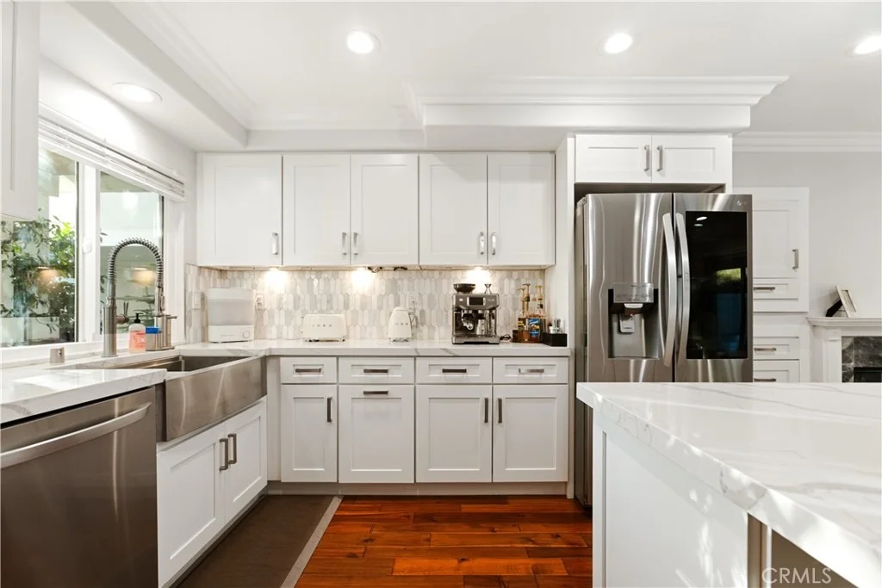
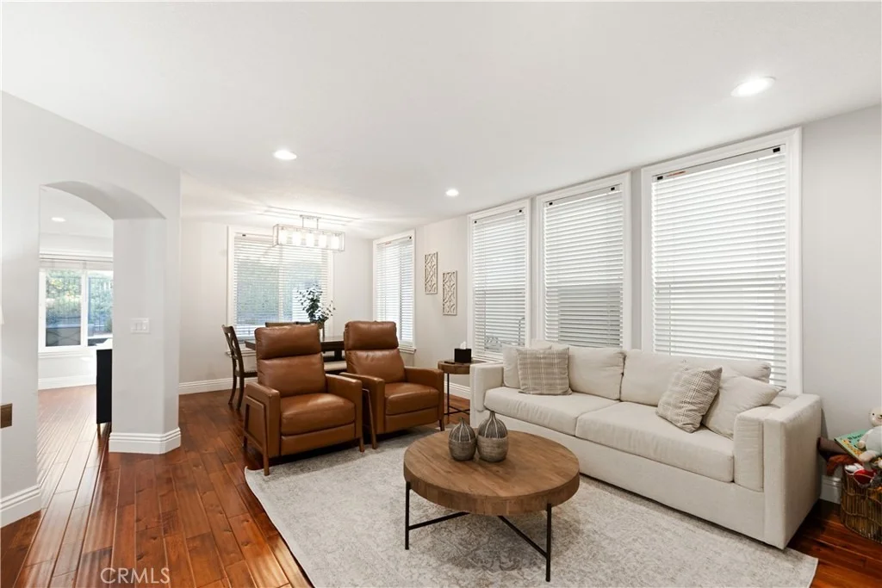
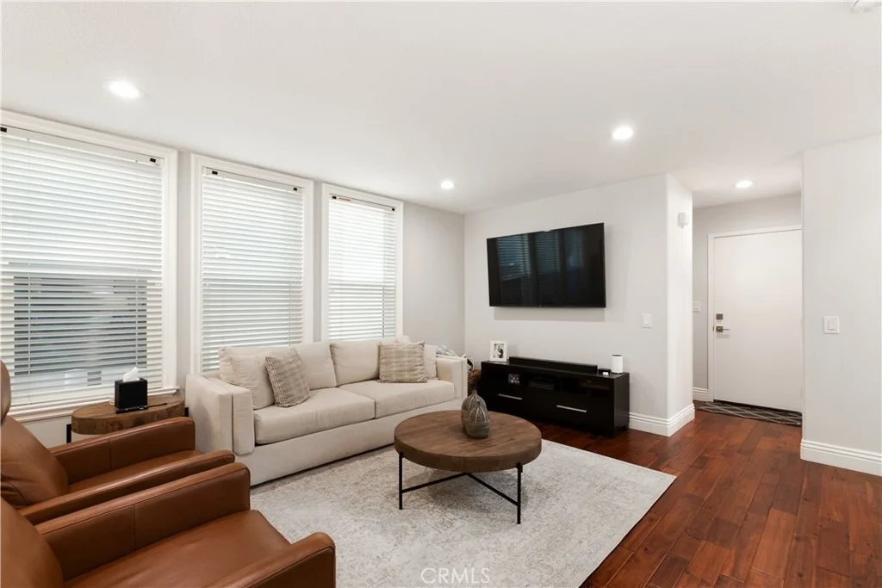
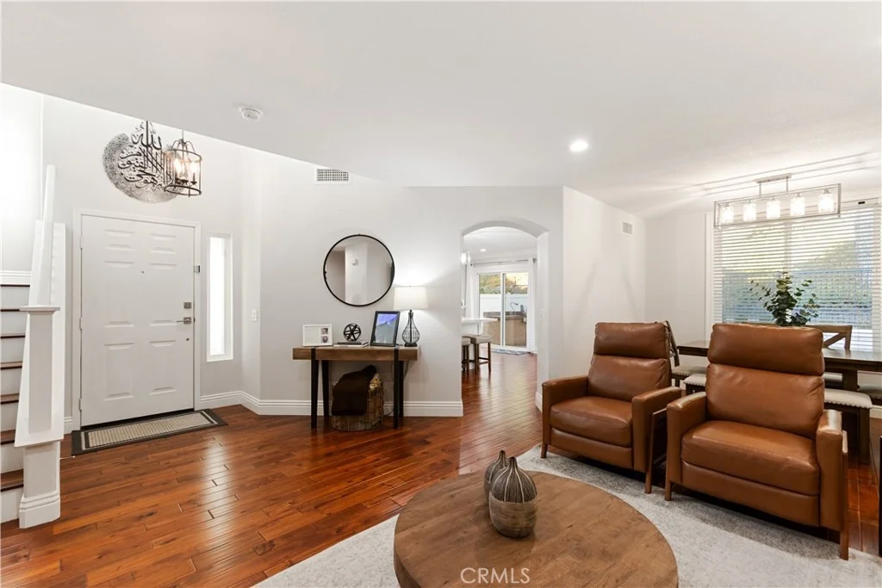
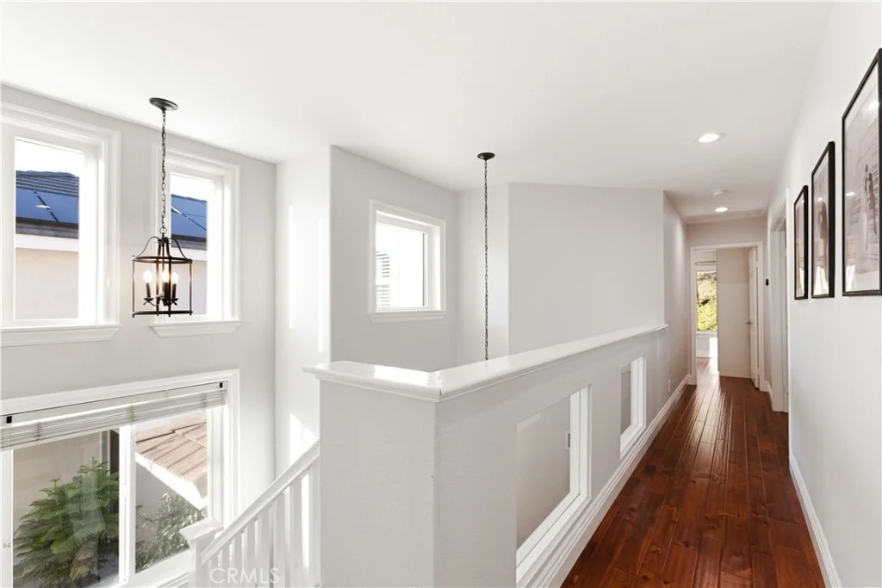
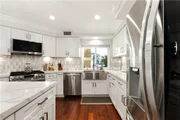
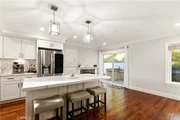
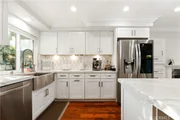
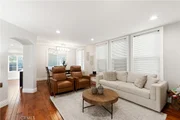
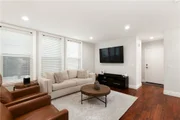
Renovations completed approximately three years ago, the extensive renovation includes a stunning chef-inspired kitchen featuring shaker-style cabinetry, quartz countertops, a designer tile backsplash, farmhouse sink, updated appliances, and stylish lighting fixtures. The open and inviting floor plan is enhanced by abundant natural light, all new dual-pane windows throughout, a new sliding glass door, and all new recessed lighting that creates a bright and welcoming atmosphere.
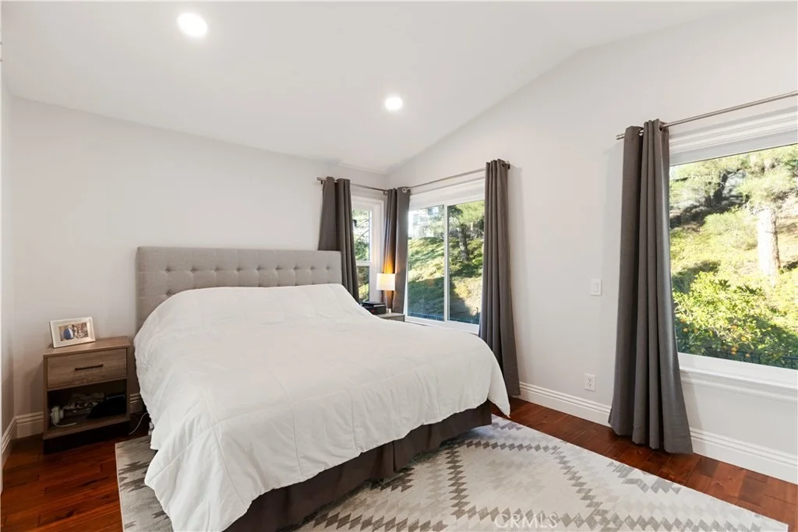
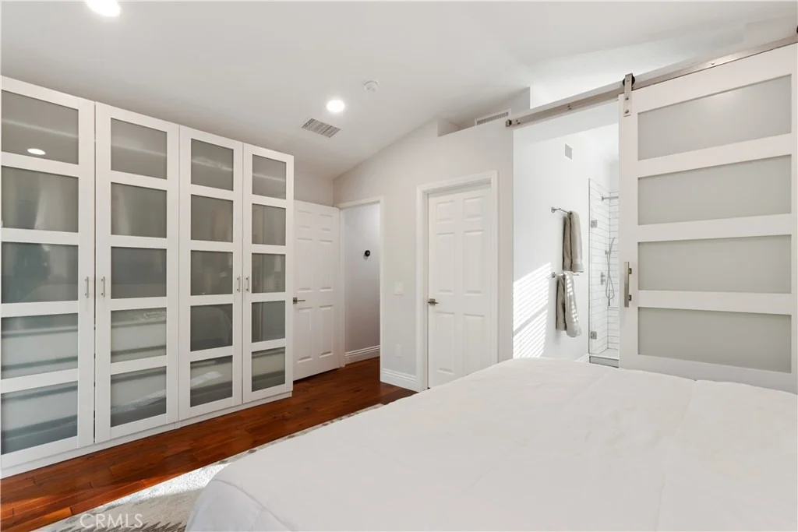
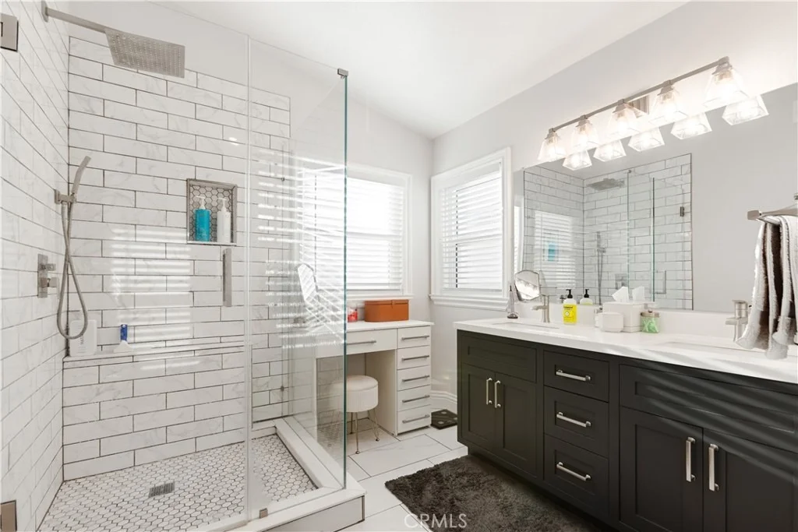
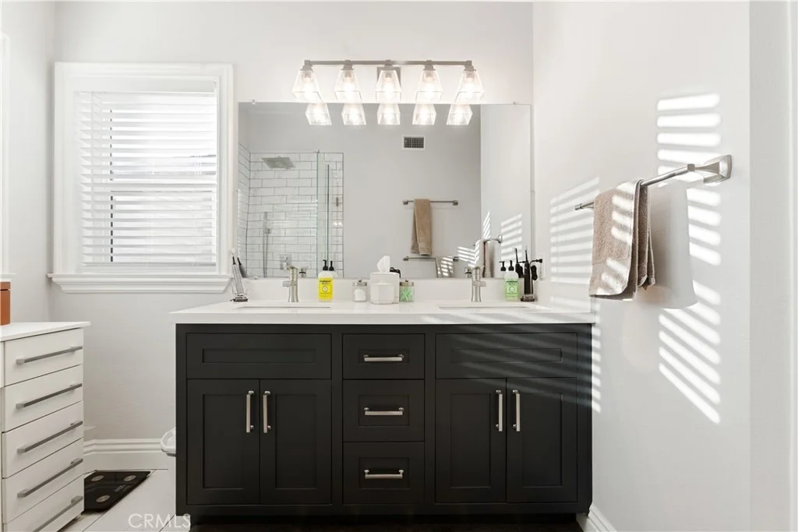
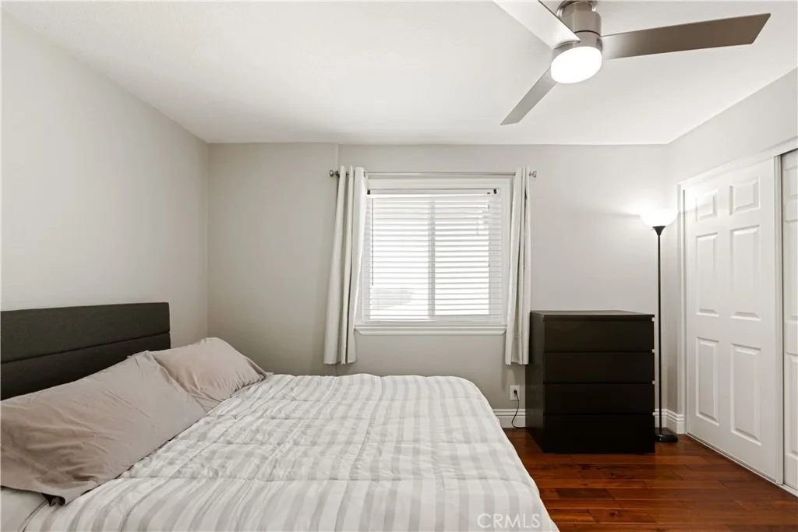
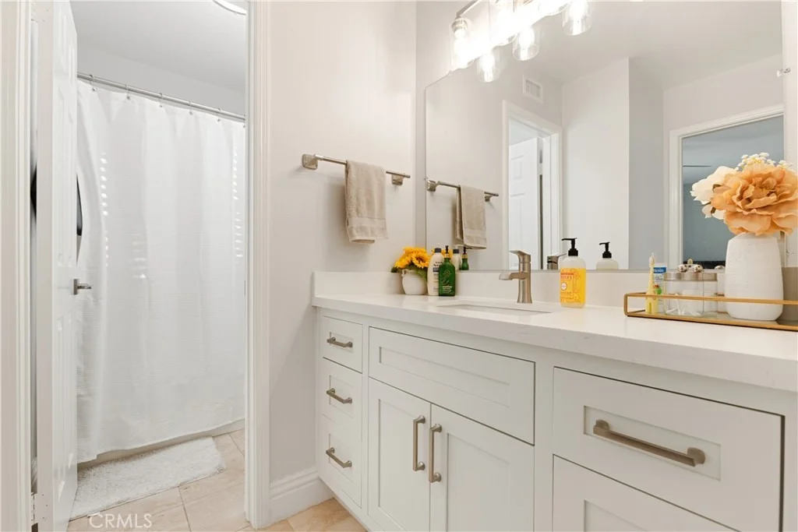
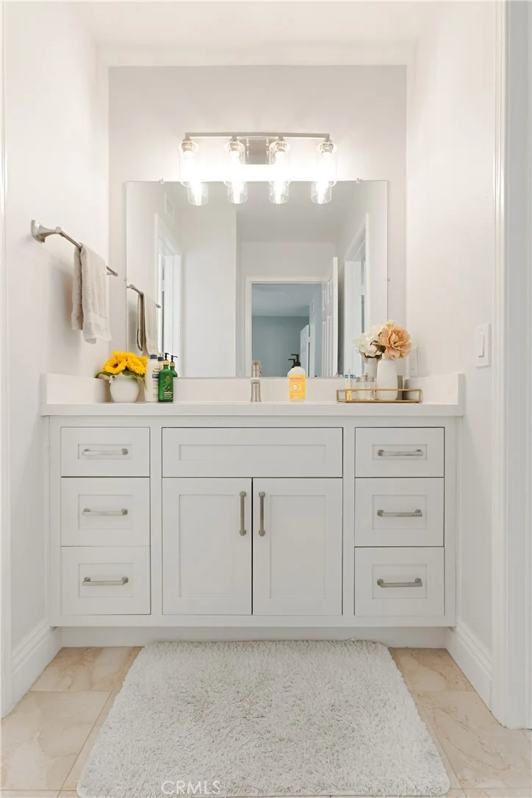
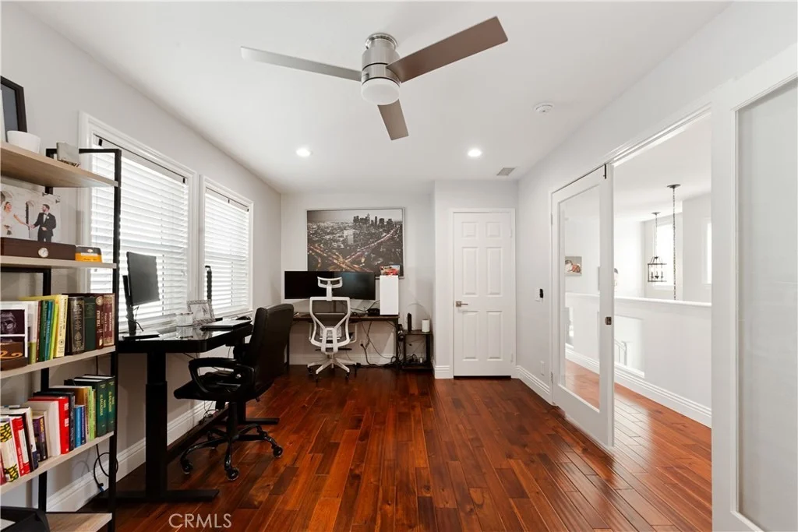
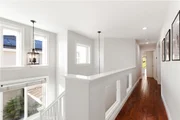
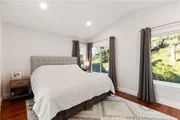
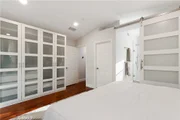
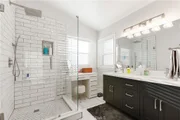
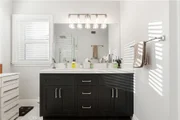
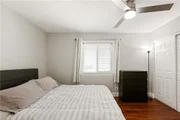
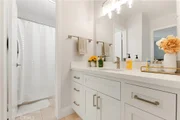
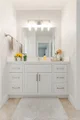
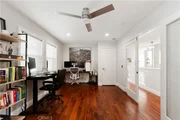
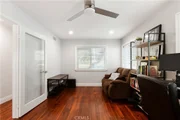
The spacious primary suite serves as a private retreat, offering cathedral ceilings, a walk-in closet, custom built-in wardrobes for additional storage, and a fully remodeled spa-like bathroom featuring a walk-in shower, dual-sink vanity, quartz countertops, modern light fixtures and contemporary finishes. The Jack-and-Jill bathroom has also been beautifully updated with a new quartz-topped vanity and modern lighting fixtures. Upstairs, the versatile loft provides valuable additional living space and can easily be used as a fourth bedroom, home office, media room, or playroom to suit your needs.
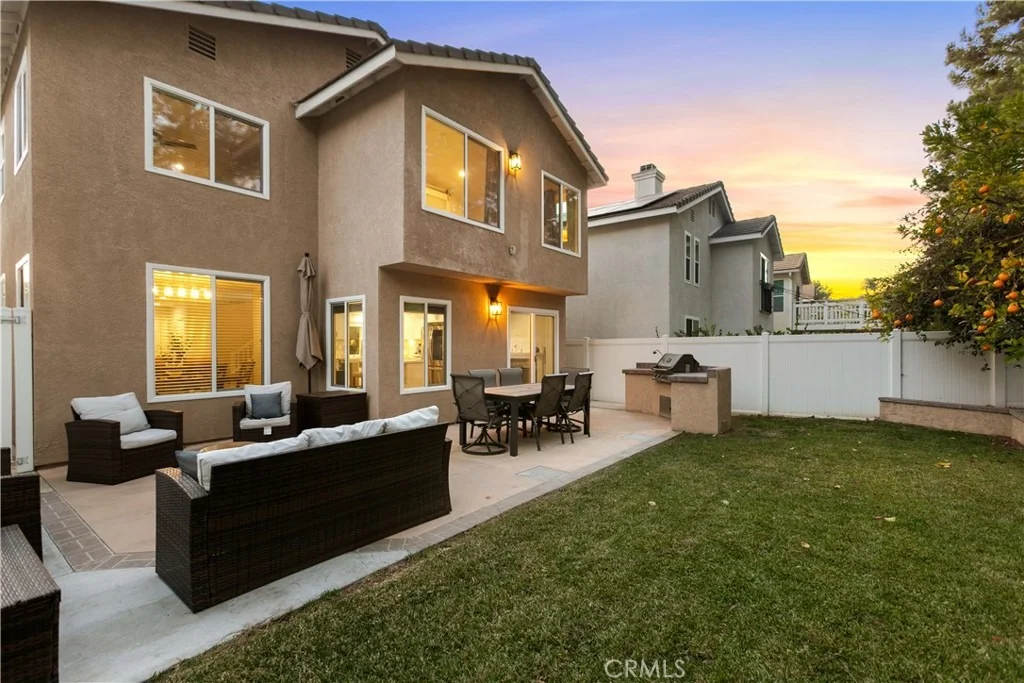
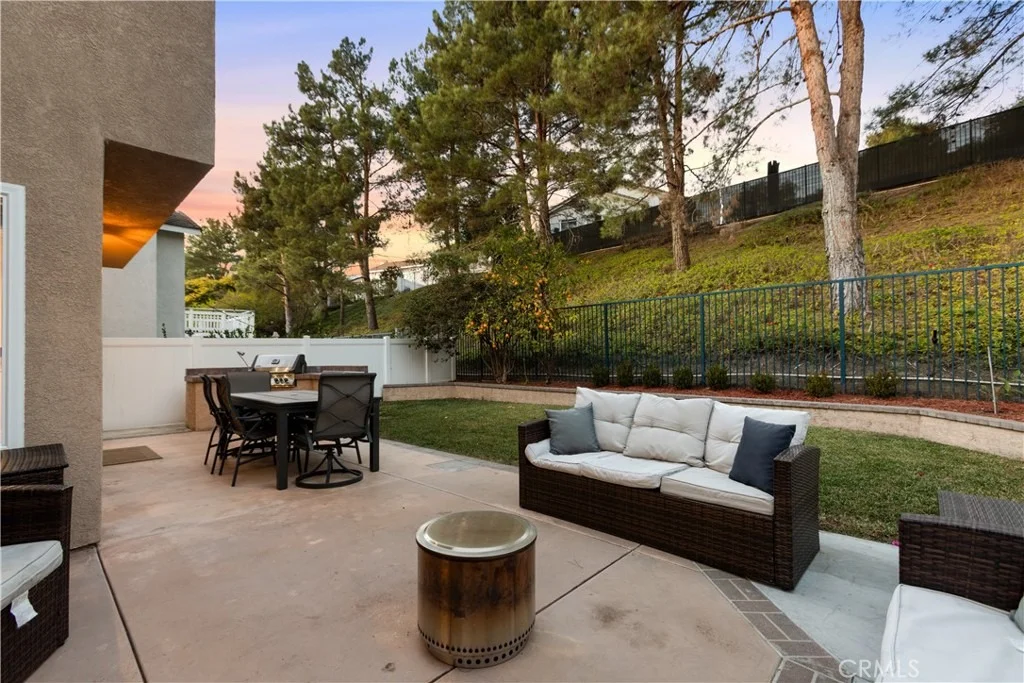
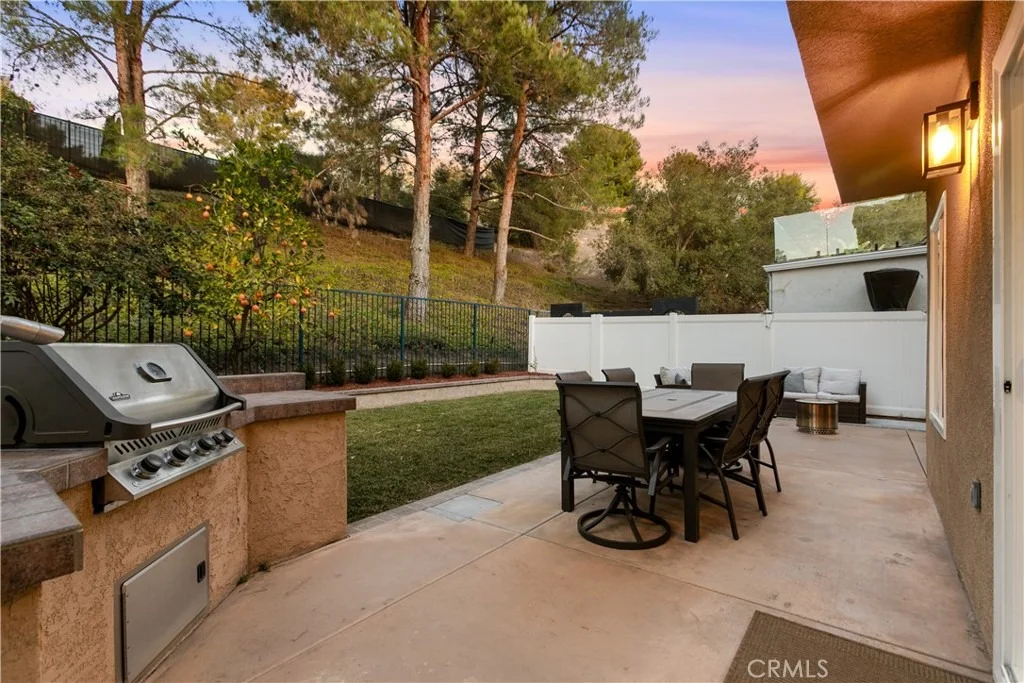
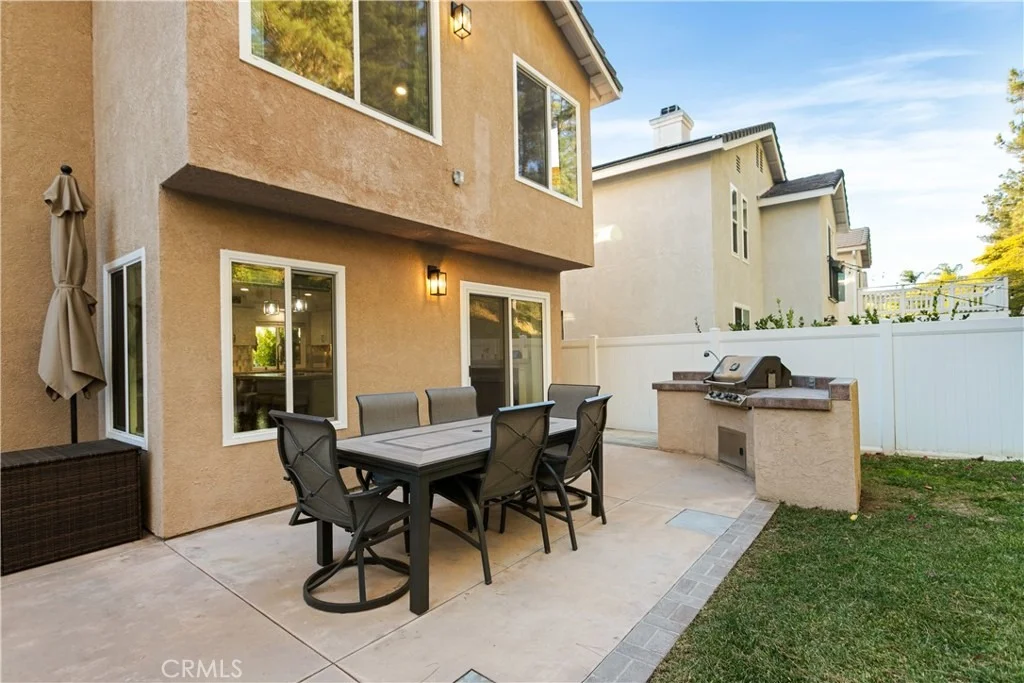
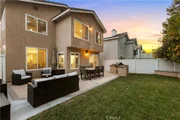
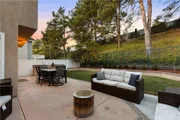
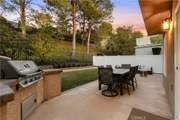
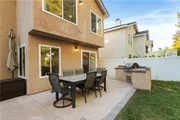
Designed for both comfort and sustainability, the home includes a 23-panel owned solar system and a 220V electric vehicle charging outlet in the garage. Step outside to enjoy the expanded rear patio, perfect for entertaining, along with a built-in BBQ and a variety of fruit trees including pomegranate, orange, lemon, fig, and guava.
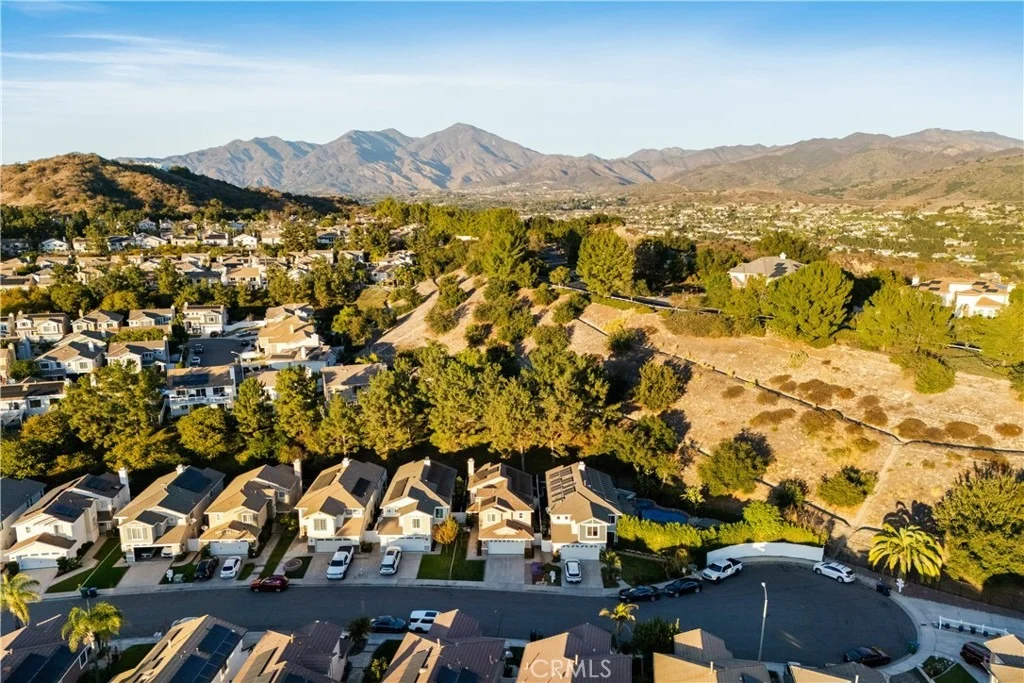
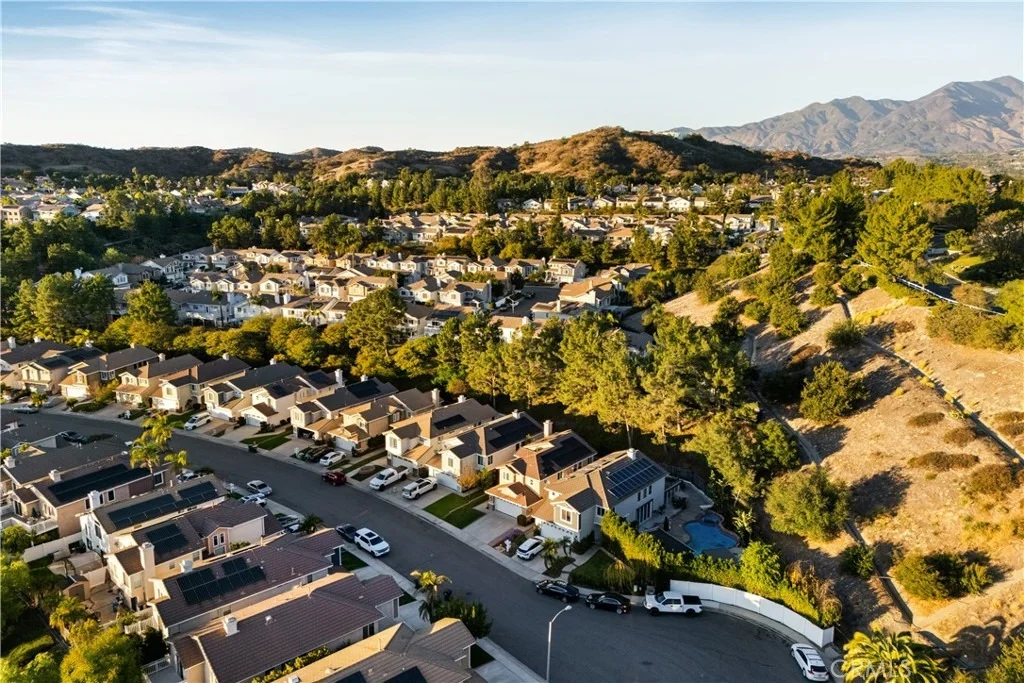
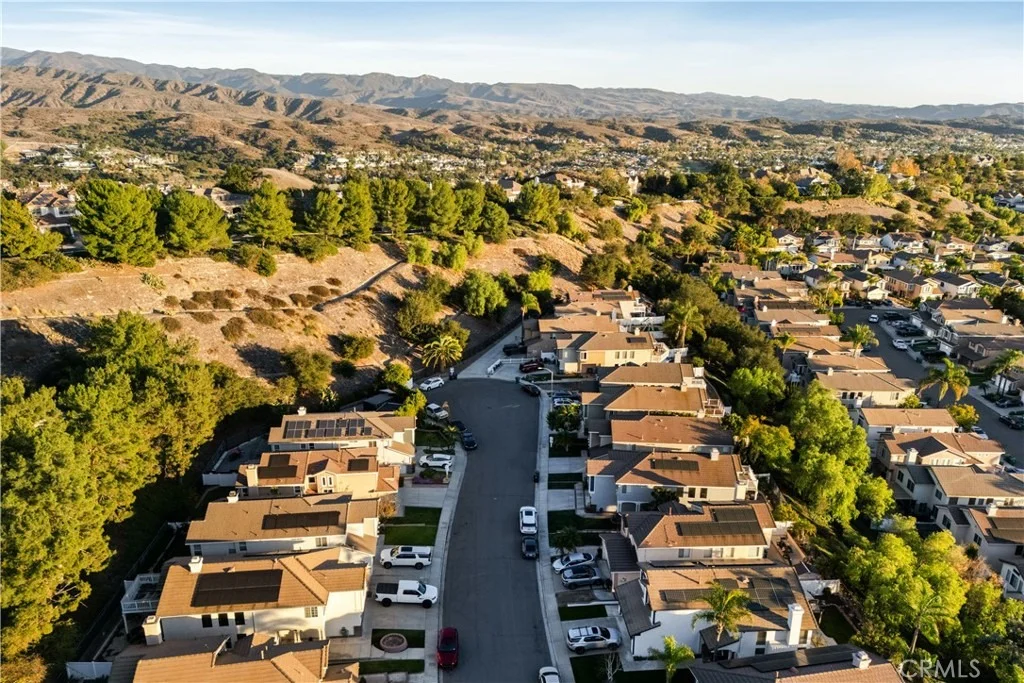
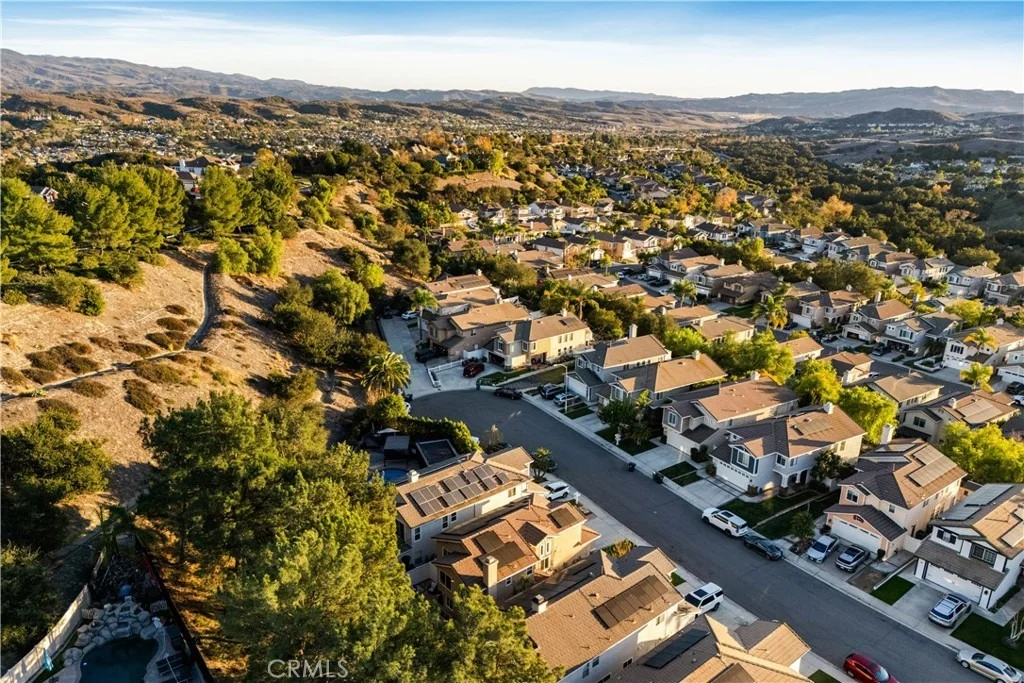
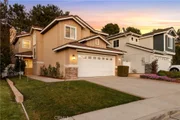
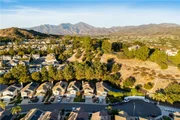
With its premium cul-de-sac location, extensive renovations, abundant natural light, low property tax rate, and impressive list of upgrades, 37 Abilene Drive offers an exceptional opportunity to enjoy the best of Southern California living.
Payment Calculator
Your Estimated Monthly Payment
Cap Rate Calculator
What does this mean?
Based on our analysis, the cap rate of this property is 1.25%. A negative cap rate indicates that the property might not be feasible as an income-producing asset. The median cap rate for a near zip code 11238 is 4.23%.
How much can I actually make?
Actual monthly rental income may vary between $4,760 and $7,140 depending on unit-specific characteristics. You can change the amount using the slider to further explore.
How is cap rate calculated?
Cap Rate = Net Operating Income (NOI) / Property Asset Value.
When calculating the cap rate, we assume 100% occupancy. Leverage (mortgage) is not considered.
Cap Rate provided by RealtyHop and RentHop, learn more about cap rate here.
Price History
| Date / Event | Date | Event | Price |
|---|---|---|---|
| Jul 30, 2026 | Sold | ||
| Sold | |||
| Jul 1, 2026 | In contract | - | |
| In contract | |||
| Jun 18, 2026 | Listed by RE/MAX Connections | $1,285,000 | |
| Listed by RE/MAX Connections | |||
| Aug 29, 2022 | Sold | ||
| Sold | |||
| Jun 21, 2022 | Listed by Bullock Russell RE Services | $999,000 | |
| Listed by Bullock Russell RE Services | |||
| | |||
|
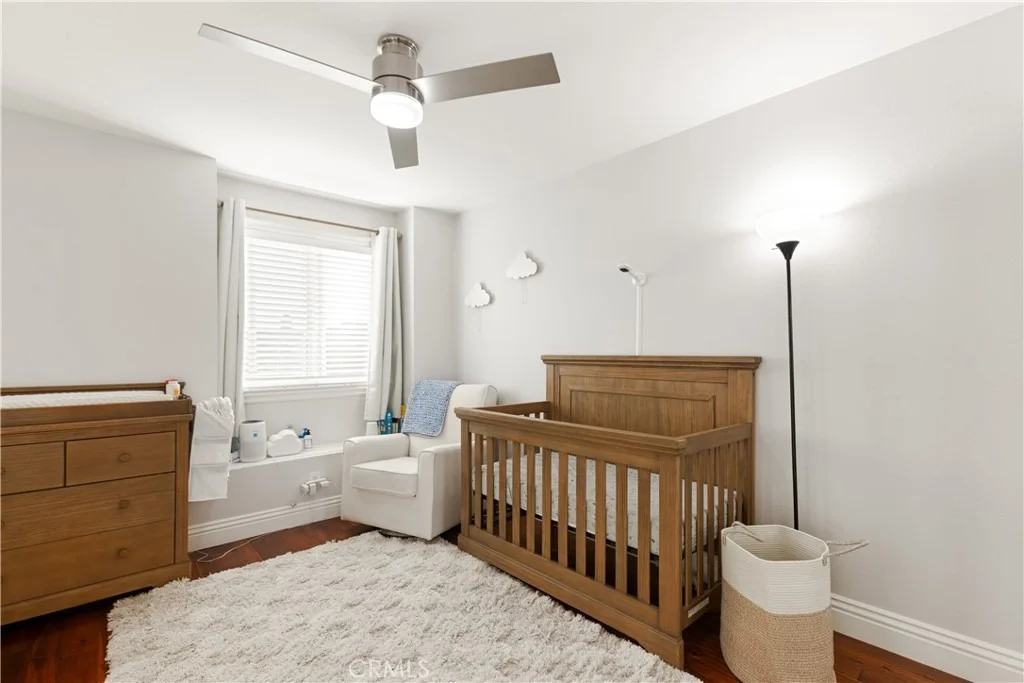
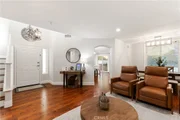
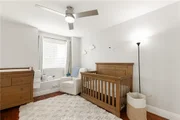
Welcome to this beautiful home in the lovely Wagon Wheel community! The home features a well-designed floor plan with four bedrooms and approx. 1900 square feet of living space. Upon entering the home, you are greeted with lots of windows that allow for an abundance of natural light. A built-in cabinet provides plenty of shelf space. The spacious dining room is adjacent to the kitchen for easy entertaining. The kitchen is beautifully appointed with granite countertops, stylish backsplash, matching stainless steel appliances and bonus breakfast seating area. The kitchen opens to the family room for that open concept feel. The family room features a stylish wainscoting surround. The home’s interior comes complete with beautiful, engineered wood flooring throughout the downstairs and upstairs. A guest bathroom and separate, inside, laundry room rounds out the downstairs. Upstairs offers a spacious master bedroom and ensuite bathroom with dual sinks, separate tub and shower and walk in closet. Two secondary bedrooms connected by a Jack and Jill bathroom can also be found. The fourth bedroom is extra spacious with the potential to make two additional bedrooms or keep as one large 4th bedroom. The backyard is very private, freshly landscaped and includes a built in BBQ. The front yard has delightful curb appeal with its tastefully designed landscape. The home is located on a cul-de-sac, is close to schools, horse trails & wilderness parks and the toll road. You can’t beat the low tax rate and low HOA dues!
| |||
Property Highlights
Building Info
Comparables
Status
Price/ft²
Listed On
Sold On
About Coto de Caza
Similar Homes for Sale
Currently no similar homes aroundNearby Rentals

Last Updated: 3 months ago
Data Source: CRMLS, MLS# OC26131873























 Your Privacy Choices
Phone: 425-283-2930
Address: 335 Madison Avenue, New York, NY 10017