See Home Value
Kane 60118
36W628 Oak Hill Drive
$565,000
● House - Off Market

36W628 Oak Hill Drive

Dundee, IL 60118
bedrooms
4 Beds
bathrooms
3 Baths, 1 Half Bath
square feet
2,758 Ft²
$3,558
Est. Monthly

About This Property

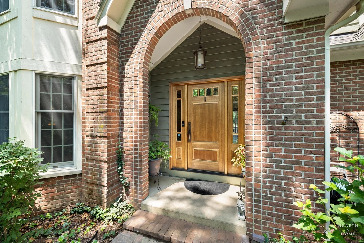
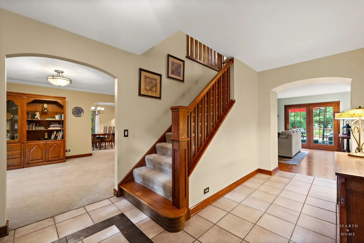
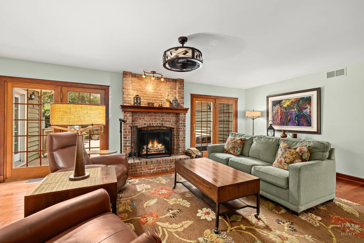
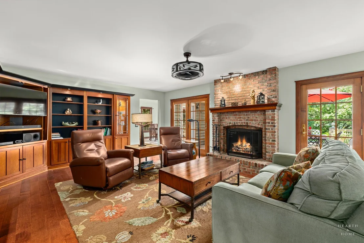
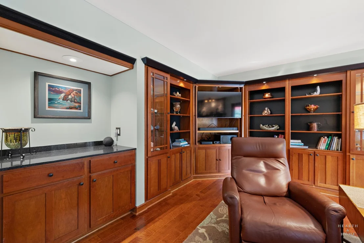
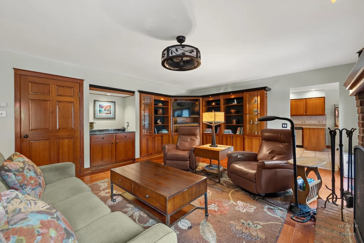
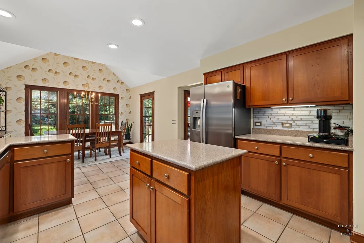
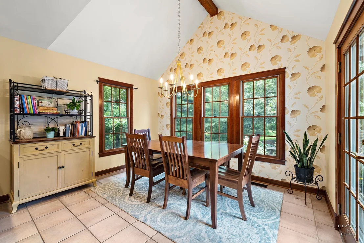
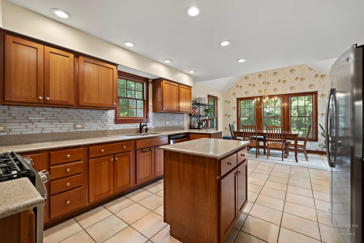
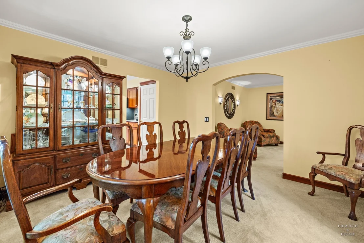
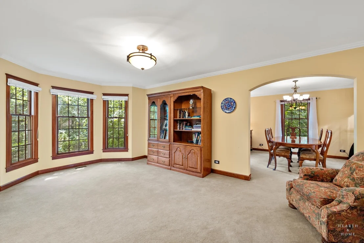
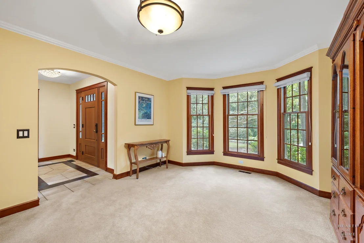
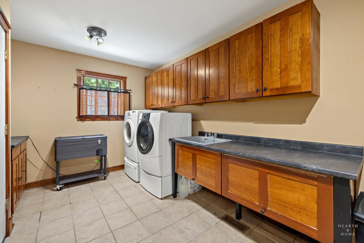
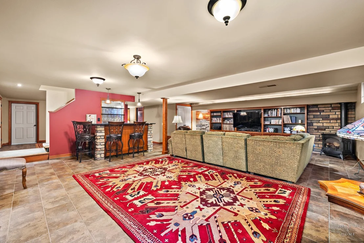
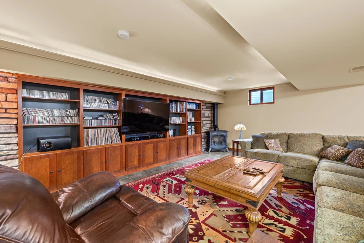
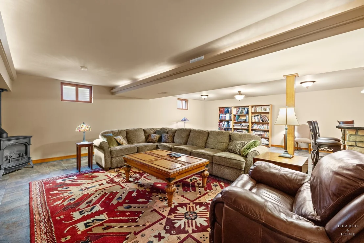
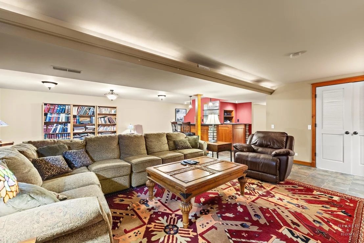
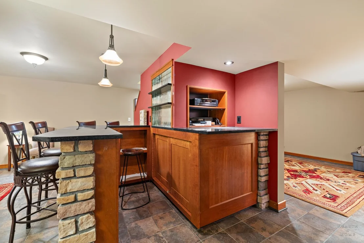
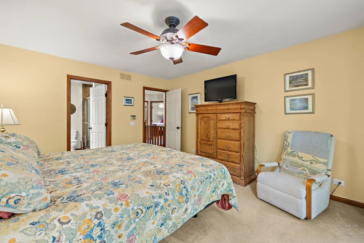
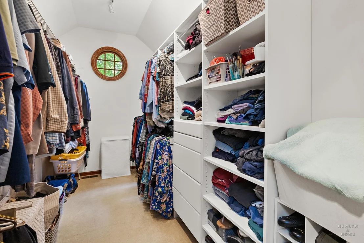
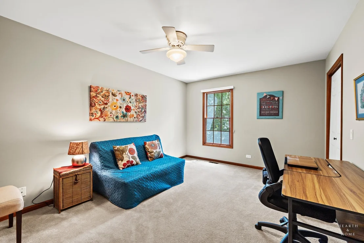
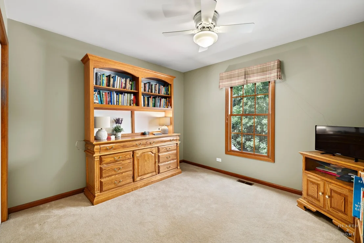
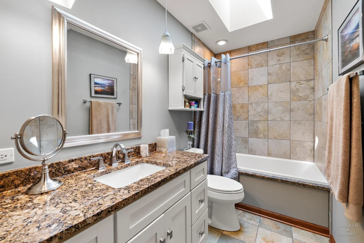
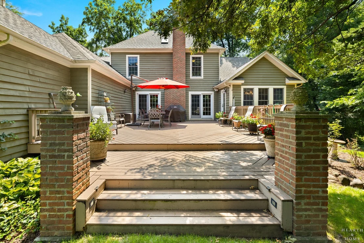
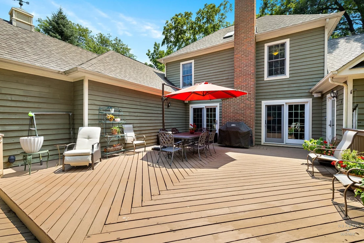
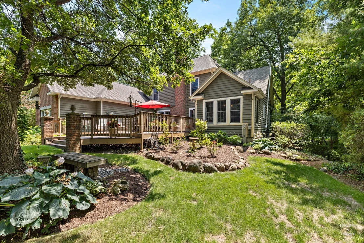
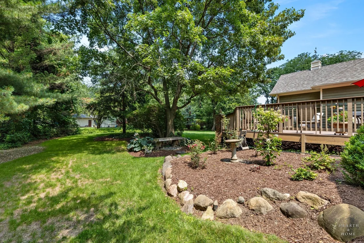
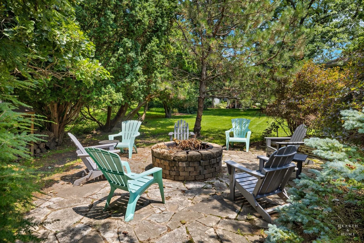
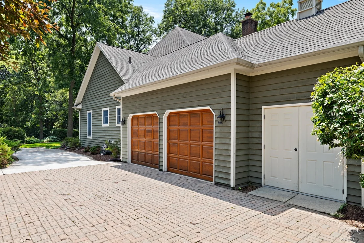
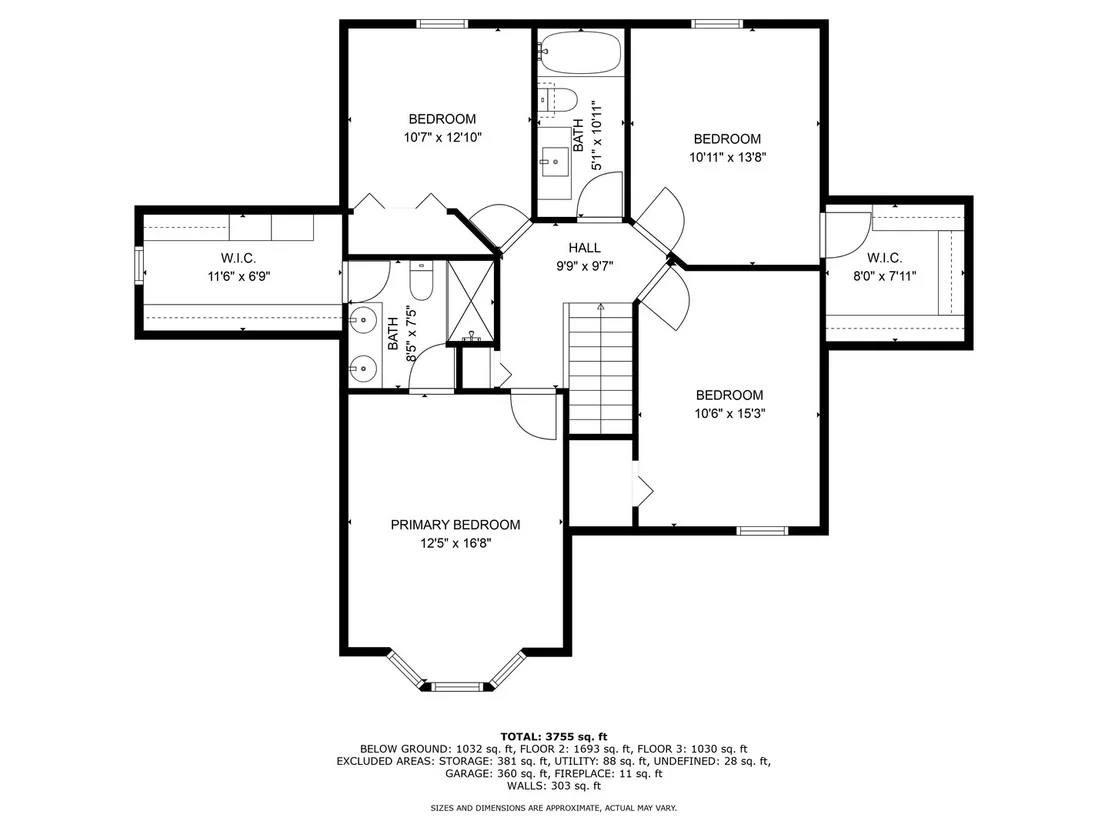
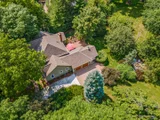
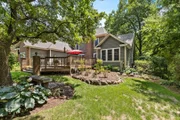
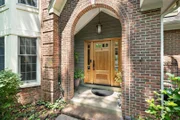
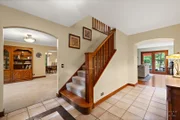
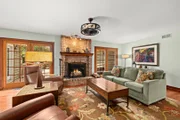
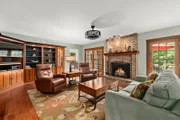
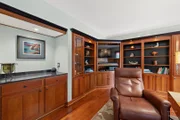
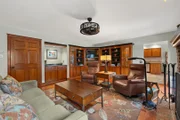
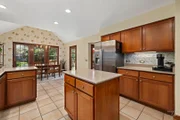
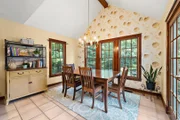
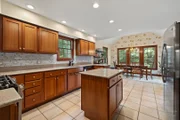
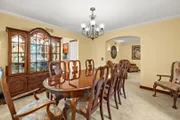
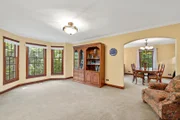
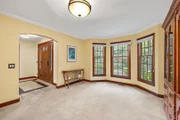
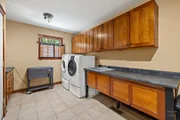
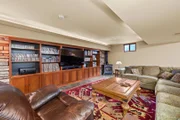
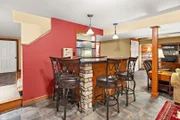
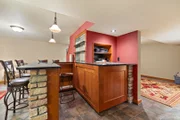
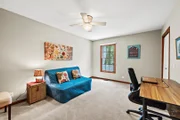
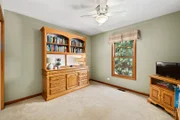
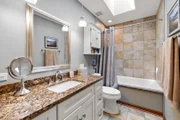
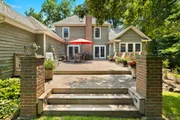
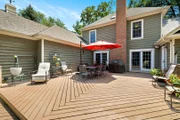
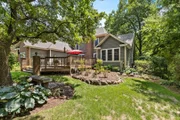
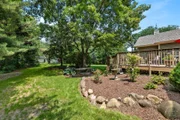
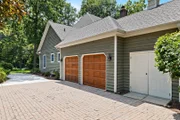
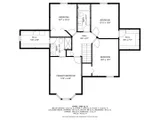
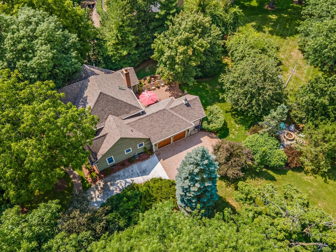
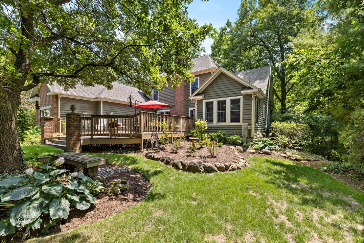
This stunning, custom-built brick-front home in sought-after Hickory Hollow is perfectly situated on a half acre lot in a private, picturesque setting surrounded by towering oaks, and a trickling creek. A grand foyer welcomes you with porcelain tile flooring and a solid wood staircase with a stately banister and railing. Built by the original owner, a master carpenter, the home showcases beautiful custom woodworking and craftsmanship throughout. The formal living room boasts crown molding and a charming bay window. The gourmet kitchen is a chef's dream, featuring rich cherry cabinetry, sleek quartz countertops, stainless steel appliances, recessed lighting, a pantry closet, and an island. It opens to a stunning eating area with vaulted ceilings and an abundance of windows that fill the room with natural light. Adjacent is a formal dining room, also adorned with crown molding and graceful arched entries.  The cozy family room is warm and inviting, complete with hand-scraped maple hardwood flooring, a stately brick fireplace, and custom cherry built-in cabinetry. Two sets of French doors lead to a beautifully designed custom deck, perfect for entertaining. The oversized mudroom offers a first-floor laundry area and ample closet space for all your storage needs. A private first-floor office and a fully remodeled half bath complete the main level. Upstairs, the luxurious master bath features a skylight, a double-sink vanity, and a walk-in shower with custom tile work. The hall bath has been beautifully updated with a skylight, a soothing soaker tub, fresh tile, modern fixtures, and a stylish vanity.    The finished basement offers a fantastic rec room with a massive built-in entertainment center, a stone-accented bar, an exercise room, potential office space, and a workshop area, providing endless possibilities for relaxation and recreation.    The backyard is a true oasis, surrounded by mature trees and lush perennials. The two-car garage includes a large attached shed, providing extra storage for lawn equipment and outdoor toys. The furnace was replaced in 2025, the roof about 5 years ago, and the kitchen appliances were all replaced within the past 5 years. The Culligan water treatment system was replaced 2 years ago, and the well pressure tank was replaced in 2024. This home offers an exceptional blend of luxury, comfort, and functionality - you won't be disappointed!
Unit Size
2,758 Ft²
Days on Market
-
Land Size
0.50 acres
Price per sqft
$205
Property Type
House
Property Taxes
$783
HOA Dues
-
Year Built
1995

Payment Calculator

Cap Rate Calculator

Property Highlights

Garage
Air Conditioning
Fireplace

Building Info

Overview

    General

  • Year Built: 1995
  • Effective Year Built: 1995
  • Building Count: 1
  • Total Rooms: 10
  • Bedroom Count: 4
  • Building Condition: 0
  • Building Quality: 0
  • Construction Type: 0
  • Building Style: 0
  • Exterior Walls Type: 0
  • Interior Walls Type: 0
  • Roof Shape Type: 0
  • Roof Cover Type: 0
  • Floor Count: 200
  • Living Units: 1
  • Floor Cover: 0
  • Basement Type: 2
  • Basement Area: 1,707
  • Garage Type: 1
  • Garage Square Area: 604
  • Parking Space Count: 2
  • Patio Type: 0
  • Porch Type: 0
  • Pool Type: 0

    Dimensions

  • Lot Size Square Feet: 21,662
  • Total Building Area: 5,069
  • Gross Building Area: 5,069
  • Building Area: 2,758
  • Building Area Measurement: L

    Heating and Cooling

  • Fireplace Count: 1
  • Air Conditioning: 1
  • Heating: 0
  • Heated Square Feet: 2,758
  • Heating Fuel Type: 0

    Utilities

  • Sewer System: 0
  • Water Service: 0

Building

  • Building Type: 0
  • Property Class: R
  • Subdivision: OF HICKORY HOLLOW SUB
  • Land Acres: 0000000496
  • Standard Land Use Code: 1001
  • County Land Use Code: 0040
  • State Land Use Code: 0040
  • Legal Description 1: LOT 30 OF HICKORY HOLLOW SUB IN THE TWP OF DUNDEE

Neighborhood

  • School District Name: Community Unit School District 300
  • Census Tract: 850600

Geography

  • Parcel: 03-29-378-009
  • Lot: 30
  • Municipality: DUNDEE
  • Latitude: 42.0824
  • Longitude: -88.328

    Address

  • Full Address: 36w628 Oak Hill Dr
  • Address - House Number: 36w628
  • Address - Street Name: Oak Hill
  • Address - Suffix Type: Dr
  • State: IL
  • City Name: Dundee
  • Carrier Code: R004
  • 4-Digit Zip Code: 2515
  • Zip Code: 60118

Valuation

    Tax

  • Tax Year: 2022
  • Tax Amount: $977,082
  • Tax Rate Code Area: DU007

    Appraisal Valuation

  • Standard Deviation: 0.1496
  • Valuation Date: Nov 29, 2023
  • Confidence Score: 81
  • Final Value: 523,331
  • High Value: 601,669
  • Low Value: 444,993

    Market Valuation

  • Market Total Value: $424,610
  • Market Land Value: $78,739
  • Market Improvement Value: $345,870

    Assessments Valuation

  • Assessed Year: 2022
  • Assessed Total Value: $141,480
  • Assessed Land Value: $26,236
  • Assessed Improvements Value: $115,244

    Exemptions

  • Senior Citizen Exemption : Yes
  • Homeowner Exemption: Yes

    Sales

  • Current Sale Contract Date: Jul 15, 2016
  • Current Sale Recording Date: Jul 20, 2016
  • Current Sale Price:
  • Current Sale Document Type: 71
  • Current Sale Input Document Number: 2016K037255

    Financing

  • First Mortgage Financing Type: FIX
Data used for valuation calculations is provided by RealtyHop, and other third party sources

Comparables

Unit
Status
Type
Beds
Baths
ft²
Price/ft²
Asking Price
Listed On
Closing Price
Sold On
HOA + Taxes

About Kane


Similar Homes for Sale

Currently no similar homes around

Nearby Rentals

Unit for rent at 333 Settlers Place, West Dundee, IL, 60118

$2,700 /mo

  • 3 Beds
  • 2 Baths
  • 1,764 ft²
333 Settlers Place, West Dundee, IL, 60118 Listing by Pradeep Singh
Unit for rent at 1335 Abbott Drive, Elgin, IL, 60123

$1,495 /mo

  • 2 Beds
  • 1 Bath
  • 700 ft²
1335 Abbott Drive #3, Elgin, IL, 60123 Listing by Lawrence Hines
Unit for rent at 1450 Getzelman Drive, Elgin, IL, 60123

$1,450 /mo

  • 1 Bed
  • 1 Bath
  • 750 ft²
1450 Getzelman Drive #2E, Elgin, IL, 60123 Listing by Lawrence Hines


Frequently Asked Questions

When was property at 36W628 Oak Hill Drive built and last sold?
The property at 36W628 Oak Hill Drive was built in 1995 and last sold on Jul 15, 2016 for $375,000.
How much is this home worth?
The estimated value of the home located at 36W628 Oak Hill Drive is $571,576.
What are some comparable homes to 36W628 Oak Hill Drive?
There are currently no comparable homes to 36W628 Oak Hill Drive.