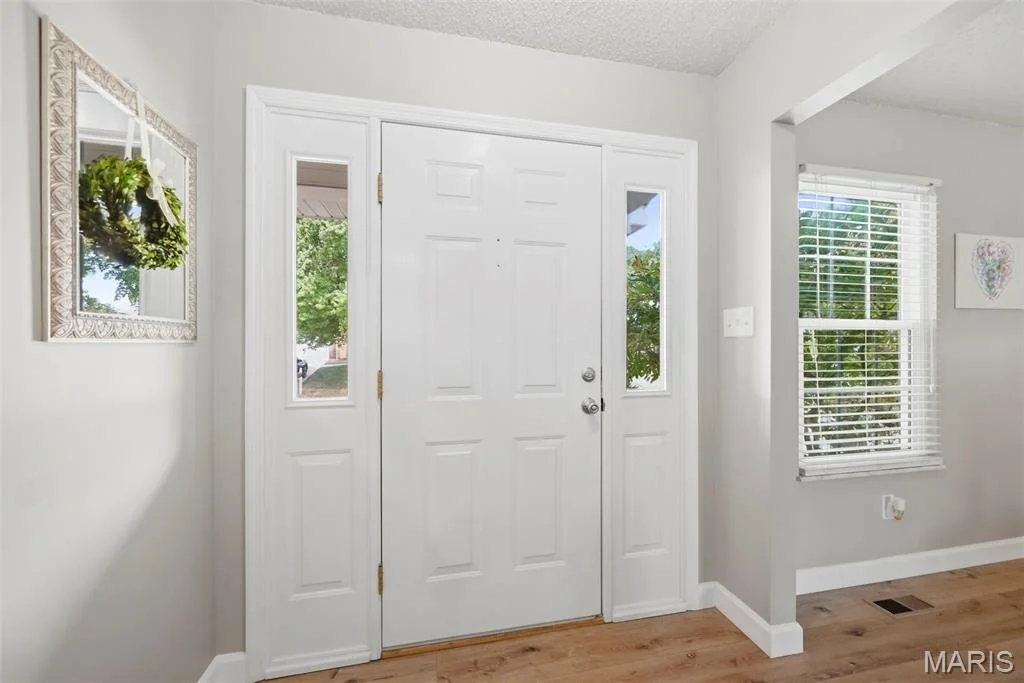
Check Availability
$424,000
● House - In Contract

3699 Banbury Drive

St Charles, MO 63303
bedrooms
4 Beds
bathrooms
2 Baths, 2 Half Baths
square feet
2,637 Ft²
$2,415
Est. Monthly
$4
HOA / Fees

About This Property

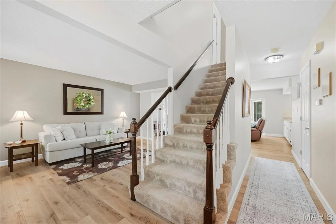
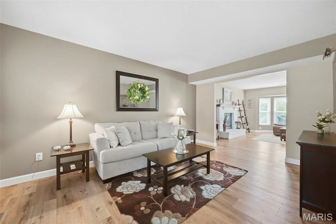
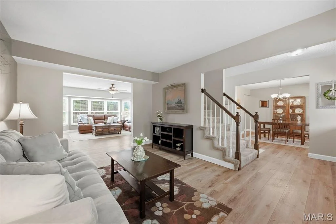
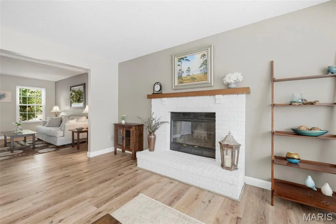
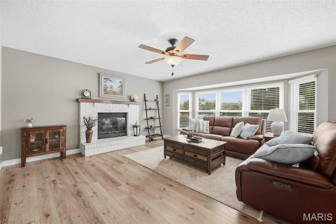
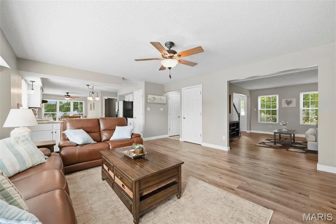
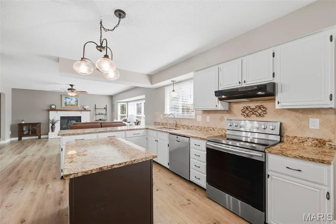
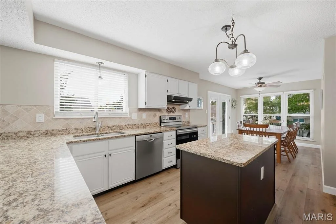
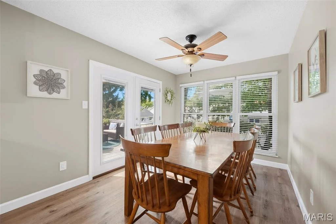
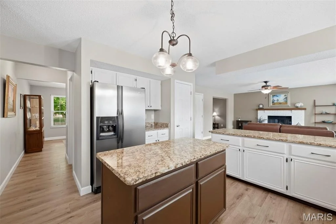
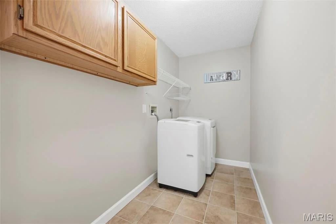
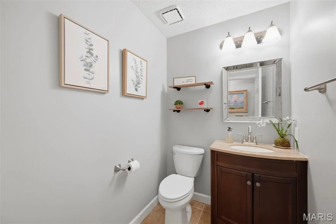
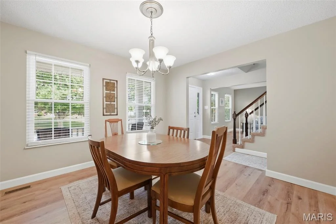
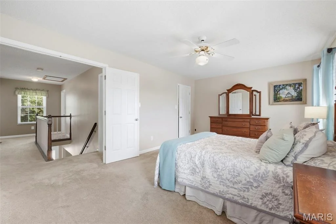
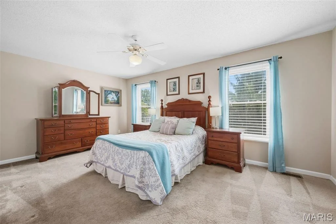
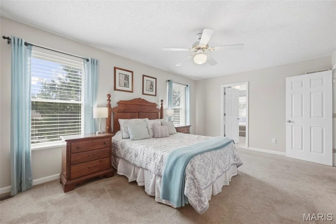
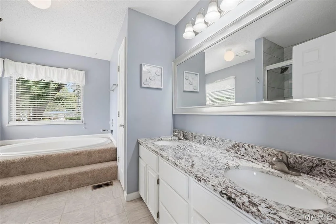
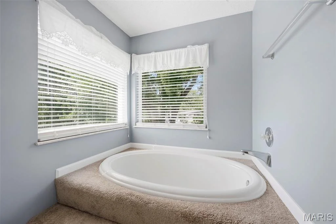
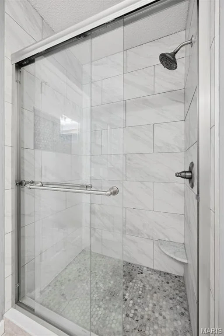
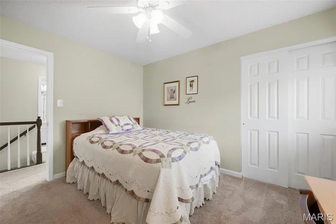
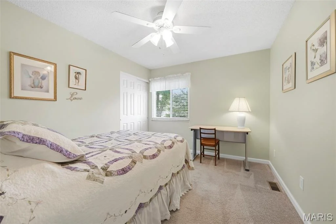
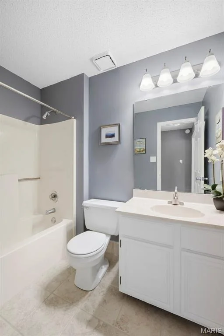
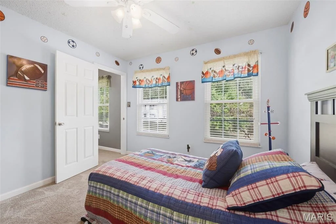
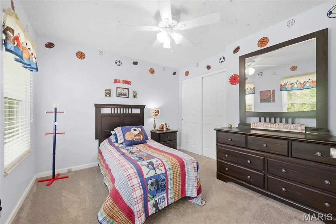
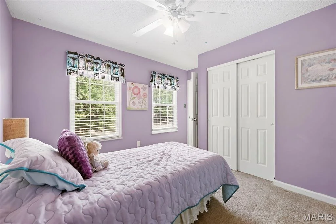
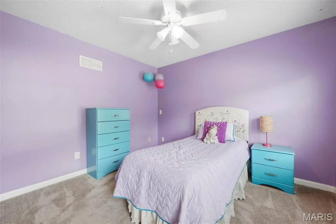
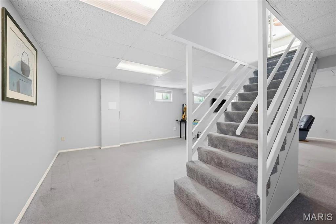
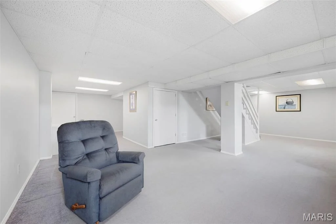
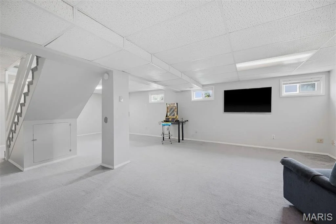
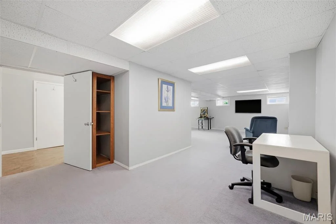
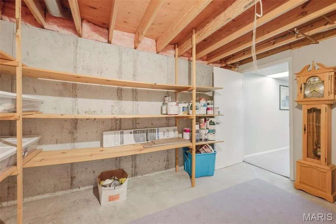
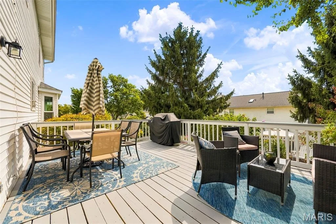
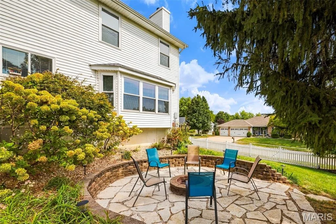
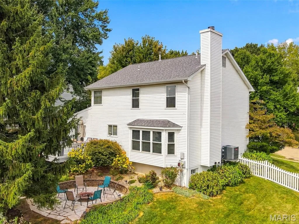
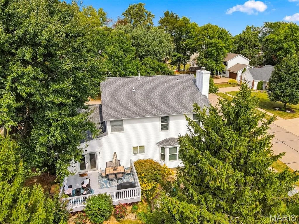
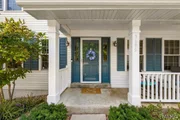
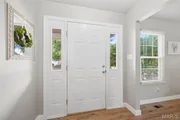
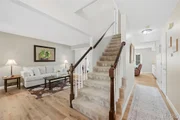
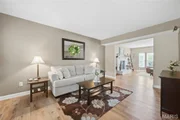
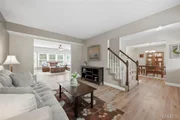
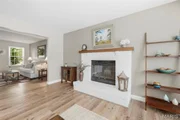
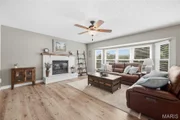
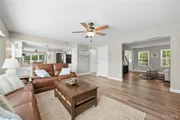
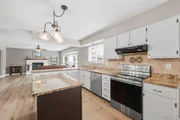
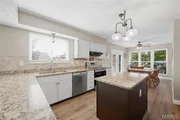
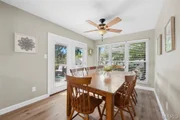
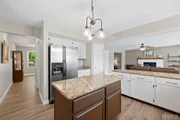
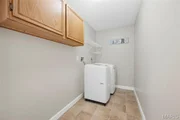
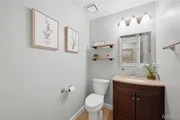
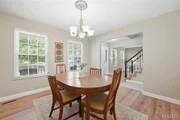
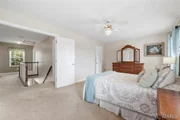
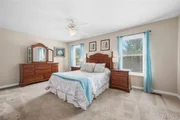
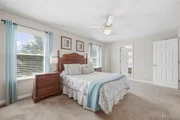
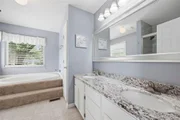
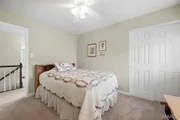
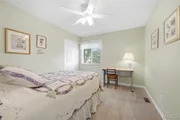
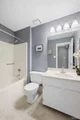
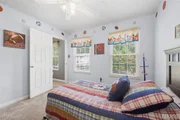
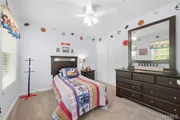
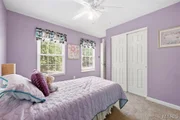
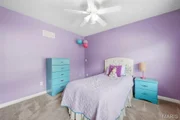
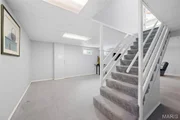
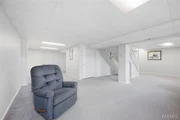
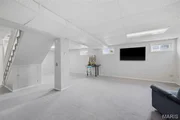
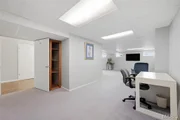
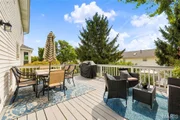
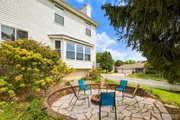
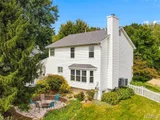
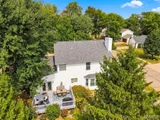
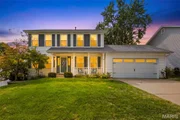
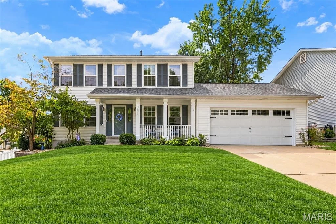
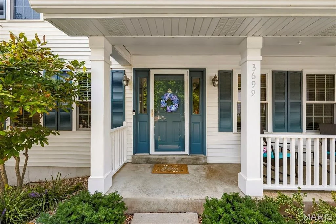
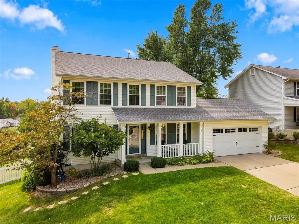
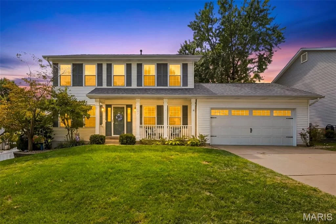
Welcome to this beautifully updated 4-bedroom, 2-full-bath and 2-half-bath home situated on a nicely landscaped corner lot. A charming front porch invites you inside, where updated luxury vinyl plank flooring throughout the main level creates a fresh, cohesive look. The kitchen features granite countertops, refrigerator is included. Upstairs, you'll find four bedrooms and two full bathrooms. The partially finished lower level offers additional living and entertaining space, along with a half bathroom. Outside, enjoy relaxing or entertaining on the deck overlooking the white vinyl-fenced yard. Additional highlights include a 2-car garage, replacement windows installed in 2021, a roof replaced in 2020, and main-level LVP flooring updated in 2025. The washer, dryer, kitchen refrigerator, and garage refrigerator all remain with the home, and a Choice Home Warranty is included for added peace of mind. Conveniently located near shopping, elementary school, and major highways, this well-maintained home combines thoughtful updates, generous living space, and a convenient location! See list of  furniture that can remain for free if buyer would like, in supplements. Sellers are willing to consider a credit toward the buyer's interest-rate buy down with an acceptable offer, subject to lender approval and loan-program limits.
Unit Size
2,637 Ft²
Days on Market
-
Land Size
0.20 acres
Price per sqft
$161
Property Type
House
Property Taxes
$329
HOA Dues
$4
Year Built
1992

Listed By

Andrea O'Mahony
Alexander Realty Inc

Payment Calculator

Cap Rate Calculator

Last updated: 18 days ago (MARIS #MIS26059660)

Price History

Date / Event Date Event Price
Oct 21, 2026 In contract -
In contract
Oct 13, 2026 Price Change $424,000
Price Change

Property Highlights

Garage
Air Conditioning
Fireplace
Parking Details
Has Garage
Attached Garage
Garage Spaces: 2
Interior Details
Half Bathrooms: 2
Full Bathrooms: 2
Appliances: Dishwasher, Disposal, Dryer, Plumbed For Ice Maker, Microwave, Electric Range, Refrigerator, Washer, Gas Water Heater
Flooring Type: Carpet, Luxury Vinyl
Door Features: French Doors, Panel Door(s)
Laundry Features: Main Level
Rooms: 13
Has Fireplace
Fireplace Features: Living Room, Wood Burning
Fireplaces: 1
Basement: Full
Exterior Details
Square Footage: 2637
Square Footage Source: $0
Architectural Style: Traditional
Year Built Source: Public Records
Year Built: 1992
Levels: Two
Construction Materials: Aluminum Siding
Patio and Porch Features: Deck, Front Porch
Lot Features: Corner Lot
Lot Size Area: 8712
Lot Size Units: Square Feet
Lot Size Acres: 0.2
Lot Size Square Feet: 8712
Water Source: Public
Financial Details
Tax Annual Amount: $3,942
Utilities Details
Cooling Type: Ceiling Fan(s), Central Air
Heating Type: Forced Air, Natural Gas
Sewer : Public Sewer
Location Details
HOA/Condo/Coop Fee Includes: Maintenance Grounds
HOA/Condo/Coop Amenities: None
HOA Fee: $45
HOA Fee Frequency: Annually

Building Info

Overview

    General

  • Year Built: 1992
  • Effective Year Built: 1992
  • Building Count: 1
  • Total Rooms: 8
  • Bedroom Count: 4
  • Bathroom Count: 3
  • Full Bathrooms: 2
  • Partial Bathrooms: 3
  • Building Condition: 6
  • Building Quality: 7
  • Construction Type: 0
  • Building Style: 40
  • Exterior Walls Type: 19
  • Interior Walls Type: 0
  • Roof Shape Type: 1
  • Roof Cover Type: 15
  • Floor Count: 200
  • Living Units: 1
  • Floor Cover: 0
  • Basement Type: 6
  • Basement Area: 1,156
  • Garage Type: 1
  • Garage Square Area: 420
  • Parking Space Count: 2
  • Patio Type: 79
  • Porch Type: 102
  • Pool Type: 0

    Dimensions

  • Lot Size Square Feet: 8,712
  • Total Building Area: 3,717
  • Gross Building Area: 3,717
  • Building Area: 2,637
  • Building Area Measurement: L

    Heating and Cooling

  • Fireplace Count: 1
  • Air Conditioning: 13
  • Heating: 4
  • Heated Square Feet: 2,637
  • Heating Fuel Type: 3

    Utilities

  • Sewer System: 5
  • Water Service: 6

Building

  • Building Type: 0
  • Property Class: R
  • Subdivision: OXFORD CROSSING
  • Land Acres: 0000000200
  • Standard Land Use Code: 1001
  • County Land Use Code: 1
  • Legal Description 1: OXFORD CROSSING LOT 27

Neighborhood

  • School District Name: St. Charles R-VI School District
  • School Tax School District: ST CHARLES
  • Census Tract: 310903

Geography

  • Account Number: A936000027
  • District: 206
  • Parcel: 6-0011-6815-00-0027.0000000
  • Lot: 27
  • Municipality: ST CHARLES
  • Latitude: 38.7855
  • Longitude: -90.5551

    Address

  • Full Address: 3699 Banbury Dr
  • Address - House Number: 3699
  • Address - Street Name: Banbury
  • Address - Suffix Type: Dr
  • State: MO
  • City Name: Saint Charles
  • Carrier Code: R032
  • 4-Digit Zip Code: 3132
  • Zip Code: 63303

Valuation

    Tax

  • Tax Year: 2022
  • Tax Amount: $343,726
  • Tax Rate Code Area: 6

    Appraisal Valuation

  • Standard Deviation: 0.1991
  • Valuation Date: Jan 10, 2024
  • Confidence Score: 73
  • Final Value: 405,807
  • High Value: 486,604
  • Low Value: 325,009

    Market Valuation

  • Market Total Value: $318,894
  • Market Land Value: $55,000
  • Market Improvement Value: $263,894

    Assessments Valuation

  • Assessed Year: 2023
  • Assessed Total Value: $60,590
Data used for valuation calculations is provided by RealtyHop, and other third party sources

Comparables

Unit
Status
Type
Beds
Baths
ft²
Price/ft²
Asking Price
Listed On
Closing Price
Sold On
HOA + Taxes

About Saint Charles


Similar Homes for Sale

Currently no similar homes around

Nearby Rentals


Frequently Asked Questions

When was property at 3699 Banbury Drive built and last sold?
The property at 3699 Banbury Drive was built in 1992 and last sold on Jan 1, 1970 for $0.
How much is this home worth?
The estimated value of the home located at 3699 Banbury Drive is $432,216.
What are some comparable homes to 3699 Banbury Drive?
There are currently no comparable homes to 3699 Banbury Drive.

Nearby Counties