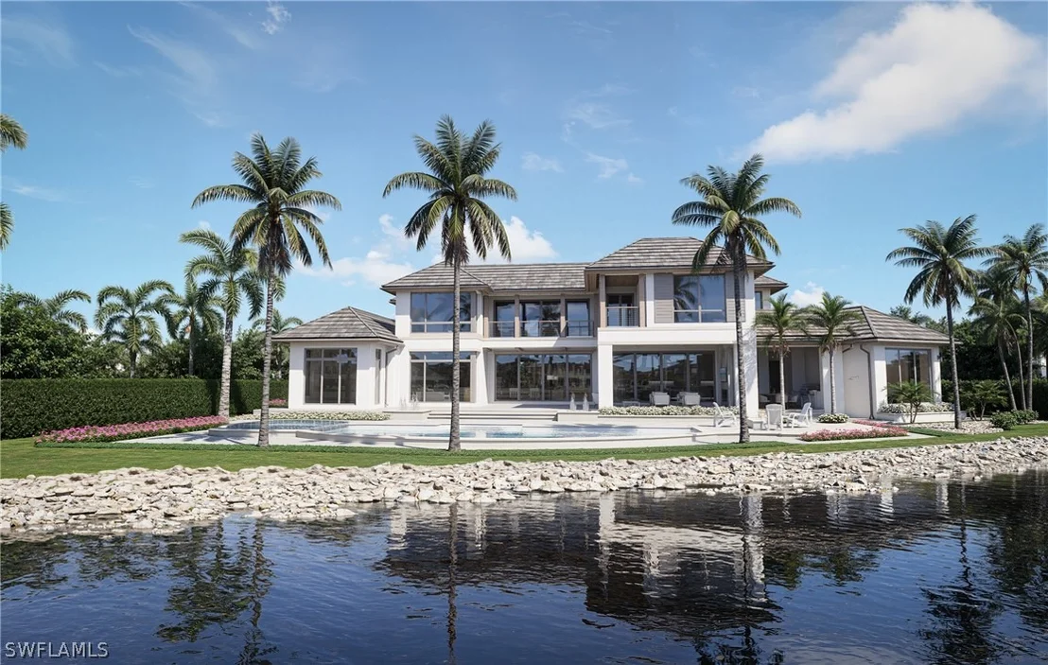
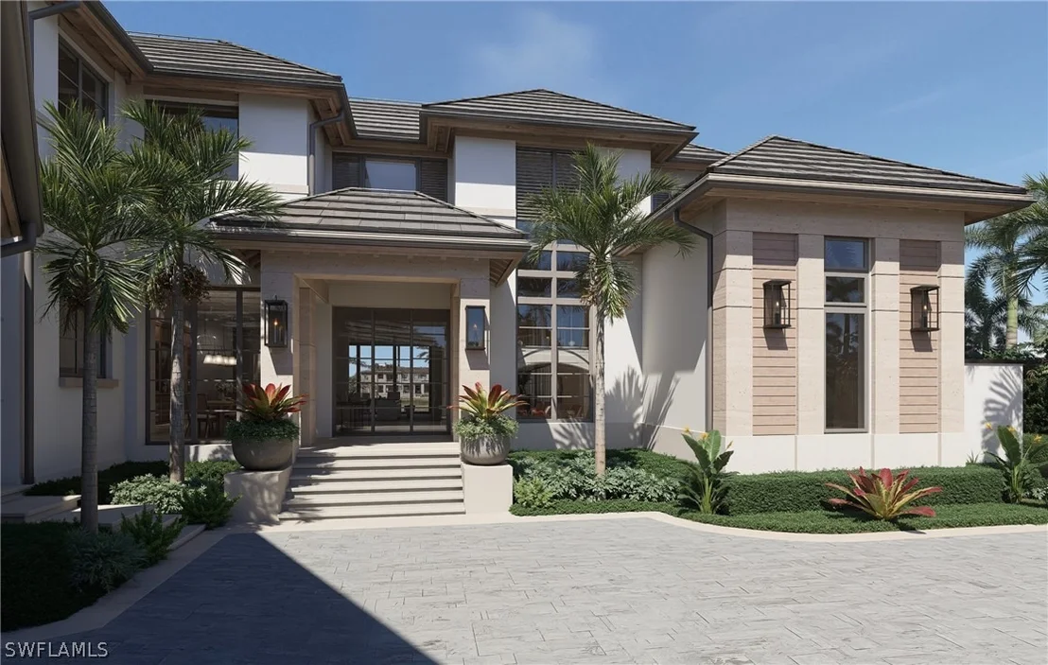
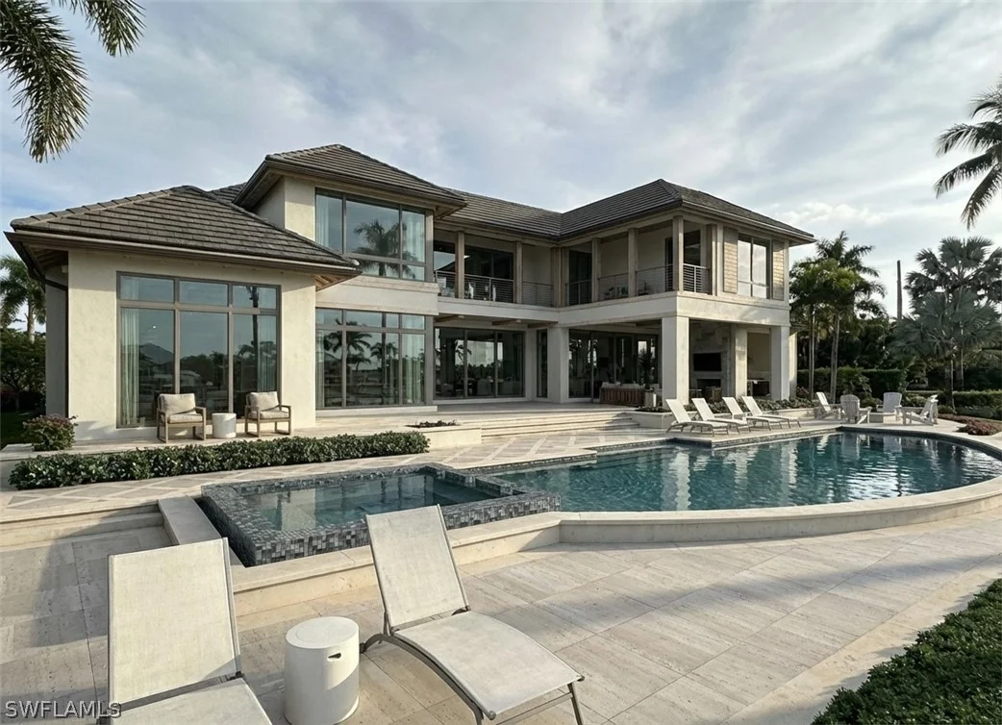
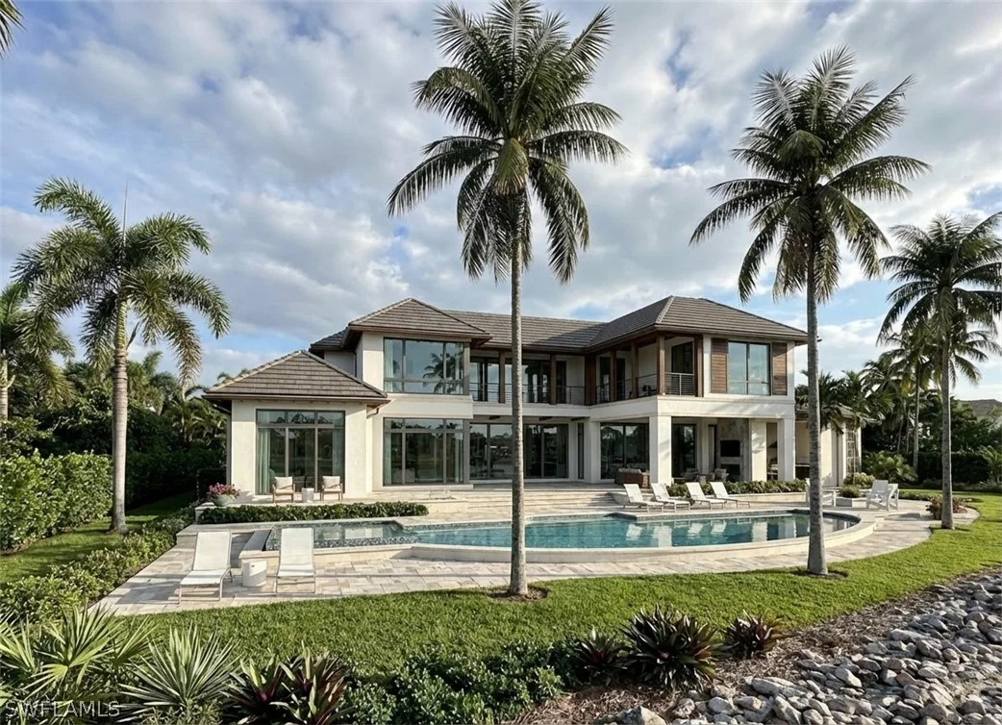
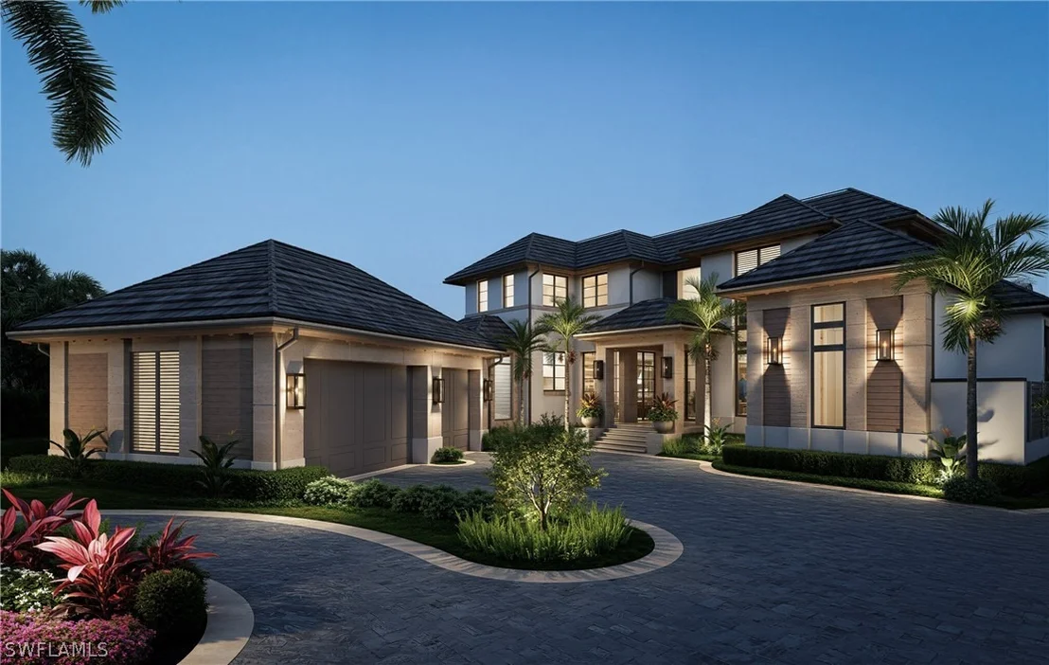
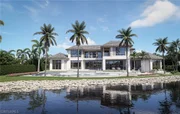
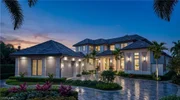
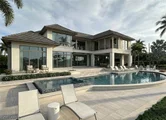
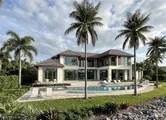
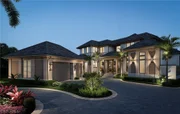
Experience a rare opportunity to own a spectacular new construction
estate in Port Royal, timed for completion alongside the highly
anticipated new Port Royal Club. Perfectly positioned at the end of
a quiet cul-de-sac, this exceptional property captures sweeping,
wide-water western views over private Buccaneer Bay - offering
breathtaking sunsets and 179 feet of total water frontage. Built to
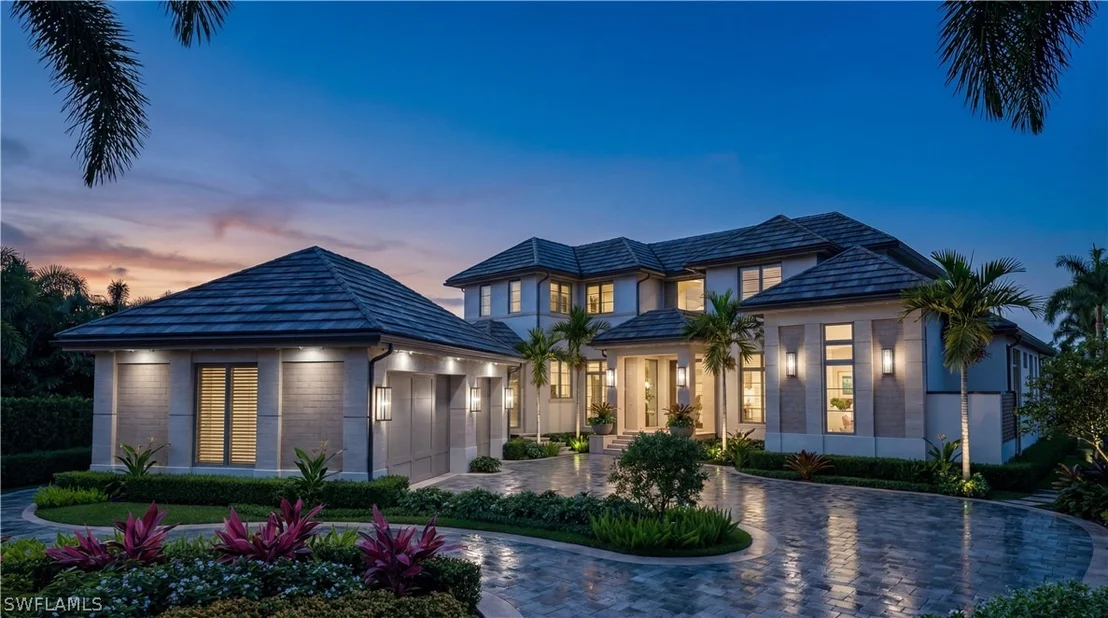
today's highest construction standards, this architectural
masterpiece is being constructed by Toscana Homes, with plans
thoughtfully designed by Stofft Cooney Architects and interiors
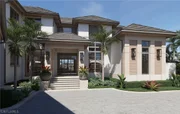
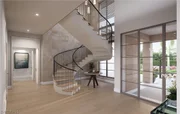
curated by Carrie Brigham Design. Every element reflects superior
craftsmanship, timeless design, and refined coastal luxury. The
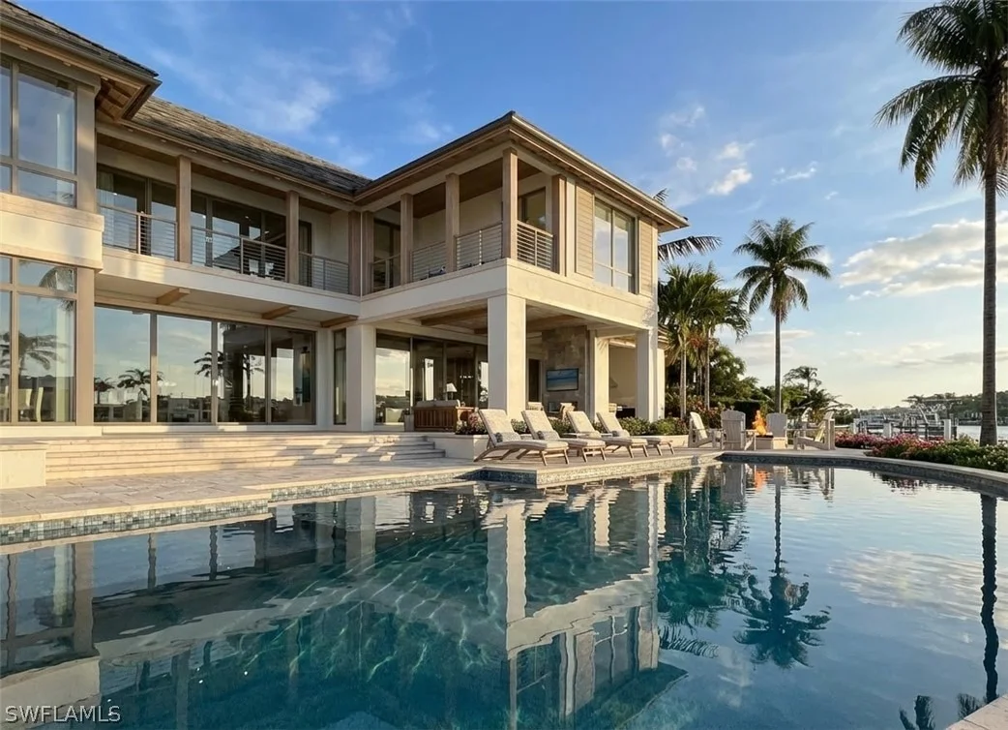
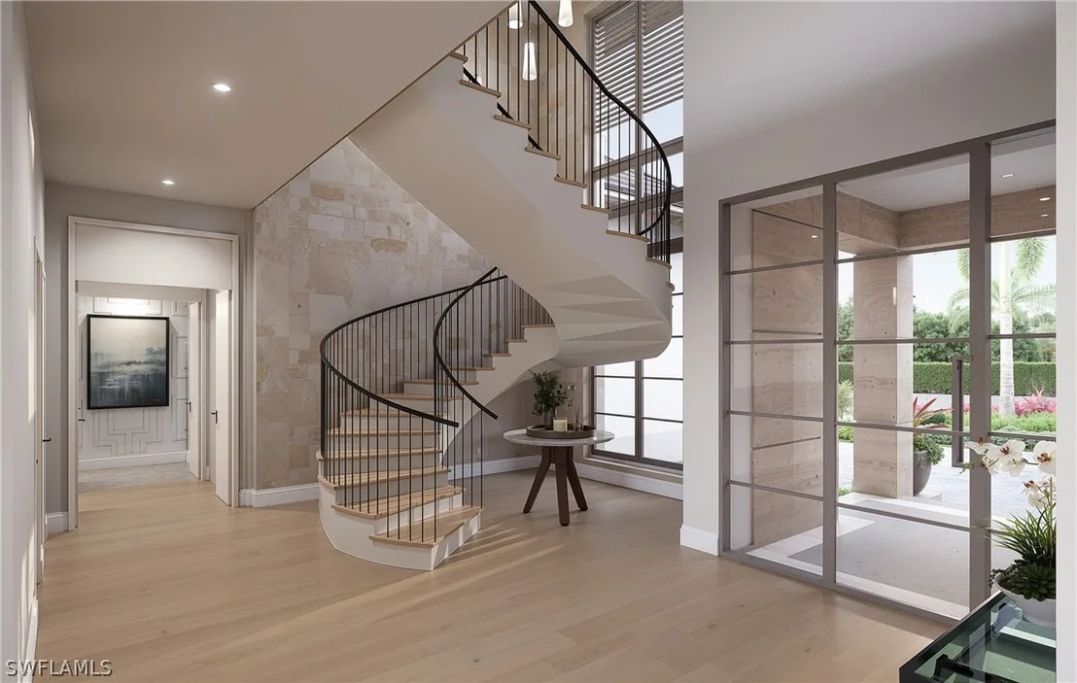
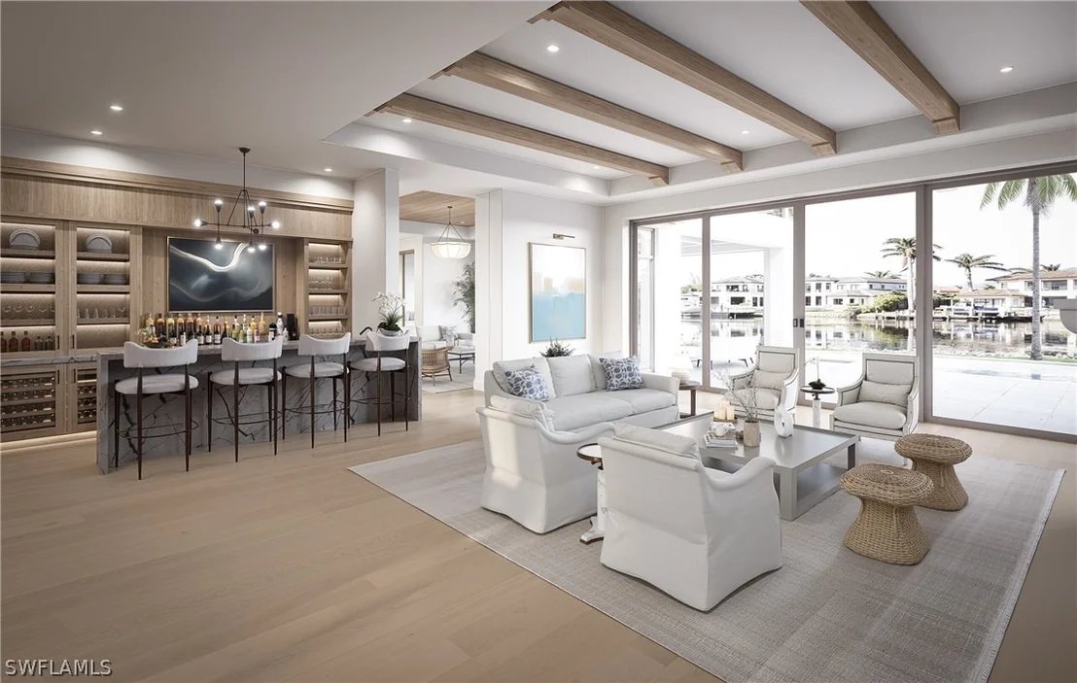
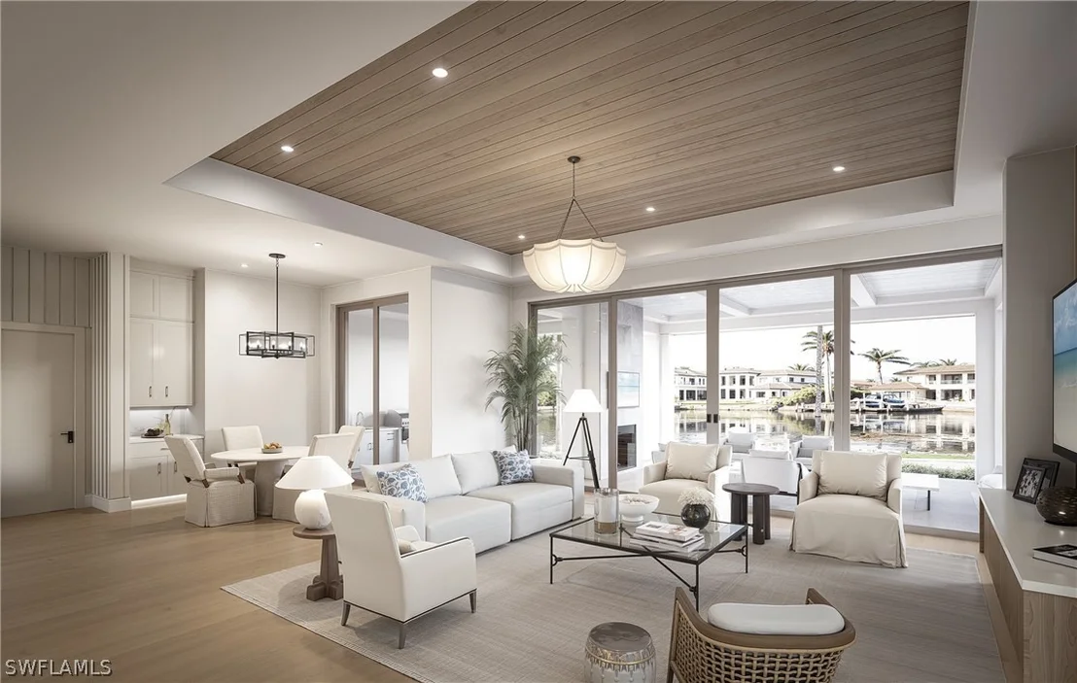
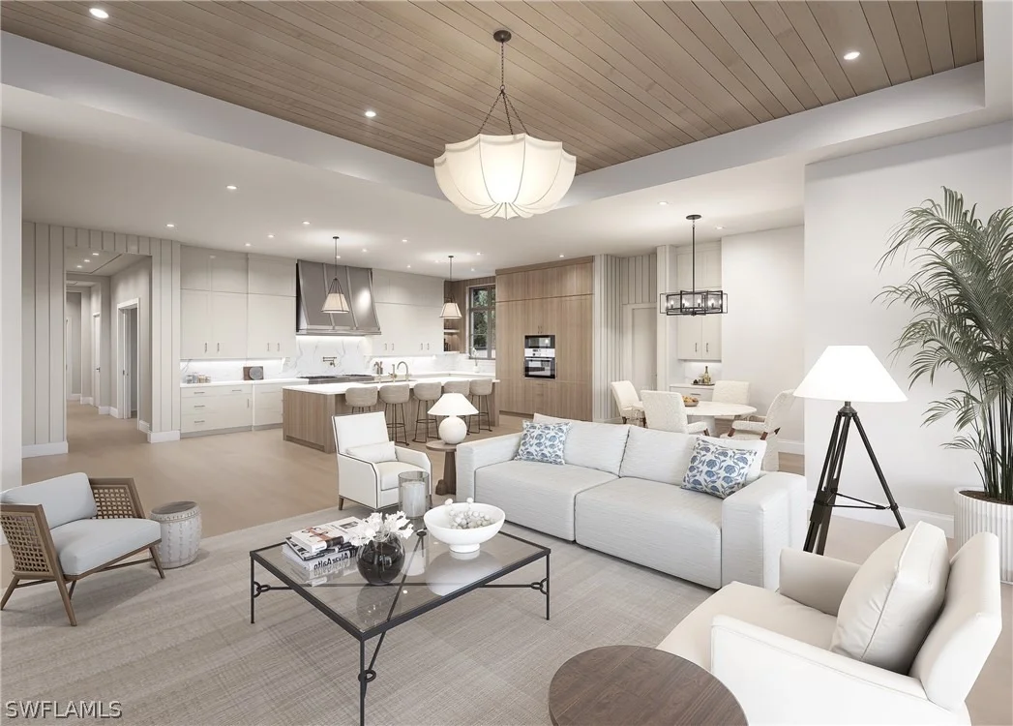
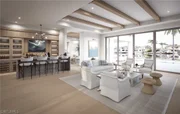
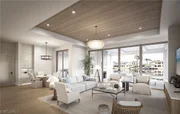
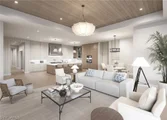
first floor is a true entertainer's dream, where every room enjoys
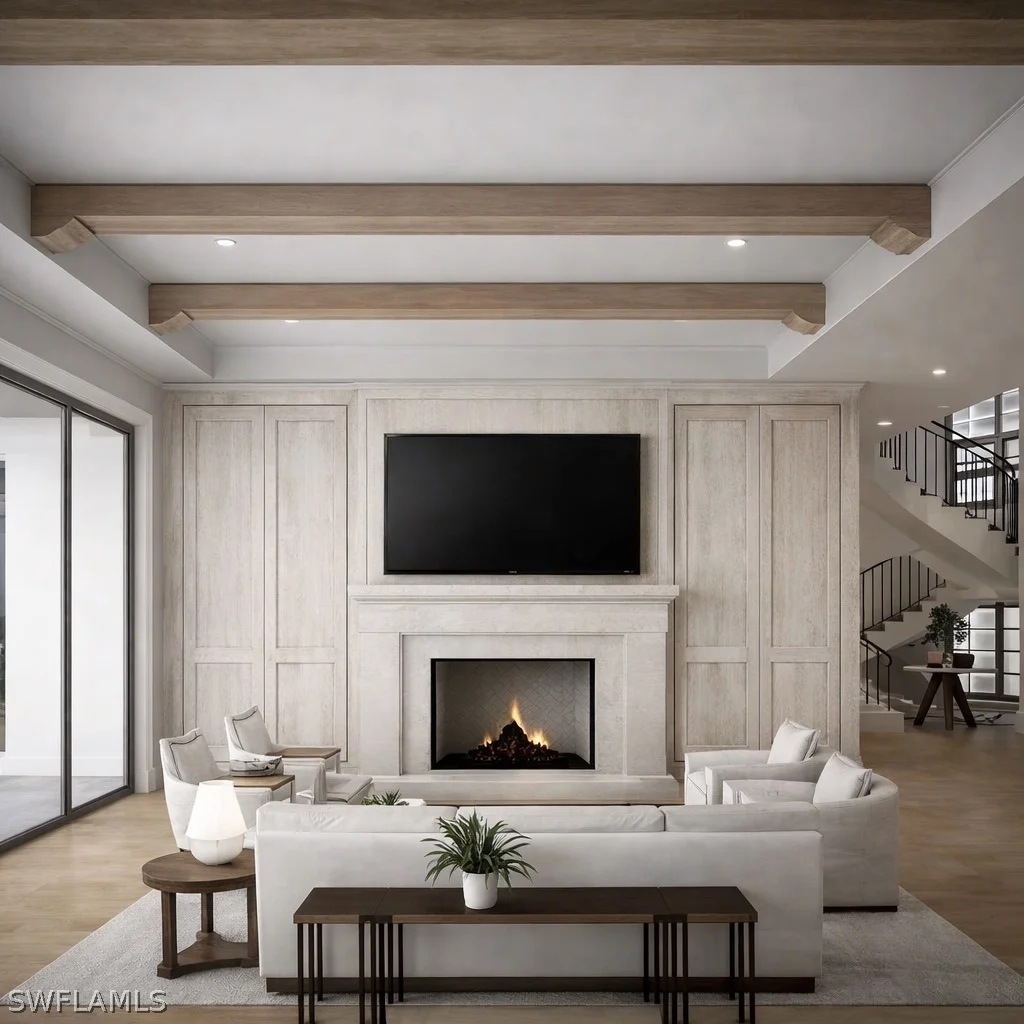
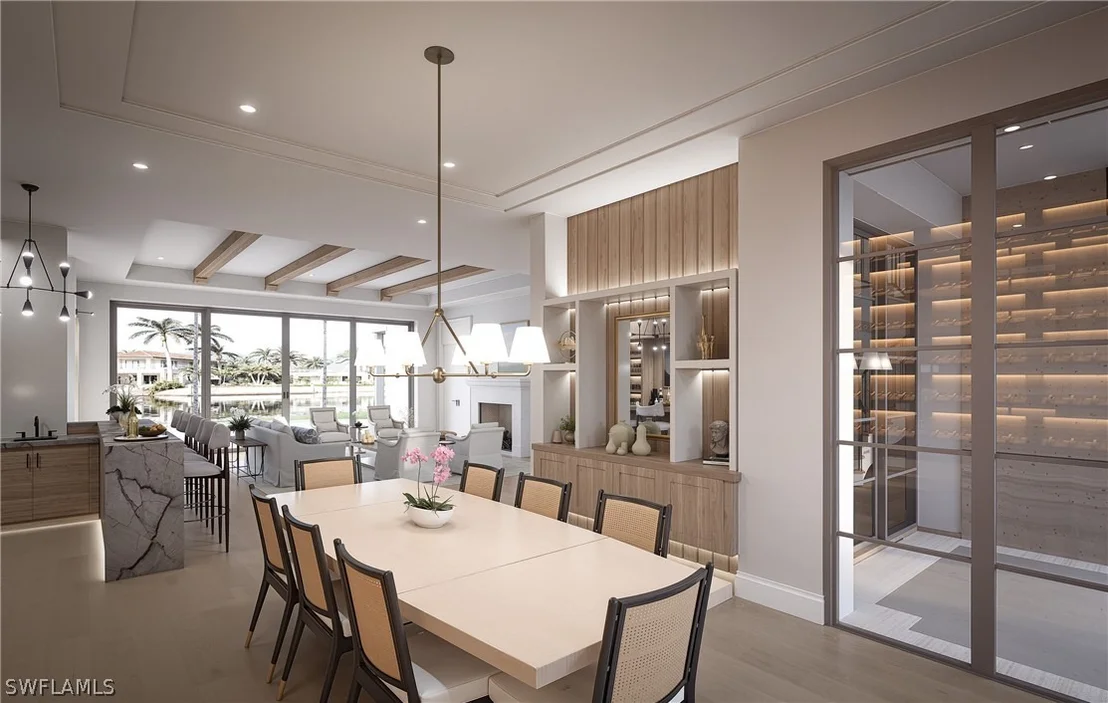
stunning water views and seamless indoor-outdoor living. Two
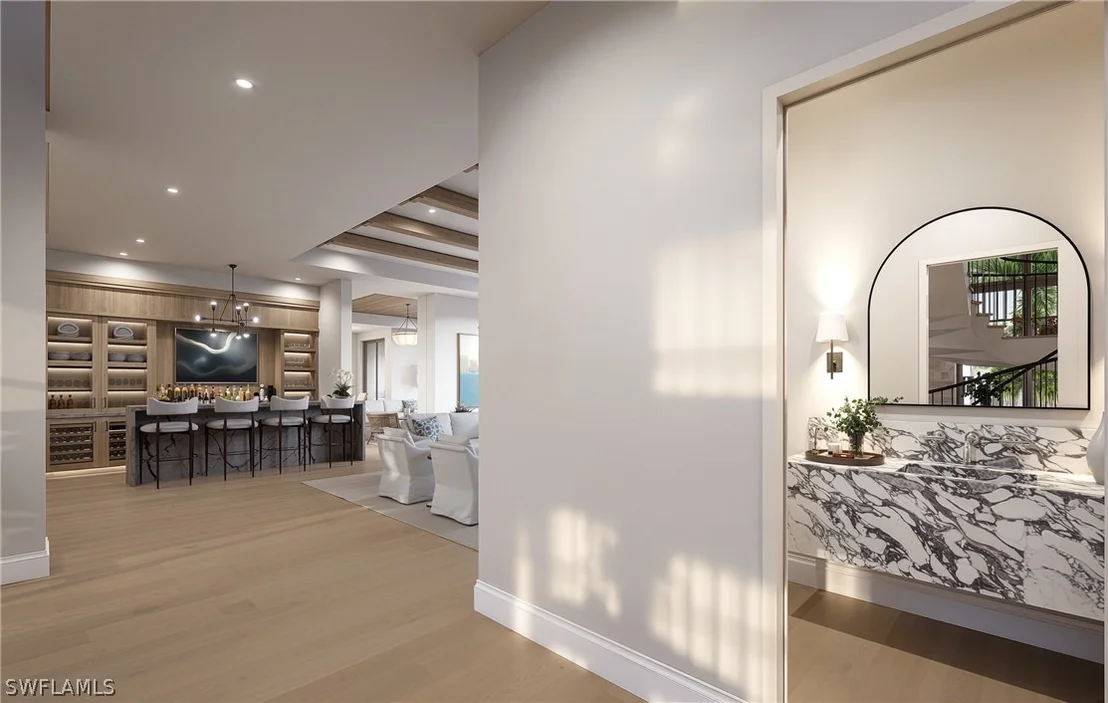
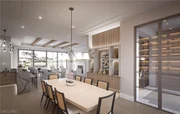
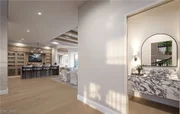
spacious living rooms, an elegant dining room flanked by a walk-in
wine cellar and full bar, and expansive glass openings create a
setting designed for both grand entertaining and relaxed waterfront
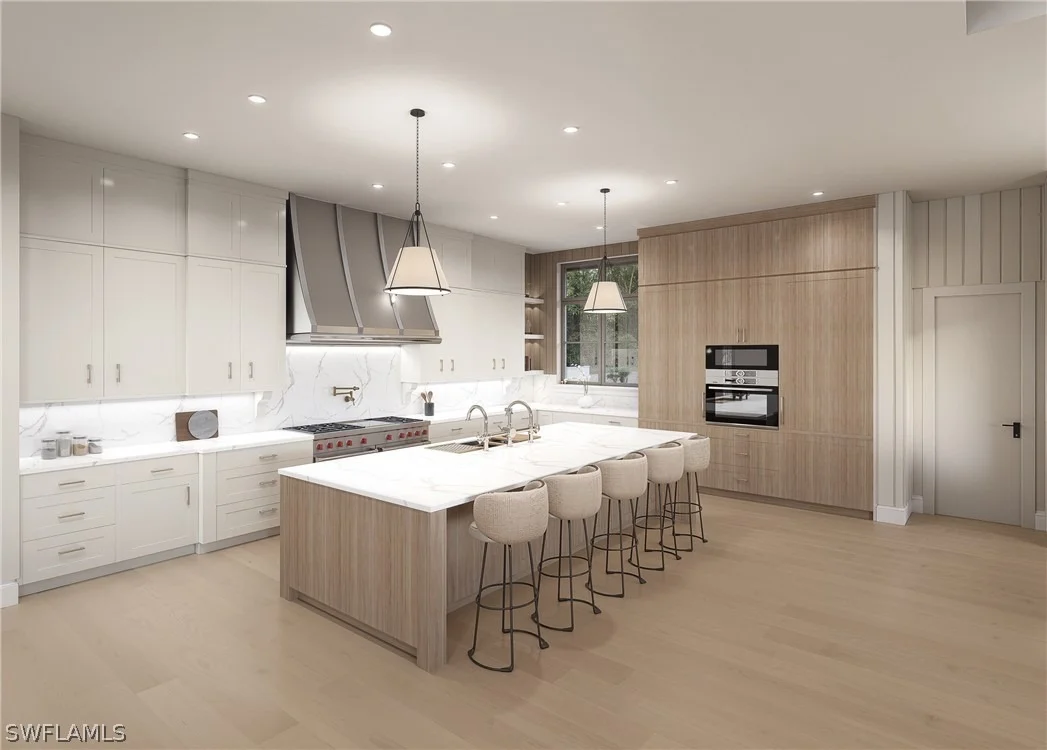
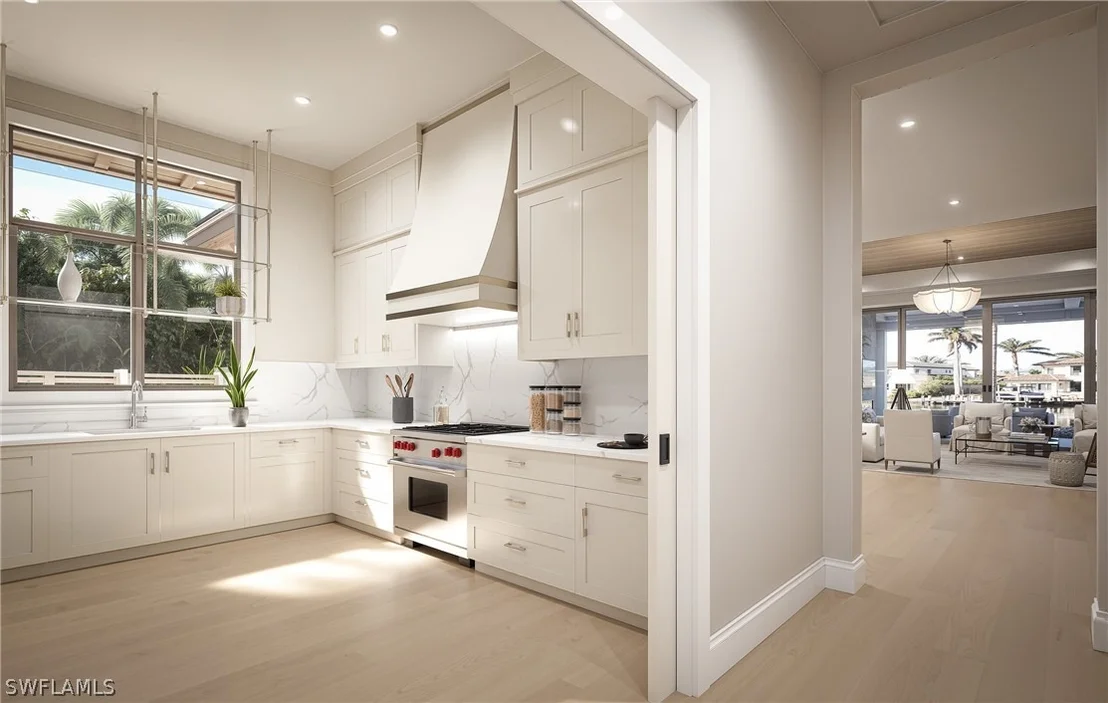
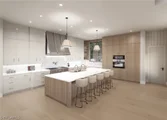
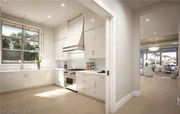
living. The gourmet kitchen is outfitted with Wolf and Sub-Zero
appliances, custom Soho cabinetry, and a fully equipped walk-in
prep kitchen to accommodate catered events or everyday ease. The
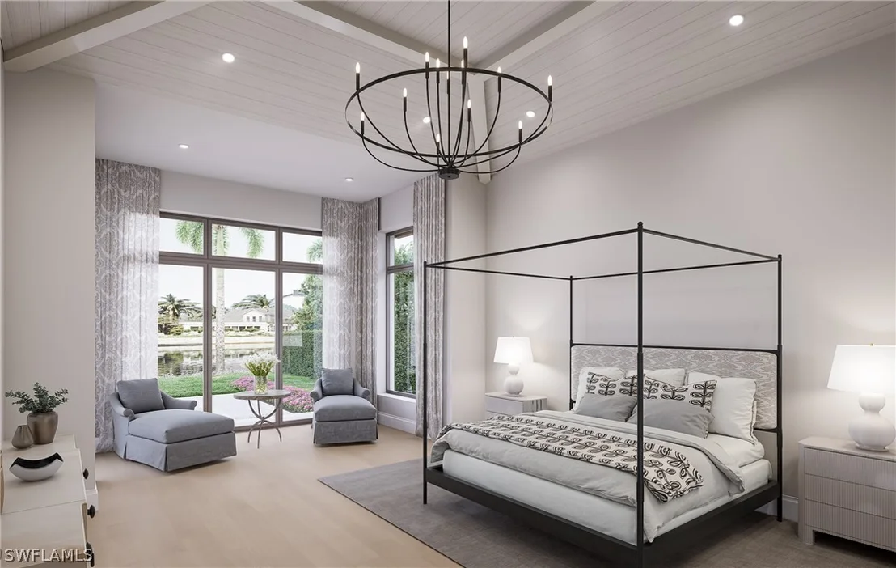
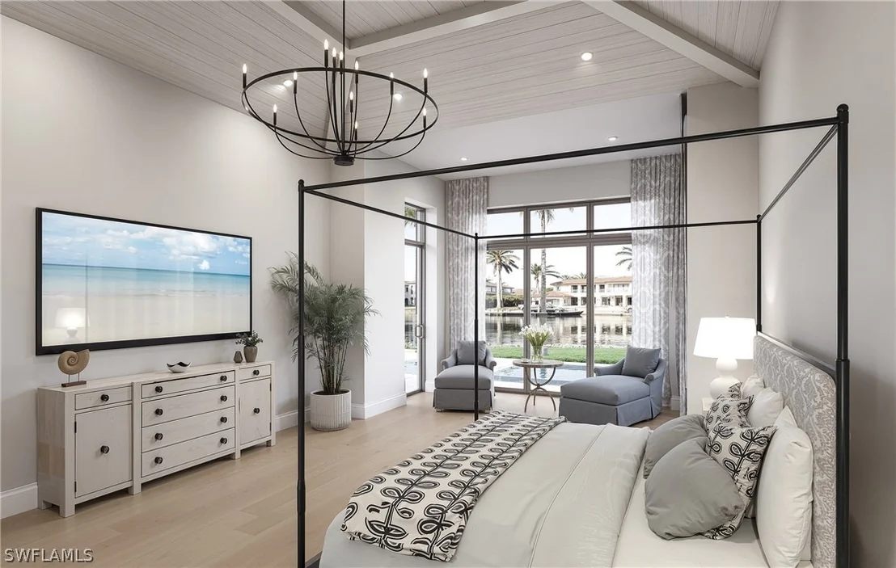
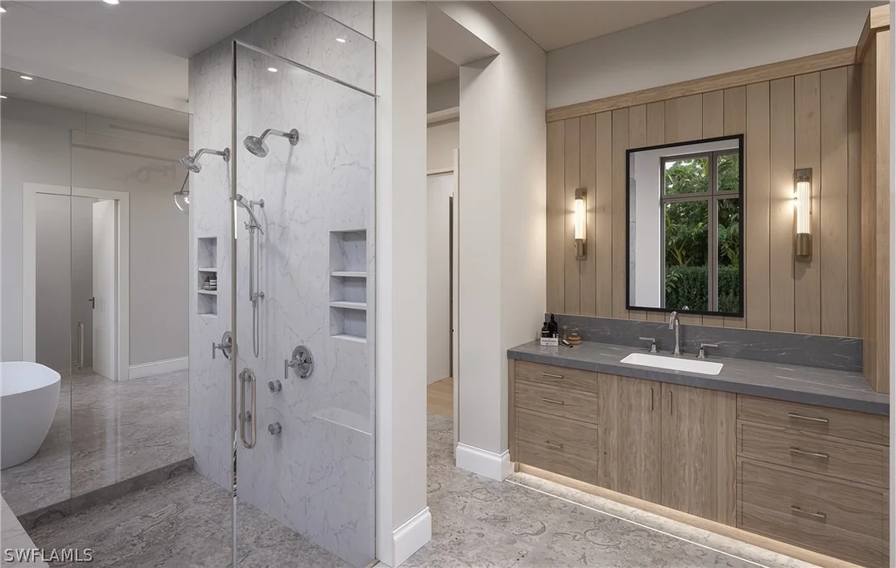
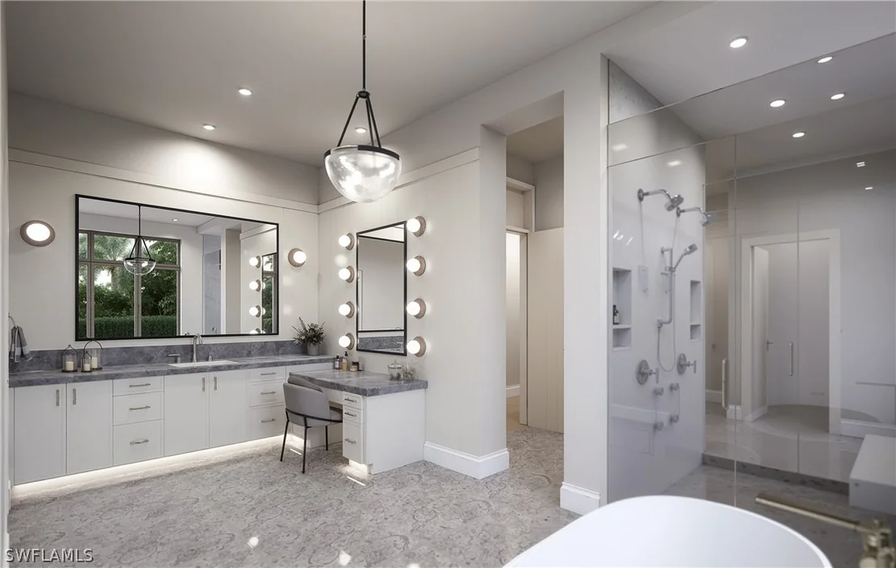
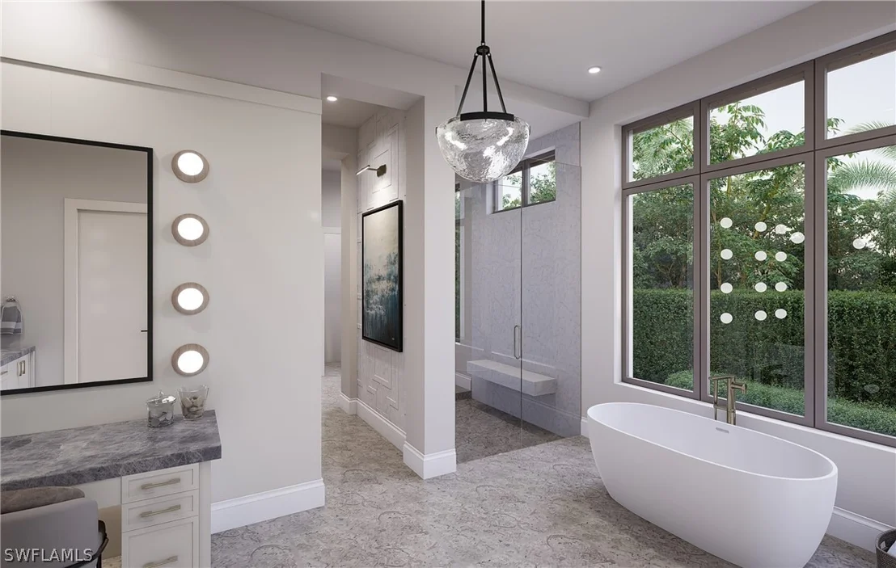
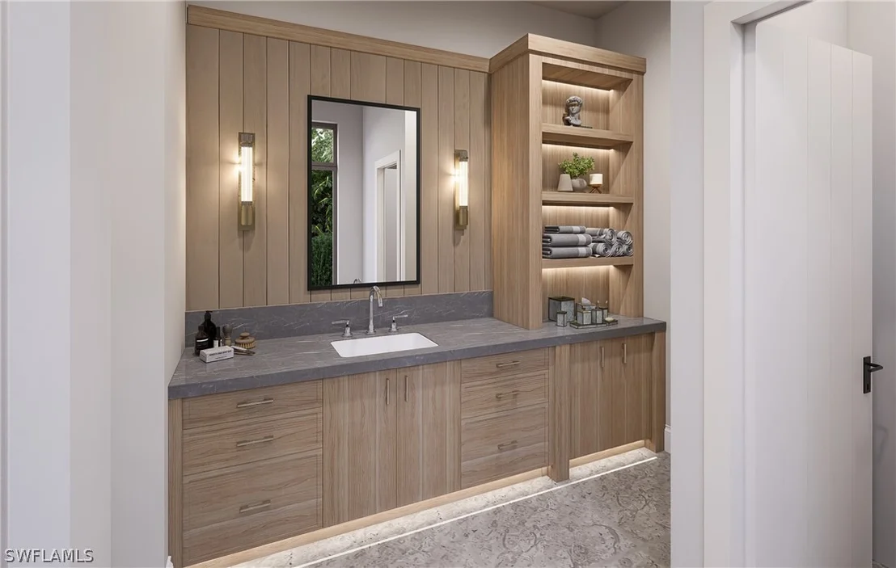
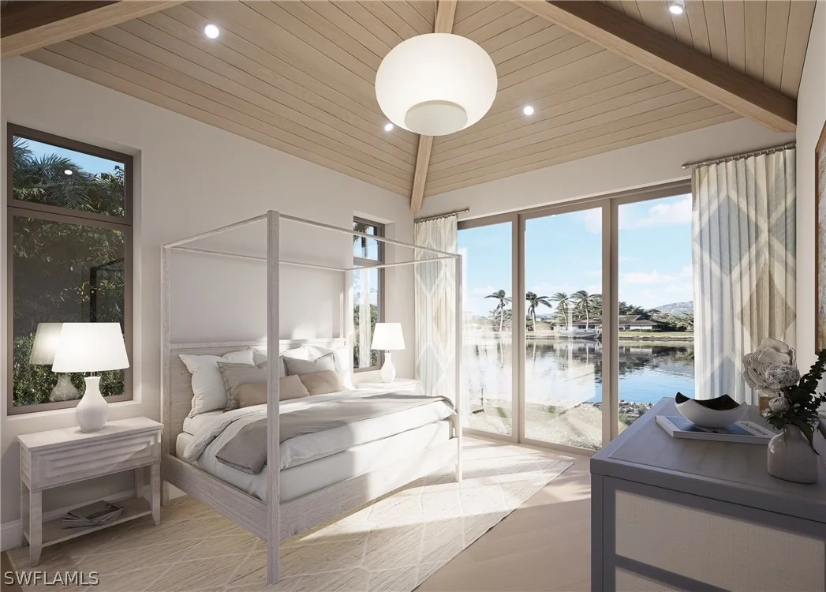
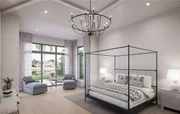
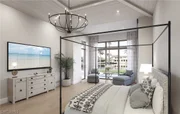
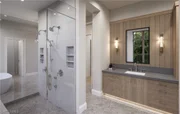
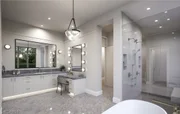
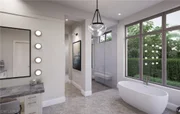
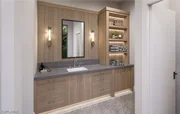
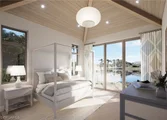
primary suite is a private sanctuary, offering tranquil bay views
and a spa-inspired bath featuring separate his-and-her bathrooms
connected by an oversized walk-in shower, along with two generous
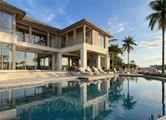
walk-in closets. An additional guest suite and an expansive club
room are also located on the main level - each overlooking the pool
and sparkling bay beyond. Upstairs, four spacious en-suite guest
bedrooms provide ultimate privacy and comfort. A second-level
lounge offers a welcoming retreat for family and guests,
complemented by a fully equipped fitness room and built-in sauna
for a true resort-style experience. New construction opportunities
with wide-water western exposure are exceedingly rare in Port
Royal. Completion is anticipated for the end of 2026, with
immediate Port Royal Club eligibility upon purchase - presenting a
unique chance to secure both a legacy property and premier club
access in one of the country's most prestigious waterfront
communities.
Based on our analysis, the cap rate of this property is 1.25%. A negative cap rate indicates that the property might not be feasible as an income-producing asset. The median cap rate for a near zip code 11238 is 4.23%.
How much can I actually make?
Actual monthly rental income may vary between $4,760 and $7,140 depending on unit-specific characteristics. You can change the amount using the slider to further explore.
How is cap rate calculated?
Cap Rate = Net Operating Income (NOI) / Property Asset Value.
When calculating the cap rate, we assume 100% occupancy. Leverage (mortgage) is not considered.
A family legacy for over forty five years, this Port Royal property is now available! The private cul-de-sac location offers an ambiance of tranquility and coastal charm. Wide western views provide stunning evening sunsets over Buccaneers Cove and long water views continue all the way up Galleon Cove. This exceptional offering is truly a special opportunity to build your perfect Naples dream home. Port Royal Membership eligibility.
Feb 27, 2024
Price Decreased
$14,500,000
↓ $1M
(6.5%)
Price Decreased
Sep 26, 2023
Listed by William Raveis Real Estate
$15,500,000
Listed by William Raveis Real Estate
A family legacy for over forty five years, this Port Royal property has just become available!
The private cul-de-sac location offers an ambiance of tranquility and coastal charm. Wide western views provide stunning evening sunsets over Buccaneers Cove and long water views continue all the way up Galleon Cove. This exceptional offering is truly a special opportunity to build your perfect Naples dream home. The home is being scheduled for demolition. Port Royal Membership eligibility. The manager has listed the unit size as 4105 square feet.
Show More
Show Less
Property Highlights
Garage
Air Conditioning
Fireplace
With View
Parking Details
Has Garage
Attached Garage
Parking Features: Attached, Garage, Golf Cart Garage, Garage Door Opener
Garage Spaces: 3
Interior Details
Half Bathrooms: 2
Full Bathrooms: 7
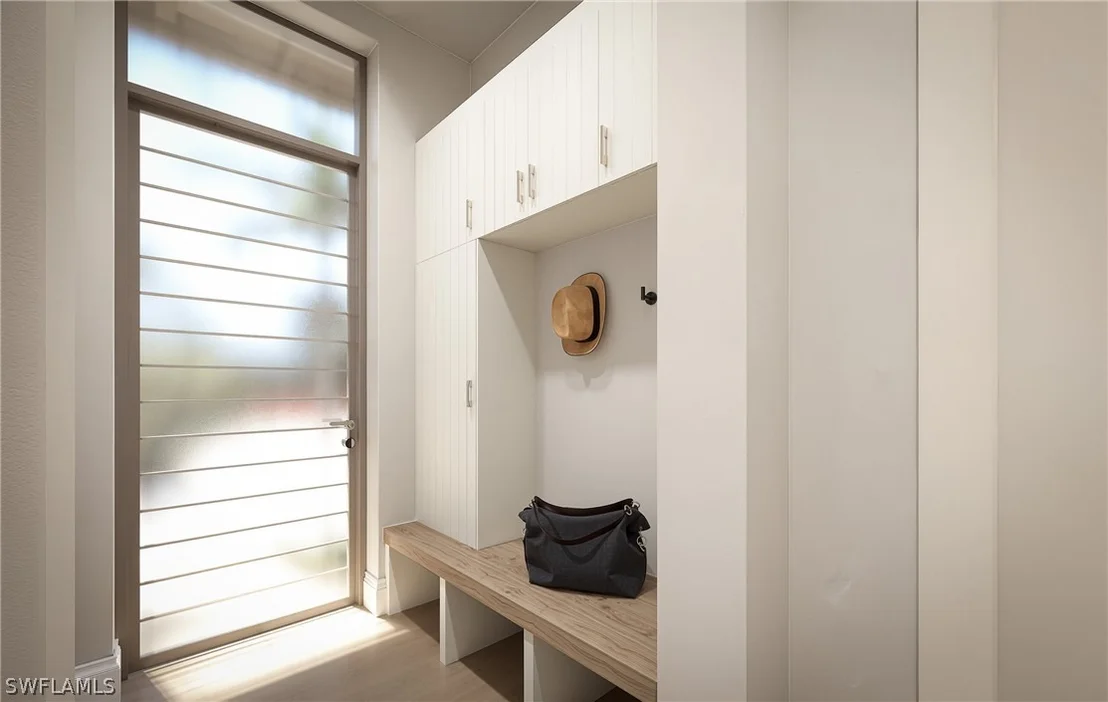
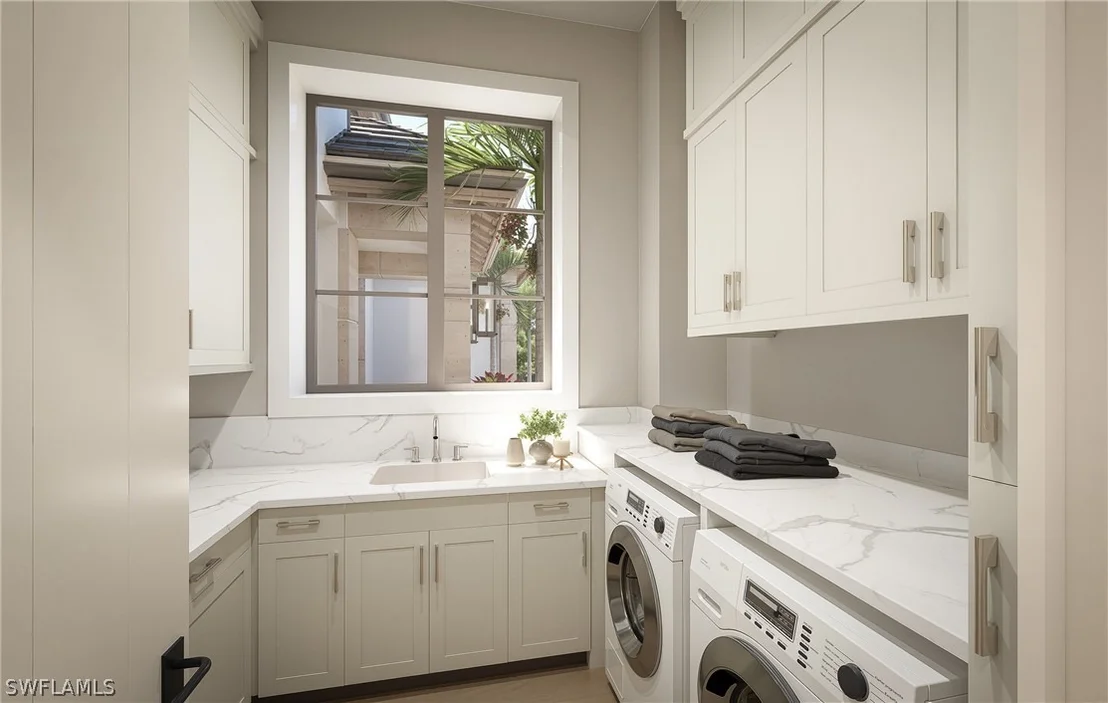
Interior Features: Wet Bar, Breakfast Bar, Built-in Features, Tray Ceiling(s), Coffered Ceiling(s), Entrance Foyer, High Ceilings, Kitchen Island, Pantry, Attic, Bathtub, ClosetCabinetry, SeparateFormalDiningRoom, DualSinks, FamilyDiningRoom, FrenchDoorsAtriumDoors, Fireplace, LivingDiningRoom, MultipleShowerHeads, CustomMirrors, PullDownAtticStairs
By proceeding, you consent to receive calls and texts at the number you provided, including marketing by autodialer and prerecorded and artificial voice, and email, from realtor.com and others about your inquiry and other home-related matters, but not as a condition of purchase (More...)California Privacy Notice
By submitting your information, you agree RealtyHop can share your information with its network of real estate &
mortgage professionals (or through their agents) and consent to receive marketing emails, calls, & texts related
to your inquiry (including via automatic telephone dialing system, or artificial or pre-recorded voice technology)
from Movoto or their affiliates to the email address or number you provided.
By proceeding, you agree to our Terms of Service. California Privacy Notice






 Your Privacy Choices
Phone: 425-283-2930
Address: 335 Madison Avenue, New York, NY 10017