


97
Map
3692 JOHNATHON AVENUE


About This Property
Listed By
Payment Calculator
Your Estimated Monthly Payment
Cap Rate Calculator
What does this mean?
Based on our analysis, the cap rate of this property is 1.25%. A negative cap rate indicates that the property might not be feasible as an income-producing asset. The median cap rate for a near zip code 11238 is 4.23%.
How much can I actually make?
Actual monthly rental income may vary between $4,760 and $7,140 depending on unit-specific characteristics. You can change the amount using the slider to further explore.
How is cap rate calculated?
Cap Rate = Net Operating Income (NOI) / Property Asset Value.
When calculating the cap rate, we assume 100% occupancy. Leverage (mortgage) is not considered.
Cap Rate provided by RealtyHop and RentHop, learn more about cap rate here.
Price History
| Date / Event | Date | Event | Price |
|---|---|---|---|
| Jul 4, 2026 | Price Decreased |
$1,049,999
↓ $15K
(1.4%) | |
| Price Decreased | |||
| Jun 20, 2026 | Listed by RE/MAX REALTEC GROUP INC | $1,065,000 | |
| Listed by RE/MAX REALTEC GROUP INC | |||
| Apr 9, 2026 | Listed by KELLER WILLIAMS REALTY- PALM H | $1,090,000 | |
| Listed by KELLER WILLIAMS REALTY- PALM H | |||
   | |||
|
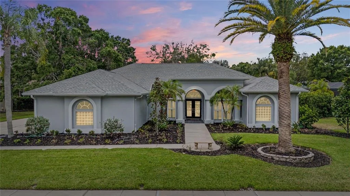
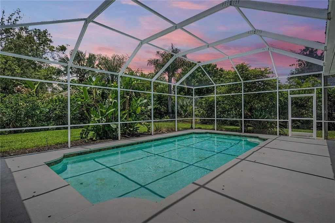
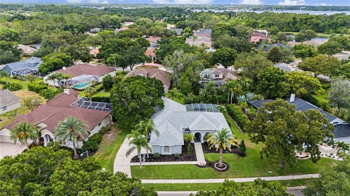
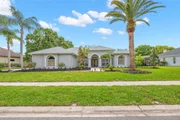
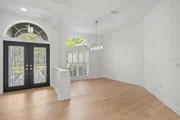
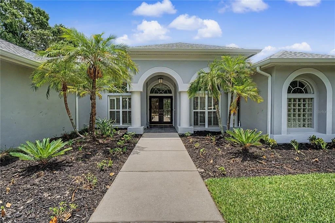
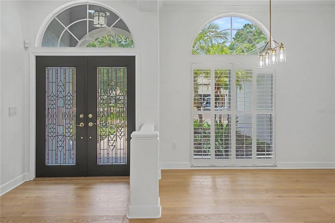
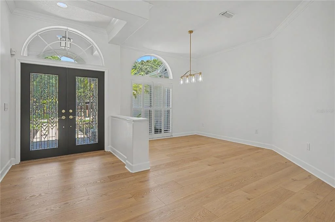
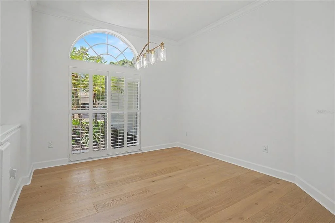
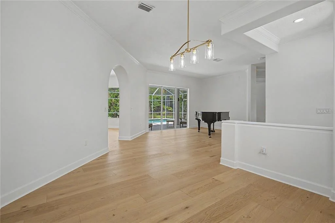
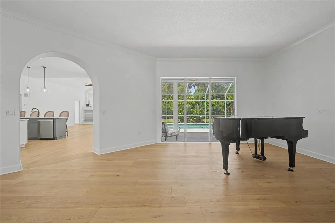
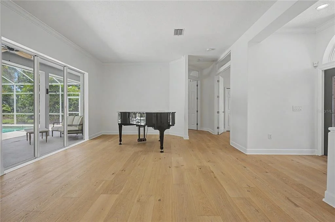
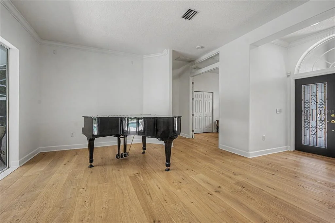
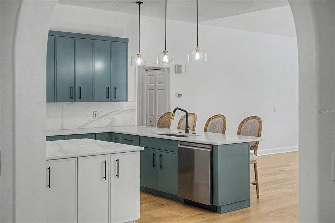
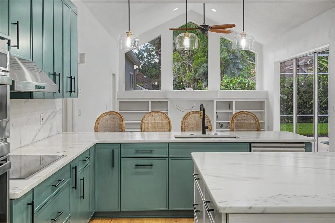
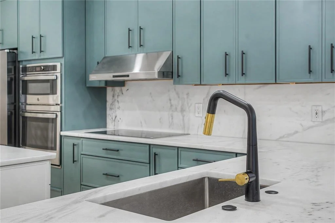
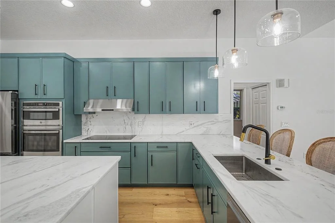
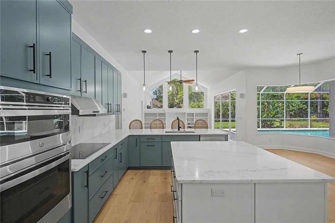
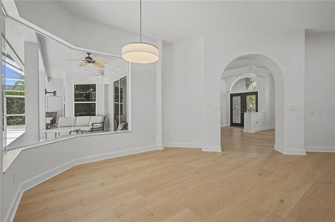
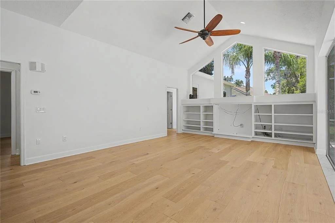
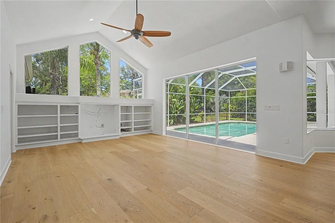
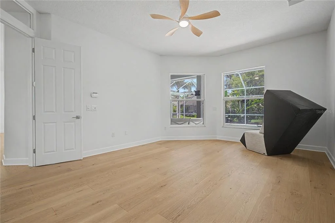
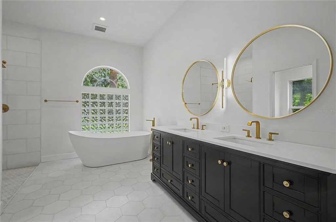
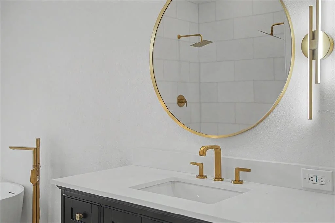
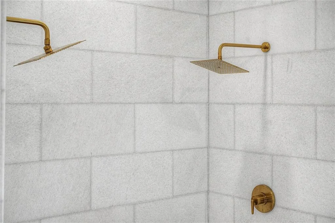
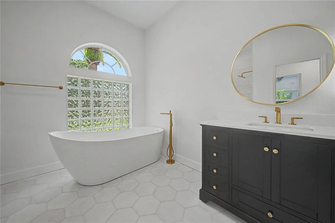
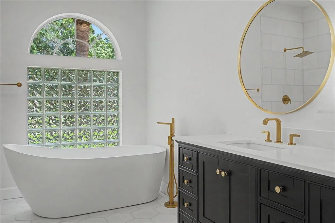
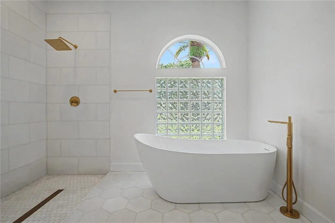
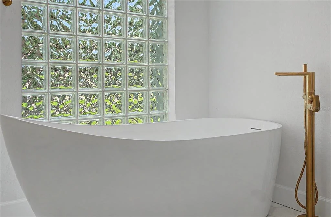
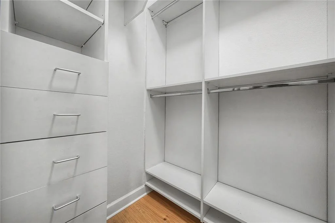
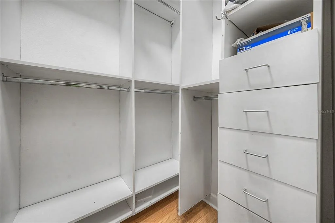
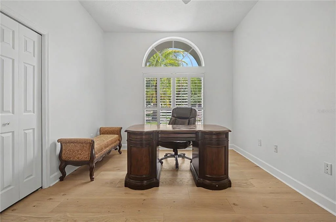
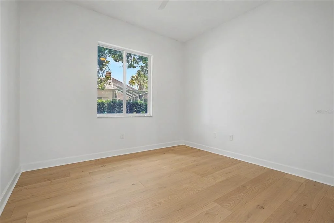
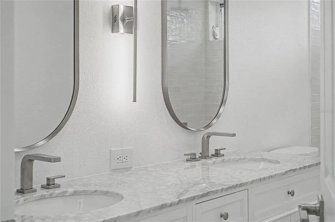
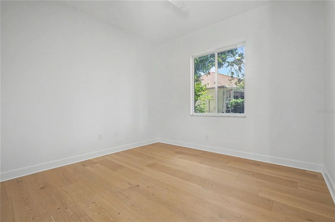
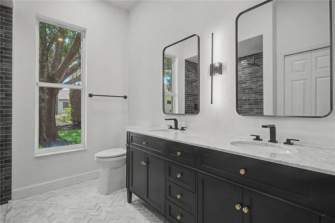
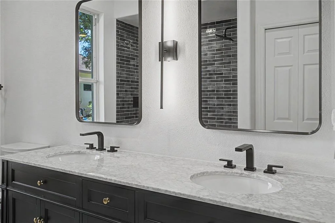
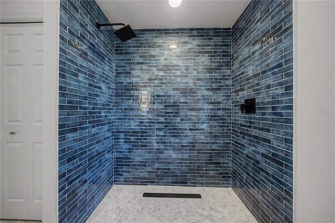
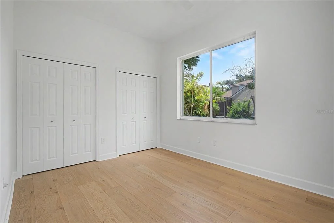
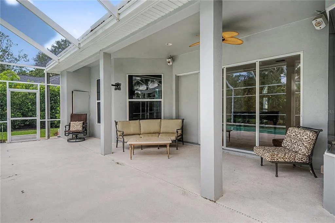
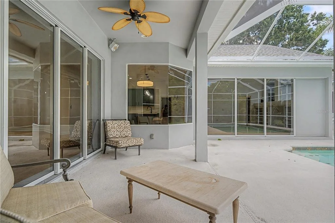
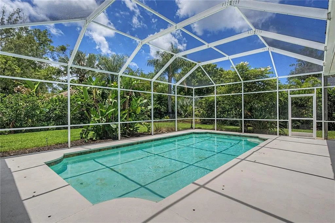
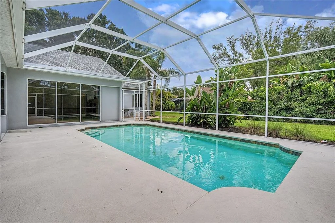
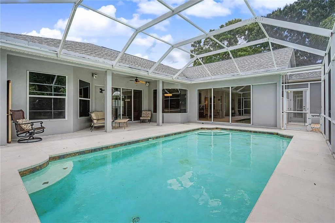
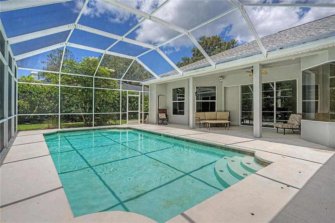
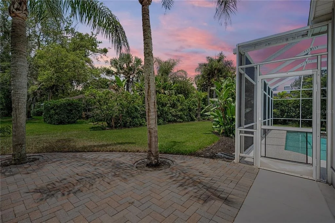
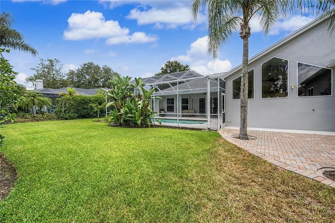
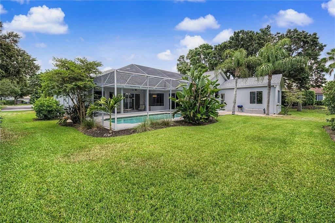
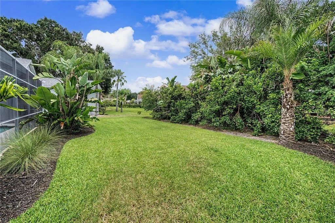
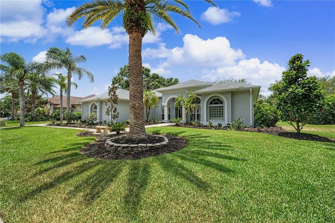
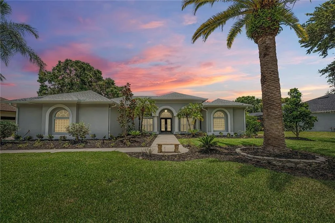
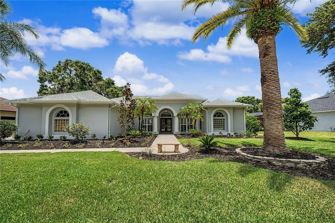
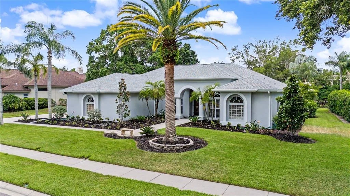
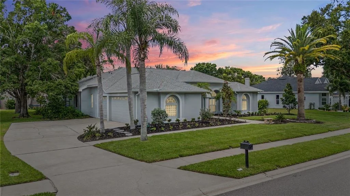
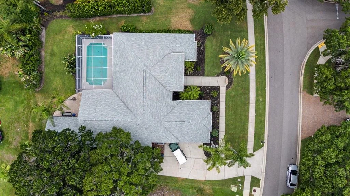
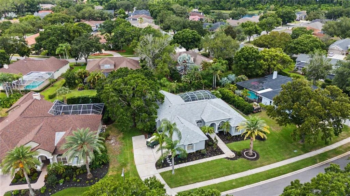
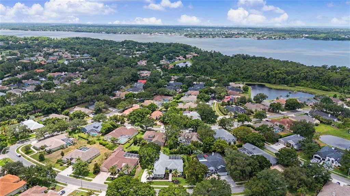
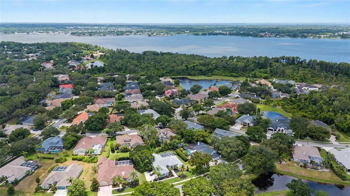
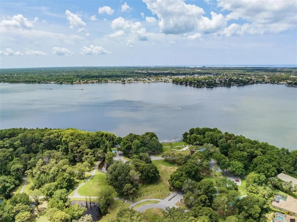
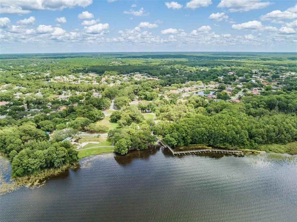
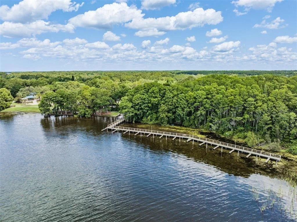
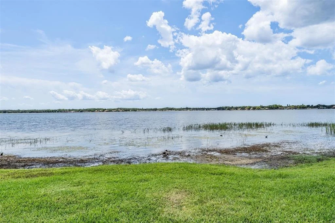
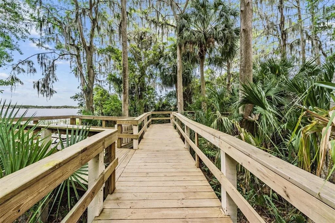
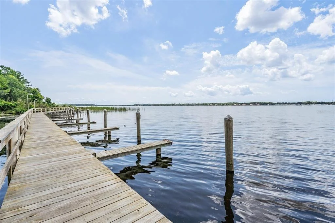
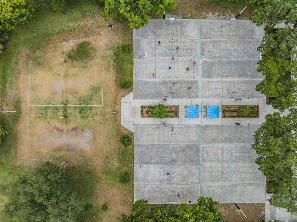
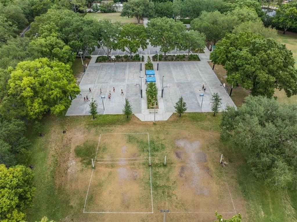
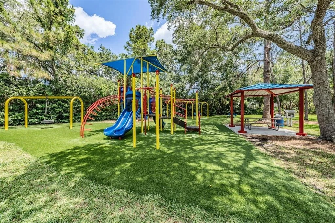
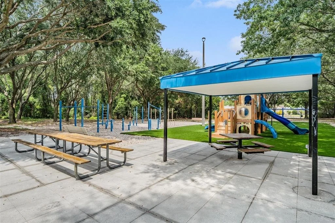
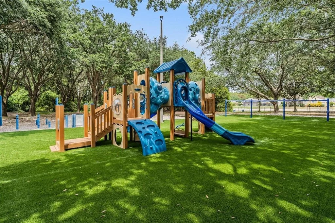
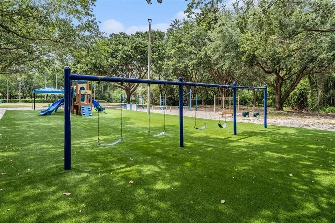
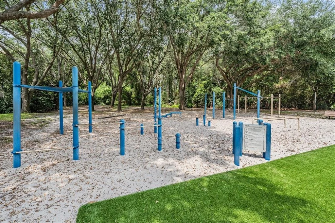
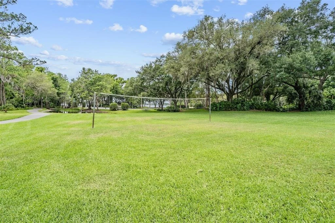
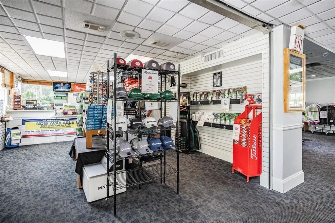
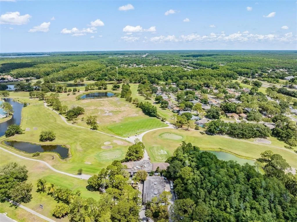
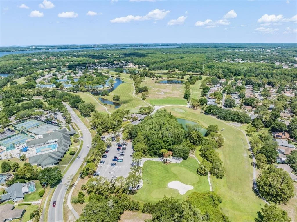
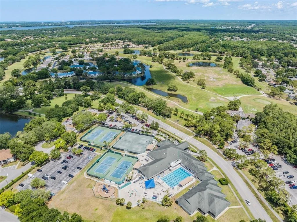
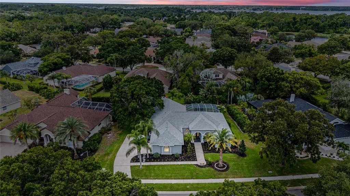
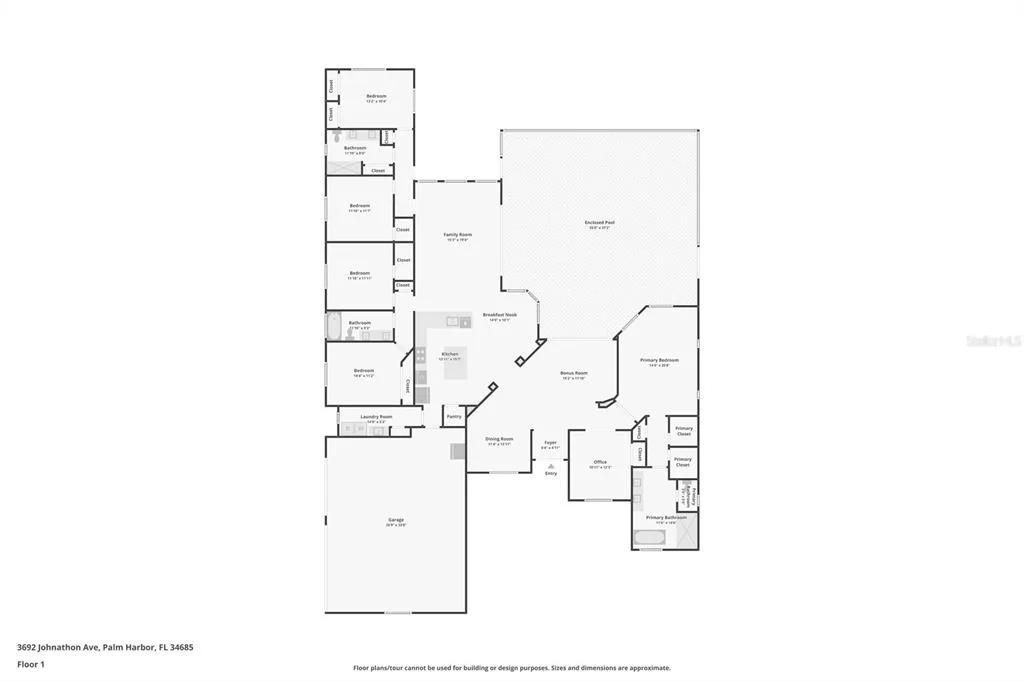
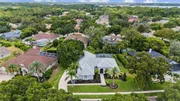
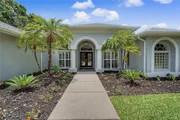
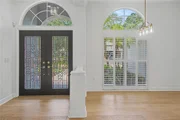
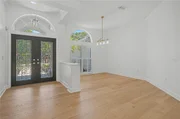
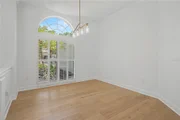
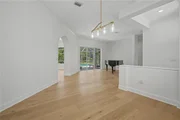
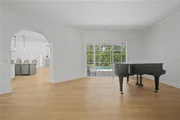
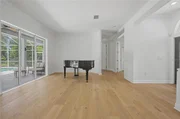
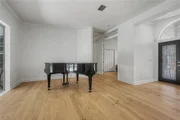
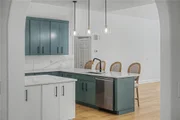
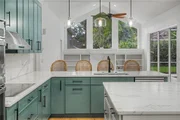
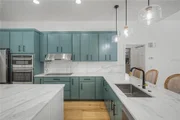
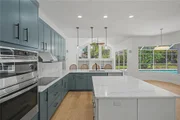
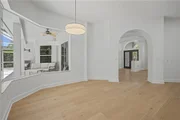
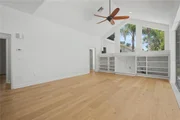
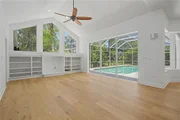
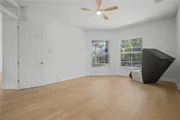
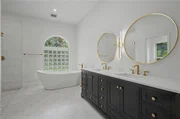
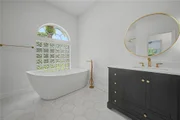
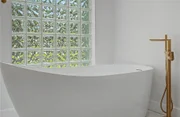
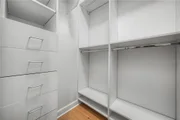
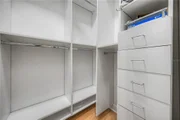
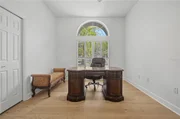
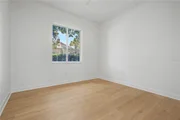
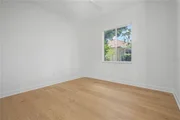
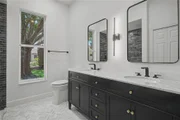
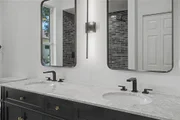
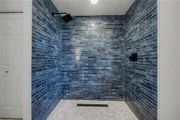
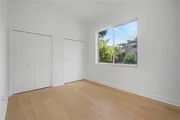
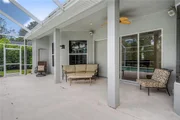
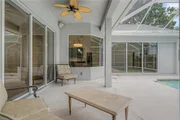
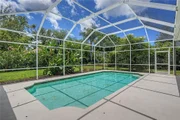
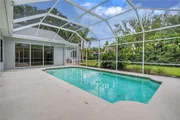
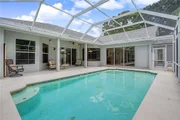
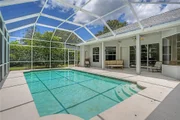
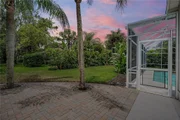
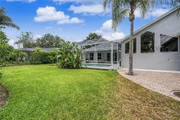
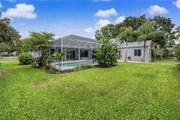
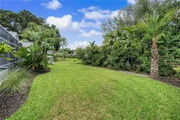
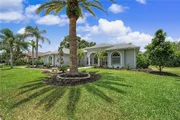
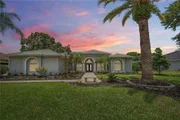
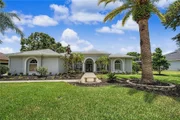
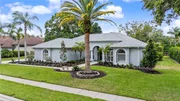
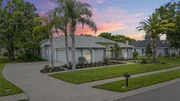
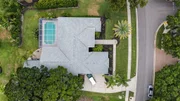
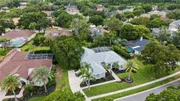
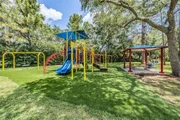
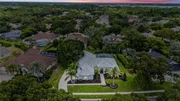
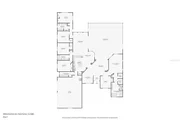
Look no further Enjoy this exceptional residence in the coveted Juniper Bay subdivision of the highly sought-after Lansbrook community, where refined design meets effortless Florida luxury. This comprehensively renovated 5 bedroom estate, w/a dedicated office or optional 6 bedroom & 3 full baths, showcases a sophisticated three-way split floor plan designed for privacy, functionality, & elegant entertaining. Every major system, finish, & detail has been thoughtfully upgraded, offering a level of quality rarely found. A grand entry through double leaded glass doors reveals formal living & dining spaces enhanced by soaring volume ceilings, crown molding, & expansive baseboards. Custom European oak engineered flooring flows seamlessly throughout, professionally leveled & installed w/a moisture-resistant system. Pocket sliding glass doors extend the living space to the screened lanai, creating a seamless indoor–outdoor connection ideal for entertaining. At the heart of the home, the chef’s kitchen blends style & performance w/quartz countertops, a Samsung appliance suite, GE built-in double oven, five-burner cooktop, & French door refrigerator. Soft-close cabinetry in a refined grey palette, a center island w/pull-out shelving, enhanced lighting, a spacious breakfast bar, & a sunlit dining nook overlook the lanai & open to the family room, which features custom built-ins & pocket sliders that fully embrace Florida living. All fixtures & finishes were sourced through professional-grade suppliers, delivering a quieter, more elevated aesthetic than typical retail selections. The primary suite is a private retreat accessed through double doors, offering dual custom walk-in closets w/built-ins & a spa-inspired bath featuring marble finishes, a deep soaking tub, dual rain-head showers, dual quartz vanities, & a private water closet. Two additional bedroom wings provide flexibility for family or guests, each w/beautifully updated bathrooms showcasing designer tilework, marble flooring, quartz counters, comfort-height toilets, and upgraded fixtures. One bath features dual sinks, while another highlights a walk-in shower with elegant accent tile. Outdoor living is equally impressive w/an expansive screened & covered lanai designed for alfresco dining & lounging, overlooking the pool w/southwestern exposure. The professionally designed landscape includes mature trees at the front & rear, new turf, curated plantings, & an updated irrigation system w/ntegrated drip lines, creating privacy, softness, & scale. Behind the scenes, extensive upgrades include updated PEX plumbing supply lines, enhanced electrical systems, upgraded lighting, & a new drainage system w/gutters, downspouts, & street discharge. Additional features include a well-appointed laundry room w/utility sink & storage, serviced garage doors w/new hardware, a spacious three-car garage, all new interior door & cabinetry hardware, & custom thresholds and transitions. Comprehensively reimagined, this home offers a seamless blend of modern function, quality craftsmanship, and refined finishes—an exceptional opportunity to own a truly move-in-ready luxury residence. On top of that you will enjoy a great location close to shopping, dining & recreation w/easy access to the beaches & to the airports; plus this Community offers golf, soccer, playgrounds, boat launch w/Lake Tarpon Access & day docks, walking trails & Picnic pavilions and highly rated schools. What else could you want. Come see it!
| |||
| Sep 20, 2016 | Sold | ||
| Sold | |||
| May 29, 2013 | Sold | ||
| Sold | |||
Property Highlights
Building Info
Comparables
Status
Price/ft²
Listed On
Sold On
About Juniper Bay
Similar Homes for Sale
Currently no similar homes aroundNearby Rentals

RE/MAX REALTEC GROUP INC
Last Updated: 3 months ago
Data Source: Stellar MLS, MLS# TB8520892































































 Your Privacy Choices
Phone: 425-283-2930
Address: 335 Madison Avenue, New York, NY 10017