


51
Map
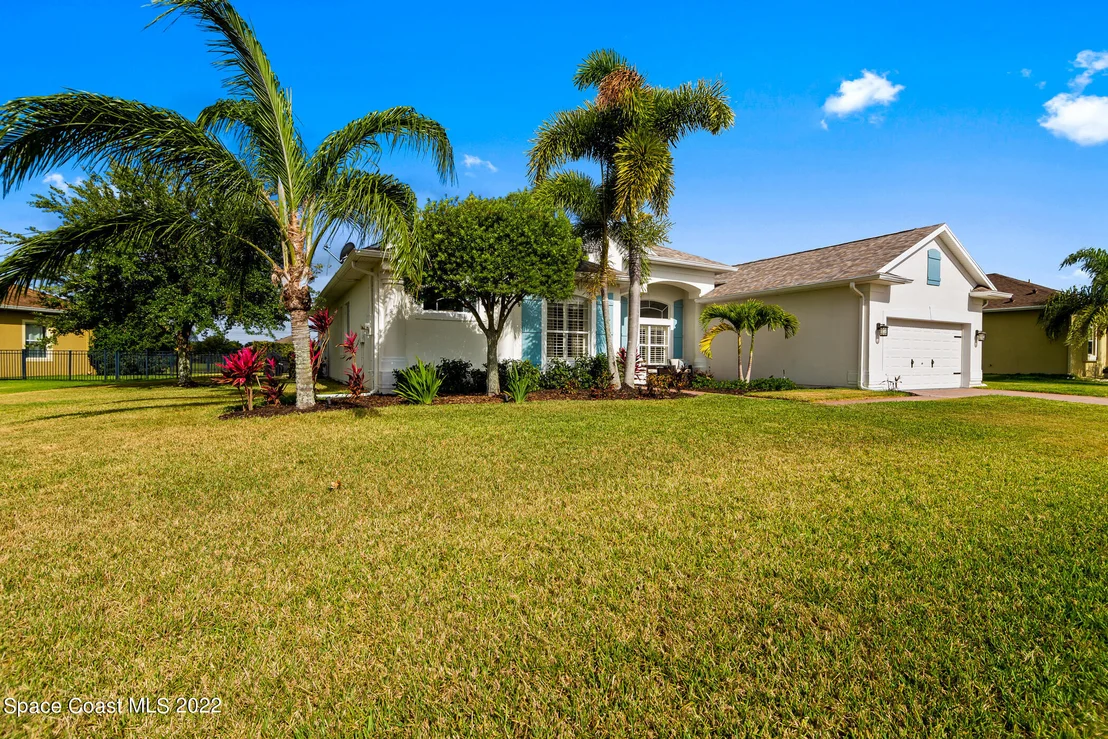
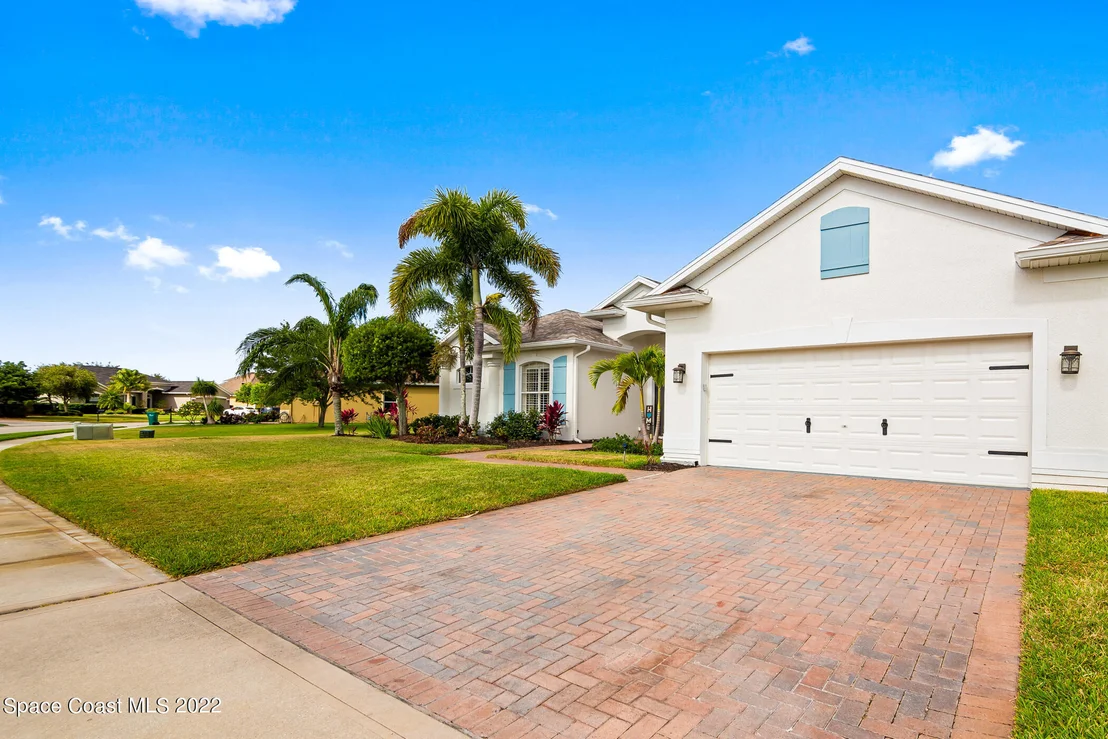
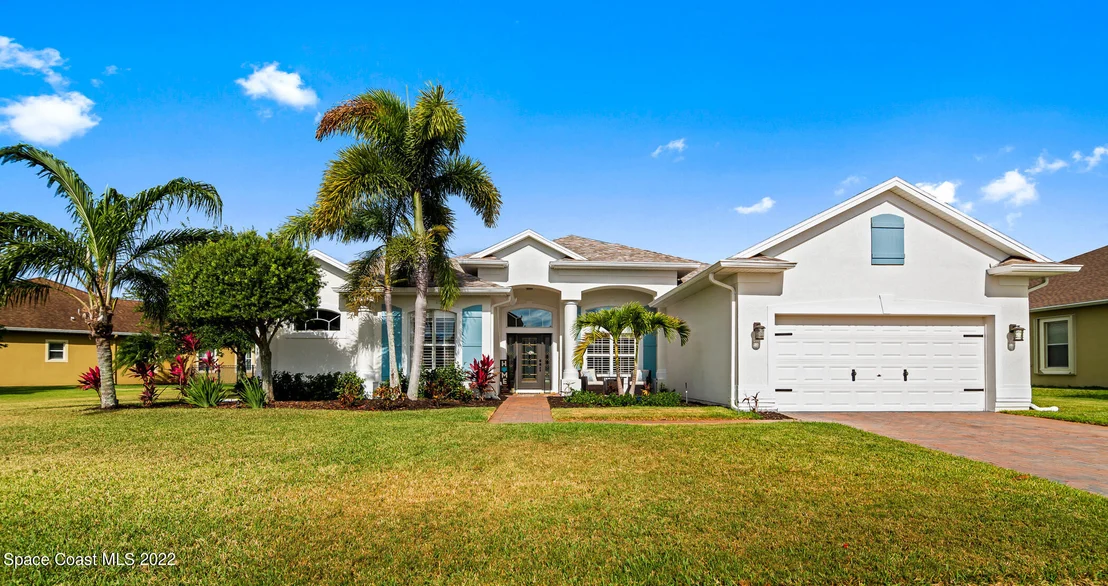
3691 Terramore Drive


About This Property
Payment Calculator
Your Estimated Monthly Payment
Cap Rate Calculator
What does this mean?
Based on our analysis, the cap rate of this property is 1.25%. A negative cap rate indicates that the property might not be feasible as an income-producing asset. The median cap rate for a near zip code 11238 is 4.23%.
How much can I actually make?
Actual monthly rental income may vary between $4,760 and $7,140 depending on unit-specific characteristics. You can change the amount using the slider to further explore.
How is cap rate calculated?
Cap Rate = Net Operating Income (NOI) / Property Asset Value.
When calculating the cap rate, we assume 100% occupancy. Leverage (mortgage) is not considered.
Cap Rate provided by RealtyHop and RentHop, learn more about cap rate here.
Price History
| Date / Event | Date | Event | Price |
|---|---|---|---|
| Aug 30, 2024 | Sold | ||
| Sold | |||
| Jul 16, 2024 | In contract | - | |
| In contract | |||
| Jul 1, 2024 | Price Decreased |
$824,900
↓ $10K
(1.2%) | |
| Price Decreased | |||
| May 20, 2024 | Price Decreased |
$835,000
↓ $14K
(1.7%) | |
| Price Decreased | |||
| Apr 9, 2024 | Listed by aReal Estate Service Team | $849,000 | |
| Listed by aReal Estate Service Team | |||
| | |||
|
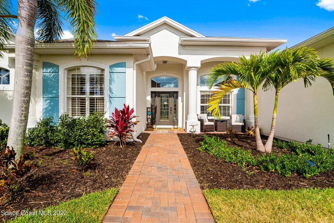
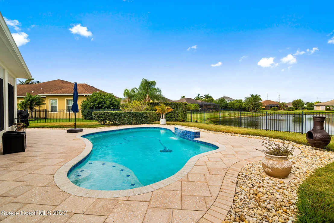
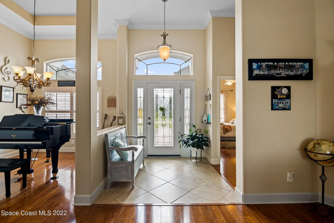
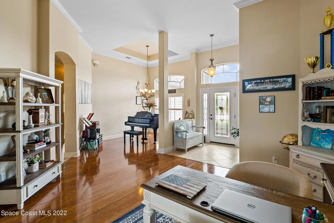
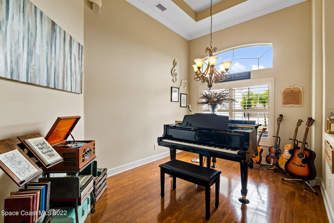
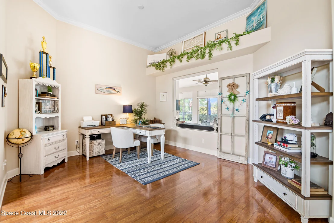
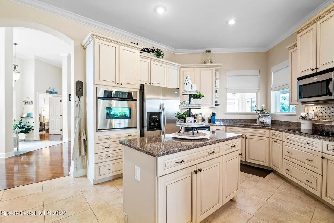
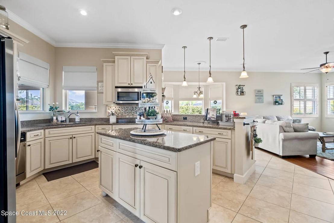
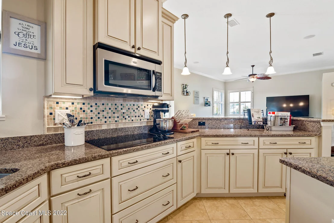
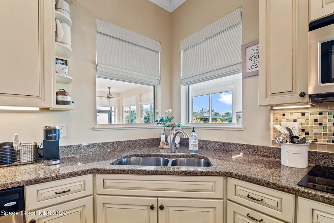
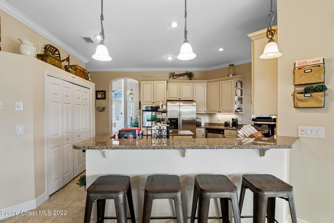
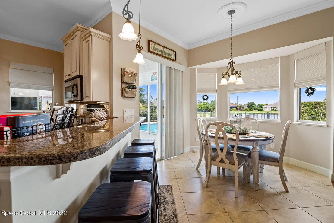
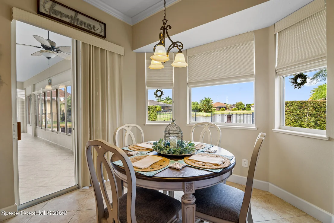
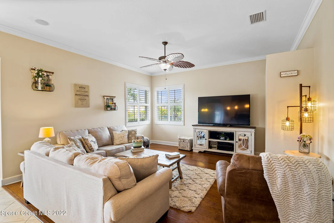
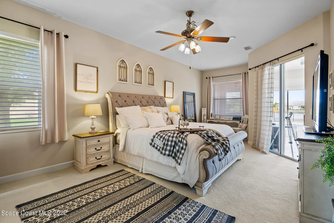
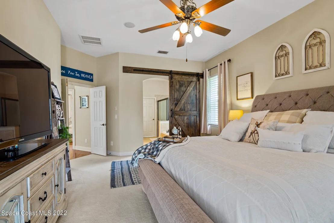
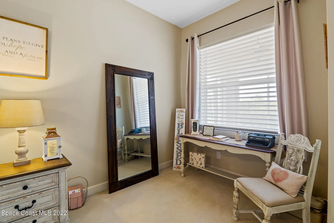
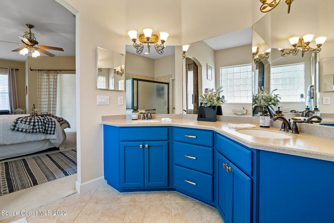
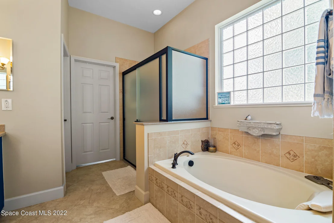
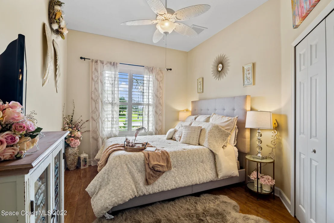
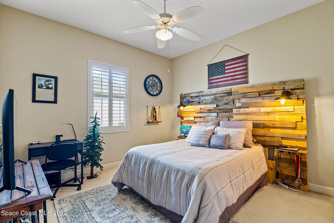
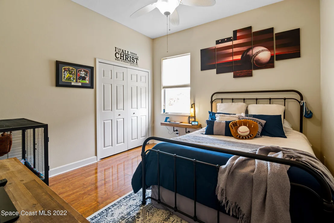
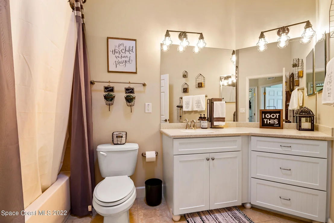
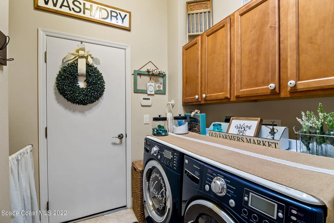
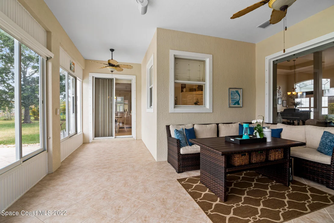
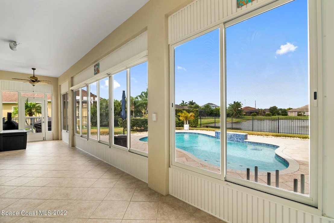
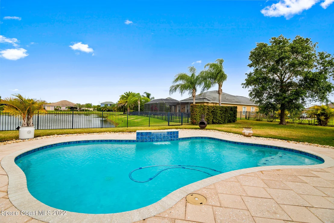
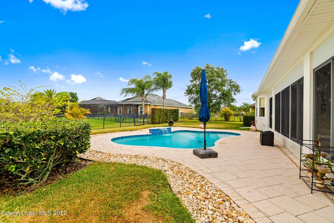
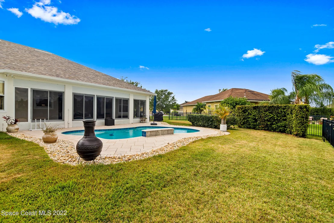
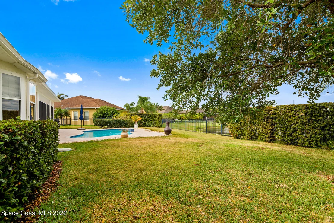
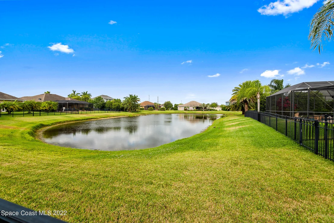
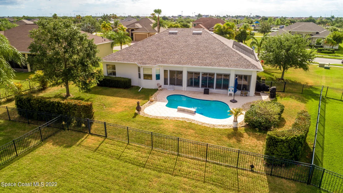
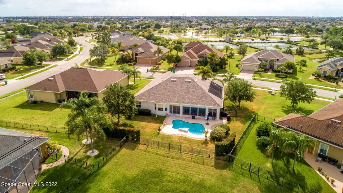
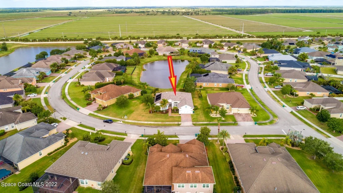
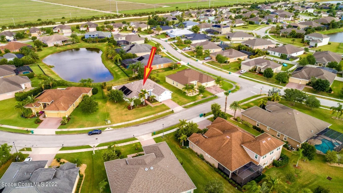
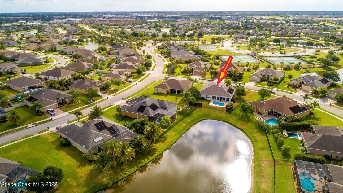
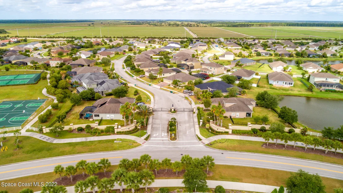
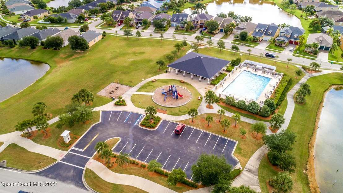
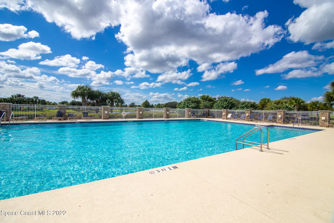
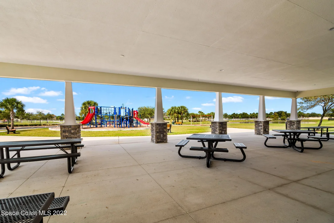
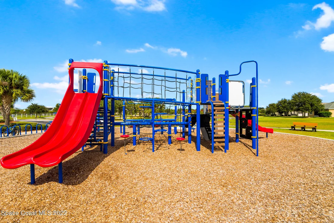
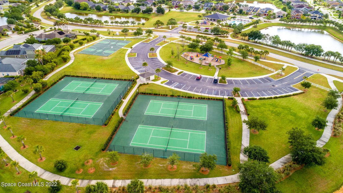
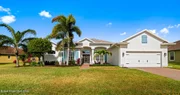
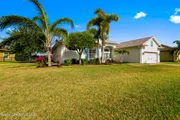
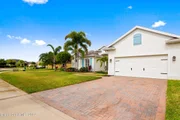
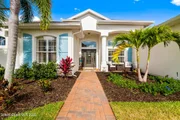
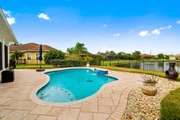
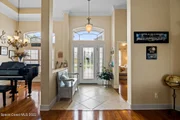
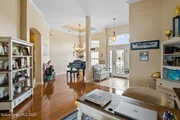
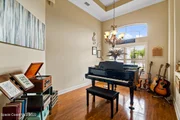
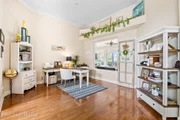
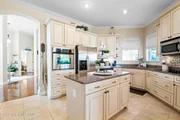
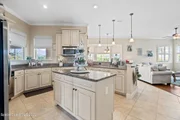
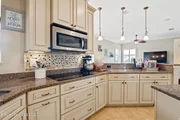
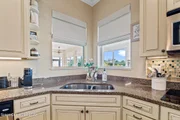
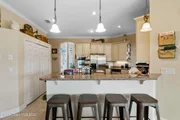
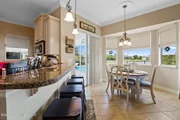
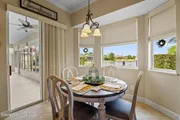
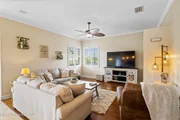
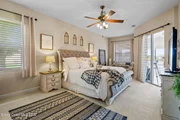
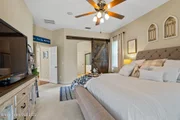
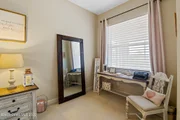
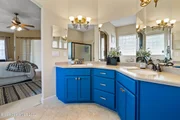
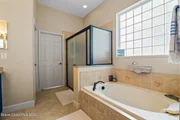
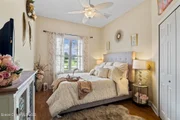
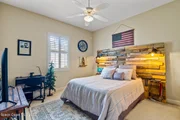
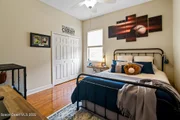
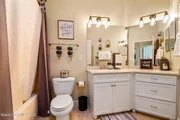
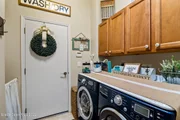
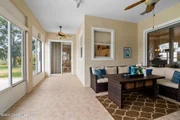
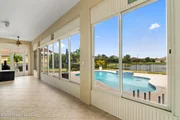
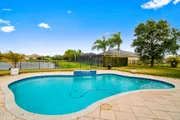
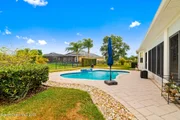
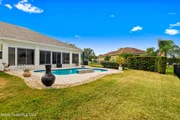
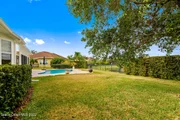
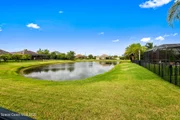
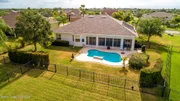
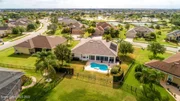
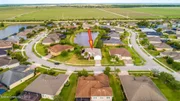
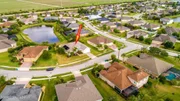
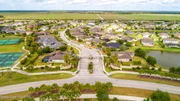
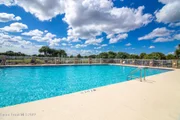
Gorgeous custom home, full of eye-catching amenities, additional storage & nearly 13 foot ceilings that welcome you into the home. Home is positioned on a prime 1/3 acre lake front lot with community tennis/pickle ball, basketball courts, playgrounds & a pool flanking the gated neighborhood. Relax & enjoy your private solar-heated salt water pool with soothing waterfall & aluminum fenced back yard overlooking the lake. Inside custom features include dining room coved ceiling, LR accent wall, crown molding thru out all main living areas & built-in wine bar with refrigerator. The kitchen welcomes you with cream, chocolate glazed Kraftmaid cabinetry, equipped with pull-out shelves, and open to the Family Room. One year old SS Kitchen Aide French door Refrigerator, Microwave, and Stainless lined Dishwasher. An added beverage center with cabinetry/refrigerator, topped by birch butcherblock counters, completes the living area. Walk onto your tiled 4 season room and enjoy a game of ping-pong before you cool off in the pool. All windows dressed with plantation shutters or custom blinds, and beautiful window treatments. Huge master suite with sitting area (room for desk), wallpapered accent wall, Rustic Barn door, and newer plush stain-resistant carpeting. Every closet in the home has custom built-ins, including the kitchen pantry. 10 foot ceilings in BR's, FR, and Kitchen. Added storage in hallway, floored attic, and garage overhead racks. HVAC new in 2023, Roof 2020, Gas HWH 2017. Outdoor generator plug to run everything but 220 with portable generator; whole home surge protector; hurricane shutters. (See amenity list.) Enjoy the luxury of open yard space between your neighbors in an A-rated school district and golf-cart community. Minutes to shopping (The Avenue), I-95, Brevard Zoo, and the Atlantic Ocean. 45 minutes to MCO, 20 minutes to MLB. You need to come see this one!
| |||

Property Highlights
Building Info
Comparables
Status
Price/ft²
Listed On
Sold On
About Terramore
Similar Homes for Sale
Currently no similar homes aroundNearby Rentals
$3,300 /mo
- 3 Beds
- 3 Baths
- 2,044 ft²
$2,900 /mo
- 3 Beds
- 2 Baths
- 2,255 ft²


Last Updated: 2 months ago
Data Source: Space Coast MLS, MLS# 934508















 Your Privacy Choices
Phone: 425-283-2930
Address: 335 Madison Avenue, New York, NY 10017