See Home Value
Elgin 60124
3691 Heathmoor Drive
$575,000
● House - Off Market

3691 Heathmoor Drive

Elgin, IL 60124
bedrooms
4 Beds
bathrooms
4 Baths, 1 Half Bath
square feet
3,309 Ft²
$571,680
RealtyHop Estimate
-0.56%
Since Sep 1, 2023
National-US
Primary Model

About This Property

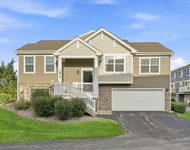
Welcome to this impressive semi-custom 2-story home on a premium cul-de-sac lot in the highly desired Central 301 School district.  This open floor plan boasts vaulted ceilings with over 3,300 square feet of living space, lots of natural light and hard wood throughout the first floor.  Once inside, the foyer flows nicely to the den on the left and formal dining space to the right. The FIRST FLOOR primary suite is spacious and conveniently located with tray ceiling, custom walk-in closet, oversized shower and jet tub with dual-vanities in the master bath.  The living room is large and comfortable  with a beautiful fireplace perfect for entertaining. Adjacent to the living room is the kitchen which features new quartz countertops, custom slow closing drawers and a large new center island which opens to the breakfast room overlooking the stamped concrete patio and custom fire pit in this fenced in yard.  The inviting backyard is beautifully landscaped with great space to play and entertain. Upstairs you'll find three spacious bedrooms, all with custom closets and two full bathrooms. On the lower level, you will find the English basement with nine foot ceilings plumbed for full bath with lots of storage space, ready for finishing. This home features plantation shutters on all windows, sprinkler system and epoxy coated full three car garage. This beautifully designed semi-custom home is located in the much desired Highland Woods community which features a clubhouse, pool, fitness center, tennis courts, walking trails, and much more! Don't miss this great opportunity!
Unit Size
3,309 Ft²
Days on Market
-
Land Size
-
Price per sqft
$174
Property Type
House
Property Taxes
$1,257
HOA Dues
$81
Year Built
2011

Payment Calculator

Cap Rate Calculator

Last updated: 3 years ago (MRED MLS #11817265)

Price History

Date / Event Date Event Price
Aug 7, 2023 Sold
Sold
Jun 28, 2023 No longer available -
No longer available
Jun 26, 2023 Listed by Redfin Corporation $574,900
Listed by Redfin Corporation
May 3, 2023 In contract -
In contract
Apr 26, 2023 Listed by Redfin Corporation $574,900
Listed by Redfin Corporation
**Buyer's financing failed** Here is your opportunity! Welcome to this impressive semi-custom 2-story home on a premium cul-de-sac lot in the highly desired Central 301 School district. This open floor plan boasts vaulted ceilings with over 3,300 square feet of living space, lots of natural light and hard wood throughout the first floor. Once inside, the foyer flows nicely to the den on the left and formal dining space to the right. The FIRST FLOOR primary suite is spacious and conveniently located with tray ceiling, custom walk-in closet, oversized shower and jet tub with dual-vanities in the master bath. The living room is large and comfortable with a beautiful fireplace perfect for entertaining. Adjacent to the living room is the kitchen which features new quartz countertops, custom slow closing drawers and a large new center island which opens to the breakfast room overlooking the stamped concrete patio and custom fire pit in this fenced in yard. The inviting backyard is beautifully landscaped with great space to play and entertain. Upstairs you'll find three spacious bedrooms, all with custom closets and two full bathrooms. On the lower level, you will find the English basement with nine foot ceilings plumbed for full bath with lots of storage space, ready for finishing. This home features plantation shutters on all windows, sprinkler system and epoxy coated full three car garage. This beautifully designed semi-custom home is located in the much desired Highland Woods community which features a clubhouse, pool, fitness center, tennis courts, walking trails, and much more! Don't miss this great opportunity! The manager has listed the unit size as 3309 square feet.

Property Highlights

Air Conditioning
Fireplace

Building Info

Overview

    General

  • Year Built: 2011
  • Effective Year Built: 2011
  • Building Count: 1
  • Total Rooms: 9
  • Bedroom Count: 4
  • Bathroom Count: 4
  • Full Bathrooms: 3
  • Partial Bathrooms: 4
  • Building Condition: 0
  • Building Quality: 0
  • Construction Type: 6
  • Building Style: 28
  • Exterior Walls Type: 2
  • Interior Walls Type: 0
  • Roof Shape Type: 0
  • Roof Cover Type: 0
  • Floor Count: 200
  • Floor Cover: 0
  • Basement Type: 2
  • Basement Area: 2,426
  • Garage Type: 1
  • Garage Square Area: 638
  • Parking Space Count: 2
  • Patio Type: 55
  • Porch Type: 102
  • Pool Type: 0

    Dimensions

  • Lot Size Square Feet: 14,375
  • Total Building Area: 3,309
  • Gross Building Area: 3,309
  • Building Area: 3,309
  • Building Area Measurement: L

    Heating and Cooling

  • Fireplace Count: 1
  • Air Conditioning: 1
  • Heating: 0
  • Heated Square Feet: 3,309
  • Heating Fuel Type: 0

    Utilities

  • Sewer System: 1
  • Water Service: 2

Building

  • Building Type: 0
  • Property Class: R
  • Subdivision: HIGHLAND WOODS
  • Land Acres: 0000000330
  • Standard Land Use Code: 1001
  • County Land Use Code: 0040
  • State Land Use Code: 0040
  • Legal Description 1: HIGHLAND WOODS NEIGHBORHOOD O LT 63

Neighborhood

  • School District Name: Central Community Unit School District 301
  • Census Tract: 850711

Geography

  • Parcel: 05-11-226-007
  • Lot: 63
  • Municipality: PLATO
  • Latitude: 42.056
  • Longitude: -88.3997

    Address

  • Full Address: 3691 Heathmoor Dr
  • Address - House Number: 3691
  • Address - Street Name: Heathmoor
  • Address - Suffix Type: Dr
  • State: IL
  • City Name: Elgin
  • Carrier Code: R022
  • 4-Digit Zip Code: 5743
  • Zip Code: 60124

Valuation

    Tax

  • Tax Year: 2022
  • Tax Amount: $1,500,600
  • Tax Rate Code Area: PL015

    Appraisal Valuation

  • Standard Deviation: 0.1494
  • Valuation Date: Nov 29, 2023
  • Confidence Score: 81
  • Final Value: 609,651
  • High Value: 700,766
  • Low Value: 518,535

    Market Valuation

  • Market Total Value: $502,344
  • Market Land Value: $106,828
  • Market Improvement Value: $395,516

    Assessments Valuation

  • Assessed Year: 2022
  • Assessed Total Value: $167,381
  • Assessed Land Value: $35,595
  • Assessed Improvements Value: $131,786

    Sales

  • Current Sale Contract Date: Aug 11, 2023
  • Current Sale Recording Date: Aug 11, 2023
  • Current Sale Price:
  • Current Sale Document Type: 71
  • Current Sale Input Document Number: 27439
  • Previous Sale Recording Date: Feb 03, 2020
  • Previous Sale Contract Date: Jan 20, 2020
  • Previous Sale Amount: $445,000
  • Previous Sale Document Type: 71
Data used for valuation calculations is provided by RealtyHop, and other third party sources

Comparables

Unit
Status
Type
Beds
Baths
ft²
Price/ft²
Asking Price
Listed On
Closing Price
Sold On
HOA + Taxes

About Elgin


Similar Homes for Sale

Currently no similar homes around

Nearby Rentals

Unit for rent at 3839 Honeysuckle Lane, Elgin, IL, 60124

$2,850 /mo

  • 3 Beds
  • 2 Baths
  • 1,756 ft²
3839 Honeysuckle Lane, Elgin, IL, 60124 Listing by Lori Cromie


Frequently Asked Questions

When was property at 3691 Heathmoor Drive built and last sold?
The property at 3691 Heathmoor Drive was built in 2011 and last sold on Aug 11, 2023 for $575,000.
How much is this home worth?
The estimated value of the home located at 3691 Heathmoor Drive is $584,150.
What are some comparable homes to 3691 Heathmoor Drive?
There are currently no comparable homes to 3691 Heathmoor Drive.