Check Availability
Algonquin 60102 Cove
3691 Grayhawk Drive
$739,000
● House - For Sale

3691 Grayhawk Drive

Algonquin, IL 60102
bedrooms
4 Beds
bathrooms
4 Baths, 1 Half Bath
square feet
5,521 Ft²
$4,796
Est. Monthly

About This Property

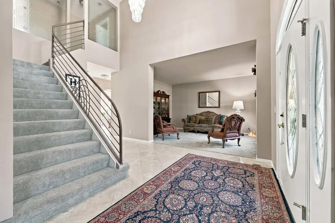
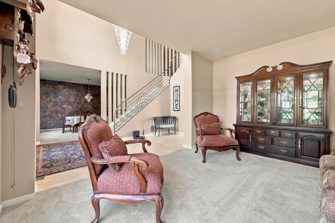
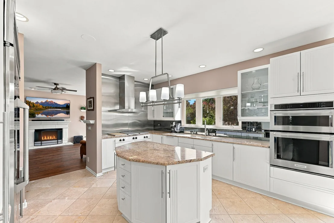
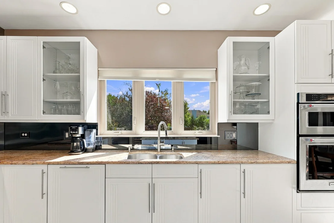
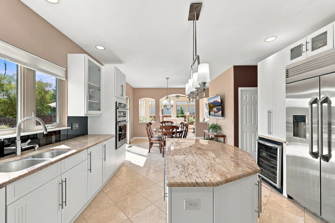
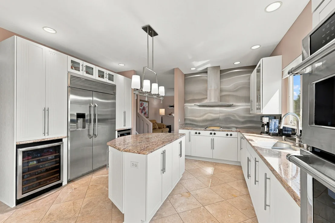
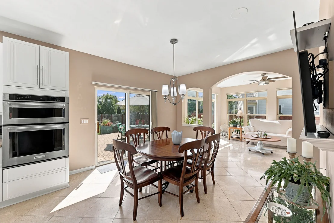
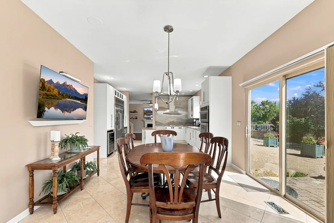
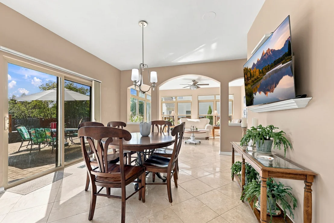
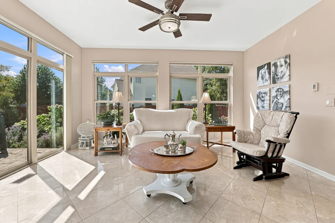
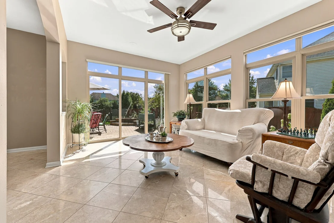
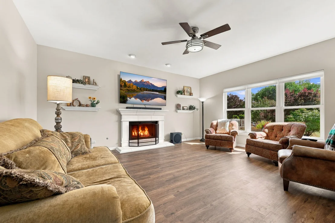
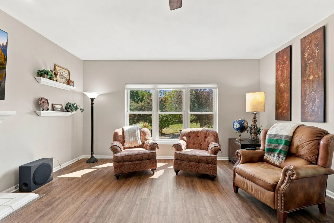
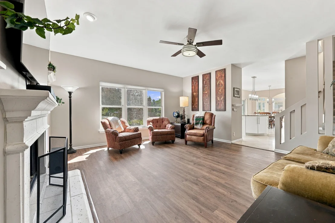
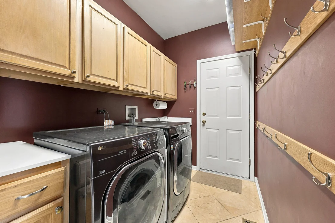
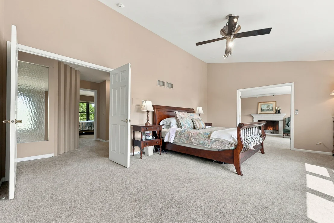
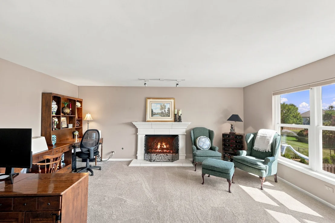
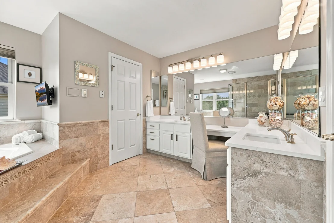
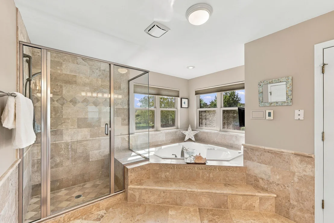
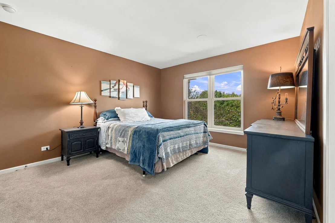
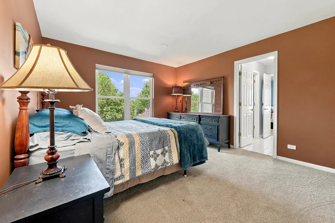
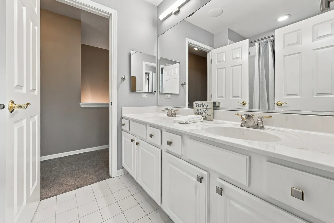
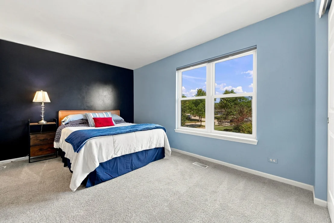
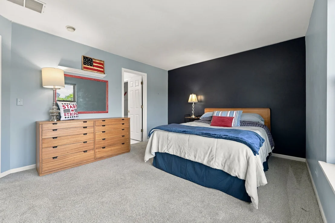
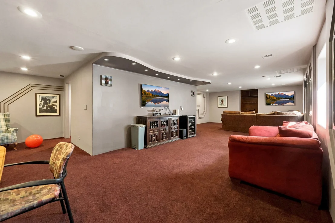
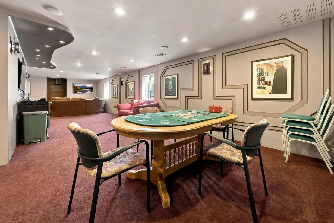
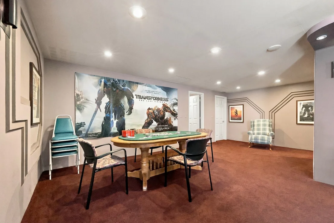
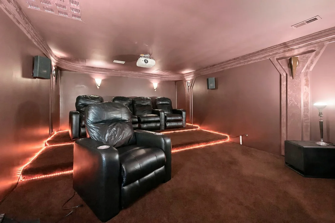
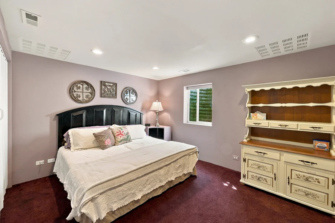
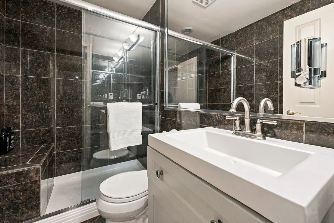
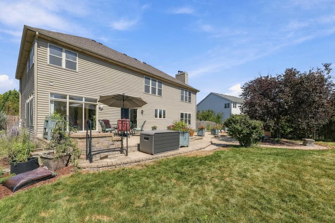
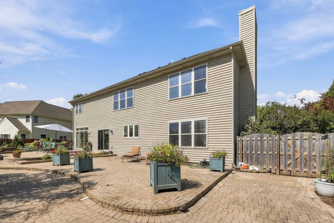
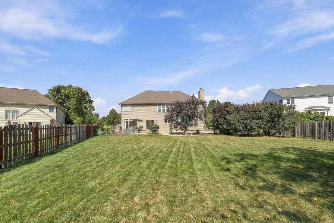
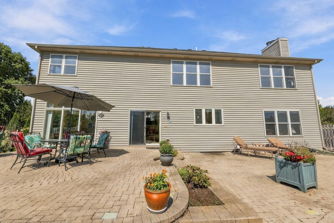
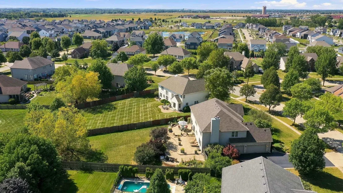
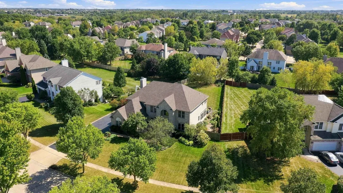
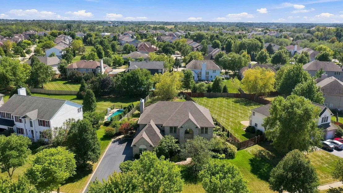
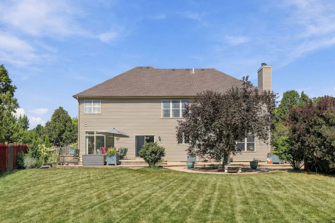
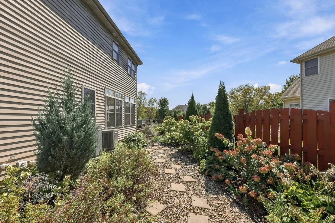
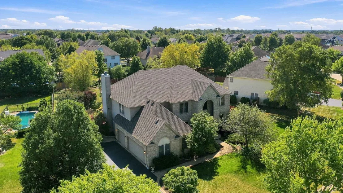
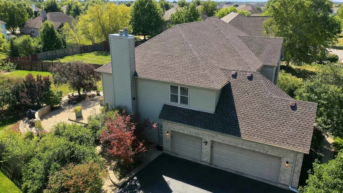
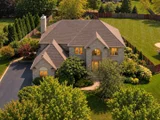
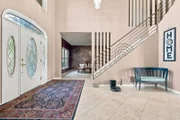
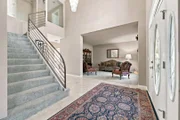
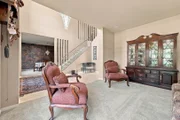
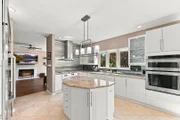
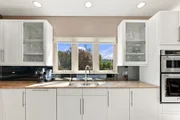
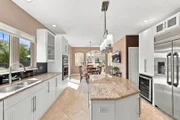
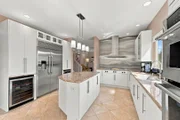
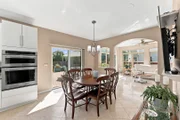
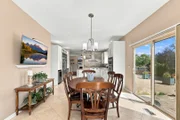
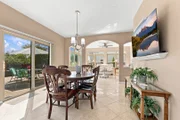
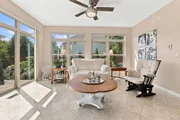
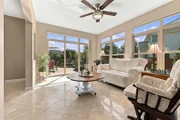
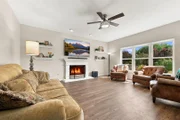
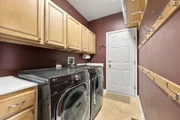
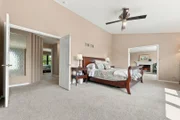
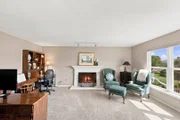
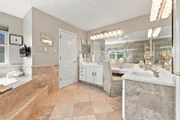
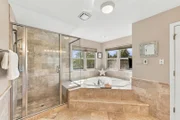
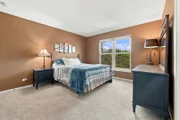
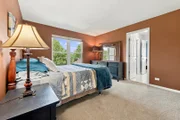
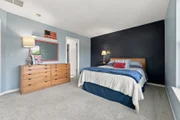
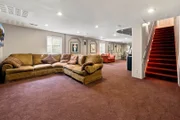
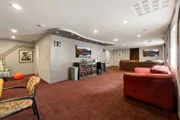
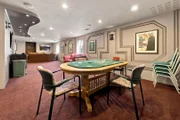
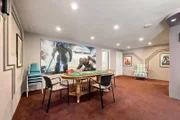
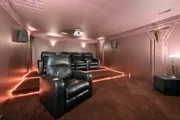
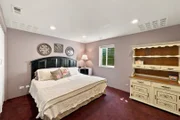
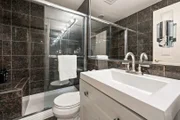
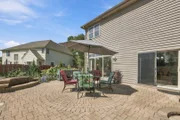
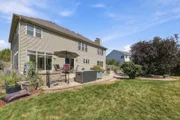
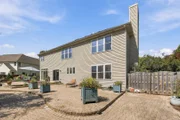
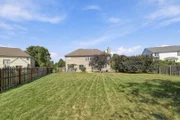
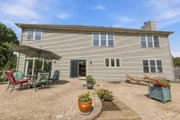
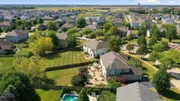
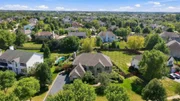
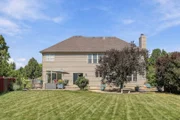
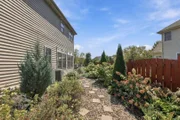
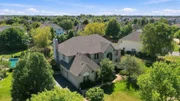
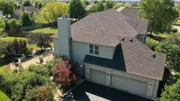
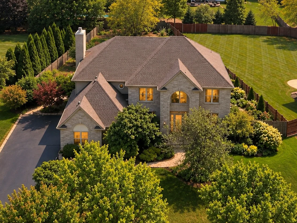
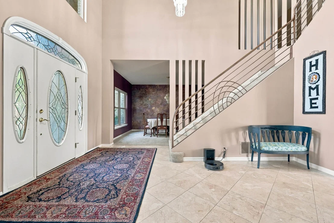
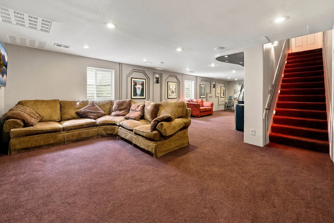
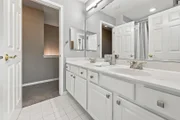
Welcome to The Coves of Algonquin! This impressive 5-bedroom, 4.5-bath home offers exceptional space, beautiful custom details and a finished basement designed for entertaining. The stately brick exterior, side-load 3-car garage, brick paver walkway and driveway ribbon create a wonderful first impression. Step inside the dramatic 2-story foyer, where you'll immediately notice the beautiful custom millwork found throughout the home. A dual staircase provides convenient access to the second floor, while the formal living and dining rooms sit on either side of the foyer, creating an inviting and traditional layout. At the heart of the home is the beautifully updated 2026 kitchen featuring heated marble floors, custom soft-close cabinetry, granite countertops and an impressive collection of high-end appliances, including a professional Monogram refrigerator, two beverage refrigerators, Gaggenau hood and built-in Gaggenau cooktop with gas burners, grill and deep fryer, Bosch dishwasher, built-in wall oven and microwave. A huge walk-in pantry provides plenty of storage. The kitchen opens to the all-season sunroom with heated marble floors. The inviting family room features luxury vinyl plank flooring and a gas-log fireplace. A powder room and laundry room complete the main level. The 3-car garage is EV ready with a Tesla charger. Upstairs, retreat to the spacious master suite featuring a large sitting room with the home's second gas-log fireplace plus two walk-in closets. The private luxury bathroom offers heated travertine floors, new quartz countertops (2026), dual vanities, whirlpool tub, separate shower and dedicated linen closet. Bedroom two is a second ensuite with its own private full bath and linen closet, while bedrooms three and four share a Jack-and-Jill bathroom with double sinks. The full finished basement takes this home to another level! The expansive recreation room offers plenty of space for relaxing, entertaining or hosting the next card game, with a rough-in ready for a future wet bar. The private 5th-bedroom suite features a full bathroom with heated floors, ideal for guests or extended living. Movie nights will never be the same in the spectacular theater room, complete with five fully adjustable theater seats, a 5.2 Klipsch sound system with dual subwoofers and movie posters. Just outside is a room ready for the popcorn machine and snacks, with wall cabinetry included. The fully fenced backyard feels like a private oasis with mature landscaping, beautiful perennials and a large terraced brick paver patio perfect for outdoor entertaining. Additional highlights include a new roof (June 2026), new water heater (2025), two furnaces and two A/C units all replaced in 2018, central vacuum system throughout the home and so much more. This exceptional home is within Huntley School District 158. It has all the space, character and amenities that are truly hard to find!
Unit Size
5,521 Ft²
Days on Market
-
Land Size
0.46 acres
Price per sqft
$134
Property Type
House
Property Taxes
$1,167
HOA Dues
-
Year Built
2003

Listed By

Diane Tanke
Berkshire Hathaway HomeServices Starck Real Estate

Payment Calculator

Cap Rate Calculator

Property Highlights

Garage
Air Conditioning
Fireplace
Parking Details
Has Garage
Parking Features: Asphalt, Garage Door Opener, Electric Vehicle Charging Station(s), Garage, Attached, EV Ready, Yes
Garage Spaces: 3
Interior Details
Half Bathrooms: 1
Full Bathrooms: 4
Appliances: Range, Microwave, Dishwasher, Refrigerator, Washer, Dryer, Disposal, Indoor Grill, Stainless Steel Appliance(s), Wine Refrigerator, Oven, Range Hood, Water Softener Owned, Gas Cooktop, Humidifier
Laundry Features: Sink
Rooms: 15
Has Fireplace
Fireplace Features: Gas Log, Gas Starter
Fireplaces: 2
Basement: Finished, Storage Space, Full, Rec/Family Area
Exterior Details
Square Footage: 5521
Square Footage Source: $0
Architectural Style: Traditional
Year Built: 2003
Construction Materials: Vinyl Siding, Brick
Patio and Porch Features: Patio
Lot Size Area: 20037.6
Lot Size Units: Square Feet
Lot Size Acres: 0.46
Lot Size Square Feet: 20037.6
Lot Size Dimensions: 20174
Water Source: Public
Financial Details
Tax Annual Amount: $14,002
Utilities Details
Cooling Type: Central Air, Zoned
Heating Type: Natural Gas, Forced Air, Zoned, Sep Heating Systems - 2+
Sewer : Public Sewer
Location Details
HOA/Condo/Coop Fee Includes: None

Building Info

Overview

    General

  • Year Built: 2003
  • Effective Year Built: 2003
  • Building Count: 1
  • Bedroom Count: 0
  • Building Condition: 0
  • Building Quality: 0
  • Construction Type: 0
  • Building Style: 28
  • Exterior Walls Type: 0
  • Interior Walls Type: 0
  • Roof Shape Type: 0
  • Roof Cover Type: 0
  • Floor Cover: 0
  • Basement Type: 3
  • Basement Area: 1,774
  • Garage Type: 7
  • Garage Square Area: 809
  • Parking Space Count: 0
  • Patio Type: 11
  • Porch Type: 0
  • Pool Type: 0

    Dimensions

  • Lot Size Square Feet: 19,980
  • Total Building Area: 5,864
  • Building Area: 5,521
  • Building Area Measurement: L

    Heating and Cooling

  • Fireplace Count: 1
  • Air Conditioning: 1
  • Heating: 0
  • Heated Square Feet: 5,521
  • Heating Fuel Type: 0

    Utilities

  • Sewer System: 0
  • Water Service: 0

Building

  • Building Type: 0
  • Property Class: R
  • Subdivision: THE COVE UNIT II PHASE II
  • Land Acres: 0000000459
  • Standard Land Use Code: 1000
  • County Land Use Code: 0040
  • Legal Description 1: DOC 2017R0029973 LT 79 THE COVE UNIT II PHASE II

Neighborhood

  • School District Name: Huntley Consolidated School District 158
  • Census Tract: 871107

Geography

  • Subdivision Phase Number: 2
  • Parcel: 18-36-402-013
  • Lot: 79
  • Municipality: GRAFTON TWP
  • Latitude: 42.1597
  • Longitude: -88.3624

    Address

  • Full Address: 3691 Grayhawk Dr
  • Legal Unit: 2
  • Address - House Number: 3691
  • Address - Street Name: Grayhawk
  • Address - Suffix Type: Dr
  • State: IL
  • City Name: Algonquin
  • Carrier Code: C016
  • 4-Digit Zip Code: 6324
  • Zip Code: 60102

Valuation

    Tax

  • Tax Year: 2022
  • Tax Amount: $1,245,372
  • Tax Rate Code Area: 18018

    Appraisal Valuation

  • Standard Deviation: 0.1622
  • Valuation Date: Jan 10, 2024
  • Confidence Score: 79
  • Final Value: 578,841
  • High Value: 672,751
  • Low Value: 484,931

    Market Valuation

  • Market Total Value: $469,794
  • Market Land Value: $43,440
  • Market Improvement Value: $426,354

    Assessments Valuation

  • Assessed Year: 2022
  • Assessed Total Value: $156,598
  • Assessed Land Value: $14,480
  • Assessed Improvements Value: $142,118

    Sales

  • Current Sale Contract Date: Jul 24, 2017
  • Current Sale Recording Date: Aug 14, 2017
  • Current Sale Price:
  • Current Sale Document Type: 68
  • Current Sale Input Document Number: 2017R0029973
  • Previous Sale Recording Date: Jun 16, 2003
  • Previous Sale Contract Date: Jun 05, 2003
  • Previous Sale Amount: $409,707
  • Previous Sale Document Type: 71
Data used for valuation calculations is provided by RealtyHop, and other third party sources

Comparables

Unit
Status
Type
Beds
Baths
ft²
Price/ft²
Asking Price
Listed On
Closing Price
Sold On
HOA + Taxes

About Cove


Similar Homes for Sale

Currently no similar homes around

Nearby Rentals

Unit for rent at 501 Tuscany Drive, Algonquin, IL, 60102

$3,950 /mo

  • 4 Beds
  • 3 Baths
  • 2,267 ft²
501 Tuscany Drive, Algonquin, IL, 60102 Listing by Amber McEstes
Unit for rent at 103 Ellis Road, Algonquin, IL, 60102

$3,600 /mo

  • 4 Beds
  • 2 Baths
  • 2,292 ft²
103 Ellis Road, Algonquin, IL, 60102 Listing by Subica Rauf
Unit for rent at 120 Polaris Drive, Lake In The Hills, IL, 60156

$1,995 /mo

  • 2 Beds
  • 1 Bath
  • 1,306 ft²
120 Polaris Drive, Lake In The Hills, IL, 60156 Listing by Joanna Nytko


Frequently Asked Questions

When was property at 3691 Grayhawk Drive built and last sold?
The property at 3691 Grayhawk Drive was built in 2003 and last sold on Jul 24, 2017 for $372,000.
How much is this home worth?
The estimated value of the home located at 3691 Grayhawk Drive is $733,121.
What are some comparable homes to 3691 Grayhawk Drive?
There are currently no comparable homes to 3691 Grayhawk Drive.