Check Availability
Julian 92036
3691 Circle Drive
$689,999
● House - For Sale

3691 Circle Drive

Julian, CA 92036
bedrooms
3 Beds
bathrooms
3 Baths
square feet
1,976 Ft²
$3,389
Est. Monthly

About This Property

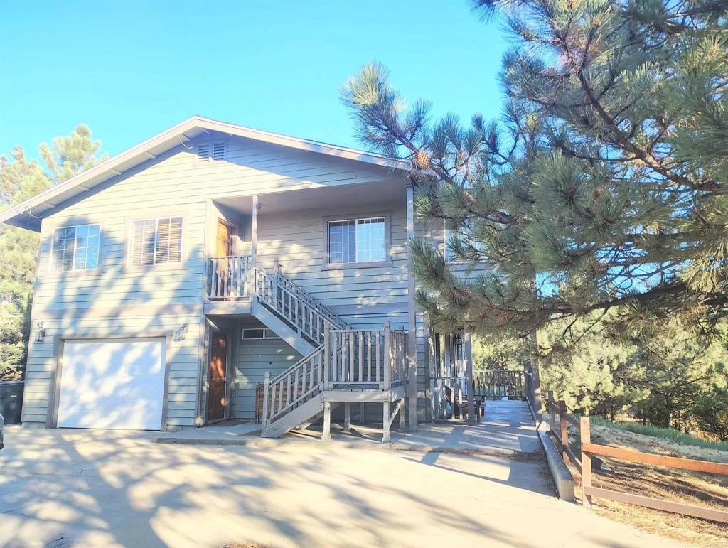
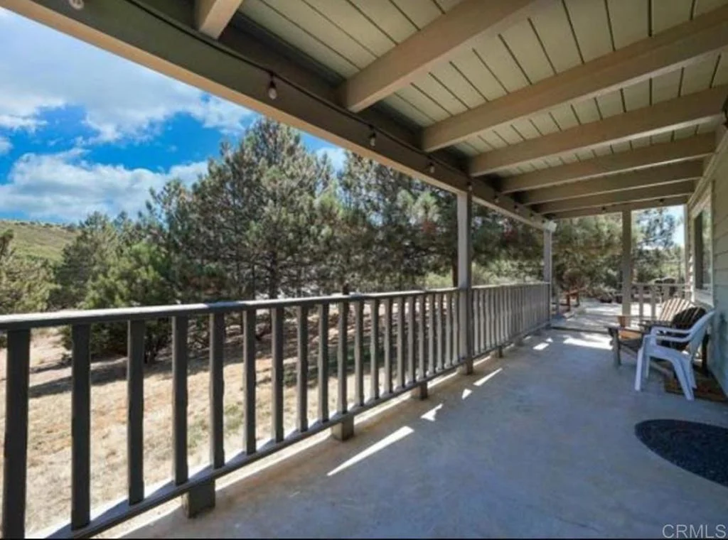
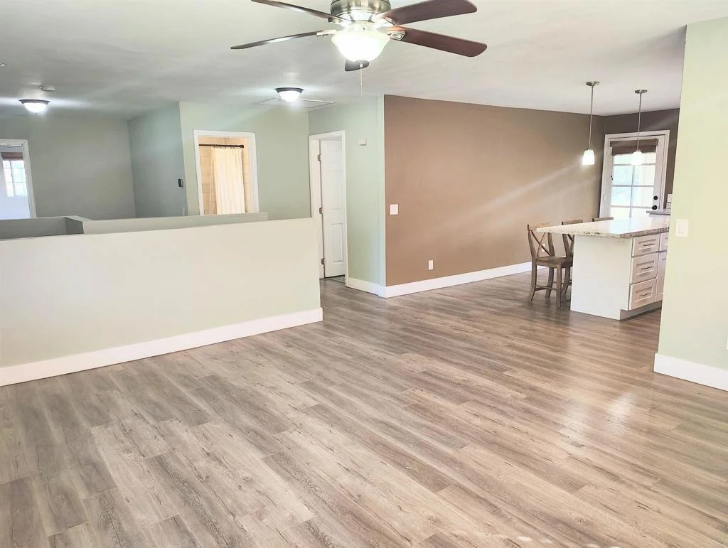
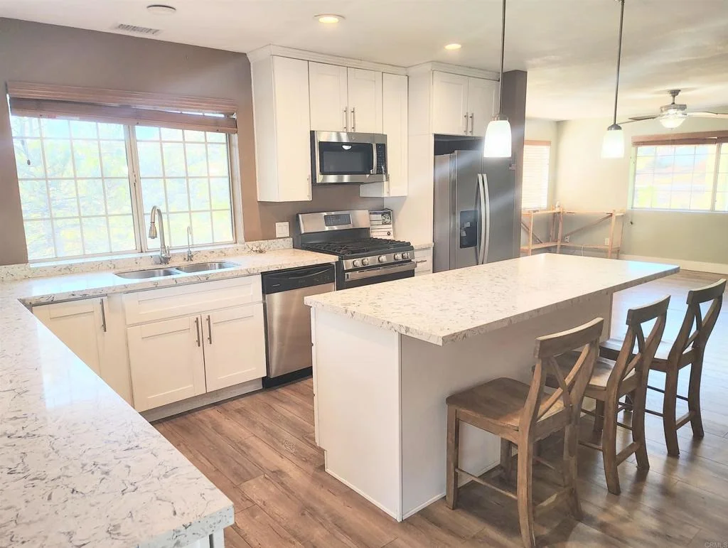
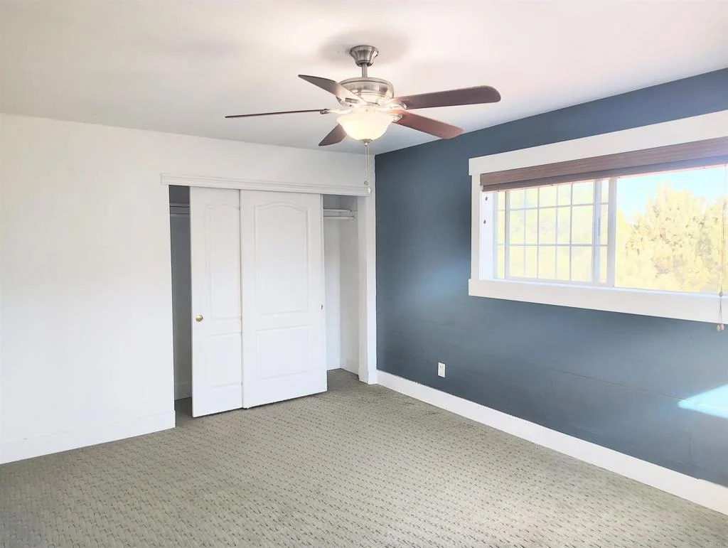
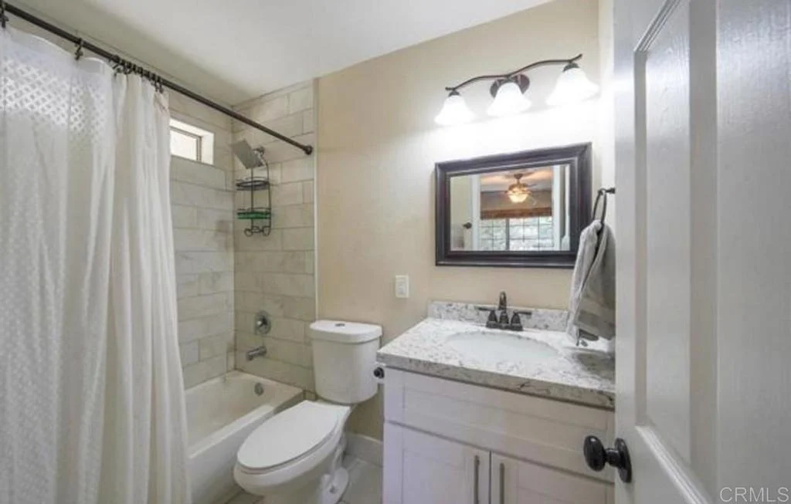
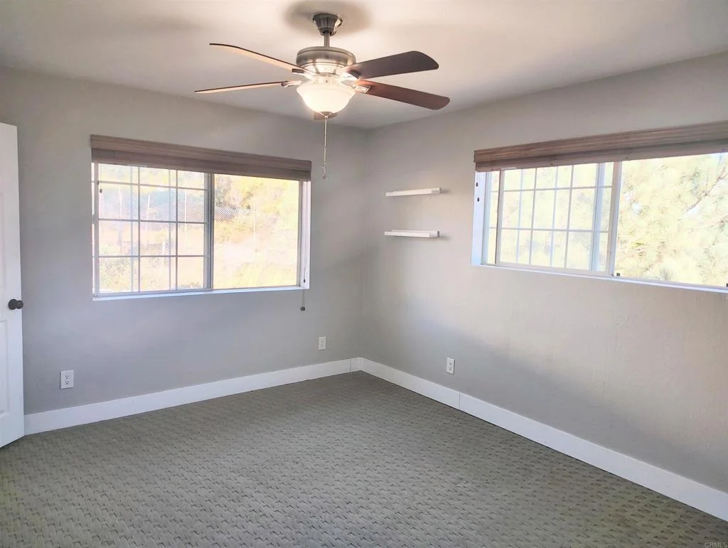
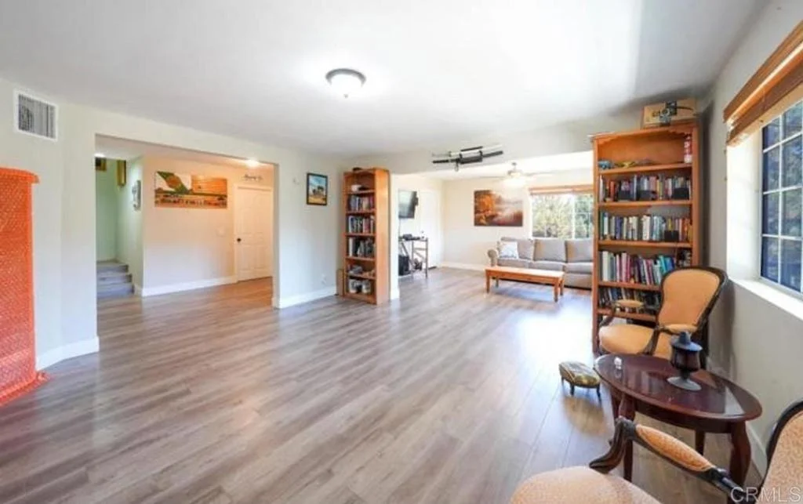
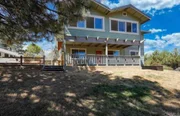
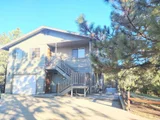
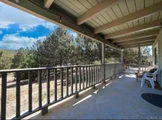
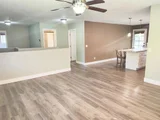
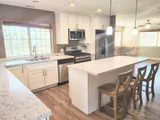
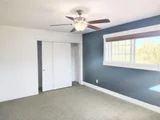
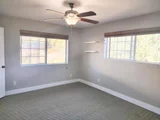
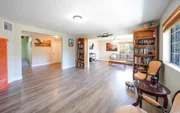
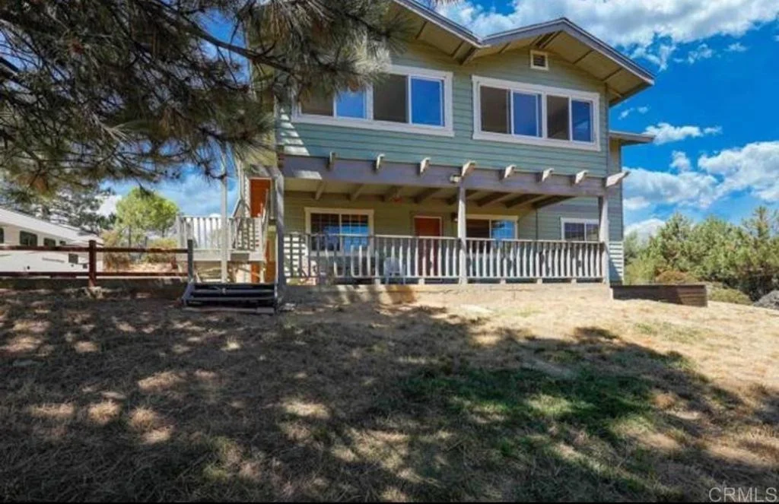
Beautiful large property in Julian with lots of privacy, electric access gate, grown trees, woods views and all the perks of modern living.  It's located near the highway and restaurants and yet secluded.  This home has two floors and each level has direct outside access with a main suite at street level, family room, laundry and storage area.  The upper floor is the main entry level featuring an open concept with living and dining area and a modern kitchen with newer appliances and access to an enclosed porch, also accessible from the upstairs suite, on this level there's a secondary bedroom and a convenient secondary full bath.  The home has AC and central heat with "Ecobee thermometer" technology which allows remote connect via cell phone app, it also has fans in all bedrooms and additionally it has a convenient downstairs wall heater.  The house's exterior was recently painted and outside there's plenty of room for all your toys, RV, boat, etc. and plenty of space to park many vehicles. This home had been used as two separate living spaces where the downstairs entry level floor and the second floor were separate areas and can easily have that use again allowing for multi-family, grandparents or grown children living.
Unit Size
1,976 Ft²
Days on Market
3 days
Land Size
0.68 acres
Price per sqft
$349
Property Type
House
Property Taxes
-
HOA Dues
-
Year Built
1999

Listed By

Payment Calculator

Cap Rate Calculator

Last updated: 22 hours ago (SDMLS #PTP2607789)

Price History

Date / Event Date Event Price
Oct 15, 2026 Listed by Century 21 Affiliated $689,999
Listed by Century 21 Affiliated
Sep 5, 2025 Listed $748,800
Listed
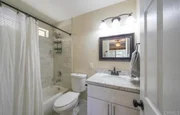
TURNKEY and remodeled. Ideal for large family or inlaws for UPSTAIRS features 2BR/2BA and DOWNSTAIRS has 1BR/1BA with 2 pvt entries and covered front porch. Enter through electric gate to fenced and usable .68 of an acre enhanced by RV parking, loads of mature PINE trees, owned propane tank and room for animals, equipment and desert toys. You will appreciate the spacious great room with forever views of the mountains and trees, luxuary vinyl wood floors, attic fan, kitchen with newer self/closing cabinets, granite counters, breakfast bar, stainless steel upgraded appliances and french door to enclosed porch also featuring dual paned windows. The master suite has quality carpeted floors, lots of closet space, sitting/office area that opens to front porch and attractive bath with tiled tub/shower combo. The second bedroom has a walk in closet and alcove for office desk space and quest full bath. The downstairs unit features master bedroom with bath, laundry room (which was a previous kitchen), living and dining rooms and door to private storage room. This property is a rare find and well worth your viewing!!!
Dec 8, 2017 Sold
Sold
Nov 3, 2017 Listed by Big Block Realty, Inc $409,000
Listed by Big Block Realty, Inc
Custom 2 story home located in Kentwood In The Pines! Awesome Gated home with inviting open floor plan, encompasses 3 spacious bdrms w/ plenty of room, 3 luxurious upgraded bths. Sleek & stylish kitchen w/ premium finishes & fixtures including designer laminate flooring, custom white lacquer cabinets, quartz counters & professional-grade appliances. This home offers access to 2nd story both from interior and exterior. Expansive enclosed private porch with great views!. Neighborhoods: Kentwood in the Pines Equipment: Garage Door Opener Other Fees: 0 Sewer: Septic Installed
Aug 21, 2017 Sold
Sold
Show More

Property Highlights

Garage
Air Conditioning
Fireplace
Parking Details
Has Garage
Attached Garage
Garage Spaces: 1
Open Parking Spaces: 10
Interior Details
Full Bathrooms: 3
Interior Features: Walk-In Closet(s), BedroomOnMainLevel, MainLevelPrimary, MultiplePrimarySuites, PrimarySuite, UtilityRoom
Appliances: Dryer, Washer
Laundry Features: Laundry Room
Fireplace Features: None
Exterior Details
Square Footage: 1976
Square Footage Source: $0
Year Built: 1999
Levels: Two
Pool Features: None
Lot Features: Back Yard, StreetLevel
Lot Size Area: 29620
Lot Size Units: Square Feet
Lot Size Acres: 0.68
Lot Size Square Feet: 29620
Utilities Details
Cooling Type: Central Air

Building Info

Overview

    General

  • Year Built: 1999
  • Effective Year Built: 1999
  • Building Count: 1
  • Bedroom Count: 3
  • Bathroom Count: 3
  • Full Bathrooms: 3
  • Partial Bathrooms: 3
  • Building Condition: 0
  • Building Quality: 0
  • Construction Type: 0
  • Building Style: 0
  • Exterior Walls Type: 0
  • Interior Walls Type: 0
  • Roof Shape Type: 0
  • Roof Cover Type: 0
  • Living Units: 1
  • Floor Cover: 0
  • Basement Type: 0
  • Basement Area: 0
  • Garage Type: 3
  • Parking Space Count: 1
  • Patio Type: 0
  • Porch Type: 0
  • Pool Type: 0

    Dimensions

  • Lot Size Square Feet: 29,621
  • Total Building Area: 1,976
  • Building Area: 1,976
  • Building Area Measurement: L

    Heating and Cooling

  • Air Conditioning: 0
  • Heating: 0
  • Heated Square Feet: 1,976
  • Heating Fuel Type: 0

    Utilities

  • Sewer System: 0
  • Water Service: 0

Building

  • Building Type: 0
  • Property Class: R
  • Subdivision: KENTWOOD IN THE PINES
  • Land Acres: 0000000680
  • Standard Land Use Code: 1001
  • County Land Use Code: 11
  • Legal Description 1: BLK 56 LOT 22 LOTS 1 THRU 4&21& TR 1958

Neighborhood

  • School District Name: Julian Union Elementary School District
  • School Tax School District: JULIAN UNION
  • Census Tract: 020904

Zoning

  • Zoning: RR

Geography

  • Assessors Map Reference: 1958
  • Subdivision Tract Number: 1958
  • Parcel: 292-068-19-00
  • Block: 56
  • Lot: 1-4
  • Municipality: JULIAN UNION
  • Latitude: 33.0616
  • Longitude: -116.573

    Address

  • Full Address: 3691 Circle Dr
  • Address - House Number: 3691
  • Address - Street Name: Circle
  • Address - Suffix Type: Dr
  • State: CA
  • City Name: Julian
  • Carrier Code: R777
  • 4-Digit Zip Code: 9636
  • Zip Code: 92036

Valuation

    Tax

  • Tax Year: 2023
  • Tax Amount: $474,878
  • Tax Rate Code Area: 81-013

    Appraisal Valuation

  • Standard Deviation: 0.1673
  • Valuation Date: Jan 27, 2024
  • Confidence Score: 78
  • Final Value: 681,181
  • High Value: 795,153
  • Low Value: 567,209

    Assessments Valuation

  • Assessed Year: 2023
  • Assessed Total Value: $438,527
  • Assessed Land Value: $128,663
  • Assessed Improvements Value: $309,864

    Sales

  • Current Sale Contract Date: May 01, 2023
  • Current Sale Recording Date: Jun 02, 2023
  • Current Sale Price:
  • Current Sale Document Type: 36
  • Current Sale Input Document Number: 145219
  • Previous Sale Recording Date: Dec 08, 2017
  • Previous Sale Contract Date: Nov 16, 2017
  • Previous Sale Amount: $409,000
  • Previous Sale Document Type: 36
Data used for valuation calculations is provided by RealtyHop, and other third party sources

Comparables

Unit
Status
Type
Beds
Baths
ft²
Price/ft²
Asking Price
Listed On
Closing Price
Sold On
HOA + Taxes

About Julian


Similar Homes for Sale

Currently no similar homes around

Nearby Rentals

Unit for rent at 3295 Dolores Drive, JULIAN, CA, 92036

$1,800 /mo

  • 1 Bed
  • 1 Bath
  • 500 ft²
3295 Dolores Drive, JULIAN, CA, 92036 Listing by Carrol Solleder


Frequently Asked Questions

When was property at 3691 Circle Drive built and last sold?
The property at 3691 Circle Drive was built in 1999 and last sold on May 1, 2023 for $659,000.
How much is this home worth?
The estimated value of the home located at 3691 Circle Drive is $701,302.
What are some comparable homes to 3691 Circle Drive?
There are currently no comparable homes to 3691 Circle Drive.