by RH Advisors

Check Availability
Carroll 03894
369 Stoddard
Listed by: Kayli Currier, KW Coastal and Lakes & Mountains Realty/Meredith, 603-569-4663, Listing Courtesy of Prime MLS
$1,440,000
● House - For Sale

369 Stoddard

Wolfeboro, NH 03894
bedrooms
3 Beds
bathrooms
1 Bath, 1 Half Bath
square feet
5,180 Ft²
$7,909
Est. Monthly

About This Property

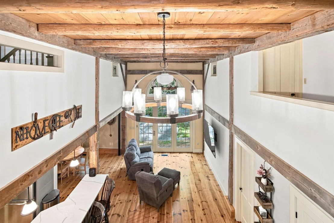
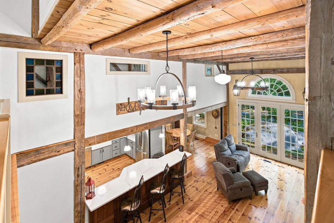
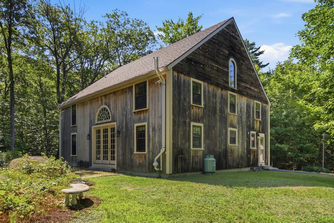
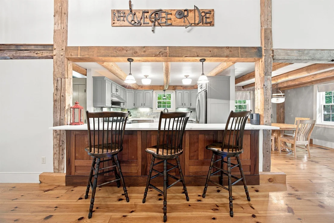
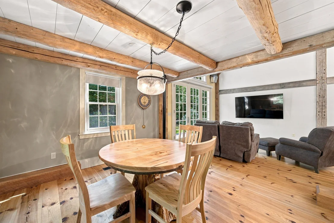
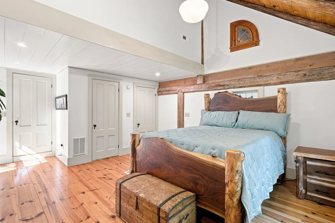
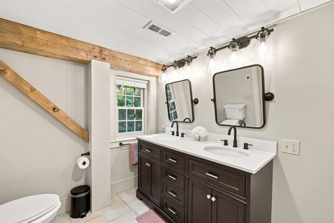
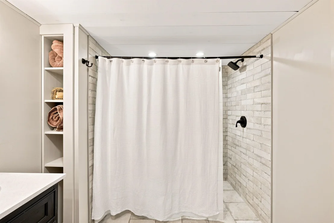
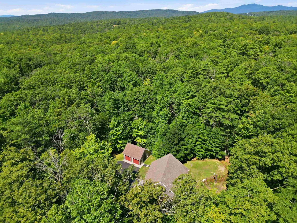
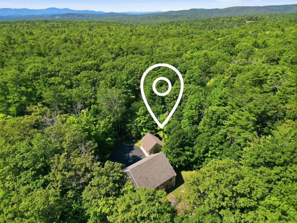
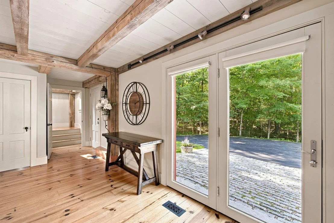
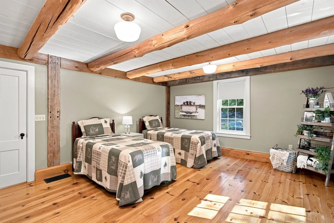
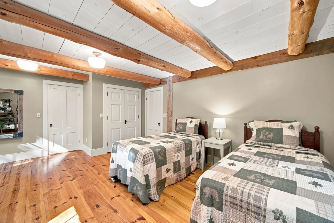
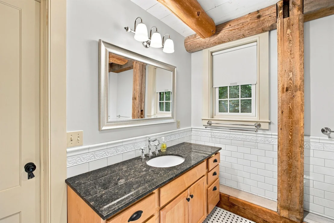
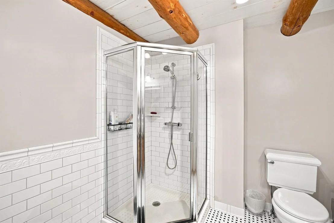
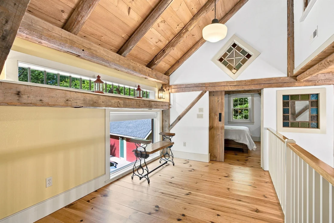
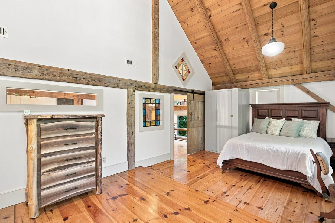
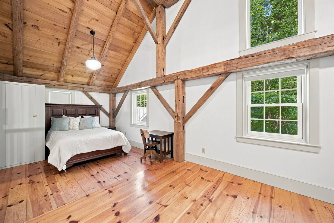
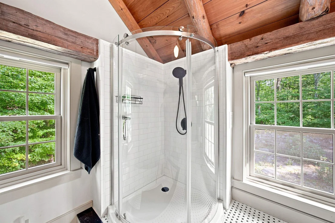
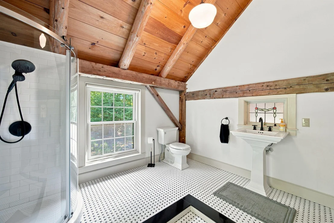
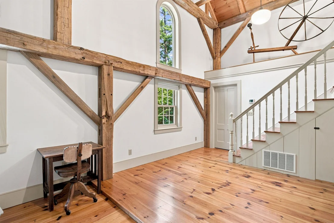
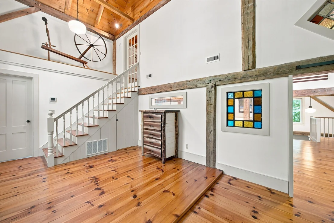
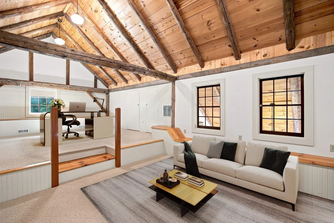
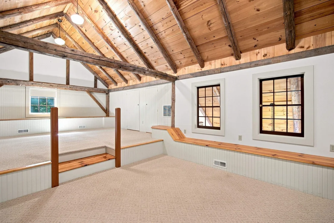
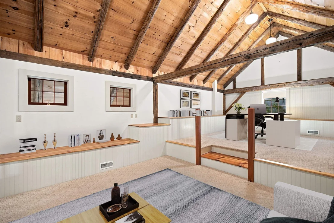
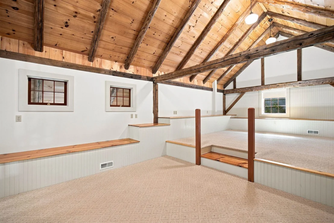
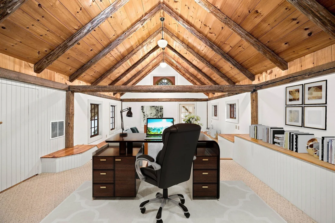
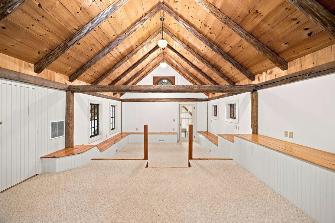
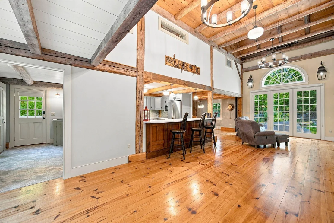
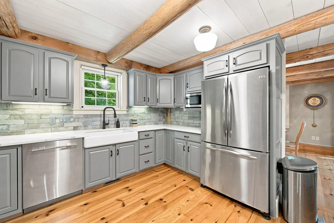
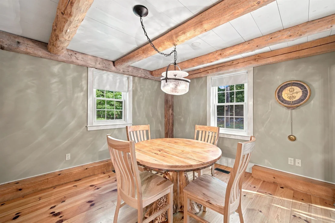
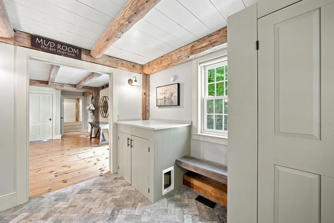
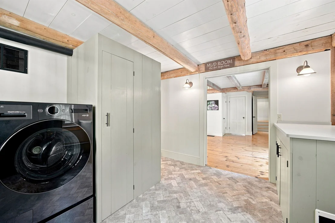
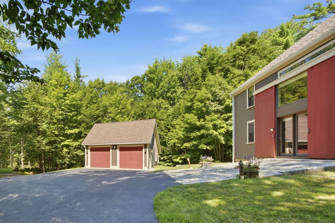
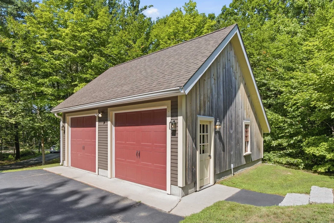
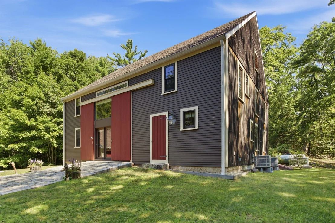
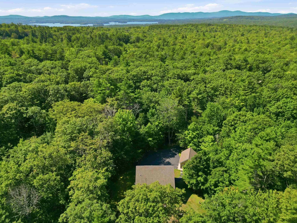
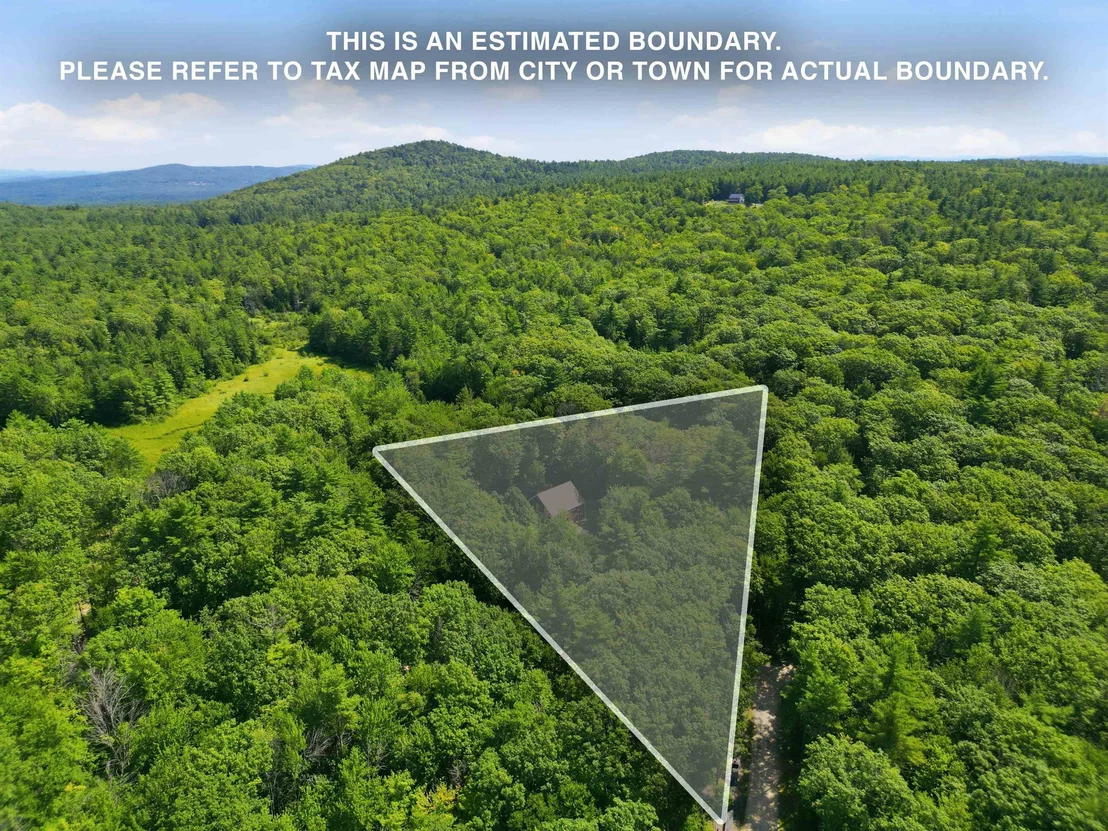
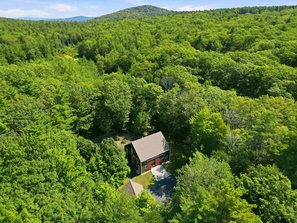
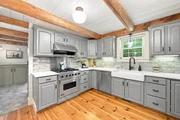
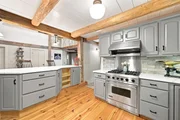
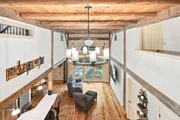
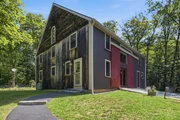
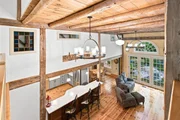
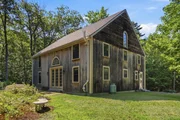
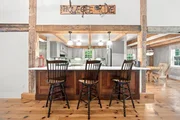
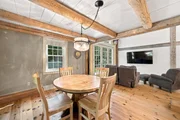
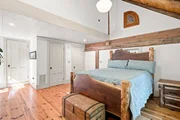
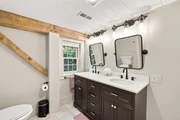
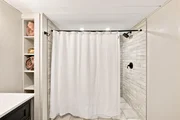
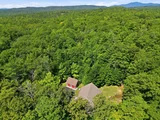
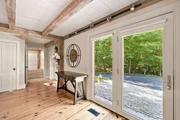
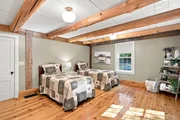
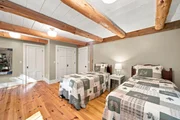
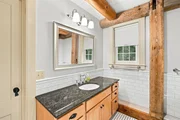
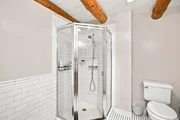
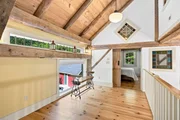
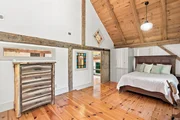
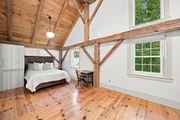
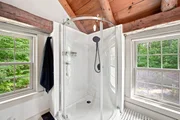
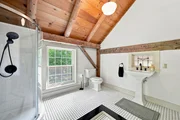
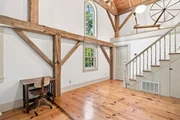
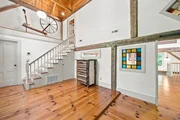
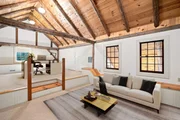
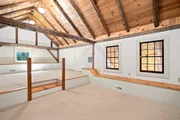
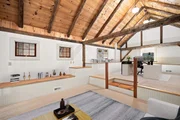
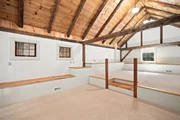
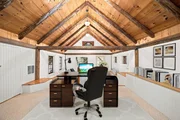
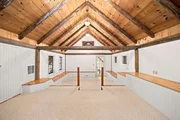
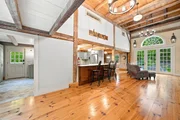
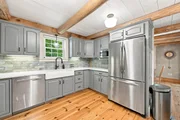
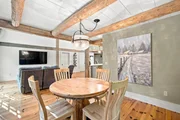
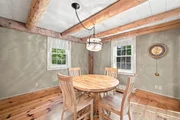
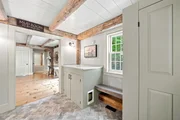
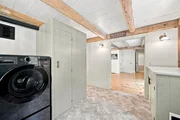
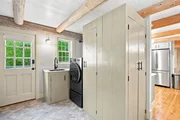
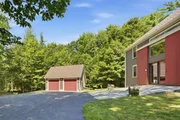
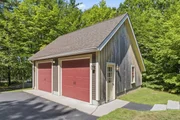
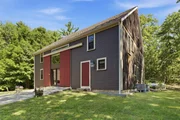
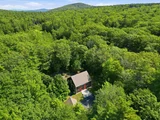
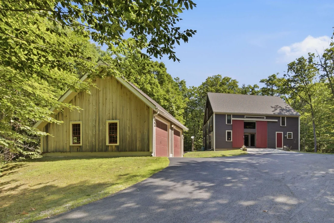
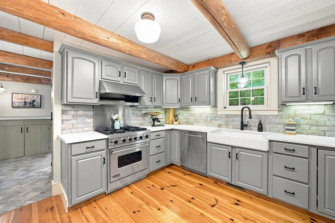
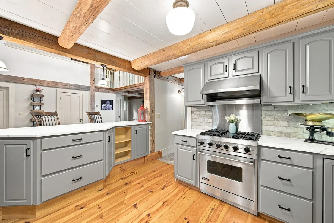
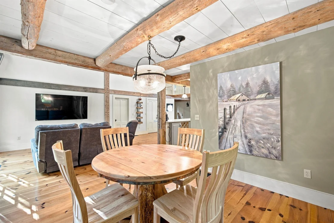
OPEN HOUSE: Sunday, 9/13 from 11:00 - 1:00. Stunning Post & Beam where distinctive architectural character meets thoughtfully curated modern updates. At the heart of the home, an 1840 Vermont barn forms the frame, surrounded by newer construction while preserving character and craftsmanship. Beautifully appointed and rich in authentic New England charm, this exceptional property combines elevated living spaces with a private natural setting and an enviable Wolfeboro location, just ~15 minutes from downtown. Open-concept layout anchored by the stunning kitchen, renovated in 2025 with quartz countertops and brick-tile backsplash. The kitchen flows seamlessly into the dining area and spacious living room, where soaring ceilings create an impressive sense of volume and provide an exceptional setting for both intimate gatherings and entertaining. Wide pine floors and exposed beams carry throughout the home. The 2025 updates extend to the entry mudroom and laundry area. The versatile layout allows you to choose your ideal primary retreat, with a spacious en-suite bedroom on the first floor, or a private second-floor primary suite with a renovated 3/4 bath and walk-in tiled shower. Upstairs, the charming mezzanine overlooks the living space below, creating an open connection between the levels. The third bedroom also enjoys its own private 3/4 bath and extends to an additional level, where a bonus room/loft provides exceptional flexibility for guests, a home office, or gym. With all three bedrooms offering private baths, the home is well suited for hosting family and guests. Outside, enjoy a peaceful and private natural setting with a brook meandering along the property. A detached two-car garage provides ample parking and storage.  Standby whole house generator. Enjoy easy access to dining, shopping, waterfront amenities, and the quintessential Lakes Region lifestyle. Seller is licenced agent. Sold fully furnished, with select seller exclusions.
Unit Size
5,180 Ft²
Days on Market
-
Land Size
2.00 acres
Price per sqft
$278
Property Type
House
Property Taxes
$838
HOA Dues
-
Year Built
2006
Listed By

Kayli Currier
KW Lakes and Mountains Realty/Meredith

Payment Calculator (Computations Provided by RealtyHop)

Cap Rate Calculator

Last updated: 20 days ago (Prime MLS #5105776)

Price History

Date / Event Date Event Price
Aug 19, 2026 Listed by KW Coastal and Lakes & Mountains Realty/Meredith $1,440,000
Listed by KW Coastal and Lakes & Mountains Realty/Meredith
Jun 4, 2024 Sold
Sold
May 10, 2024 In contract -
In contract
May 4, 2024 Listed by Maxfield Real Estate/Wolfeboro $1,295,000
Listed by Maxfield Real Estate/Wolfeboro
SOMETHING OLD, SOMETHING NEW, 1840 Post & Beam Vermont Barn frame surrounded by newer 2 x 6 framing create the ultimate in beauty and energy efficiency including a state of the art heating system and central air conditioning. A stunning combination of all of todays modern conveniences with the warmth of old beams, wide pine floors & ceilings. Designed with entertaining in mind, the open concept 2 story Greatroom with wall of French doors to a secluded brick patio, intimate beamed Diningroom, Chefs Kitchen with maple cabinets and granite countertops keep you at the heart of the party. Primary bedroom with private 4 piece bathroom, powderoom, mudroom/laundry and beamed foyer complete the main level. The second level contains a Familyroom with soaring 2 story beamed ceiling and separate study/office both overlooking the Greatroom, 2 bedrooms and bathroom. The third floor is where you will find the two level Media room with another soaring cathedral beamed ceiling. Surrounded by large parcels of land, most of which are under Current Use, creates the ultimate privacy yet only minutes to Downtown Wolfeboro with shops, restaurants schools, Huggins Hospital and Lake Winnipesaukee. A babbling brook completes the low maintenance grounds. This home has been meticulously maintained by the current owner.
Jan 1, 2024 No longer available -
No longer available
Show More

Property Highlights

Garage
Parking Details
Has Garage
Has Open Parking
Parking Features: Driveway, Garage, Paved, Detached, Auto Open
Garage Spaces: 2
Interior Details
Half Bathrooms: 1
Full Bathrooms: 1
Interior Features: Cathedral Ceiling(s), Natural Woodwork, Dining Area, Furnished, Primary BR w/ BA, Natural Light, 1st Floor Laundry
Appliances: Dishwasher, Microwave, Gas Range, Refrigerator, Washer/Dryer
Flooring Type: Carpet, Hardwood, Tile
Rooms: 9
Basement: Yes
Exterior Details
Square Footage: 5180
Architectural Style: Contemporary, Post and Beam
Year Built: 2006
Construction Materials: Clapboard, Post and Beam, Board and Batten Exterior
Lot Features: Wooded, Country Setting
Lot Size Area: 87120
Lot Size Units: Square Feet
Lot Size Acres: 2
Lot Size Square Feet: 87120
Water Source: Private, Drilled Well
Financial Details
Tax Annual Amount: $10,051
Utilities Details
Cooling Type: Central AC
Heating Type: Oil, Hot Water, Hot Air
Sewer : Private Sewer, 1250 Gallon

Building Info

Overview

    General

  • Year Built: 2006
  • Effective Year Built: 2006
  • Bedroom Count: 3
  • Bathroom Count: 3
  • Full Bathrooms: 2
  • Partial Bathrooms: 3
  • Building Condition: 6
  • Building Quality: 0
  • Construction Type: 0
  • Building Style: 5
  • Exterior Walls Type: 18
  • Interior Walls Type: 0
  • Roof Shape Type: 1
  • Roof Cover Type: 15
  • Floor Count: 200
  • Floor Cover: 0
  • Basement Type: 0
  • Basement Area: 0
  • Garage Type: 0
  • Parking Space Count: 0
  • Patio Type: 0
  • Porch Type: 0
  • Pool Type: 0

    Dimensions

  • Lot Size Square Feet: 87,120
  • Total Building Area: 3,437
  • Gross Building Area: 5,924
  • Building Area: 3,437
  • Building Area Measurement: L

    Heating and Cooling

  • Air Conditioning: 13
  • Heating: 10
  • Heated Square Feet: 3,437
  • Heating Fuel Type: 6

    Utilities

  • Sewer System: 0
  • Water Service: 0

Building

  • Building Type: 0
  • Property Class: R
  • Land Acres: 0000002000
  • Standard Land Use Code: 1001
  • County Land Use Code: 101

Neighborhood

  • School District Name: Governor Wentworth Regional School District
  • School Tax School District: GOV WENTWORTH
  • Census Tract: 956101

Zoning

  • Zoning: NORTH

Geography

  • Parcel: WOLF M:00059 B:000006 L:000000
  • Block: 6
  • Municipality: WOLFEBORO
  • Latitude: 43.6462
  • Longitude: -71.1316

    Address

  • Full Address: 369 Stoddard Rd
  • Address - House Number: 369
  • Address - Street Name: Stoddard
  • Address - Suffix Type: Rd
  • State: NH
  • City Name: Wolfeboro
  • Zip Code: 03894

Valuation

    Tax

  • Tax Year: 2022
  • Tax Amount: $633,400

    Appraisal Valuation

  • Standard Deviation: 0.1059
  • Valuation Date: Dec 20, 2023
  • Confidence Score: 89
  • Final Value: 1,334,817
  • High Value: 1,476,181
  • Low Value: 1,193,453

    Assessments Valuation

  • Assessed Year: 2022
  • Assessed Total Value: $479,100
  • Assessed Land Value: $87,600
  • Assessed Improvements Value: $391,500

    Sales

  • Current Sale Recording Date: Sep 24, 2010
  • Current Sale Price:
  • Current Sale Document Type: 27
Data used for valuation calculations is provided by RealtyHop, and other third party sources

Comparables

Unit
Status
Type
Beds
Baths
ft²
Price/ft²
Asking Price
Listed On
Closing Price
Sold On
HOA + Taxes

About Carroll


Similar Homes for Sale

Currently no similar homes around

Nearby Rentals


Frequently Asked Questions

When was property at 369 Stoddard Road built and last sold?
The property at 369 Stoddard Road was built in 2006 and last sold on Jan 1, 1970 for $475,000.
How much is this home worth?
The estimated value of the home located at 369 Stoddard Road is $1,447,085.
What are some comparable homes to 369 Stoddard Road?
There are currently no comparable homes to 369 Stoddard Road.