


369 Skyview PLACE


About This Property
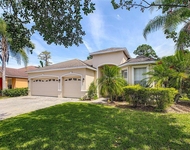
This extraordinary home is nestled on one of the few premium water view lots with a well manicured front and back yards for you to enjoy. This triple split floor plan with a 3 car garage is beautifully designed for a functioning family or future family to build amazing memories in. As you walk in the front door, you'll be greeted with a beautiful, open concept of dining room and family room with oversized windows for amazing natural light to shine through. You'll gravitate towards the 2nd living space that shares another oversized living room paired with an open kitchen and dinette area, island, and bar seating with less than year old stainless steel appliances and gas range! The glass sliding doors give more wonderful natural light that leads you out to the back, oversized screened in lanai. Your picket fenced back yard, fire pit, oversized back porch & the view of the sky at sunset over this pond will be one of your favorite features of your new home. As you come back inside you'll venture to find two spacious bedrooms with an adjoining bathroom featuring a double vanity and private shower & toilet space. Also on this side of the house is a 3rd bedroom with its own in-law bathroom that has its own back door access to the rear porch. The incredible Owner's Retreat will leave you impressed with its spectacular oversized floor plan. The beautiful tray ceilings and grand master room offers an oversized, sitting/office/whatever you need area that really accentuates the entire space. As you walk toward the ensuite you'll have spacious, dueling Walk-in closets on both sides of the hallway. This gives a unique grand entrance to the owner's bath. The ensuite offers a private water closet, garden tub and spacious walk-in shower. Your separated vanities give you generous room to have your own space. The owners suite will be another favorite aspect of this home! The oversized laundry room has great functional space for hanging clothes and storage. This home has double pane windows with well kept blinds throughout. alarm system along with door sensors, and 2 glass break sensors installed for your families protection. Massive attic storage space. Conveniently located 10 minutes from 417, 408, Hwy 50 and UCF! close to shopping and Oviedo on the Park. Don't delay, schedule an appointment to come make it your NEW HOME! Important Information: Interior painted 2022, AC 2011, Water Heater is 2011 (gas), Roof 2011. Kitchen Appliances 2021.
Payment Calculator
Your Estimated Monthly Payment
Cap Rate Calculator
What does this mean?
Based on our analysis, the cap rate of this property is 1.25%. A negative cap rate indicates that the property might not be feasible as an income-producing asset. The median cap rate for a near zip code 11238 is 4.23%.
How much can I actually make?
Actual monthly rental income may vary between $4,760 and $7,140 depending on unit-specific characteristics. You can change the amount using the slider to further explore.
How is cap rate calculated?
Cap Rate = Net Operating Income (NOI) / Property Asset Value.
When calculating the cap rate, we assume 100% occupancy. Leverage (mortgage) is not considered.
Cap Rate provided by RealtyHop and RentHop, learn more about cap rate here.
Price History
Property Highlights
Building Info
Comparables
Status
Price/ft²
Listed On
Sold On
About Summerfield
Similar Homes for Sale
Currently no similar homes aroundNearby Rentals

COLDWELL BANKER REALTY
Last Updated: 3 years ago
Data Source: Stellar MLS, MLS# O6031486
 Your Privacy Choices
Phone: 425-283-2930
Address: 335 Madison Avenue, New York, NY 10017