Check Availability
Worcester
369 Main St
$549,900
● House - For Sale

369 Main St

Holden, MA 01520
bedrooms
4 Beds
bathrooms
2 Baths
square feet
1,630 Ft²
Upcoming Open House
10AM - 11:30AM, Sun, Oct 4 -
Book now
$3,204
Est. Monthly

About This Property

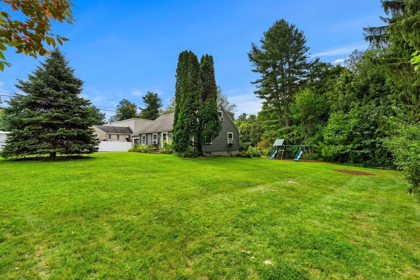
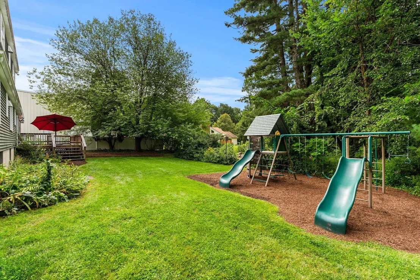
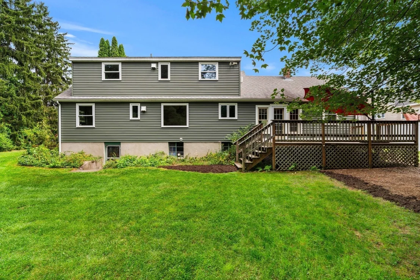
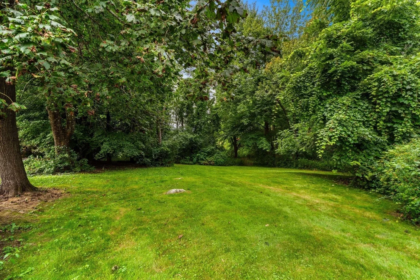
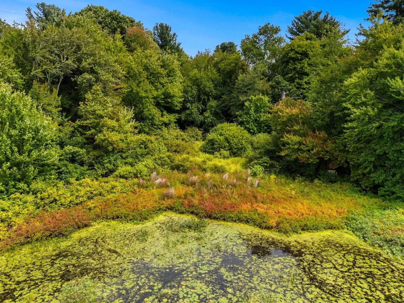
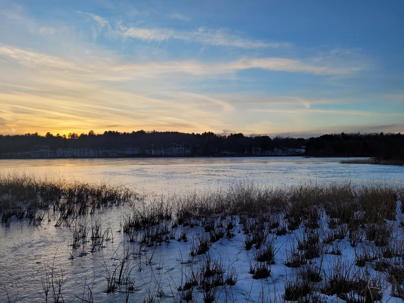
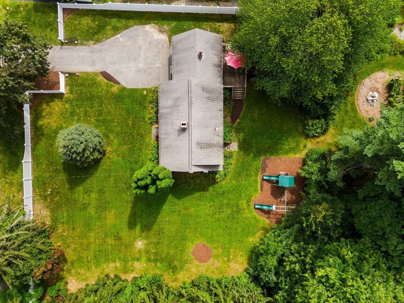
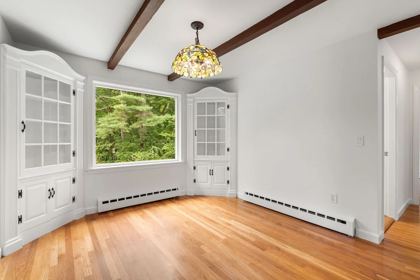
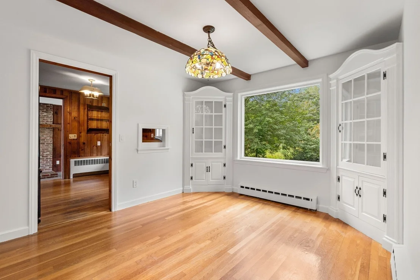
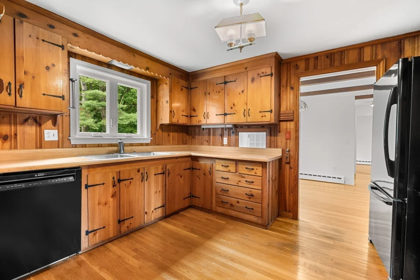
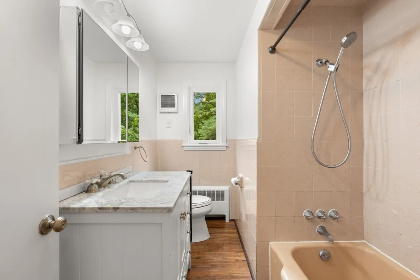
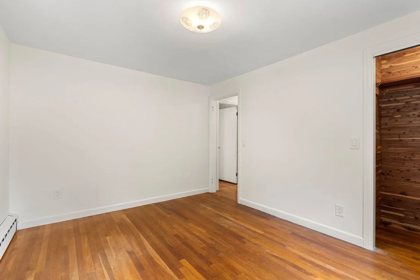
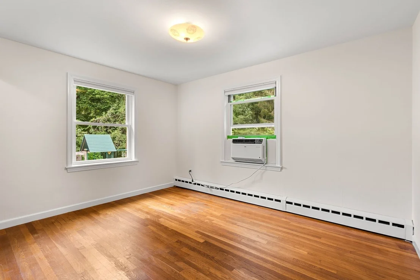
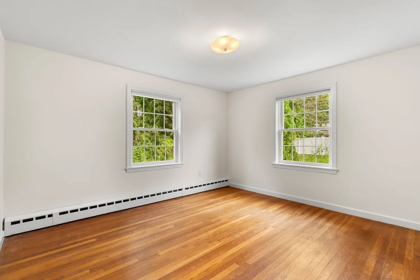
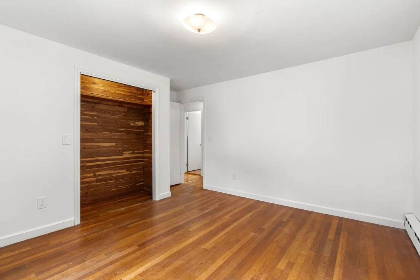
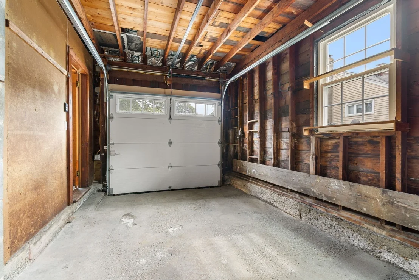
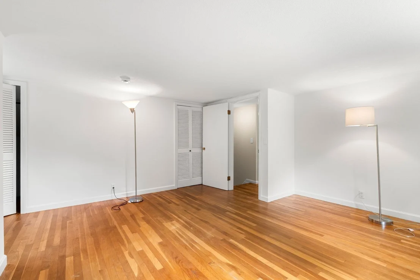
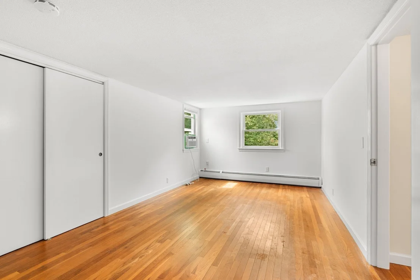
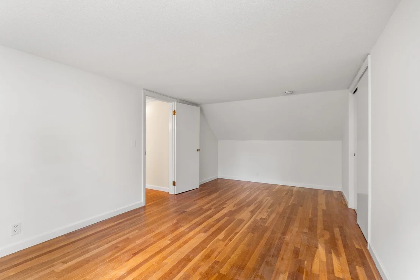
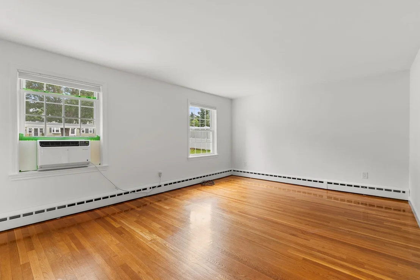
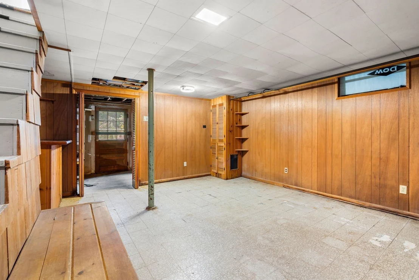
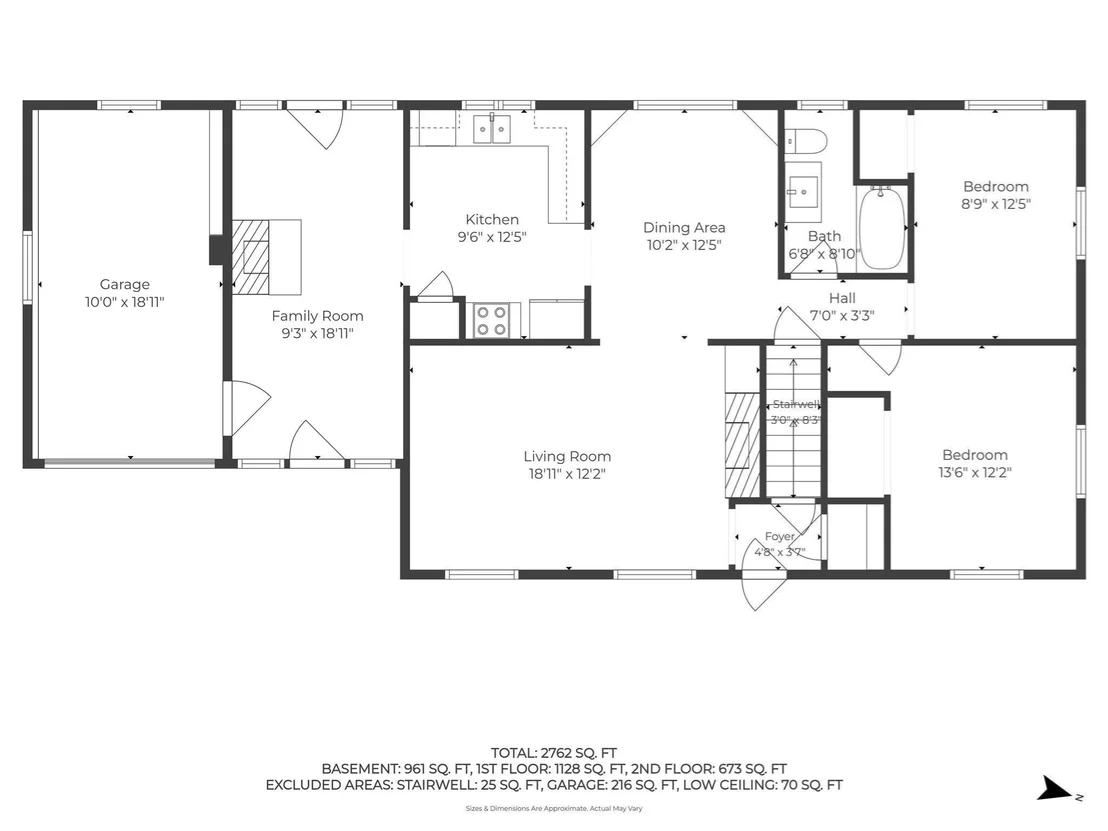
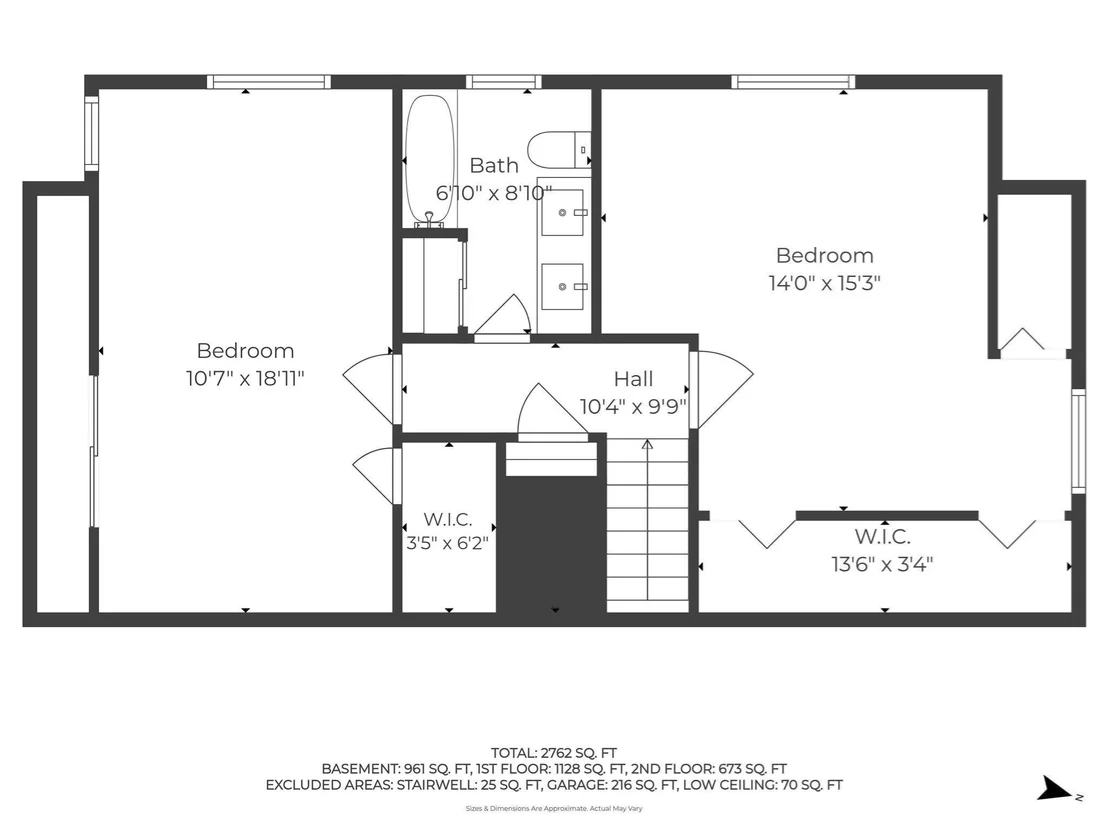
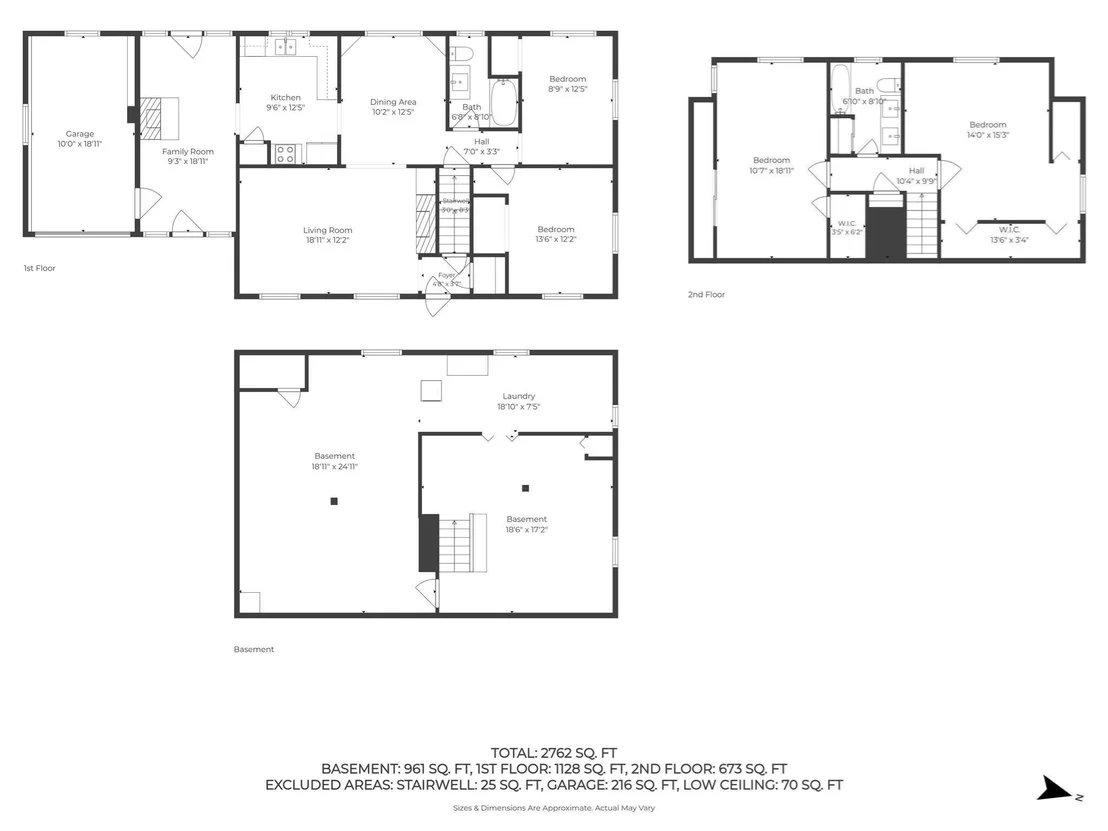
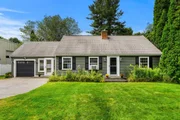
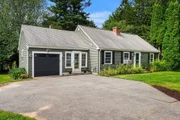
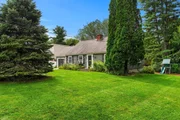
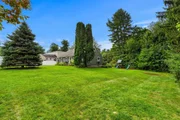
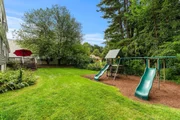
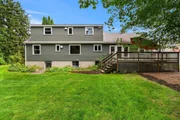
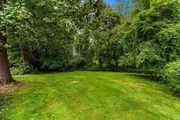
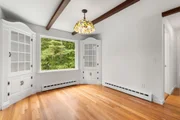
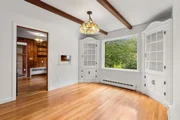
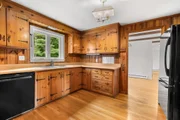
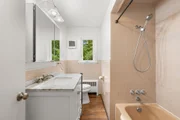
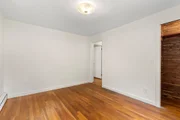
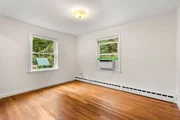
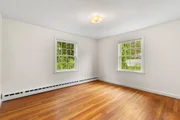
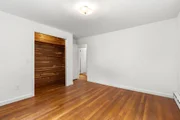
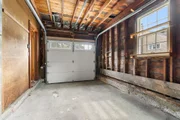
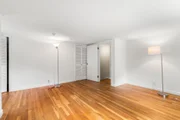
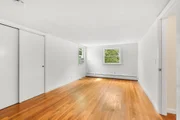
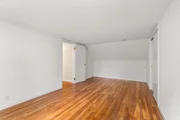
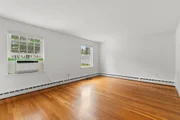
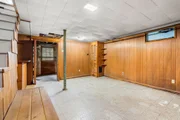
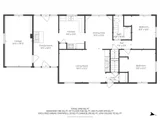
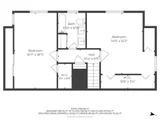
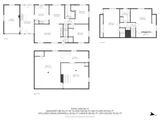
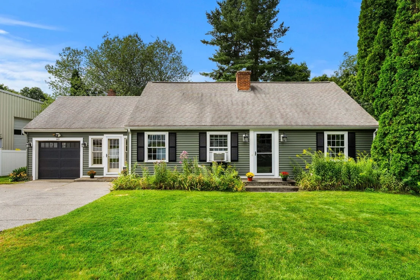
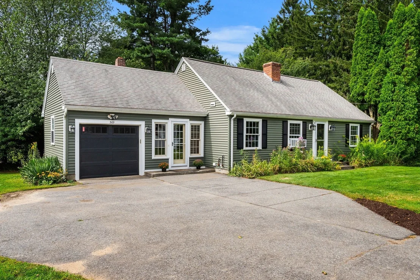
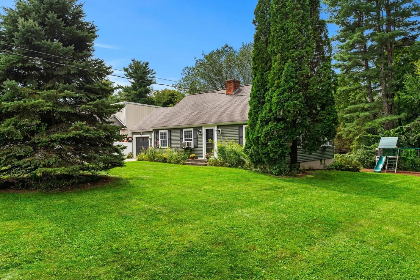
Welcome to 369 Main Street, where charm, waterfront living, and convenience come together! Set on 1.5 acres with direct access to Chaffin Pond, this 4-bedroom, 2-bath Cape offers over 1,600 sq ft with a 1 car garage and a flexible floor plan. Inside the front door, you'll find an inviting living room with fireplace and built-ins to the left.. Flow to the back of the home and enter the large dining room complete with restored windowed built ins. A cozy kitchen is off the dining room which leads to the breezeway, 1 car garage, and access to the expansive back deck. 2 good sized bedrooms and a full bathroom complete the first floor. Upstairs you will find 2 large bedrooms with multiple closets and a full bathroom. The basement is full of potential and high ceilings. Outside, discover a natural stream, wooded path, raspberry rows, play structure & 340' of privacy fencing with a gated driveway. Enjoy pond access for kayaking, fishing & more! Just 6 minutes to I-290 & I-190 and close to Holden's restaurants, shopping and everyday conveniences. Recent updates include interior paint (2026), oil tank (2024), fence (2021), siding (2019), and 16 of 20 windows replaced (2019). Make this your home today!
Unit Size
1,630 Ft²
Days on Market
-
Land Size
1.50 acres
Price per sqft
$337
Property Type
House
Property Taxes
$504
HOA Dues
-
Year Built
1953

Listed By

Jackie Crawford Ross
RE/MAX Executive Realty

Payment Calculator

Cap Rate Calculator

Last updated: 2 days ago (MLSPIN #73575671)

Price History

Date / Event Date Event Price
Sep 10, 2026 Listed by REMAX Executive Realty $549,900
Listed by REMAX Executive Realty
Jun 7, 2013 Sold
Sold
Mar 27, 2013 Listed by REMAX Executive Realty $239,900
Listed by REMAX Executive Realty

Property Highlights

Garage
Parking Available
Air Conditioning
Fireplace
Parking Details
Has Garage
Attached Garage
Has Open Parking
Parking Features: Attached, Paved, Off Street, Paved
Garage Spaces: 1
Open Parking Spaces: 5
Interior Details
Full Bathrooms: 2
Appliances: Tankless Water Heater, Range, Dishwasher, Refrigerator, Washer, Dryer
Flooring Type: Carpet, Laminate, Hardwood
Laundry Features: In Basement, Electric Dryer Hookup, Washer Hookup
Rooms: 7
Has Fireplace
Fireplace Features: Living Room
Fireplaces: 1
Basement: Partially Finished, Interior Entry
Exterior Details
Square Footage: 1630
Architectural Style: Cape
Year Built Source: Public Records
Year Built: 1953
Waterfront Features: Waterfront, Pond
Building Area Total: 1630
Building Area Units: Square Feet
Window Features: Insulated Windows
Construction Materials: Frame
Patio and Porch Features: Deck
Lot Features: Wooded, Cleared, Level
Lot Size Area: 1.5
Lot Size Units: Acres
Lot Size Acres: 1.5
Lot Size Square Feet: 65265
Water Source: Public
Financial Details
Tax Assessed Value: $448,200
Tax Annual Amount: $6,042
Utilities Details
Cooling Type: Window Unit(s)
Heating Type: Baseboard, Oil
Sewer : Public Sewer

Building Info

Overview

    General

  • Year Built: 1953
  • Effective Year Built: 1953
  • Building Count: 1
  • Total Rooms: 7
  • Bedroom Count: 4
  • Bathroom Count: 2
  • Full Bathrooms: 2
  • Partial Bathrooms: 2
  • Building Condition: 6
  • Building Quality: 0
  • Construction Type: 0
  • Building Style: 4
  • Exterior Walls Type: 19
  • Interior Walls Type: 0
  • Roof Shape Type: 1
  • Roof Cover Type: 15
  • Floor Count: 200
  • Living Units: 1
  • Floor Cover: 0
  • Basement Type: 7
  • Basement Area: 988
  • Garage Type: 0
  • Parking Space Count: 0
  • Patio Type: 0
  • Porch Type: 0
  • Pool Type: 0

    Dimensions

  • Lot Size Square Feet: 65,265
  • Total Building Area: 1,630
  • Gross Building Area: 3,604
  • Building Area: 1,630
  • Building Area Measurement: L

    Heating and Cooling

  • Air Conditioning: 0
  • Heating: 10
  • Heated Square Feet: 1,630
  • Heating Fuel Type: 6

    Utilities

  • Sewer System: 0
  • Water Service: 0

Building

  • Building Type: 0
  • Property Class: R
  • Land Acres: 0000001498
  • Standard Land Use Code: 1001
  • County Land Use Code: 101

Neighborhood

  • School District Name: Wachusett School District
  • School Tax School District: WACHUSETT SD
  • Census Tract: 728100

Zoning

  • Zoning: R-20

Geography

  • Account Number: 4778
  • Parcel: HOLD M:211 B:59
  • Block: 59
  • Municipality: HOLDEN
  • Latitude: 42.3287
  • Longitude: -71.8351

    Address

  • Full Address: 369 Main St
  • Address - House Number: 369
  • Address - Street Name: Main
  • Address - Suffix Type: St
  • State: MA
  • City Name: Holden
  • Carrier Code: C004
  • 4-Digit Zip Code: 1753
  • Zip Code: 01520

Valuation

    Tax

  • Tax Year: 2024
  • Tax Amount: $560,900

    Appraisal Valuation

  • Standard Deviation: 0.173
  • Valuation Date: Feb 07, 2024
  • Confidence Score: 77
  • Final Value: 484,010
  • High Value: 567,758
  • Low Value: 400,262

    Assessments Valuation

  • Assessed Year: 2024
  • Assessed Total Value: $396,400
  • Assessed Land Value: $148,800
  • Assessed Improvements Value: $247,600

    Sales

  • Current Sale Recording Date: Jun 07, 2013
  • Current Sale Price:
  • Current Sale Document Type: O
  • Current Sale Input Document Number: 00000006
Data used for valuation calculations is provided by RealtyHop, and other third party sources

Comparables

Unit
Status
Type
Beds
Baths
ft²
Price/ft²
Asking Price
Listed On
Closing Price
Sold On
HOA + Taxes

About Worcester


Similar Homes for Sale

Currently no similar homes around

Nearby Rentals


Frequently Asked Questions

When was property at 369 Main Street built and last sold?
The property at 369 Main Street was built in 1953 and last sold on Jan 1, 1970 for $227,000.
How much is this home worth?
The estimated value of the home located at 369 Main Street is $523,453.
What are some comparable homes to 369 Main Street?
There are currently no comparable homes to 369 Main Street.