See Home Value
Upland 91784
369 Ashbury Lane
$1,888,888
● House - Off Market

369 Ashbury Lane

Upland, CA 91784
bedrooms
4 Beds
bathrooms
4 Baths
square feet
3,500 Ft²
$9,275
Est. Monthly

About This Property

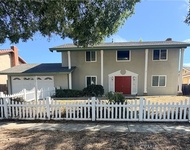
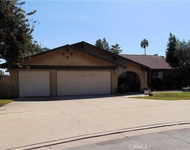
Welcome to this stunning SOUTH FACING single-story estate with circular driveway in one of the most highly sought-out, peaceful neighborhoods of North Upland. The house has been modified from the original model and features high ceilings throughout. Upon entering this home you will be welcomed with an abundance of natural light. The grand living room with high ceiling, fireplace and French doors opens to the beautiful backyard. There are four spacious bedrooms plus a home office. The master suite located on its own wing for maximum privacy includes two walk-in closets, dual vanities, a walk-in shower, and a large soaking tub. Hardwood floors with custom plantation shutters throughout. Absolutely a chef's dream kitchen with granite counter tops, Viking professional grade appliances that include an 8 burner range & double ovens, a custom range hood, a built in convection oven as, well as an additional built in oven. There are dual dishwashers and the large center island, the breakfast nook, family room have an open concept an ideal for family gatherings and entertaining. Step outside to the private backyard with 3 patios, inviting fire pit, built in BBQ, and pool/spa. This home offers elegance & comfort, while seamlessly integrating indoor & outdoor living spaces. Additional features include a 3 car garage.  It convenient proximity to the 210 freeway and shops plus award winning Upland schools makes this the ideal place to call home. This Home Comes Equipped With FULLY PAID Off SOLAR system.
Unit Size
3,500 Ft²
Days on Market
34 days
Land Size
0.47 acres
Price per sqft
$540
Property Type
House
Property Taxes
-
HOA Dues
-
Year Built
1989

Payment Calculator

Cap Rate Calculator

Last updated: 2 years ago (CRMLS #CV25065392)

Price History

Date / Event Date Event Price
Jun 4, 2025 Sold
Sold
May 6, 2025 In contract -
In contract
May 1, 2025 Listed by RE/MAX MASTERS REALTY $1,888,888
Listed by RE/MAX MASTERS REALTY

Property Highlights

Garage
Air Conditioning
Fireplace

Building Info

Overview

    General

  • Year Built: 1989
  • Effective Year Built: 1989
  • Building Count: 1
  • Total Rooms: 9
  • Bedroom Count: 4
  • Bathroom Count: 4
  • Full Bathrooms: 3
  • Partial Bathrooms: 4
  • Building Condition: 3
  • Building Quality: 4
  • Construction Type: 6
  • Building Style: 10
  • Exterior Walls Type: 0
  • Interior Walls Type: 0
  • Roof Shape Type: 0
  • Roof Cover Type: 18
  • Floor Count: 100
  • Living Units: 1
  • Floor Cover: 0
  • Basement Type: 0
  • Basement Area: 0
  • Garage Type: 1
  • Garage Square Area: 598
  • Parking Space Count: 3
  • Patio Type: 59
  • Porch Type: 137
  • Pool Type: 2
  • Location Influence Type: 224

    Dimensions

  • Lot Size Square Feet: 20,298
  • Lot Size Depth Feet: 1,990
  • Lot Size Frontage Feet: 1,020
  • Total Building Area: 4,110
  • Gross Building Area: 4,110
  • Building Area: 3,512
  • Building Area Measurement: L

    Heating and Cooling

  • Fireplace Count: 1
  • Air Conditioning: 1
  • Heating: 3
  • Heated Square Feet: 3,512
  • Heating Fuel Type: 0

    Utilities

  • Sewer System: 1
  • Water Service: 2

Building

  • Building Type: 0
  • Property Class: R
  • Land Acres: 0000000466
  • Standard Land Use Code: 1001
  • County Land Use Code: 0510
  • Legal Description 1: TRACT 13870 LOT 34

Neighborhood

  • School District Name: Upland Unified School District
  • Census Tract: 000820

Geography

  • Assessors Map Reference: 2-B4
  • District: 07
  • Subdivision Tract Number: 13870
  • Parcel: 1043-341-21-0000
  • Lot: 34
  • Municipality: FONTANA
  • Latitude: 34.1425
  • Longitude: -117.647

    Address

  • Full Address: 369 Ashbury Ln
  • Address - House Number: 369
  • Address - Street Name: Ashbury
  • Address - Suffix Type: Ln
  • State: CA
  • City Name: Upland
  • Carrier Code: C057
  • 4-Digit Zip Code: 1459
  • Zip Code: 91784

Valuation

    Tax

  • Tax Year: 2022
  • Tax Amount: $1,258,655
  • Tax Rate Code Area: 008-006

    Appraisal Valuation

  • Standard Deviation: 0.183
  • Valuation Date: Jan 10, 2024
  • Confidence Score: 76
  • Final Value: 1,476,074
  • High Value: 1,746,290
  • Low Value: 1,205,859

    Assessments Valuation

  • Assessed Year: 2023
  • Assessed Total Value: $1,189,033
  • Assessed Land Value: $416,162
  • Assessed Improvements Value: $772,871

    Sales

  • Current Sale Contract Date: Jun 15, 2015
  • Current Sale Recording Date: Jul 30, 2015
  • Current Sale Price:
  • Current Sale Document Type: 36
  • Current Sale Input Document Number: 2015-0326497
  • Previous Sale Recording Date: Oct 15, 2013
  • Previous Sale Contract Date: Aug 28, 2013
  • Previous Sale Amount: $875,000
  • Previous Sale Document Type: 36

    Financing

  • First Mortgage Financing Type: ADJ
Data used for valuation calculations is provided by RealtyHop, and other third party sources

Comparables

Unit
Status
Type
Beds
Baths
ft²
Price/ft²
Asking Price
Listed On
Closing Price
Sold On
HOA + Taxes

About Upland


Similar Homes for Sale

Currently no similar homes around

Nearby Rentals

Unit for rent at 1194 Eddington Street, UPLAND, CA, 91786

$3,800 /mo

  • 5 Beds
  • 3 Baths
  • 1,738 ft²
1194 Eddington Street, UPLAND, CA, 91786 Listing by Rudy LaBrada
Unit for rent at 967 W 13th, UPLAND, CA, 91786

$3,800 /mo

  • 4 Beds
  • 2 Baths
  • 2,042 ft²
967 W 13th, UPLAND, CA, 91786 Listing by Joseph Sowan
Unit for rent at 880 Kimberly Court, UPLAND, CA, 91784

$3,800 /mo

  • 4 Beds
  • 2 Baths
  • 1,926 ft²
880 Kimberly Court, UPLAND, CA, 91784 Listing by Kathleen Pierce


Frequently Asked Questions

When was property at 369 Ashbury Lane built and last sold?
The property at 369 Ashbury Lane was built in 1989 and last sold on Jun 15, 2015 for $1,045,000.
How much is this home worth?
The estimated value of the home located at 369 Ashbury Lane is $0.
What are some comparable homes to 369 Ashbury Lane?
There are currently no comparable homes to 369 Ashbury Lane.