


38
Map
Video Tour
3686 Red Deer Trl


About This Property
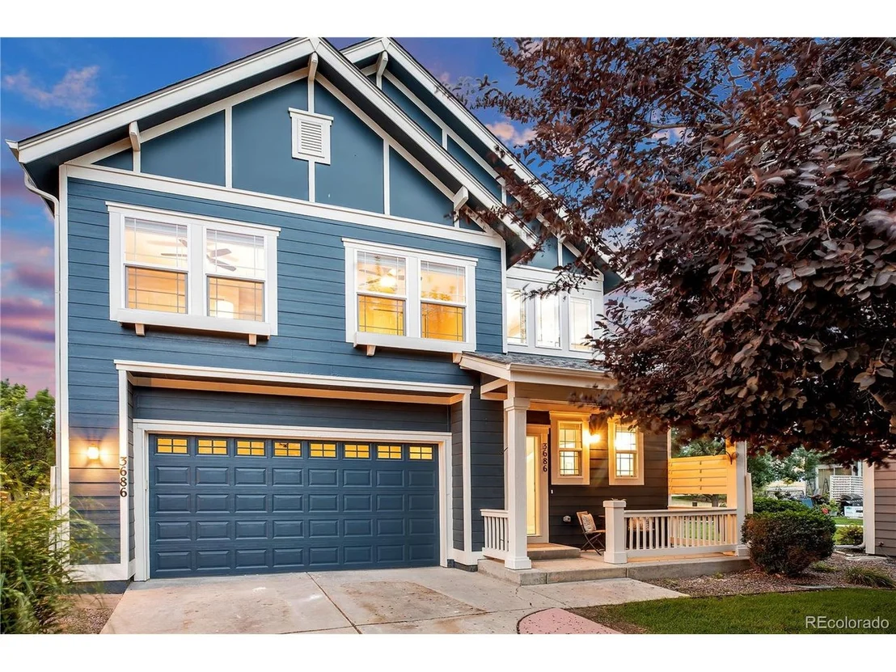
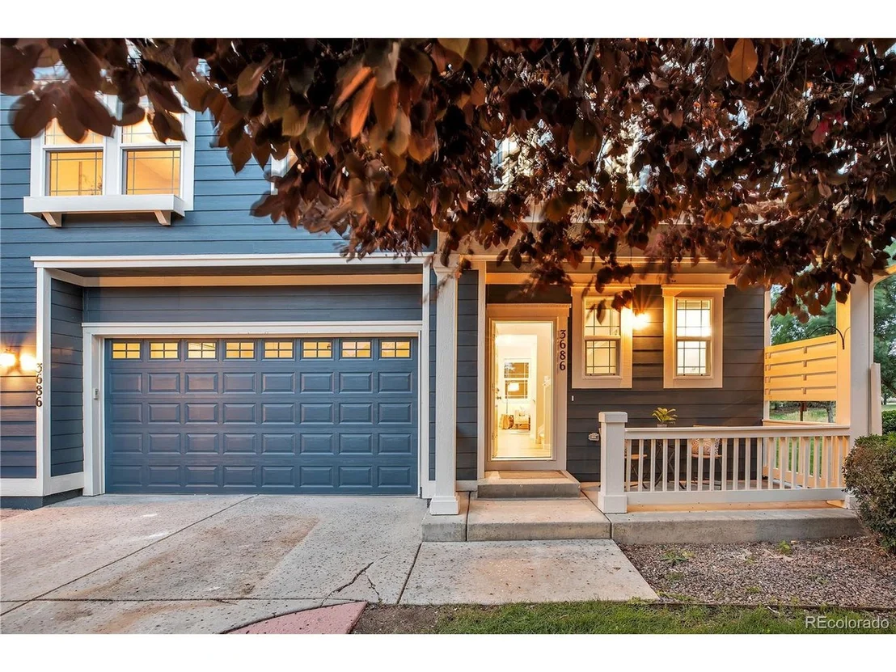
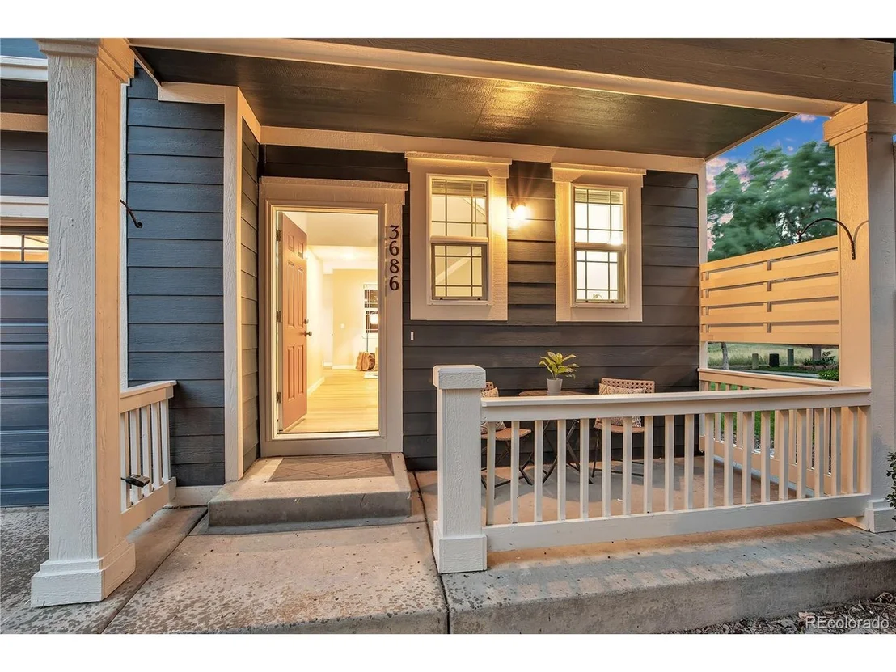
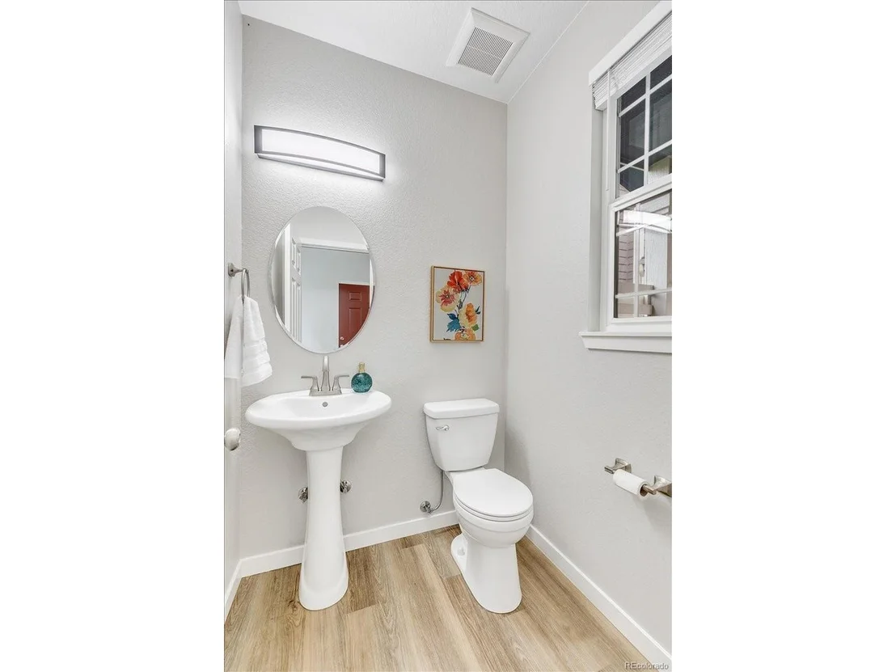
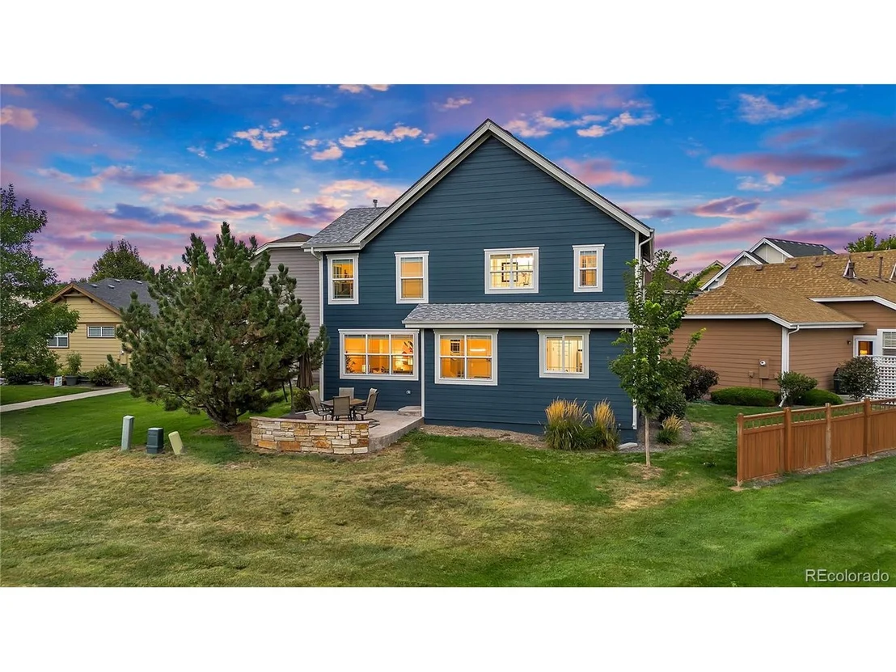
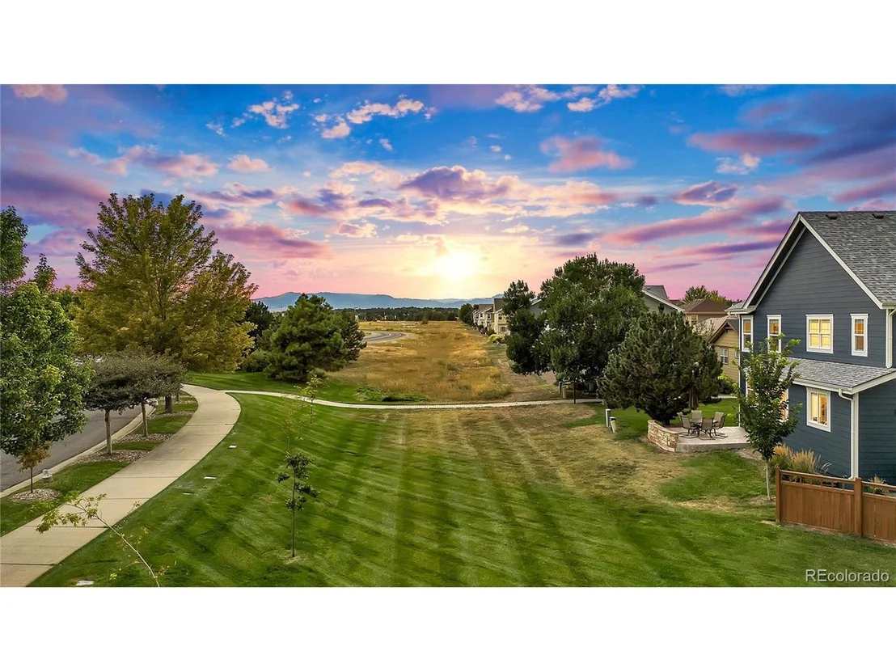
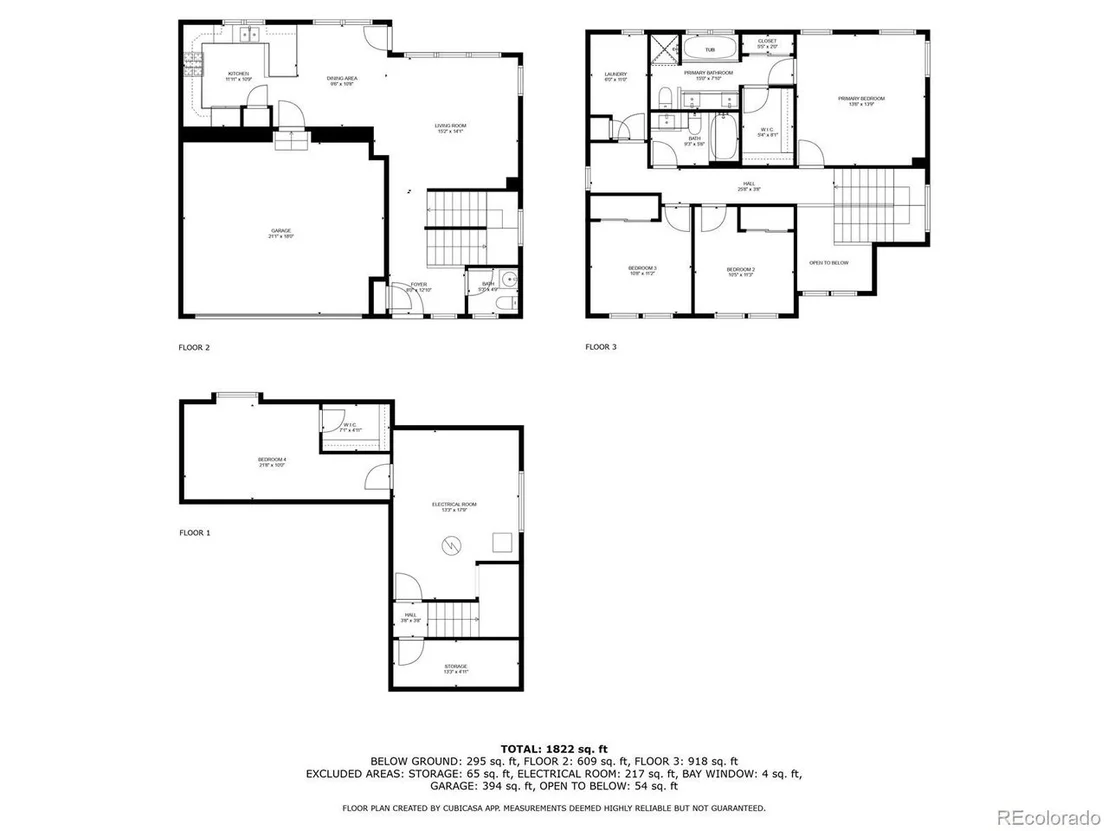
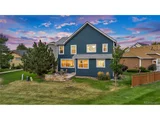
This newly upgraded 4-bed, 2.5 bath home has ALL landscaping maintained by the HOA up to the foundation of the home. This includes watering, lawn care, weeding, even snow removal up to your doorstep. If you prefer to have your backyard enclosed, it is possible to add a fence for your fur babies or kids to stay close. This home is turn-key ready and VERY low-maintenance inside & out, so you can spend your weekends the way you want!
Enjoy new appliances, A/C, furnace, water heater, interior AND exterior paint, flooring, windows, siding, and even new electrical wiring & drywall!
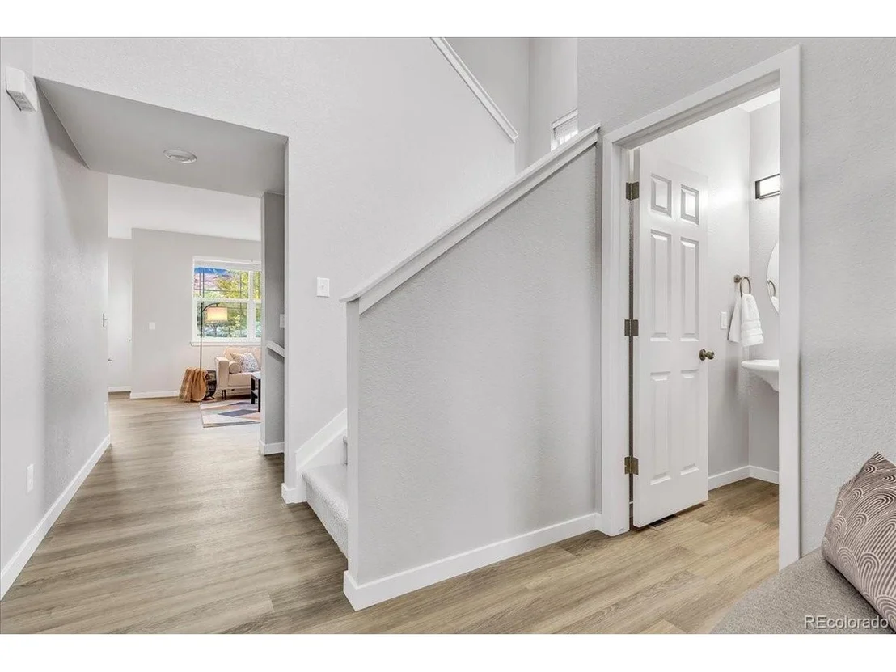
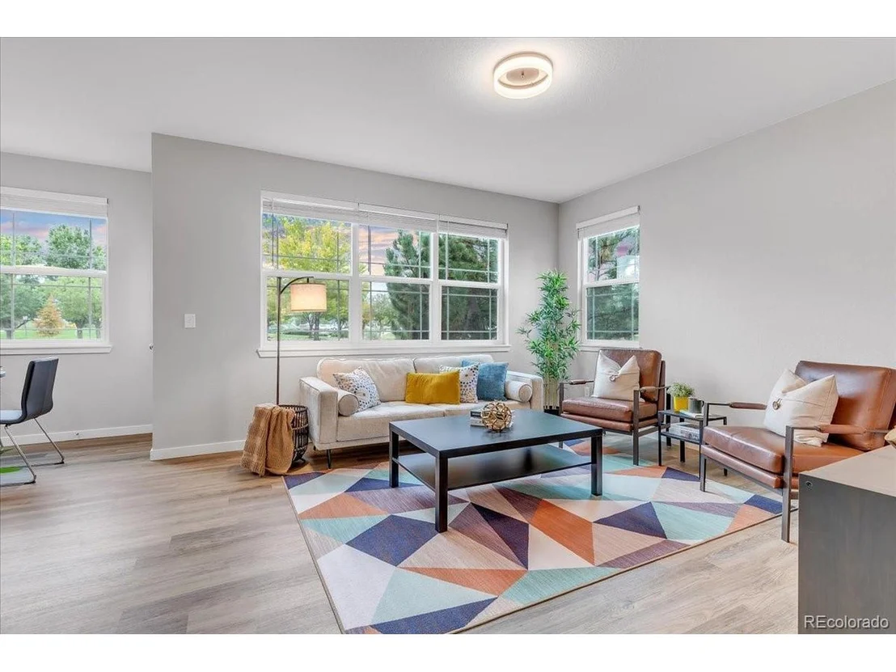
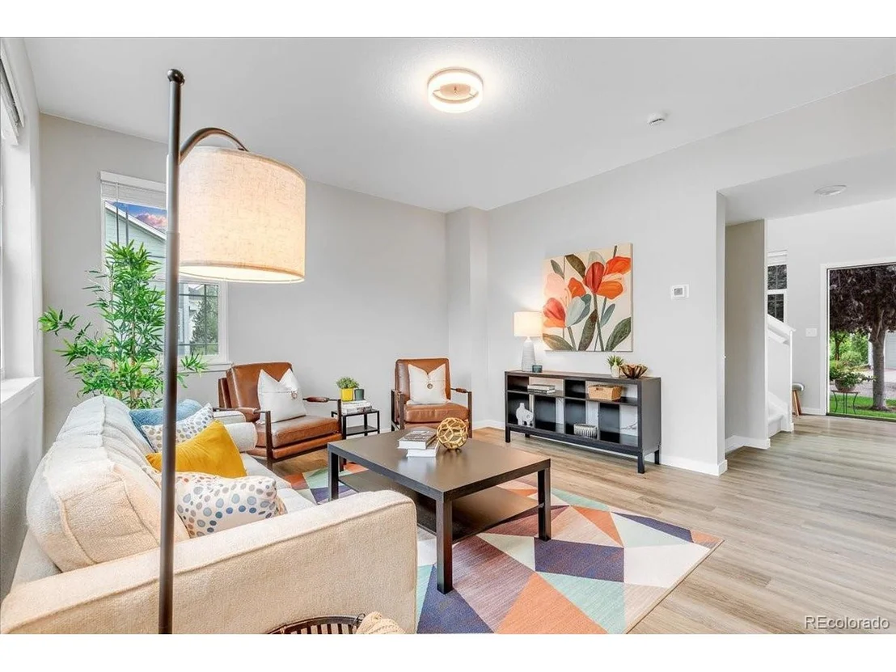
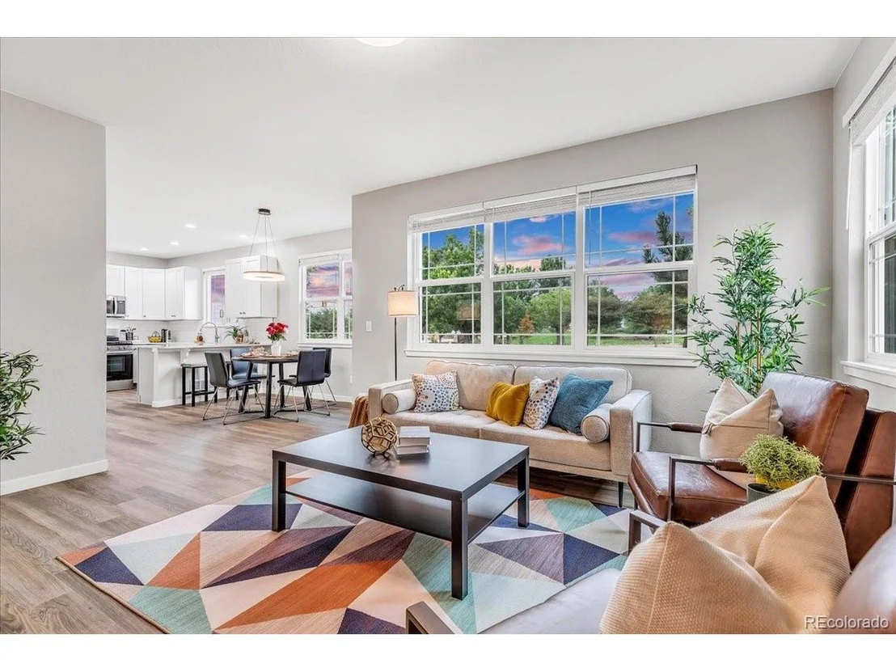
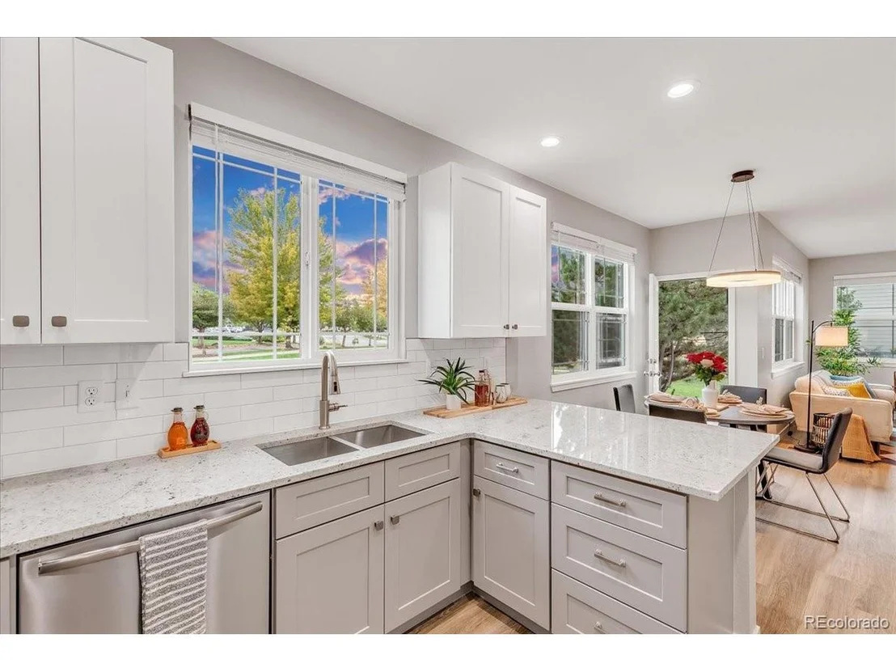
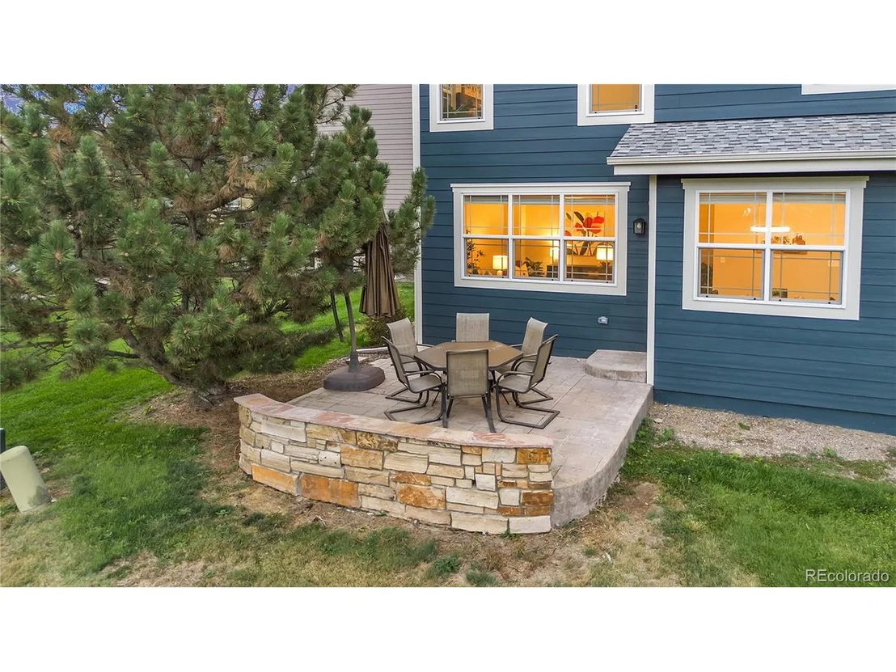
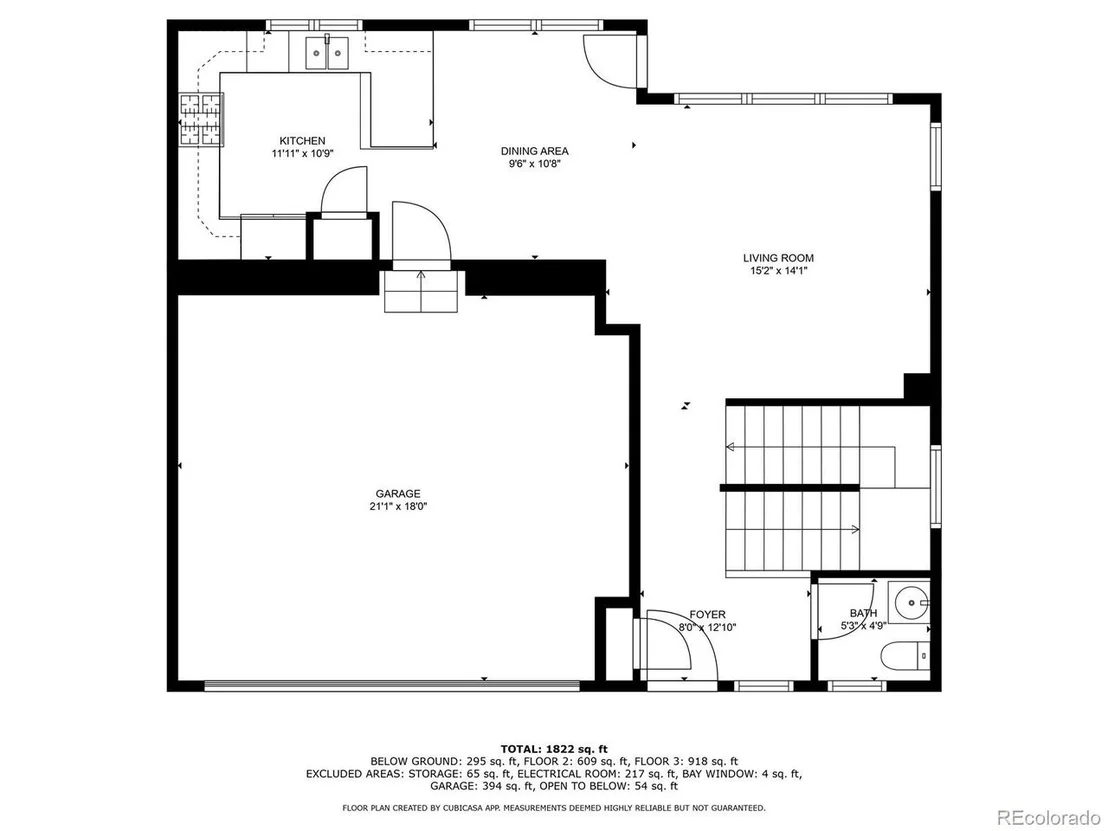
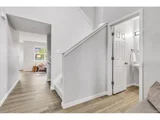
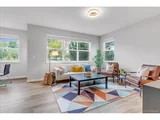
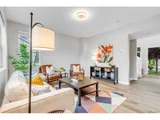
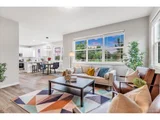
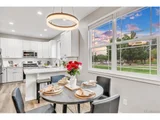
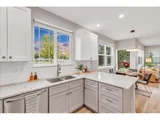
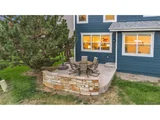
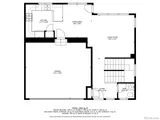
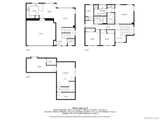
From the entryway, you are led to the living room with views of the open yard behind and room to relax. From the adjacent dining nook, you'll enjoy the open concept floor plan; the real stunner is the fully upgraded kitchen. Featuring new two-tone cabinetry, modern granite countertops, a gas range, all new stainless steel appliances, and a large workspace, this kitchen is waiting for its new owner. Step outside to the extended patio and enjoy the warmth of your added fire pit and scenes of the upcoming fall.
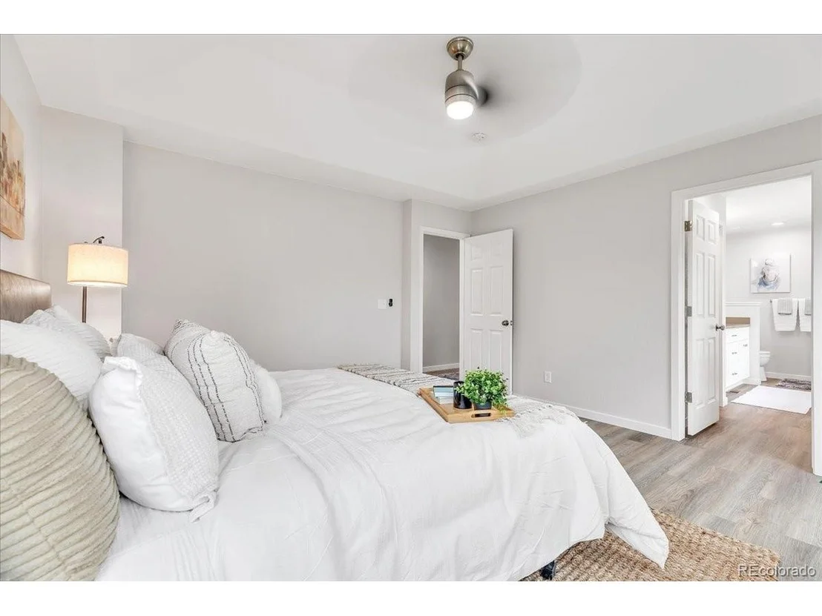
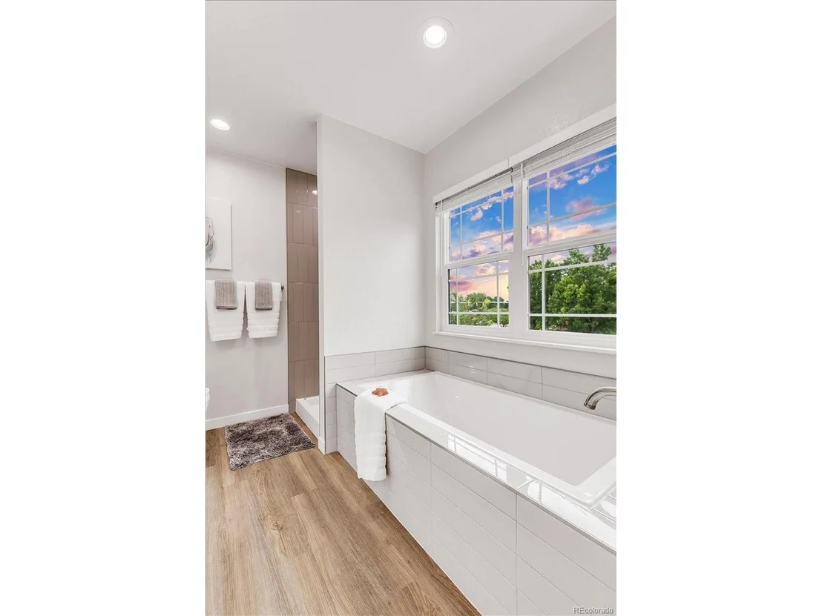
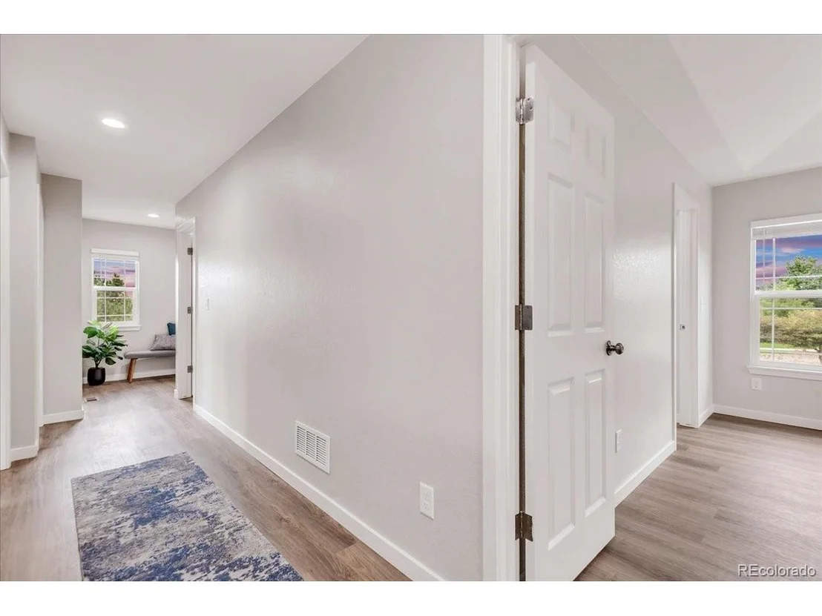
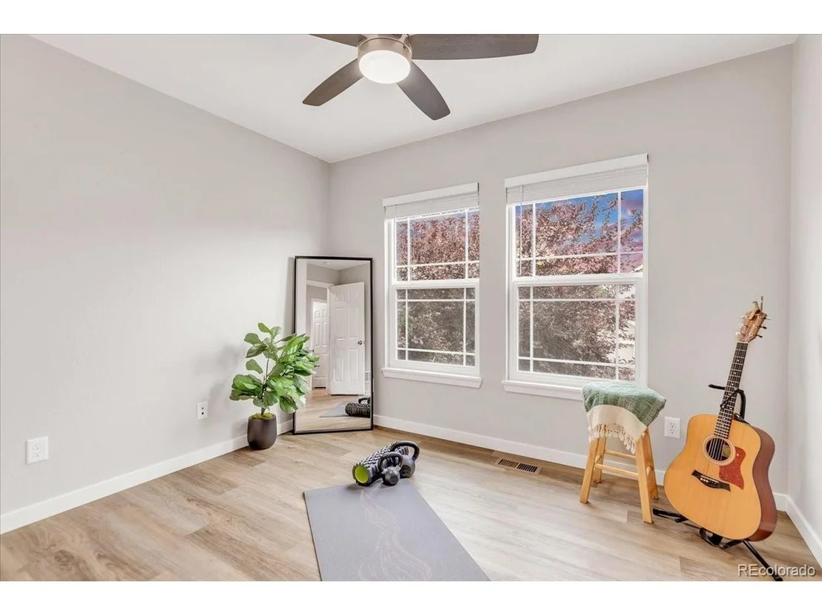
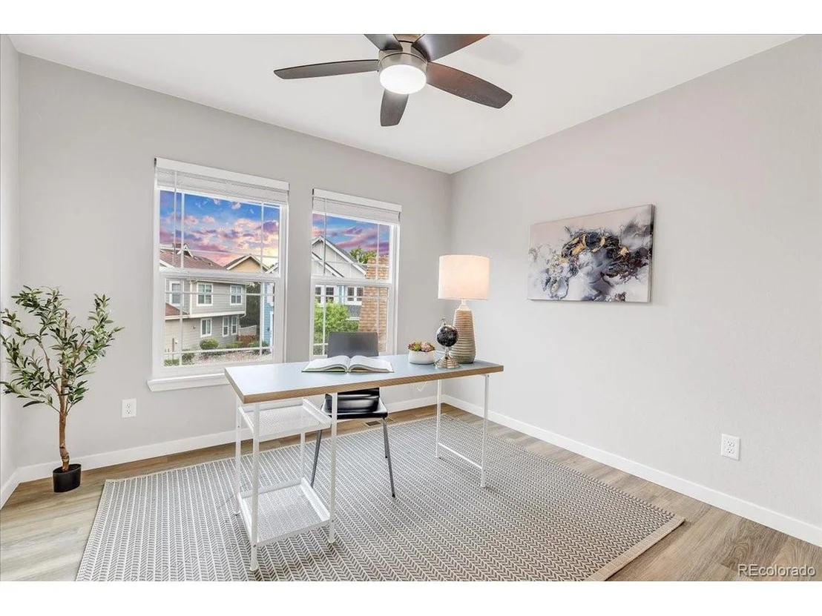
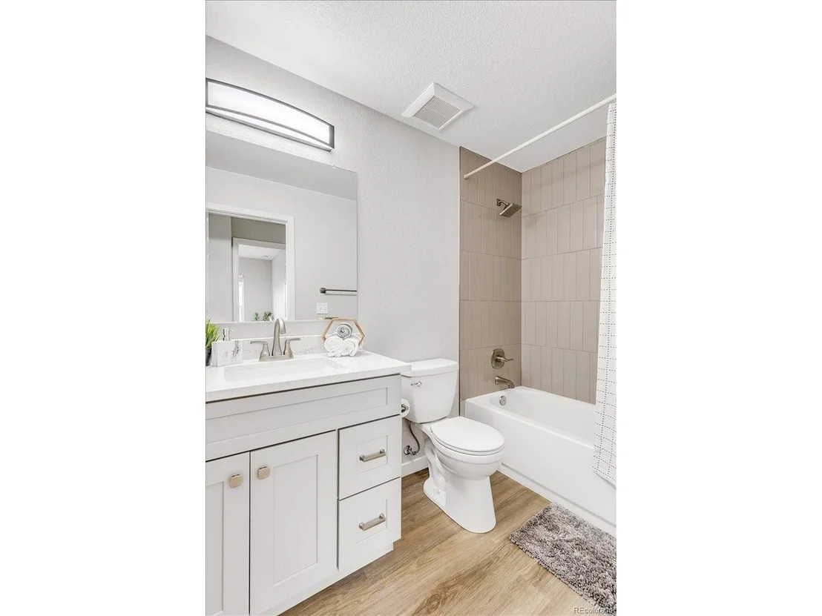
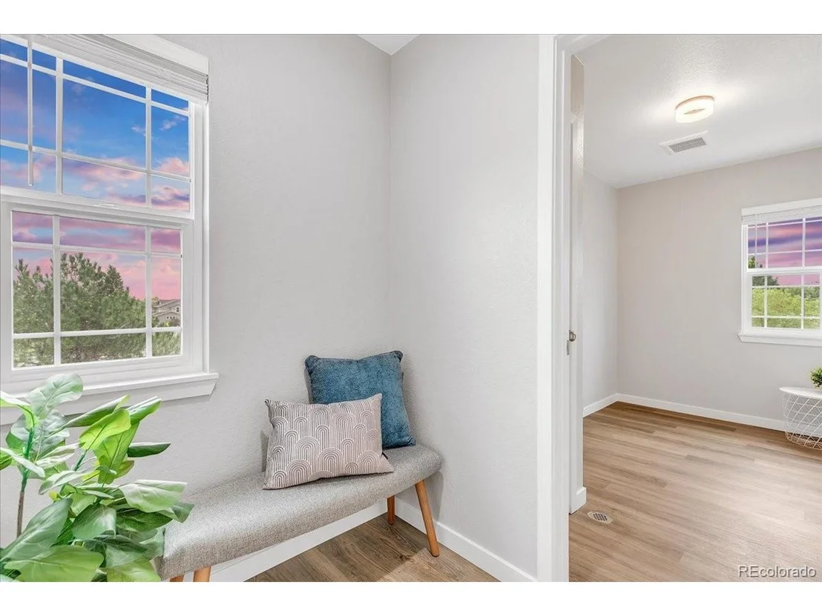
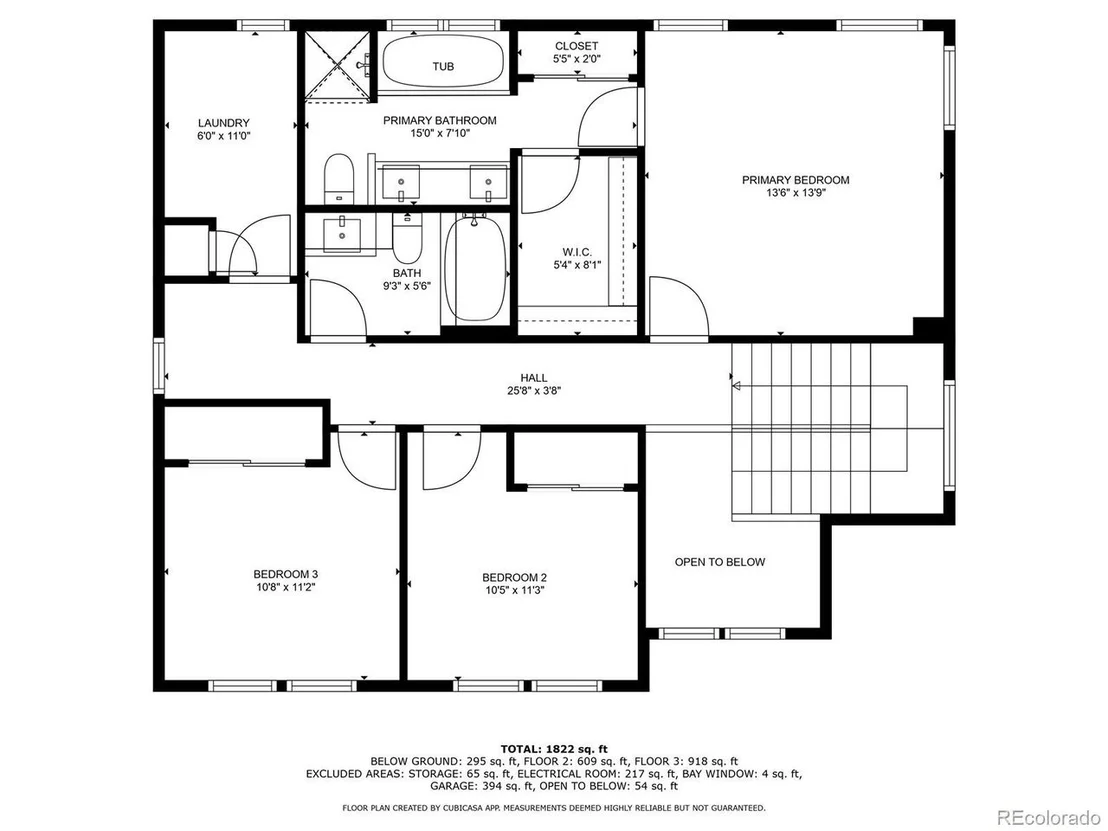
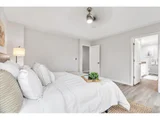
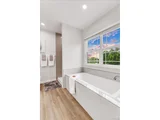
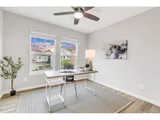
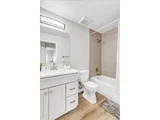
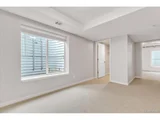
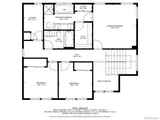
Upstairs, the master suite does not disappoint, featuring a 5-piece bath with a sleek soaking tub and separate shower. Dual closets provide plenty of room for your wardrobe(s), including a brightly lit walk-in closet. Down the hall, a full bathroom and two additional bedrooms offer you great options, whether you have kids, need a home office, or flexible space. The well-sized laundry room is conveniently located near the bedrooms to easily throw in a quick load.
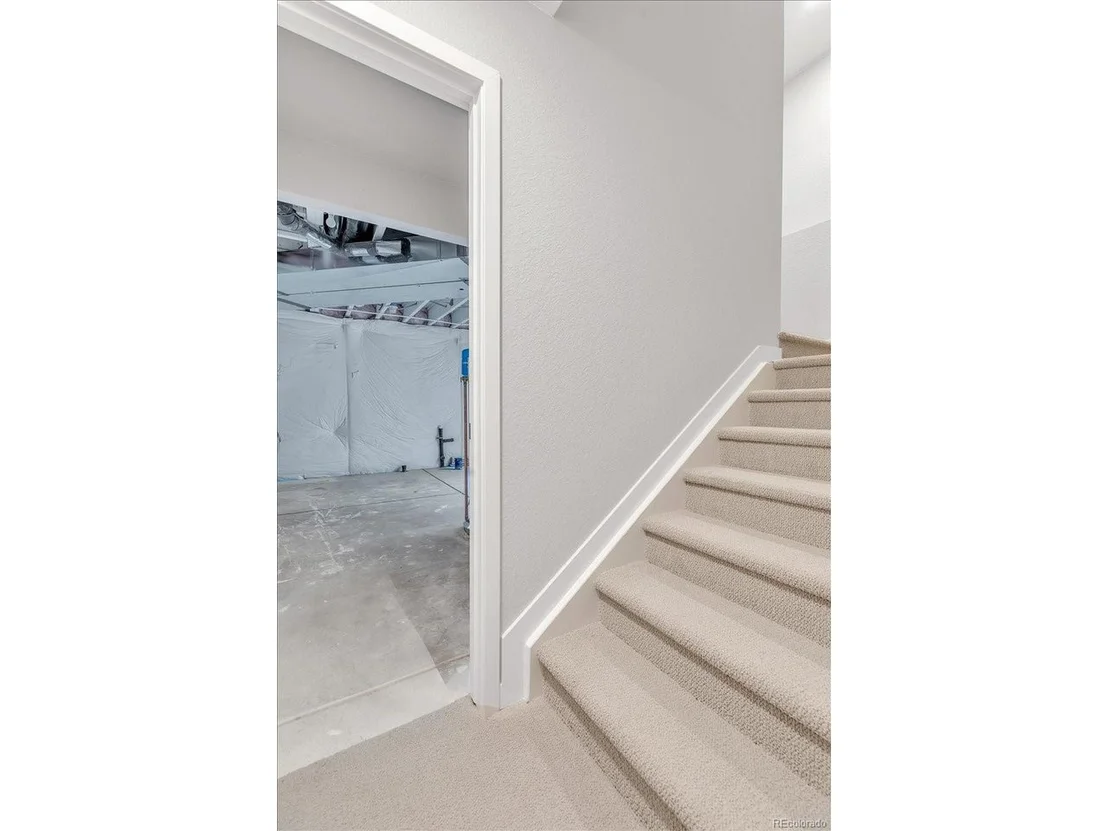
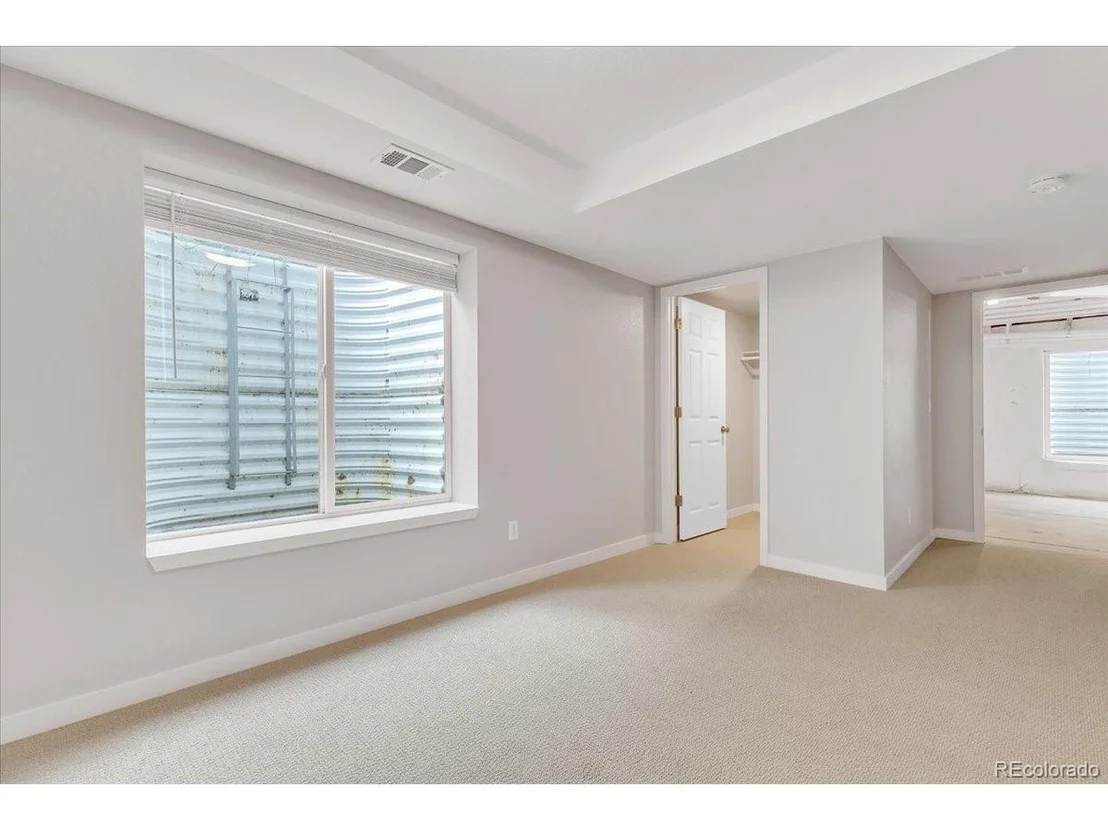
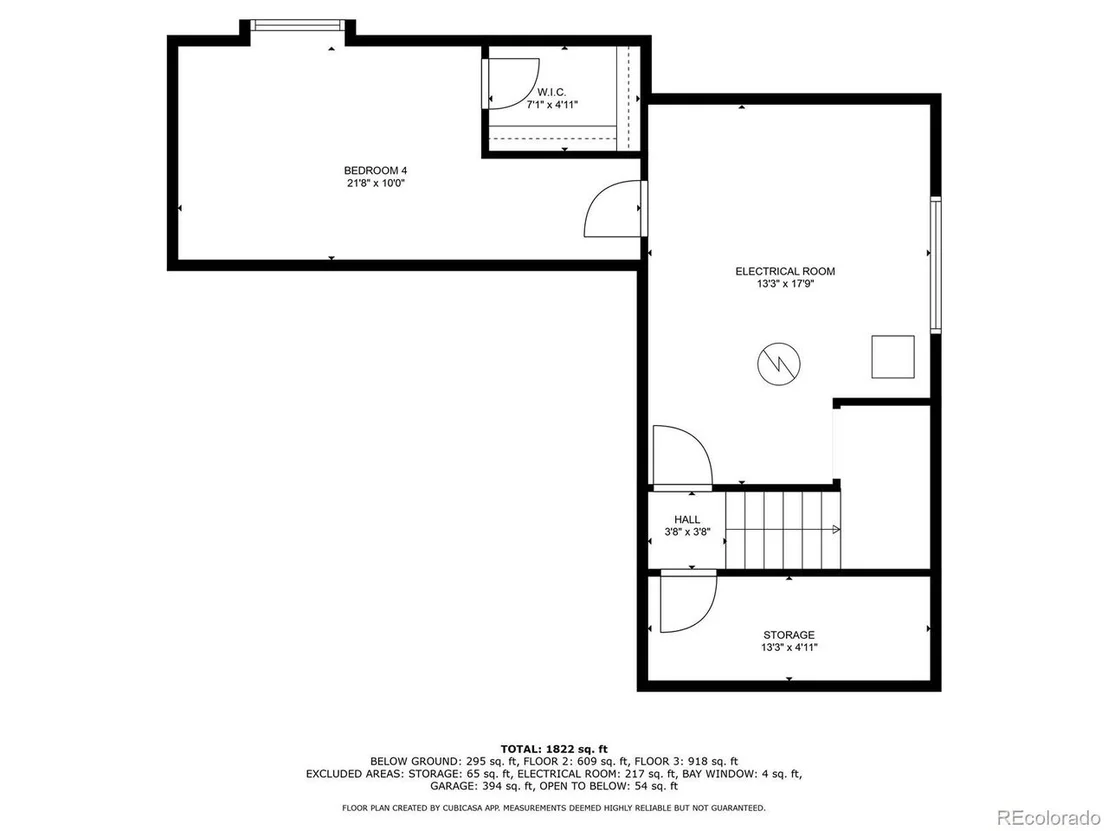
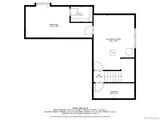
The expansive 4th bedroom is located in the partially finished basement and features a walk-in-closet and large egress window.
Easily accessible to Denver and Boulder, this location is perfect for those seeking suburban comfort with city convenience. You genuinely do not want to miss out on this amazing home, without the headache of yard work!
Payment Calculator
Your Estimated Monthly Payment
Cap Rate Calculator
What does this mean?
Based on our analysis, the cap rate of this property is 1.25%. A negative cap rate indicates that the property might not be feasible as an income-producing asset. The median cap rate for a near zip code 11238 is 4.23%.
How much can I actually make?
Actual monthly rental income may vary between $4,760 and $7,140 depending on unit-specific characteristics. You can change the amount using the slider to further explore.
How is cap rate calculated?
Cap Rate = Net Operating Income (NOI) / Property Asset Value.
When calculating the cap rate, we assume 100% occupancy. Leverage (mortgage) is not considered.
Cap Rate provided by RealtyHop and RentHop, learn more about cap rate here.
Price History
| Date / Event | Date | Event | Price |
|---|---|---|---|
| Nov 14, 2024 | Sold | ||
| Sold | |||
| Oct 14, 2024 | In contract | - | |
| In contract | |||
| Sep 6, 2024 | Listed by eXp Realty, LLC | $589,000 | |
| Listed by eXp Realty, LLC | |||
| | |||
|
**$3K SELLER CONCESSION -- YARD W/OUT THE WORK -- NEW EVERYTHING**
This newly upgraded 4-bed, 2.5 bath home has ALL landscaping maintained by the HOA up to the foundation of the home. This includes watering, lawn care, weeding, even snow removal up to your doorstep. If you prefer to have your backyard enclosed, it is possible to add a fence for your fur babies or kids to stay close. This home is turn-key ready and VERY low-maintenance inside & out, so you can spend your weekends the way you want!
Enjoy new appliances, A/C, furnace, water heater, interior AND exterior paint, flooring, windows, siding, and even new electrical wiring & drywall!
From the entryway, you are led to the living room with views of the open yard behind and room to relax. From the adjacent dining nook, you'll enjoy the open concept floor plan; the real stunner is the fully upgraded kitchen. Featuring new two-tone cabinetry, modern granite countertops, a gas range, all new stainless steel appliances, and a large workspace, this kitchen is waiting for its new owner. Step outside to the extended patio and enjoy the warmth of your added fire pit and scenes of the upcoming fall.
Upstairs, the master suite does not disappoint, featuring a 5-piece bath with a sleek soaking tub and separate shower. Dual closets provide plenty of room for your wardrobe(s), including a brightly lit walk-in closet. Down the hall, a full bathroom and two additional bedrooms offer you great options, whether you have kids, need a home office, or flexible space. The well-sized laundry room is conveniently located near the bedrooms to easily throw in a quick load.
The expansive 4th bedroom is located in the partially finished basement and features a walk-in-closet and large egress window.
Easily accessible to Denver and Boulder, this location is perfect for those seeking suburban comfort with city convenience. You genuinely do not want to miss out on this amazing home, without the headache of yard work!
| |||
| Mar 19, 2007 | Sold | ||
| Sold | |||
Property Highlights
Building Info
Comparables
Status
Price/ft²
Listed On
Sold On
About Red Leaf
Similar Homes for Sale
Currently no similar homes aroundNearby Rentals

Last Updated: 4 months ago
Data Source: REcolorado MLS, MLS# IRE8700310




















 Your Privacy Choices
Phone: 425-283-2930
Address: 335 Madison Avenue, New York, NY 10017