See Home Value
Elgin 60124
3683 Heathmoor Drive
$725,000
● House - Off Market

3683 Heathmoor Drive

Elgin, IL 60124
bedrooms
4 Beds
bathrooms
4 Baths, 1 Half Bath
square feet
3,751 Ft²
$5,095
Est. Monthly
$53
HOA / Fees
2.96%
Cap Rate

About This Property

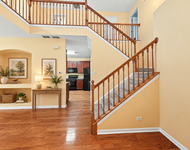
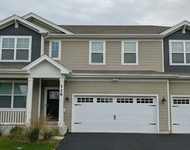
Custom brick front former model home built in 2014 has 3 car side load garage. Beautiful entry with custom door is flanked by formal dining rm and library/sitting rm. Gourmet kitchen w/walk in pantry, custom island with granite counters & backsplash and HIGH END Viking appliances is open to the casual dining space & family rm with fireplace for that sought after open concept design.  A well equipped drop zone with cubbies & craft area and oversized 3 car garage fulfill your storage needs.  A powder rm with custom tile walls rounds out the first floor living space. Upstairs is a Huge 2nd level family rm and four bedrooms all offering direct access to baths.  The master is a retreat in itself with spa-like bath & walk in closet.  Bedroom two has an on suite bath & bedroom 3 has direct access with bedroom four across the hall.  Gorgeous hardwood floors, oversized moldings & trim, paneled doors and extensive tile work in bathrooms give this home a deluxe feel! Additional highlights include: huge unfinished basement, brick patio, great landscape and 301 schools, clubhouse community with pool- elementary school in subdivision.  Close to Randall Rd Shopping, Parks, Train and I90 too!  Floor Plans under additional documents too.
Unit Size
3,751 Ft²
Days on Market
-
Land Size
0.31 acres
Price per sqft
$196
Property Type
House
Property Taxes
$1,432
HOA Dues
$53
Year Built
-

Payment Calculator

Cap Rate Calculator

Last updated: 3 years ago (MRED MLS #12014603)

Price History

Date / Event Date Event Price
Jun 28, 2024 Sold
Sold
Mar 27, 2024 Listed by Premier Living Properties $735,000
Listed by Premier Living Properties
Mar 19, 2020 No longer available -
No longer available
Nov 24, 2019 Price Decreased $540,000
↓ $60K (10%)
Price Decreased
Jun 14, 2019 Listed $599,900
Listed
Custom brick front former model home has 3 car side load garage. Beautiful entry with custom door is flanked by formal dining rm and library/sitting rm. Gourmet kitchen w/walk in pantry, custom island with granite counters & backsplash and Viking appliances is open to the casual dining space & family rm for that sought after open concept design. A well equipped drop zone with cubbies & oversized 3 car garage will fulfill your storage needs. A powder rm with custom tile walls rounds out the first floor living space. Upstairs is a Huge 2nd level family rm and four bedrms all offering direct access to baths. The master is a retreat in itself with spa-like bath & walk in closet. Bedroom two has an on suite bath & bedrms 3-4 share a Jack & Jill. Gorgeous hardwood floors, oversized moldings & trim, paneled doors and extensive tile work give this home a deluxe feel! Additional highlights include: huge basement, brick patio, great landscape and 301 schools, clubhouse community with pool The manager has listed the unit size as 3751 square feet.

Property Highlights

Garage
Air Conditioning
Fireplace

Building Info

Overview

    General

  • Bedroom Count: 0
  • Building Condition: 0
  • Building Quality: 0
  • Construction Type: 0
  • Building Style: 0
  • Exterior Walls Type: 0
  • Interior Walls Type: 0
  • Roof Shape Type: 0
  • Roof Cover Type: 0
  • Floor Cover: 0
  • Basement Type: 0
  • Basement Area: 0
  • Garage Type: 0
  • Parking Space Count: 0
  • Patio Type: 0
  • Porch Type: 0
  • Pool Type: 0

    Dimensions

  • Lot Size Square Feet: 13,504
  • Total Building Area: 0
  • Building Area: 0

    Heating and Cooling

  • Air Conditioning: 0
  • Heating: 0
  • Heating Fuel Type: 0

    Utilities

  • Sewer System: 0
  • Water Service: 0

Building

  • Building Type: 0
  • Property Class: R
  • Subdivision: HIGHLAND WOODS
  • Land Acres: 0000000310
  • Standard Land Use Code: 1001
  • County Land Use Code: 0040
  • State Land Use Code: 0040
  • Legal Description 1: HIGHLAND WOODS NEIGHBORHOOD O LT 60

Neighborhood

  • School District Name: Central Community Unit School District 301
  • Census Tract: 850711

Geography

  • Parcel: 05-11-226-010
  • Lot: 60
  • Municipality: PLATO
  • Latitude: 42.0554
  • Longitude: -88.399

    Address

  • Full Address: 3683 Heathmoor Dr
  • Address - House Number: 3683
  • Address - Street Name: Heathmoor
  • Address - Suffix Type: Dr
  • State: IL
  • City Name: Elgin
  • Carrier Code: R022
  • 4-Digit Zip Code: 5743
  • Zip Code: 60124

Valuation

    Tax

  • Tax Year: 2022
  • Tax Amount: $1,718,434
  • Tax Rate Code Area: PL015

    Appraisal Valuation

  • Standard Deviation: 0.1325
  • Valuation Date: Nov 29, 2023
  • Confidence Score: 84
  • Final Value: 731,341
  • High Value: 828,275
  • Low Value: 634,408

    Market Valuation

  • Market Total Value: $562,854
  • Market Land Value: $106,828
  • Market Improvement Value: $456,026

    Assessments Valuation

  • Assessed Year: 2022
  • Assessed Total Value: $187,543
  • Assessed Land Value: $35,595
  • Assessed Improvements Value: $151,948

    Exemptions

  • Homeowner Exemption: Yes

    Sales

  • Current Sale Contract Date: Sep 20, 2016
  • Current Sale Recording Date: Sep 23, 2016
  • Current Sale Price:
  • Current Sale Document Type: 71
  • Current Sale Input Document Number: 2016K051273
  • Previous Sale Recording Date: Oct 26, 2012
  • Previous Sale Contract Date: Oct 16, 2012
  • Previous Sale Amount: $53,000
  • Previous Sale Document Type: 71
Data used for valuation calculations is provided by RealtyHop, and other third party sources

Comparables

Unit
Status
Type
Beds
Baths
ft²
Price/ft²
Asking Price
Listed On
Closing Price
Sold On
HOA + Taxes

About Elgin


Similar Homes for Sale

Currently no similar homes around

Nearby Rentals

Unit for rent at 156 Durango Drive, Gilberts, IL, 60136

$2,300 /mo

  • 2 Beds
  • 2 Baths
  • 1,524 ft²
156 Durango Drive, Gilberts, IL, 60136 Listing by Victoria Mullins
Unit for rent at 726 Kentshire Circle, Elgin, IL, 60124

$4,000 /mo

  • 5 Beds
  • 3 Baths
  • 3,044 ft²
726 Kentshire Circle, Elgin, IL, 60124 Listing by Ramya Bonthapally


Frequently Asked Questions

When was property at 3683 Heathmoor Drive built and last sold?
The property at 3683 Heathmoor Drive was built in and last sold on Sep 20, 2016 for $530,000.
How much is this home worth?
The estimated value of the home located at 3683 Heathmoor Drive is $0.
What are some comparable homes to 3683 Heathmoor Drive?
There are currently no comparable homes to 3683 Heathmoor Drive.