


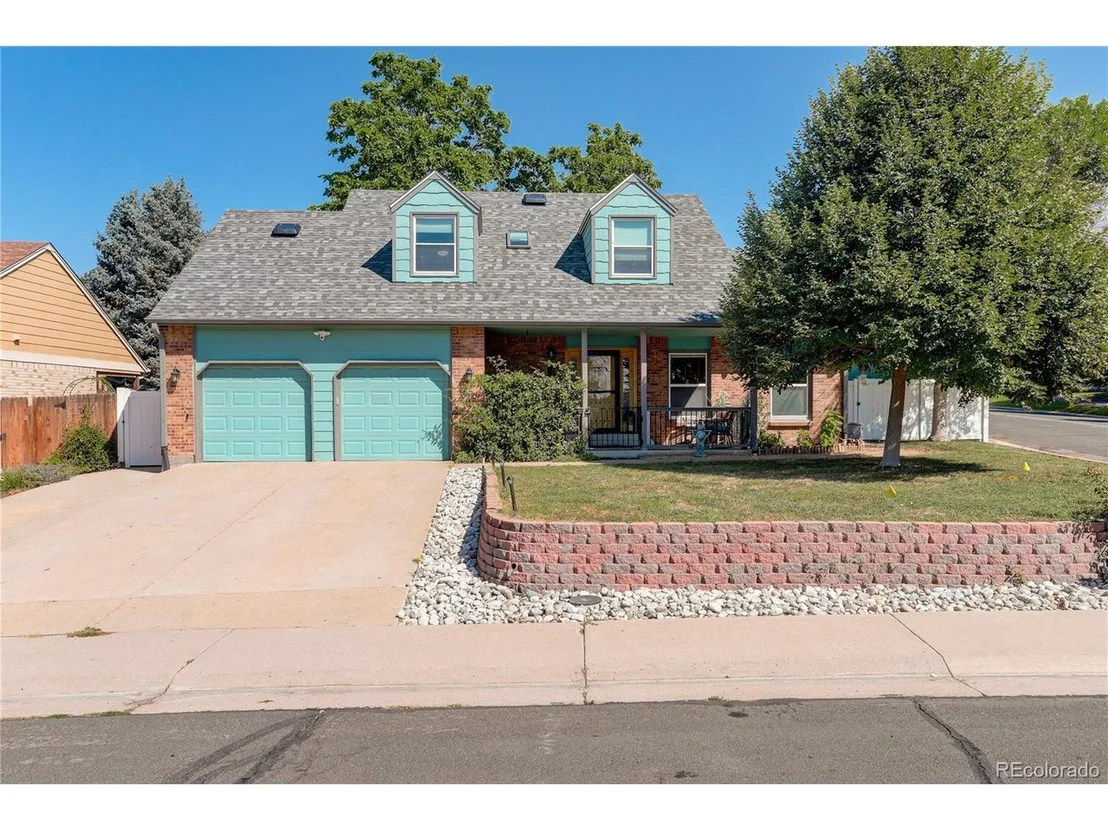
3681 E 133rd Cir


About This Property
Payment Calculator
Your Estimated Monthly Payment
Cap Rate Calculator
What does this mean?
Based on our analysis, the cap rate of this property is 1.25%. A negative cap rate indicates that the property might not be feasible as an income-producing asset. The median cap rate for a near zip code 11238 is 4.23%.
How much can I actually make?
Actual monthly rental income may vary between $4,760 and $7,140 depending on unit-specific characteristics. You can change the amount using the slider to further explore.
How is cap rate calculated?
Cap Rate = Net Operating Income (NOI) / Property Asset Value.
When calculating the cap rate, we assume 100% occupancy. Leverage (mortgage) is not considered.
Cap Rate provided by RealtyHop and RentHop, learn more about cap rate here.
Price History
| Date / Event | Date | Event | Price |
|---|---|---|---|
| Sep 26, 2025 | Sold | ||
| Sold | |||
| Aug 30, 2025 | In contract | - | |
| In contract | |||
| Aug 18, 2025 | Listed by Coldwell Banker Realty 24 | $620,000 | |
| Listed by Coldwell Banker Realty 24 | |||
| | |||
|
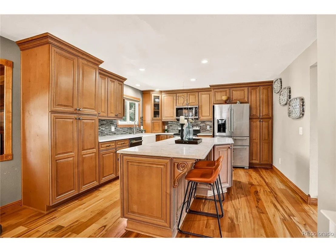
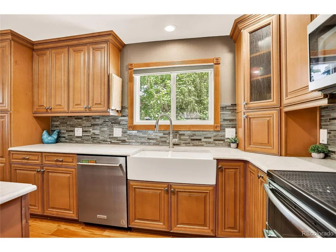
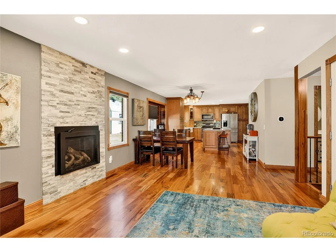
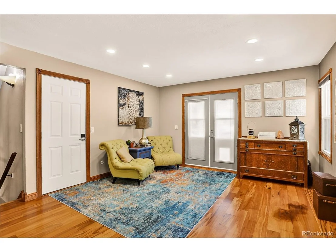
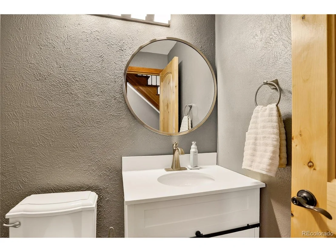
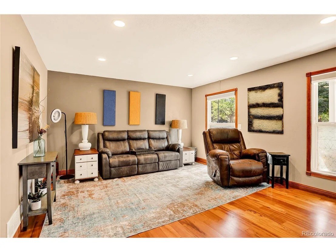
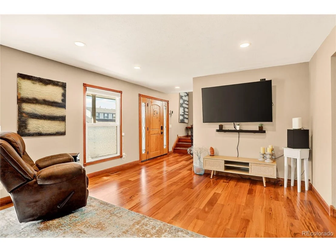
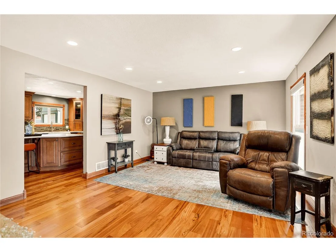
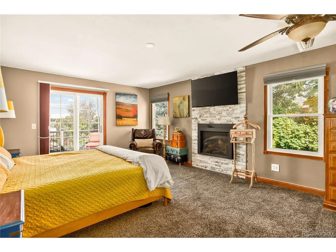
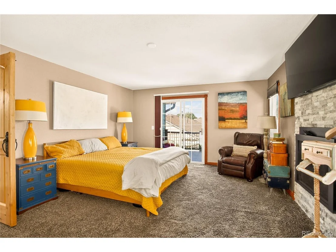
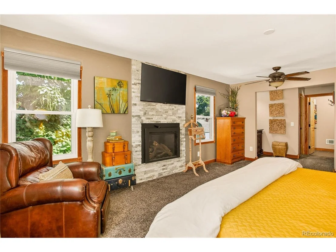
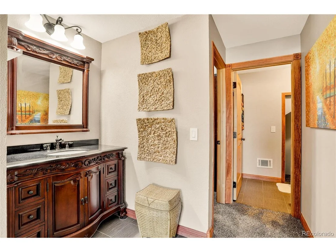
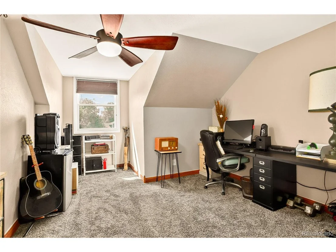
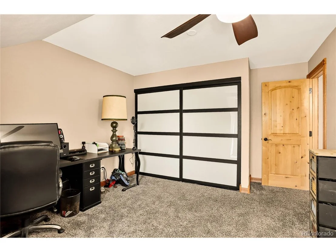
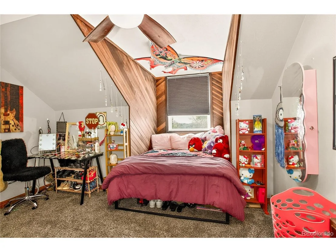
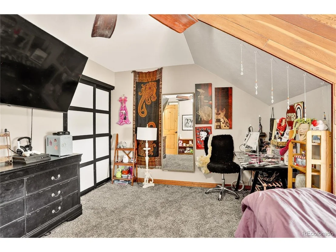
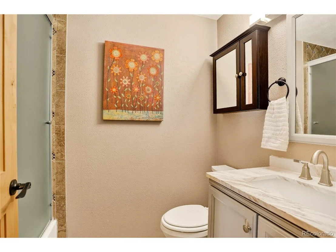
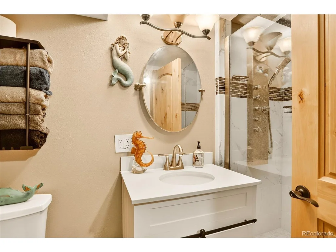
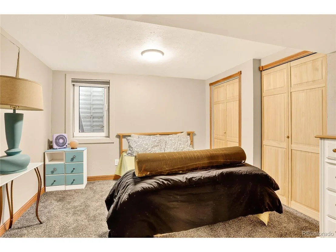
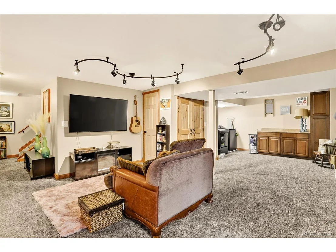
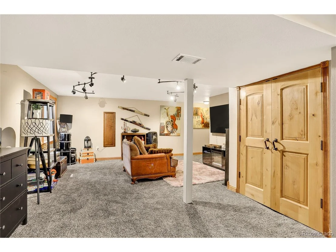
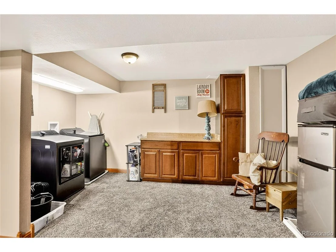
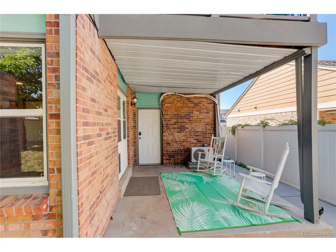
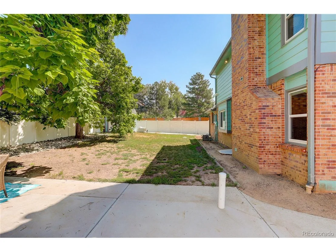
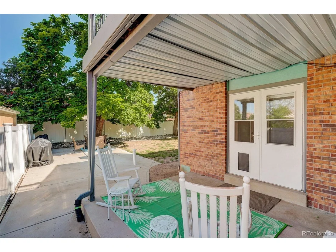
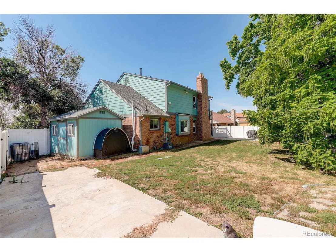
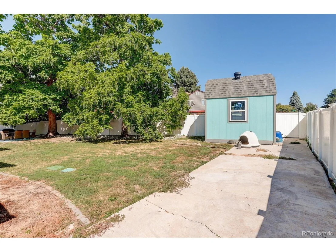
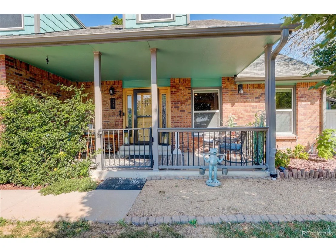
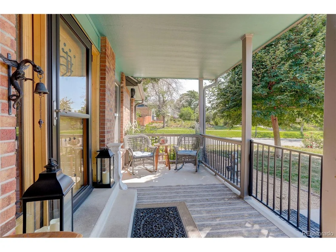
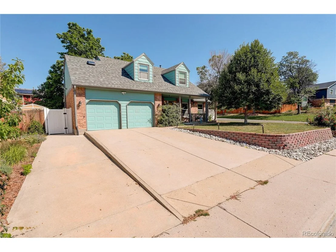
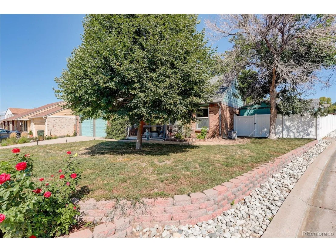
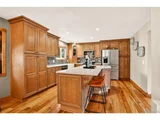
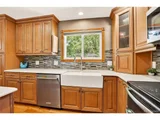
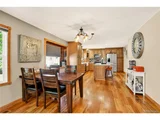
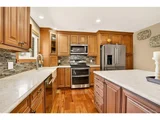
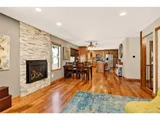
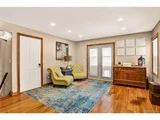
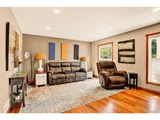
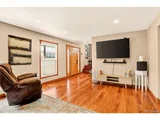
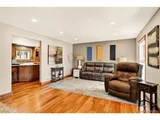
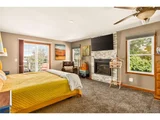
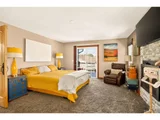
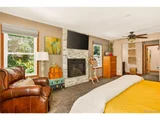
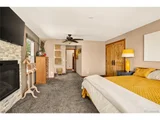
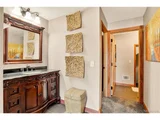
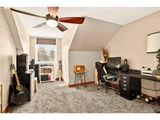
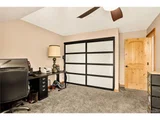
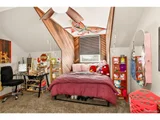
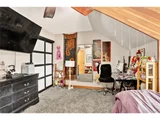
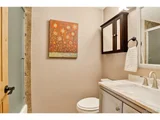
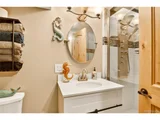
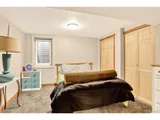
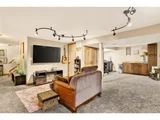
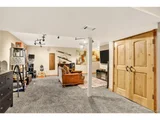
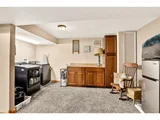
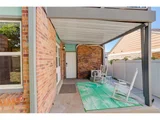
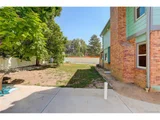
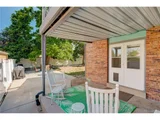
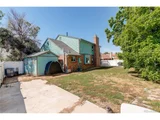
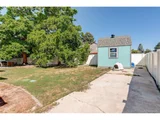
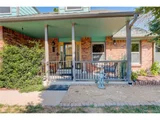
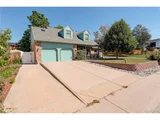
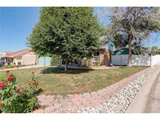
Welcome to your beautiful and updated home in Summit Grove. 4 bedrooms, 4 baths that combine modern elegance with everyday comfort. Gorgeous kitchen includes stainless steel appliances, quartz countertops, ample storage cabinets with roll-out drawers, large island and farm sink for your convenience. Main level includes Brazilian tiger wood flooring throughout. Formal living and family room with gas fireplace and easy access to backyard. Upper level primary bedroom with gas fireplace and patio doors leading to private deck to enjoy your morning coffee. In addition, 3/4 bathroom with custom shower sprayer, walk-in closet and 2nd walk-in closet for your storage needs. Two additional bedrooms and full bathroom complete the upper level. Solid Alder doors throughout. Finished basement with 4th bedroom, 3/4 bathroom with custom shower sprayer and second family room perfect for family gatherings. Fully fenced backyard with covered patio and extended concrete patio. Two exterior sheds perfect for all your outdoor storage needs. 2 car attached garage includes an EV charger and pull down access to attic storage area. Conveniently located in Thornton, close to Orchard Town Center, Outlets Mall, St. Anthony's hospital and RTD Lite Rail.
| |||
| Apr 17, 2024 | Sold | ||
| Sold | |||
| Jan 25, 2024 | Listed by Orchard Brokerage LLC | $620,000 | |
| Listed by Orchard Brokerage LLC | |||
| | |||
|
Welcome to an exquisite 4-bedroom, 4-bathroom residence that seamlessly combines modern elegance with everyday comfort. The spacious main level welcomes you with a separate living room and a cozy family room, complete with a fireplace for those chilly evenings. The modern kitchen, adorned with stainless steel appliances and quartz countertops, is a culinary haven. Upstairs, three bedrooms offer ample space, while the primary suite boasts a fireplace, en-suite bathroom, a walk-in closet with an additional closet, and a generous balcony. The primary bath was tastefully updated about 7 years ago, offering a touch of luxury. Enjoy the convenience of a tankless water system, ensuring unlimited hot water. The kitchen has been updated, providing a timeless and functional space, with extensive storage throughout, while the appliances were recently updated 3 years ago, combining efficiency with modern design. The basement adds versatility with a bonus room, an additional bedroom, and a 3/4 bathroom. Step into the large backyard, featuring an enclosed Solarium and two sheds, creating your outdoor retreat. The roof, approximately 3 years old, comes complete with new gutters, new roof solar vents ensuring both durability and energy efficiency. Brazilian tiger wood on the main level. Heated 2 car garage. All new solid Alder doors throughout, stair lighting, Conveniently located in Thornton, close to Orchard Town Center, Outlets Mall, St. Anthony's hospital and RTD light rail. This home is a perfect blend of style and functionality, inviting you to make it your own with no HOA in this inviting and beautiful friendly neighborhood. Don't miss the chance to experience the comfort and charm of this home- schedule your showing today! Click the Virtual Tour link to view the 3D walkthrough.
| |||

Property Highlights
Building Info
Comparables
Status
Price/ft²
Listed On
Sold On
About Thornton
Similar Homes for Sale
Currently no similar homes aroundNearby Rentals

Last Updated: 3 months ago
Data Source: REcolorado MLS, MLS# IRE2804263























 Your Privacy Choices
Phone: 425-283-2930
Address: 335 Madison Avenue, New York, NY 10017