Check Availability
Elgin 60124
3680 Broadleaf Avenue
$1,049,000
● House - For Sale

3680 Broadleaf Avenue

Elgin, IL 60124
bedrooms
4 Beds
bathrooms
4 Baths, 1 Half Bath
square feet
5,772 Ft²
$6,788
Est. Monthly
$315
HOA / Fees

About This Property

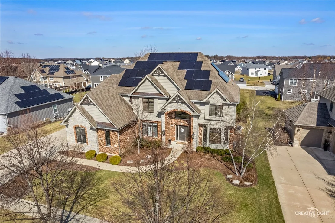
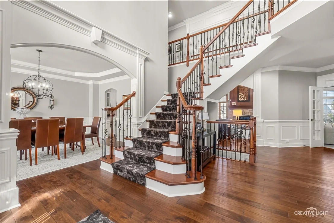
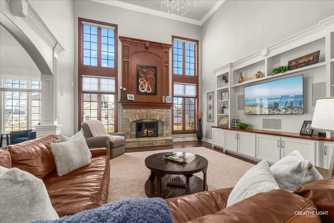
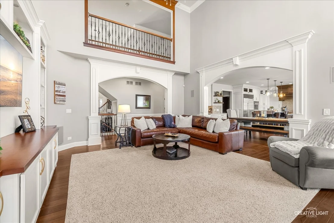
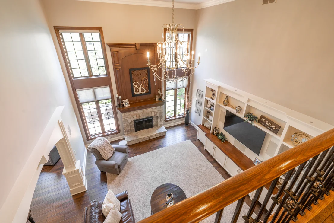
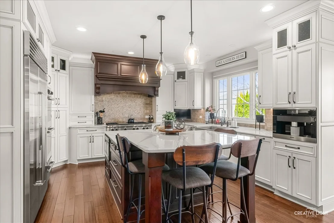
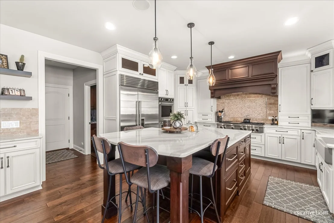
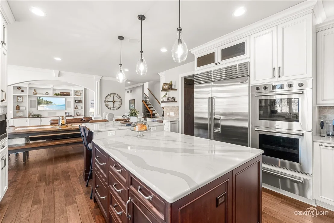
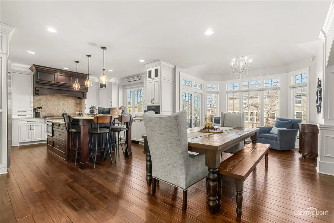
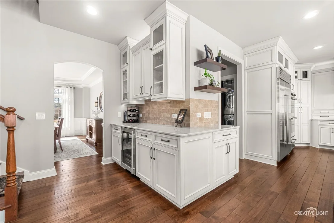
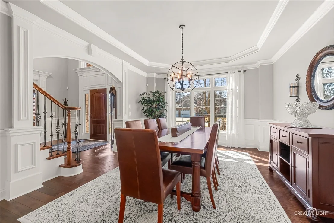
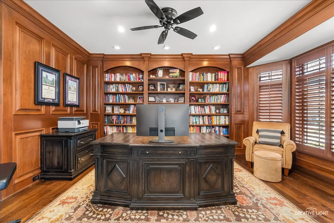
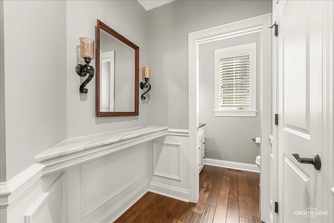
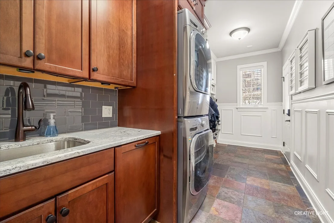
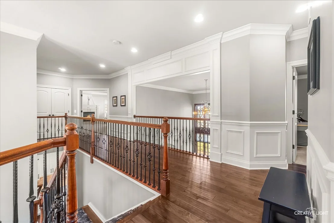
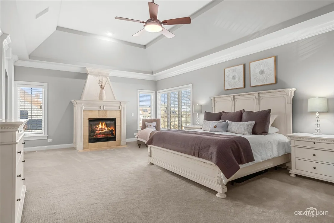
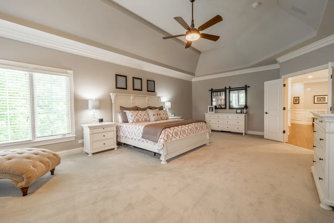
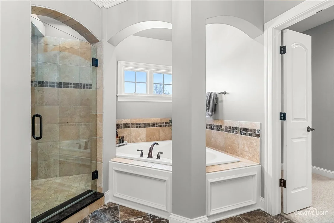
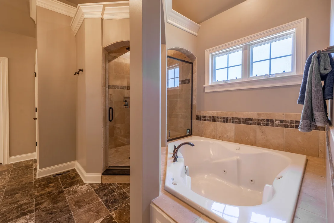
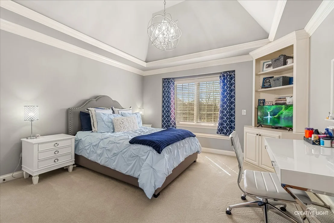
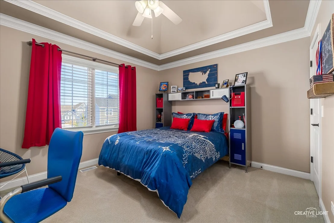
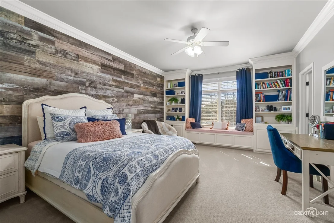
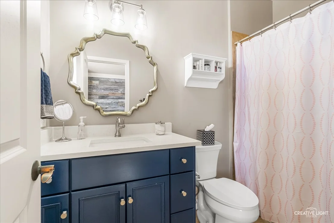
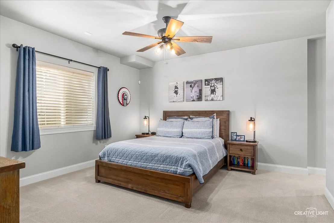
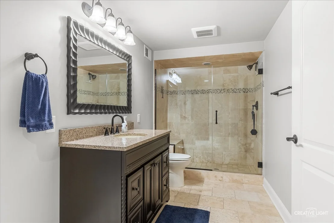
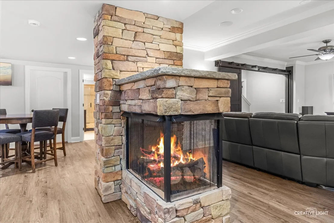
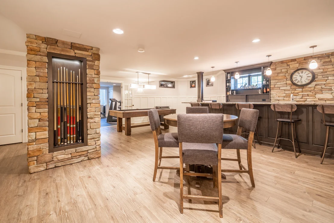
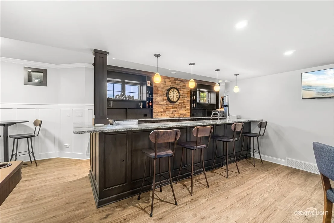
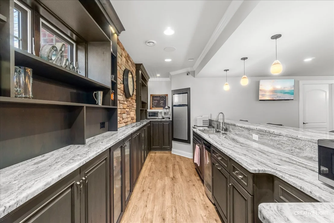
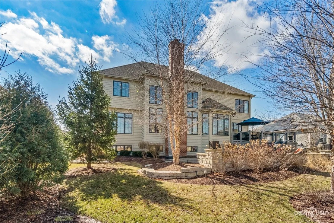
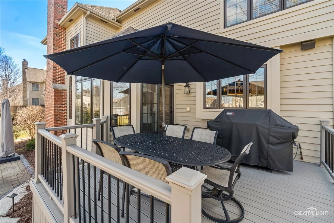
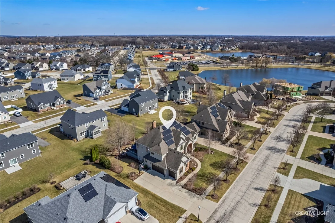
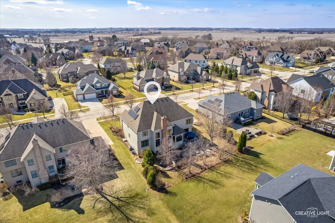
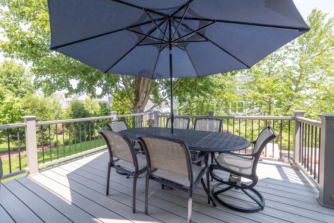
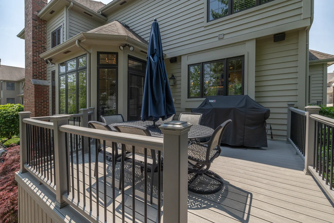
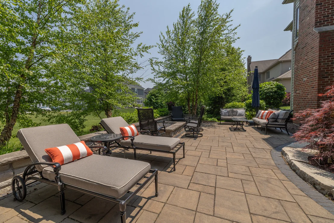
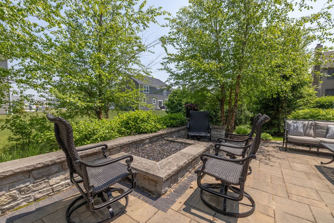
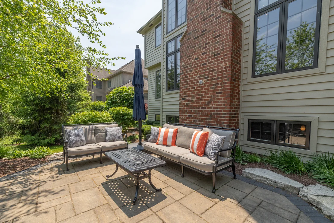
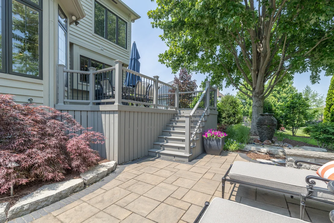
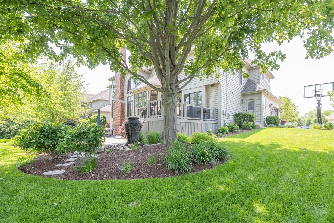
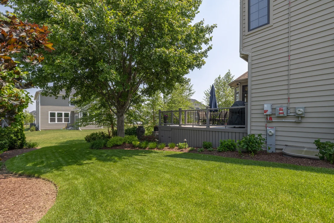
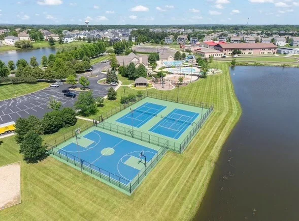
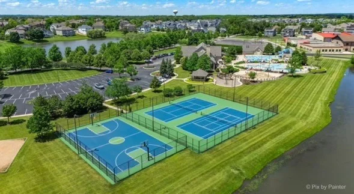
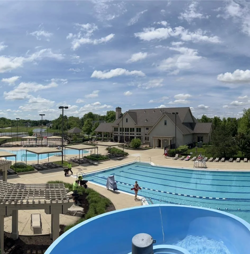
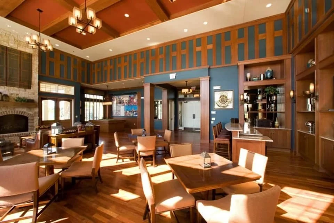
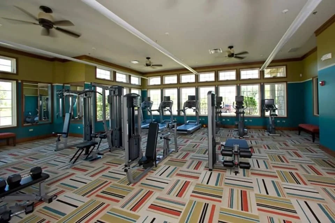
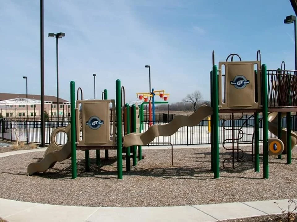
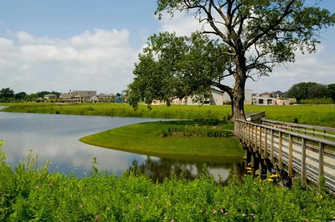
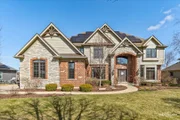
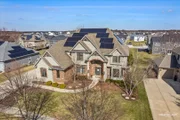
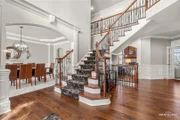
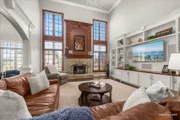
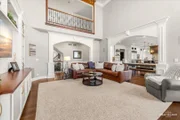
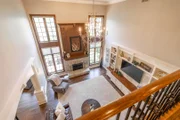
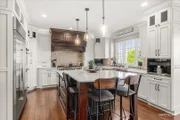
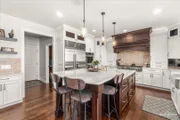
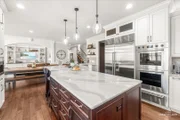
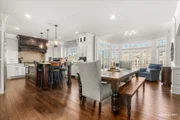
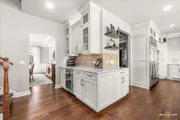
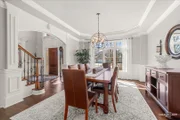
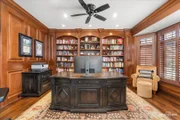
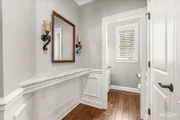
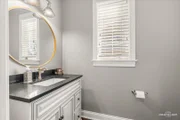
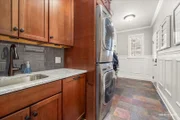
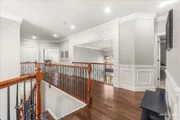
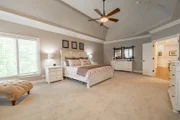
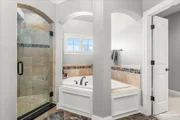
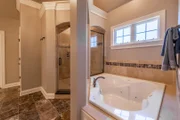
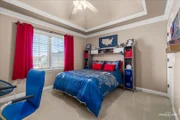
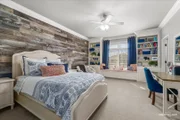
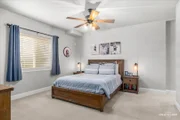
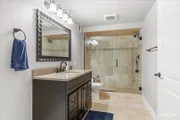
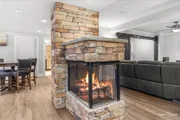
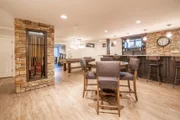
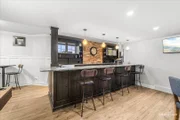
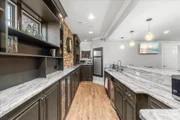
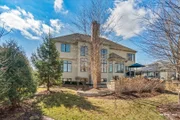
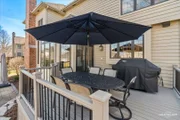
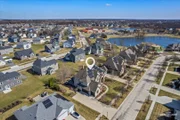
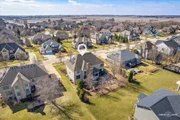
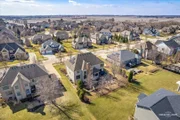
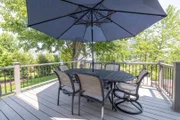
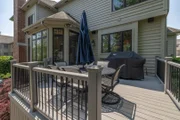
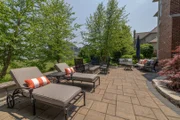
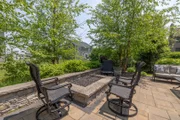
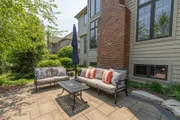
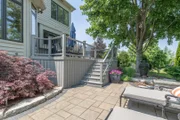
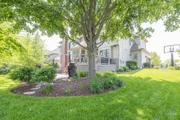
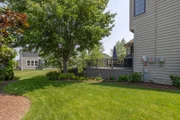
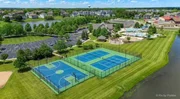
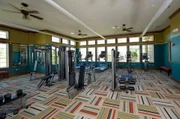
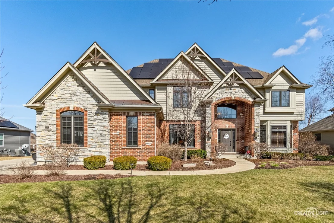
This is a once in a lifetime opportunity! Exquisite inside & out! Attention to detail from top to bottom! Excellent curb appeal! Brick and partial stone front with covered porch! Dramatic 2-story foyer with open wood staircase with wrought iron spindles! Formal dining room with pan ceiling, arch entry, crown molding and wainscoting! Private office with double French door entry and gorgeous rich custom built-ins/bay! 1st floor sitting room with crown molding & wainscoting! Cozy 2-story family room with raised hearth stone fireplace, custom millwork & built-in wall unit! Tons of natural light! Stunning gourmet eat-in kitchen with 2-tiered breakfast bar center island, gorgeous high-end cabinetry and appliances! Tile backsplash! Quartz countertops! Extra wraparound built-in cabinetry with beverage fridge! Dream kitchen! Separate eating area opens to the sitting area with direct access to the custom maintenance free deck! Convenient 1st floor laundry with extra cabinetry and even custom millwork! Huge master suite with tray ceiling, fireplace with custom mantle and surround! Walk-in closets with built-ins! Luxury master bath with oversized dual sink vanity, glass walk-in shower with custom tile work and separate tub! Bedroom 2 with tray ceiling, custom corner built-in, crown and access to Jack & Jill bath with large dual sink vanity! Bedroom 3 with tray ceilings, crown and deep walk-in closet! Bedroom 4 with accent wall, custom window seat, bookshelves and private full bath! Private lower level bedroom #5! Full basement bath with walk-in shower with custom tile and bench seat! Full finished English basement with beautiful entertainment bar, 3-sided fireplace, rec room with crown, full exercise room ready to go! Entertain on your stone patio with cozy gas lit fireplace and fountain! Epoxied garage floor! Newer furnace & A/C! Solar panels are all paid for! Whole house air purifier! Close to school! Tons of amenities including clubhouse, pool, pickleball/tennis courts, sand volleyball, multiple lakes, and 7 miles of walking paths through out the subdivision!  Excellent 301 schools! Mint condition!
Unit Size
5,772 Ft²
Days on Market
-
Land Size
0.27 acres
Price per sqft
$182
Property Type
House
Property Taxes
$1,321
HOA Dues
$315
Year Built
2008

Payment Calculator

Cap Rate Calculator

Property Highlights

Garage
Air Conditioning
Fireplace
Parking Details
Has Garage
Parking Features: Concrete, Garage Door Opener, Garage, Attached, Yes
Garage Spaces: 3
Interior Details
Half Bathrooms: 1
Full Bathrooms: 4
Interior Features: Cathedral Ceiling(s), Built-in Features, Walk-In Closet(s)
Appliances: Double Oven, Microwave, Dishwasher, Refrigerator, Disposal, Stainless Steel Appliance(s), Wine Refrigerator, Humidifier
Flooring Type: Hardwood
Laundry Features: Main Level
Rooms: 14
Has Fireplace
Fireplace Features: Gas Log, Gas Starter
Fireplaces: 3
Basement: Finished, Full, Daylight
Exterior Details
Square Footage: 5772
Architectural Style: Traditional
Year Built: 2007
Window Features: Screens
Construction Materials: Brick, Stone, Other
Patio and Porch Features: Deck, Patio
Lot Features: Landscaped
Lot Size Area: 11761.2
Lot Size Units: Square Feet
Lot Size Acres: 0.27
Lot Size Square Feet: 11761.2
Lot Size Dimensions: 94X136
Water Source: Public
Financial Details
Tax Annual Amount: $15,858
Utilities Details
Cooling Type: Central Air, Zoned
Heating Type: Natural Gas, Forced Air, Zoned
Sewer : Public Sewer
Location Details
HOA/Condo/Coop Fee Includes: Insurance, Clubhouse, Exercise Facilities, Pool
HOA Fee: $315
HOA Fee Frequency: Quarterly

Building Info

Overview

    General

  • Year Built: 2008
  • Effective Year Built: 2008
  • Building Count: 1
  • Total Rooms: 10
  • Bedroom Count: 4
  • Bathroom Count: 4
  • Full Bathrooms: 3
  • Partial Bathrooms: 4
  • Building Condition: 0
  • Building Quality: 0
  • Construction Type: 6
  • Building Style: 28
  • Exterior Walls Type: 11
  • Interior Walls Type: 0
  • Roof Shape Type: 0
  • Roof Cover Type: 0
  • Floor Count: 200
  • Floor Cover: 0
  • Basement Type: 2
  • Basement Area: 2,389
  • Garage Type: 7
  • Garage Square Area: 469
  • Parking Space Count: 4
  • Patio Type: 79
  • Porch Type: 102
  • Pool Type: 0

    Dimensions

  • Lot Size Square Feet: 11,761
  • Total Building Area: 3,783
  • Gross Building Area: 3,783
  • Building Area: 3,783
  • Building Area Measurement: L

    Heating and Cooling

  • Fireplace Count: 1
  • Air Conditioning: 1
  • Heating: 0
  • Heated Square Feet: 3,783
  • Heating Fuel Type: 0

    Utilities

  • Sewer System: 1
  • Water Service: 2

Building

  • Building Type: 0
  • Property Class: R
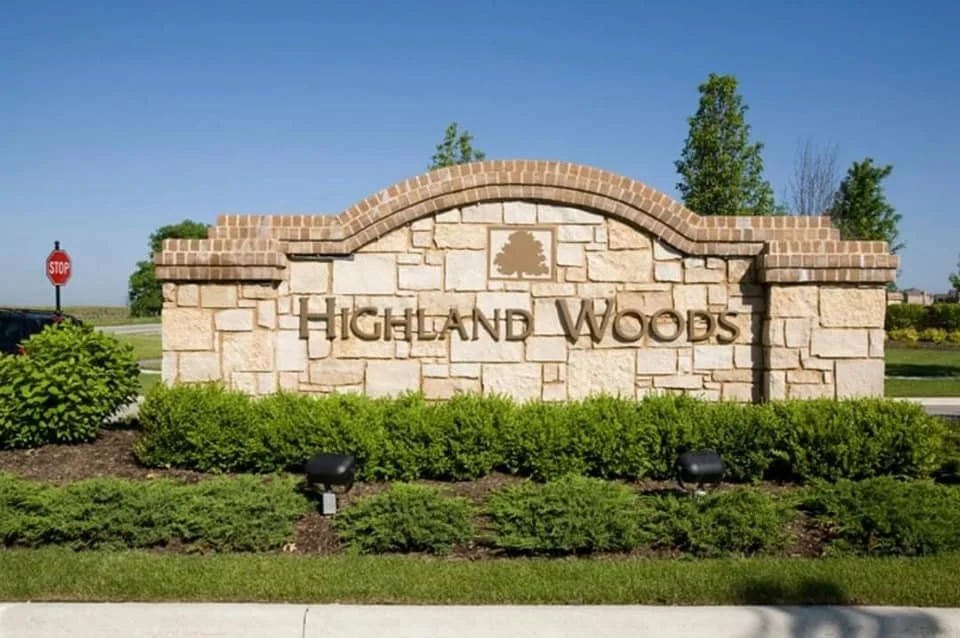
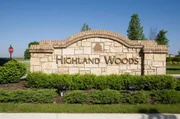
  • Subdivision: HIGHLAND WOODS
  • Land Acres: 0000000270
  • Standard Land Use Code: 1001
  • County Land Use Code: 0040
  • State Land Use Code: 0040
  • Legal Description 1: HIGHLAND WOODS NEIGHBORHOOD O LT 94

Neighborhood

  • School District Name: Central Community Unit School District 301
  • Census Tract: 850711

Geography

  • Parcel: 05-02-494-008
  • Lot: 94
  • Municipality: PLATO
  • Latitude: 42.0571
  • Longitude: -88.3985

    Address

  • Full Address: 3680 Broadleaf Ave
  • Address - House Number: 3680
  • Address - Street Name: Broadleaf
  • Address - Suffix Type: Ave
  • State: IL
  • City Name: Elgin
  • Carrier Code: R022
  • 4-Digit Zip Code: 7882
  • Zip Code: 60124

Valuation

    Tax

  • Tax Year: 2022
  • Tax Amount: $1,754,962
  • Tax Rate Code Area: PL015

    Appraisal Valuation

  • Standard Deviation: 0.1389
  • Valuation Date: Nov 29, 2023
  • Confidence Score: 83
  • Final Value: 696,465
  • High Value: 793,206
  • Low Value: 599,723

    Market Valuation

  • Market Total Value: $579,121
  • Market Land Value: $106,828
  • Market Improvement Value: $472,293

    Assessments Valuation

  • Assessed Year: 2022
  • Assessed Total Value: $192,963
  • Assessed Land Value: $35,595
  • Assessed Improvements Value: $157,368

    Exemptions

  • Homeowner Exemption: Yes

    Sales

  • Current Sale Contract Date: Sep 25, 2008
  • Current Sale Recording Date: Sep 26, 2008
  • Current Sale Price:
  • Current Sale Document Type: 20
  • Current Sale Input Document Number: 2008K075039
  • Previous Sale Recording Date: May 21, 2007
  • Previous Sale Contract Date: Apr 11, 2007
  • Previous Sale Amount: $356,500
  • Previous Sale Document Type: 68
Data used for valuation calculations is provided by RealtyHop, and other third party sources

Comparables

Unit
Status
Type
Beds
Baths
ft²
Price/ft²
Asking Price
Listed On
Closing Price
Sold On
HOA + Taxes

About Elgin


Similar Homes for Sale

Currently no similar homes around

Nearby Rentals

Unit for rent at 39w318 Us Highway 20 Highway, Elgin, IL, 60124

$1,850 /mo

  • 3 Beds
  • 2 Baths
  • 1,600 ft²
39w318 Us Highway 20 Highway, Elgin, IL, 60124 Listing by Ana Torelli


Frequently Asked Questions

When was property at 3680 Broadleaf Avenue built and last sold?
The property at 3680 Broadleaf Avenue was built in 2008 and last sold on Sep 25, 2008 for $740,000.
How much is this home worth?
The estimated value of the home located at 3680 Broadleaf Avenue is $1,063,031.
What are some comparable homes to 3680 Broadleaf Avenue?
There are currently no comparable homes to 3680 Broadleaf Avenue.