See Home Value
$2,500,000
● House - Off Market

368 Adams St

Denver, CO 80206
bedrooms
4 Beds
bathrooms
2 Baths, 1 Half Bath
square feet
5,549 Ft²
$2,359,915
RealtyHop Estimate
-5.60%
Since Apr 1, 2022
CO-Denver
Primary Model

About This Property

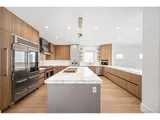
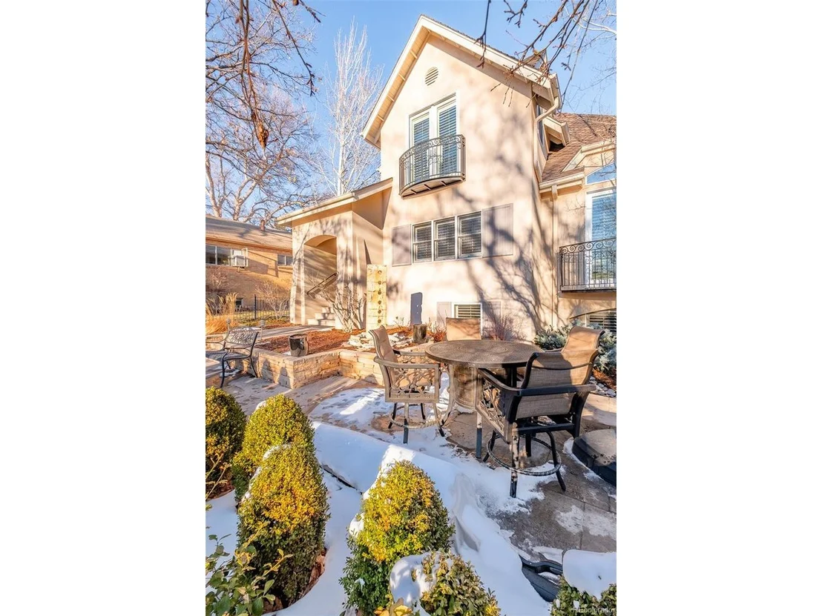
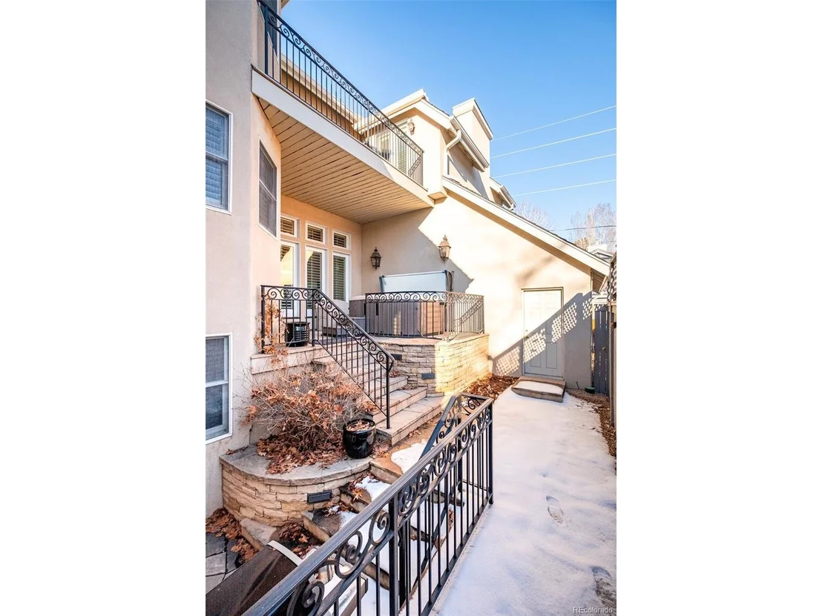
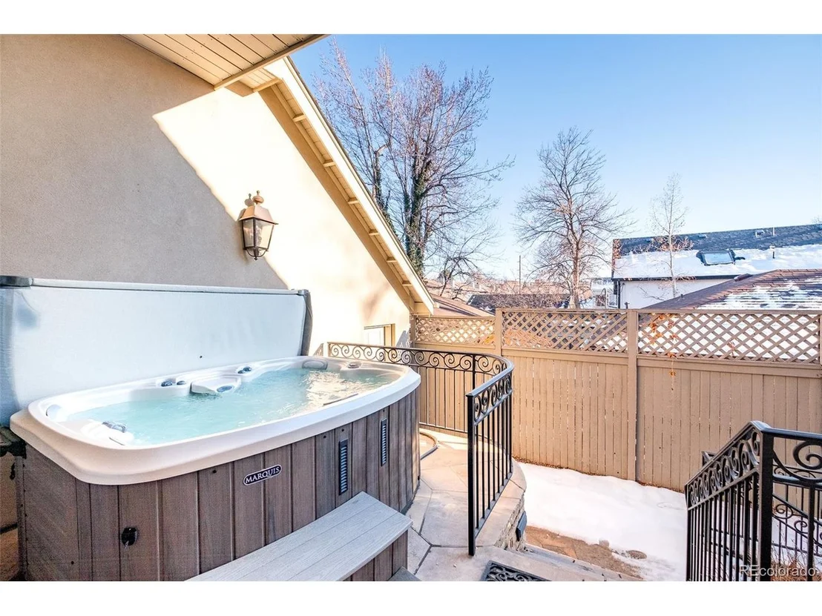
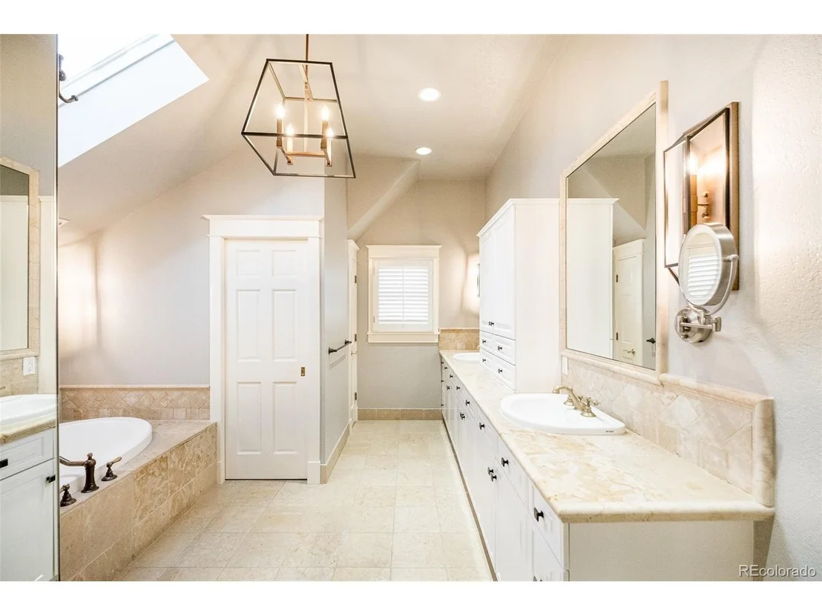
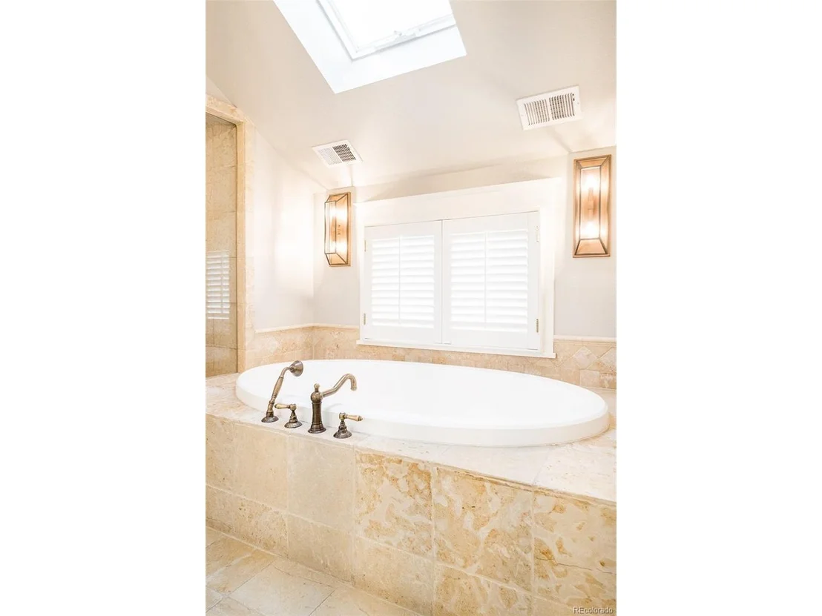
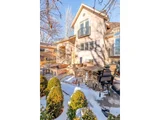
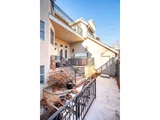
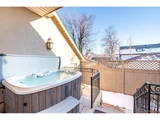
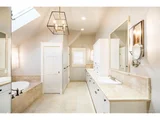
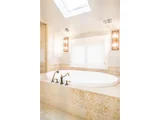
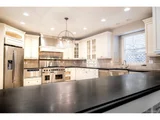
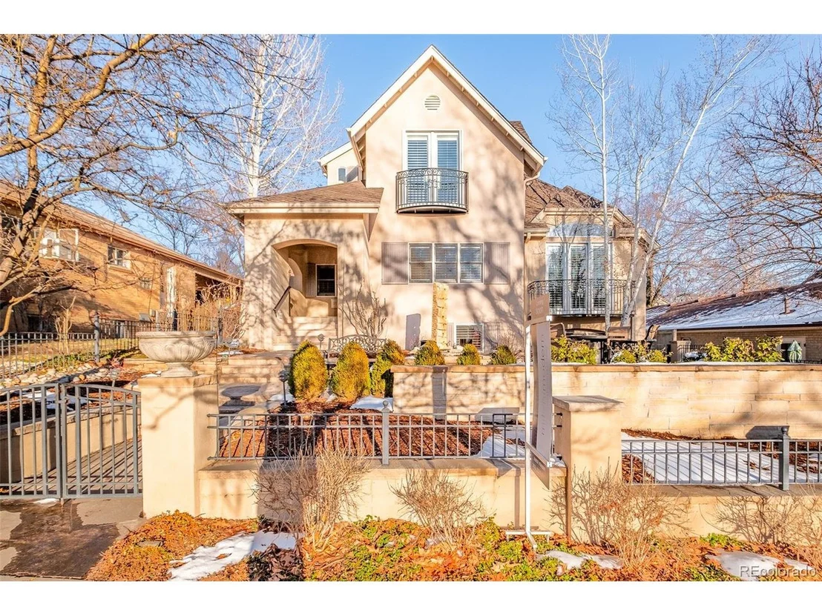
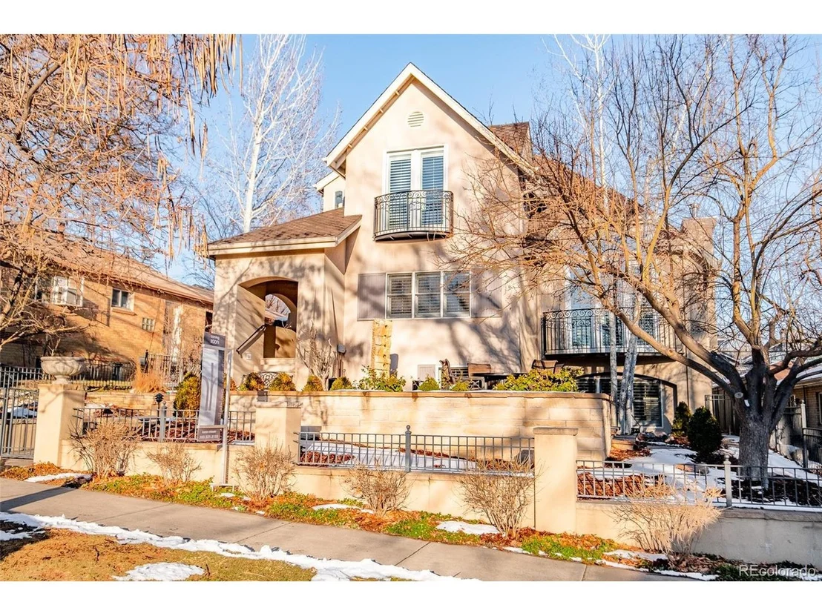
A personalized vision awaits in this bright residence brimming w/ potential. Centrally situated in Cherry Creek North, this home presents a unique opportunity for residents to renovate and design a dream living space as water damage has recently been mitigated. Professionally landscaped exteriors invite entry into a wide, open floorplan beaming w/ natural light from large windows. A spacious kitchen features a breakfast nook, stainless steel appliances and plentiful storage space with extensive cabinetry. Experience relaxation in primary en-suite bath complete w/ a walk-in shower, soaking tub and skylights. Multiple flex spaces offer endless possibilities for a recreation room, fitness space, home office and more. Three fireplaces add warmth and ambiance as multiple balconies offer indoor-outdoor connectivity. A walk-out basement leads outdoors to a backyard w/ a quaint patio space w/ a hot tub. A three-car garage is perfect for hobbyists and for storing outdoor recreation equipment.
Unit Size
5,549 Ft²
Days on Market
-
Land Size
0.14 acres
Price per sqft
$451
Property Type
House
Property Taxes
$977
HOA Dues
-
Year Built
1996

Payment Calculator

Cap Rate Calculator

Last updated: 4 months ago (REcolorado MLS #IRE7387207)

Price History

Date / Event Date Event Price
Oct 23, 2024 Sold
Sold
Sep 7, 2024 In contract -
In contract
Aug 31, 2024 Listed $3,500,000
Listed
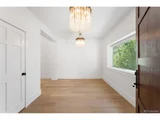
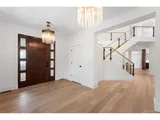
Step into a masterpiece of luxury and refined living within this reimagined Cherry Creek North residence. This home is a perfect blend of timeless architectural elegance and modern designer touches, creating an ambiance of sophistication. The main floor, graced by soaring vaulted ceilings and wide plank white oak flooring, exudes an airy, open feel, further enhanced by new windows that flood the space with natural light. The custom kitchen is a chef's dream, showcasing exquisite quartzite countertops with ambient uplighting, imported walnut cabinetry, and a galley sink, all complemented by top-tier Miele, SubZero, and Wolf appliances. The office on the main floor provides a tranquil workspace, and the front living room is elegantly appointed with a stunning chandelier that complements the home's Restoration Hardware lighting throughout. A striking glass-lined staircase leads to two bedrooms, and a serene primary suite featuring a cozy sitting area. The spa-like bathroom is adorned with heated floors, while a custom walk-in closet adds a layer of luxury to daily living. The garden-level basement, bathed in natural light from large windows, provides a flexible living space perfect for a guest or mother-in-law suite complete with its own kitchenette and ample living area. A spacious patio off the main floor, complete with a gas stub for grilling, invites outdoor entertaining, while the low-maintenance front yard, featuring a new water feature, offers a perfect setting for relaxing with a beverage. Located on a highly desirable street, this residence is just one block away from the vibrant shopping and dining options of Cherry Creek North, offering the ultimate in convenience and lifestyle. With all-new mechanical systems, including water heaters, AC units, added humidifiers, a new sewer line, and a radon mitigation system, this home is not only beautiful but also impeccably maintained. This is truly a must-see property.
Jul 18, 2024 Price Increased $3,500,000
↑ $1M (40%)
Price Increased
Jul 9, 2024 Relisted $2,500,000
Relisted
Show More

Property Highlights

Garage
Air Conditioning
Fireplace

Building Info

Overview

    General

  • Year Built: 1996
  • Effective Year Built: 2003
  • Building Count: 1
  • Total Rooms: 11
  • Bedroom Count: 3
  • Bathroom Count: 4
  • Full Bathrooms: 3
  • Partial Bathrooms: 4
  • Bathroom Plumbing Fixtures: 15
  • Building Condition: 3
  • Building Quality: 1
  • Construction Type: 0
  • Building Style: 40
  • Exterior Walls Type: 12
  • Interior Walls Type: 0
  • Roof Shape Type: 0
  • Roof Cover Type: 0
  • Floor Count: 200
  • Living Units: 1
  • Floor Cover: 0
  • Basement Type: 6
  • Basement Area: 1,554
  • Garage Type: 1
  • Garage Square Area: 1,670
  • Parking Space Count: 3
  • Patio Type: 49
  • Porch Type: 106
  • Pool Type: 0

    Dimensions

  • Lot Size Square Feet: 6,250
  • Total Building Area: 6,438
  • Gross Building Area: 6,438
  • Building Area: 5,549
  • Building Area Measurement: L

    Heating and Cooling

  • Fireplace Count: 1
  • Air Conditioning: 1
  • Heating: 3
  • Heated Square Feet: 5,549
  • Heating Fuel Type: 3

    Utilities

  • Sewer System: 0
  • Water Service: 0

Building

  • Building Type: 0
  • Property Class: R
  • Subdivision: HARMANS SUB
  • Land Acres: 0000000144
  • Standard Land Use Code: 1001
  • County Land Use Code: 115
  • Legal Description 1: S 50FT OF PLOT 5 BLK 42 HARMANS SUB

Neighborhood

  • School District Name: Denver County School District 1
  • Census Tract: 003802

Zoning

  • Zoning: G-RH

Geography

  • Parcel: 05121-10-018-000
  • Block: 42
  • Lot: 5
  • Municipality: CITY & COUNTY OF DENVER
  • Latitude: 39.7222
  • Longitude: -104.948

    Address

  • Full Address: 368 Adams St
  • Address - House Number: 368
  • Address - Street Name: Adams
  • Address - Suffix Type: St
  • State: CO
  • City Name: Denver
  • Carrier Code: C012
  • 4-Digit Zip Code: 4421
  • Zip Code: 80206

Valuation

    Tax

  • Total Area: 5,603
  • Tax Year: 2022
  • Tax Amount: $1,184,208
  • Initial Tax Delinquent Year: 2022
  • Tax Rate Code Area: DENVER

    Appraisal Valuation

  • Standard Deviation: 0.1165
  • Valuation Date: Mar 13, 2024
  • Confidence Score: 87
  • Final Value: 2,864,303
  • High Value: 3,198,267
  • Low Value: 2,530,339

    Market Valuation

  • Market Total Value: $2,142,600
  • Market Land Value: $1,436,700
  • Market Improvement Value: $705,900

    Assessments Valuation

  • Assessed Year: 2022
  • Assessed Total Value: $148,910
  • Assessed Land Value: $99,850
  • Assessed Improvements Value: $49,060

    Sales

  • Current Sale Contract Date: Mar 30, 2022
  • Current Sale Recording Date: Apr 05, 2022
  • Current Sale Price:
  • Current Sale Document Type: 71
  • Current Sale Input Document Number: 45262
  • Previous Sale Recording Date: Aug 04, 2015
  • Previous Sale Contract Date: Jul 30, 2015
  • Previous Sale Amount: $1,699,000
  • Previous Sale Document Type: 71
Data used for valuation calculations is provided by RealtyHop, and other third party sources

Comparables

Unit
Status
Type
Beds
Baths
ft²
Price/ft²
Asking Price
Listed On
Closing Price
Sold On
HOA + Taxes

About Southeast Denver


Similar Homes for Sale

Currently no similar homes around

Nearby Rentals

Unit for rent at 985 Albion St., Denver, CO, 80220

$1,625 /mo

  • 1 Bed
  • 1 Bath
  • 615 ft²
985 Albion St. #A2, Denver, CO, 80220 Listing by Equity Residential
Unit for rent at 4109 E. 10th Ave, Denver, CO, 80220

$1,760 /mo

  • 1 Bed
  • 1 Bath
  • 730 ft²
4109 E. 10th Ave #A1, Denver, CO, 80220 Listing by Equity Residential


Frequently Asked Questions

When was property at 368 Adams Street built and last sold?
The property at 368 Adams Street was built in 1996 and last sold on Mar 30, 2022 for $2,500,000.
How much is this home worth?
The estimated value of the home located at 368 Adams Street is $3,379,234.
What are some comparable homes to 368 Adams Street?
There are currently no comparable homes to 368 Adams Street.