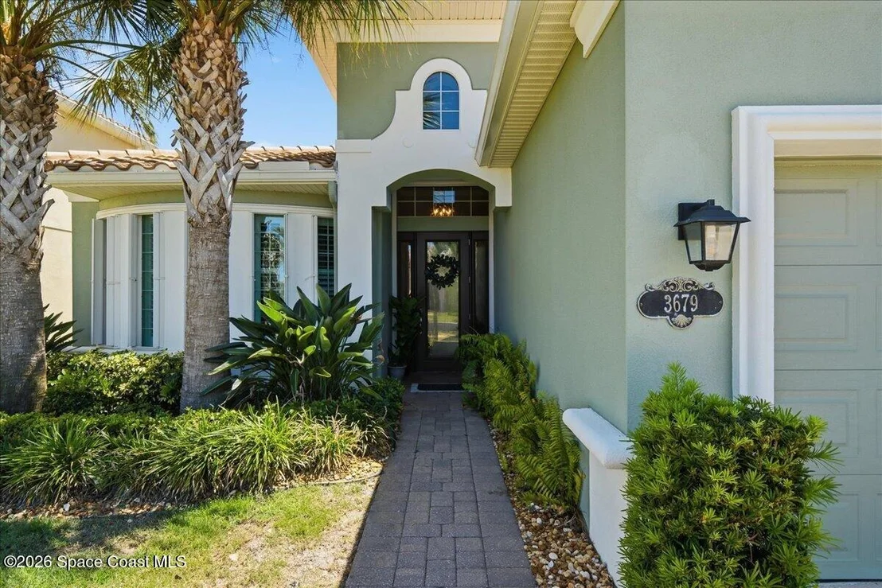
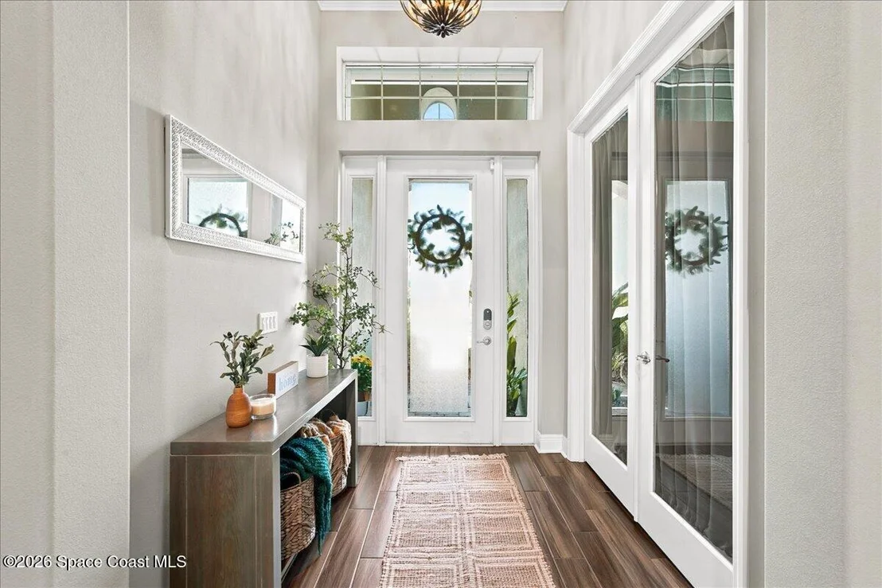
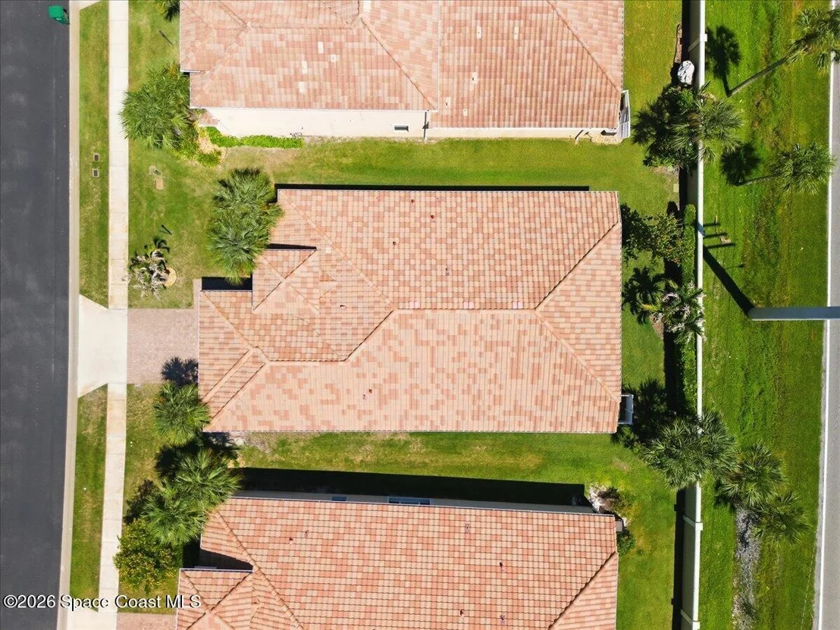
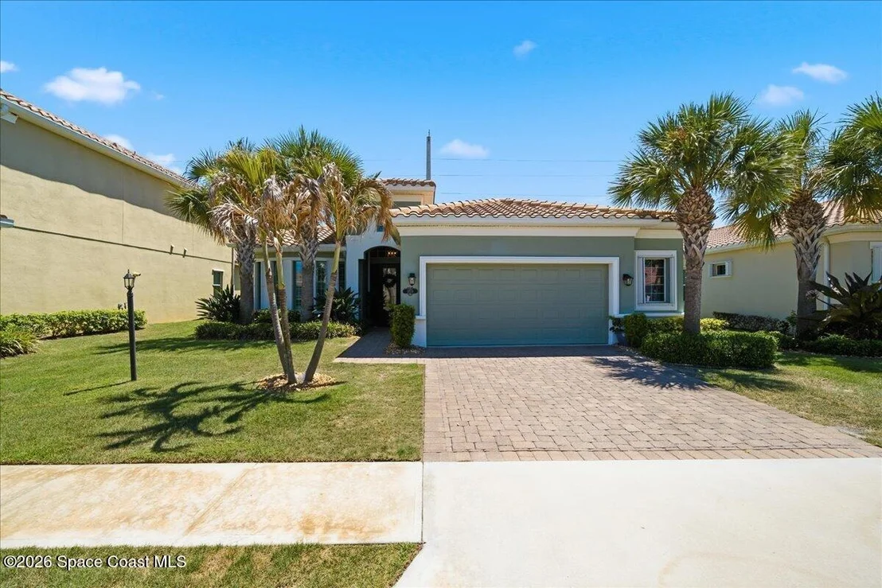
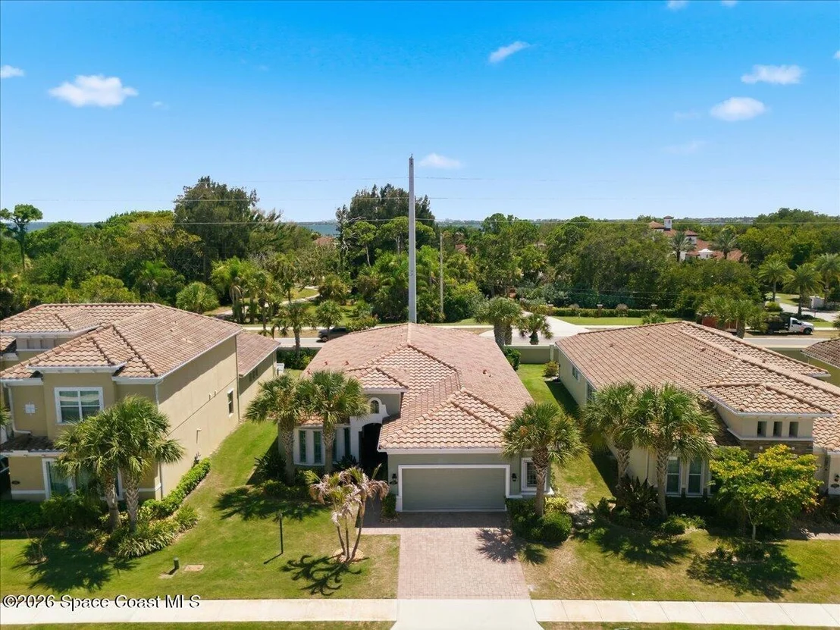
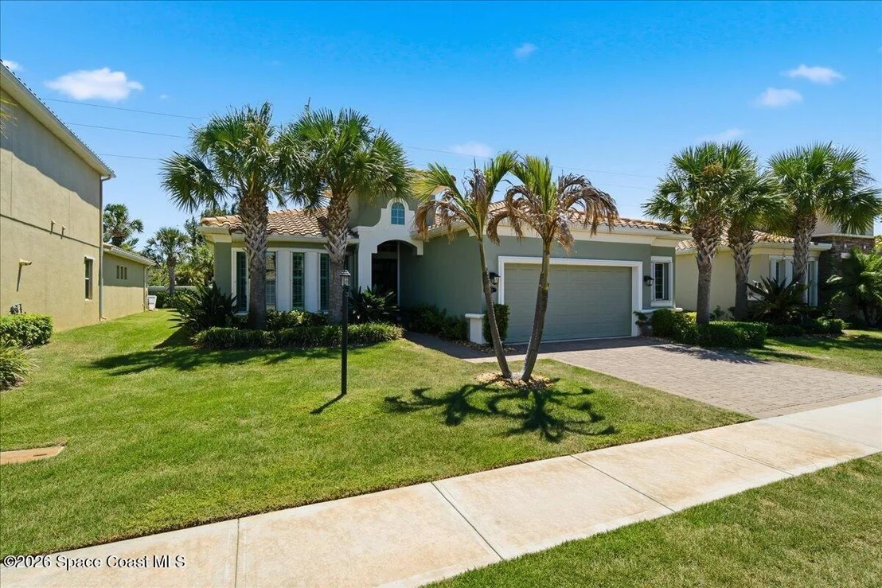
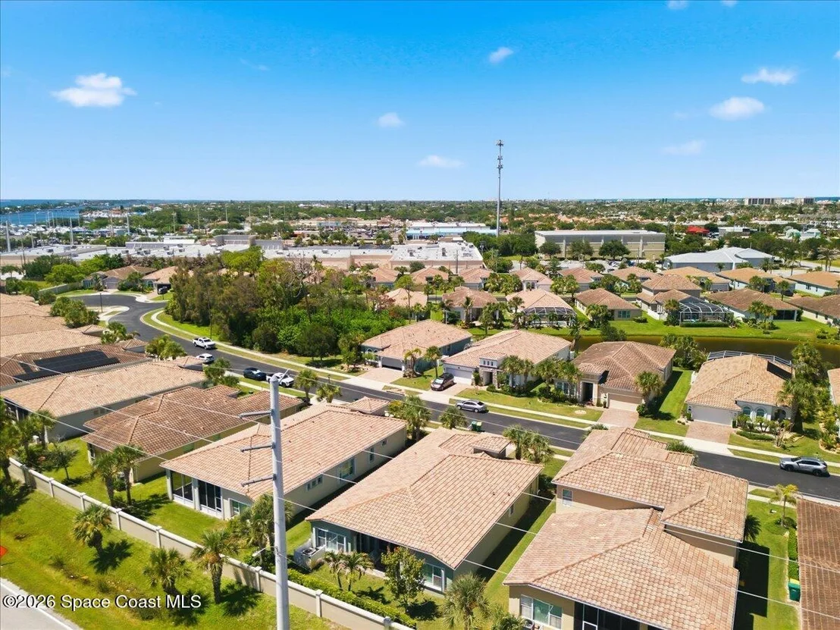
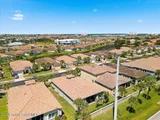
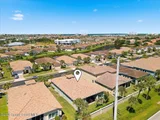
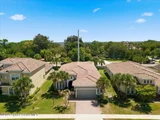
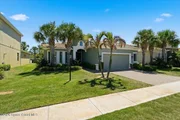
Luxuriously upgraded and conveniently located, this newer home
offers comfort and amenities to suit a busy beachside lifestyle.
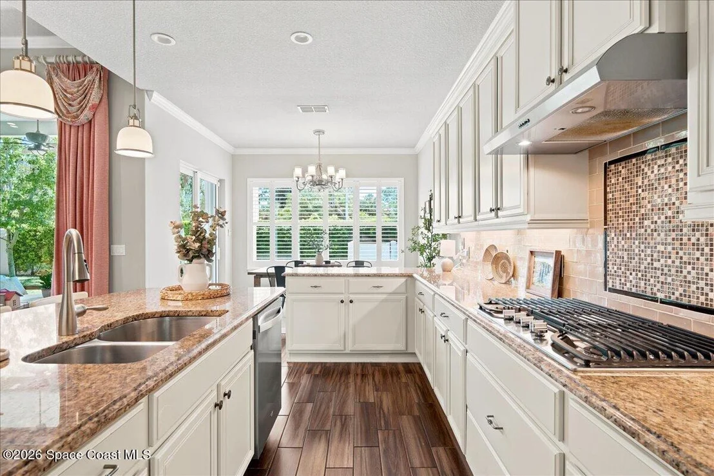
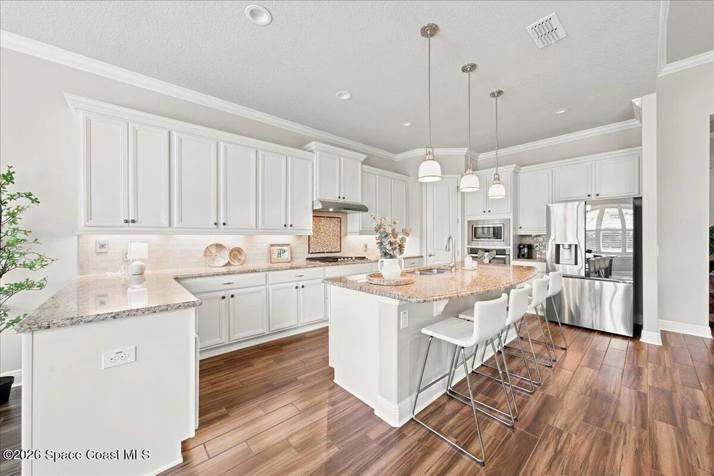
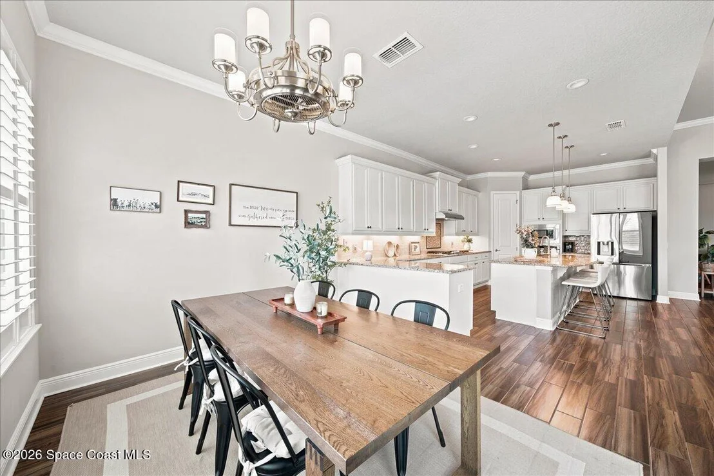
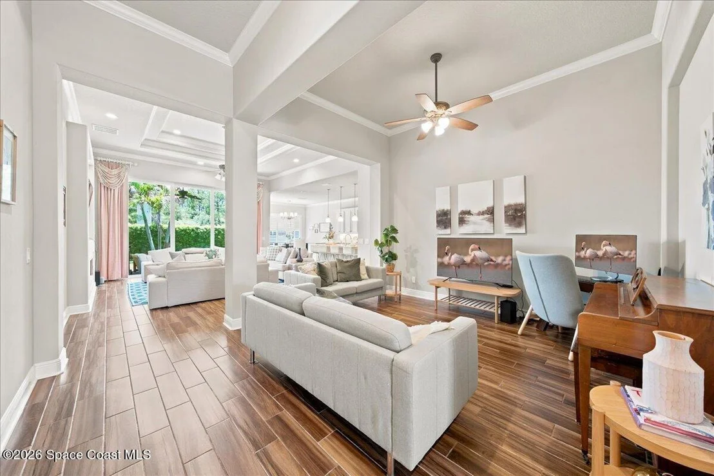
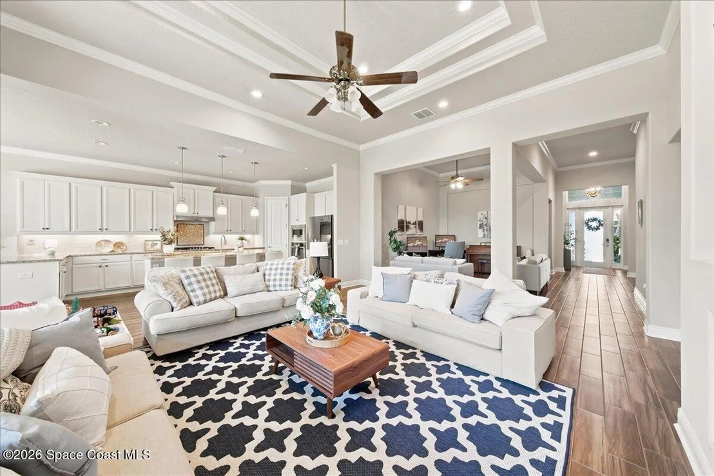
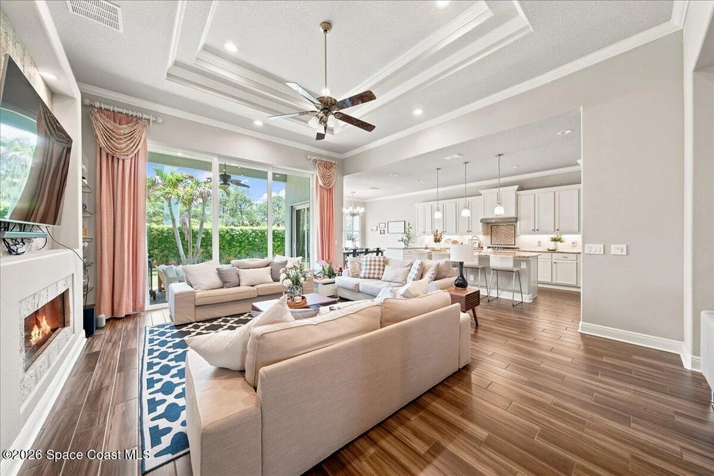
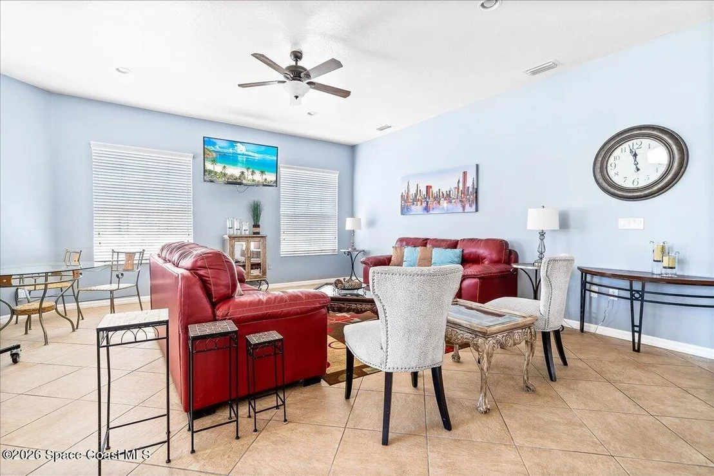
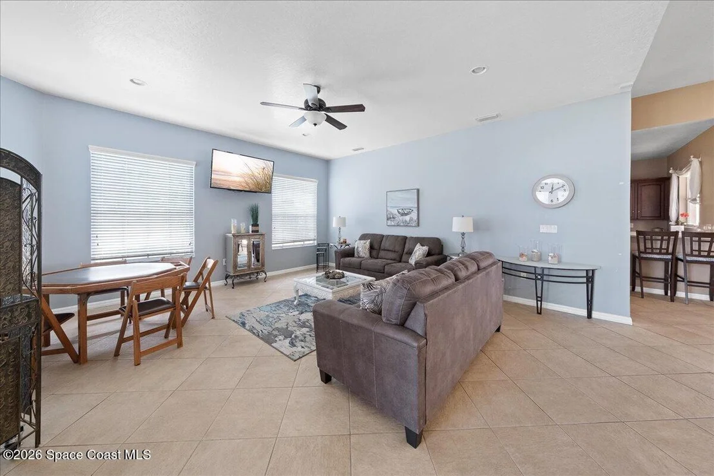
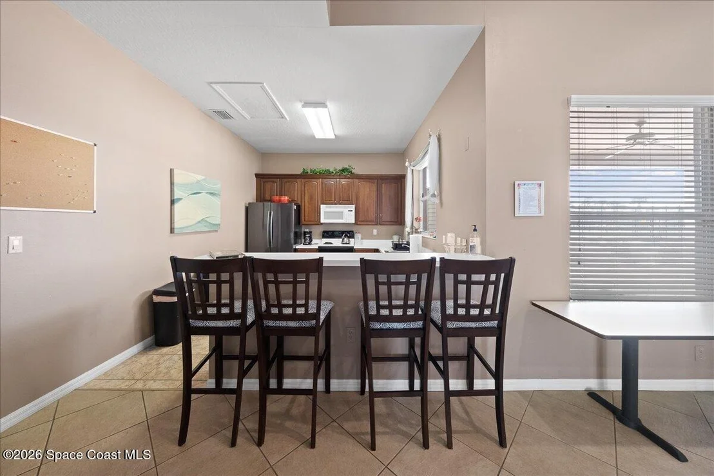
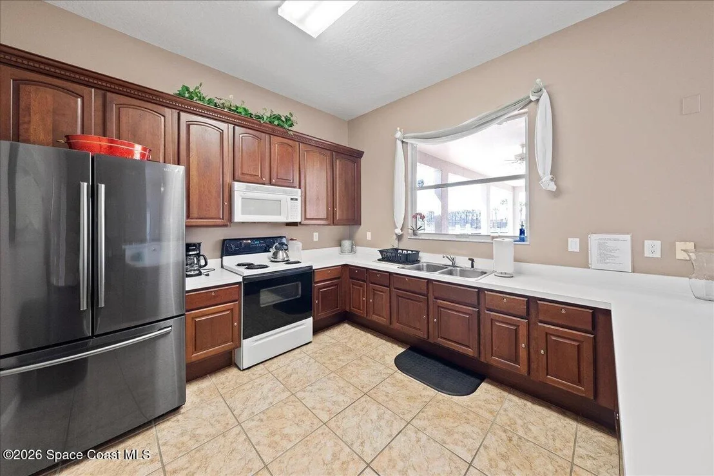
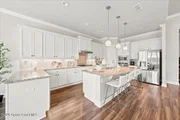
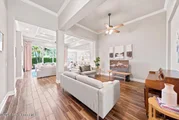
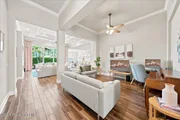
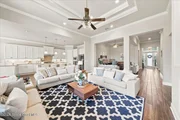
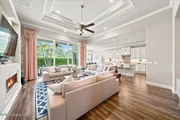
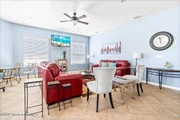
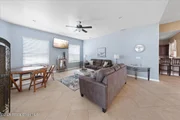
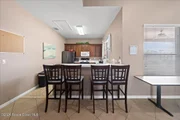
The heart of the home is an expansive open concept kitchen
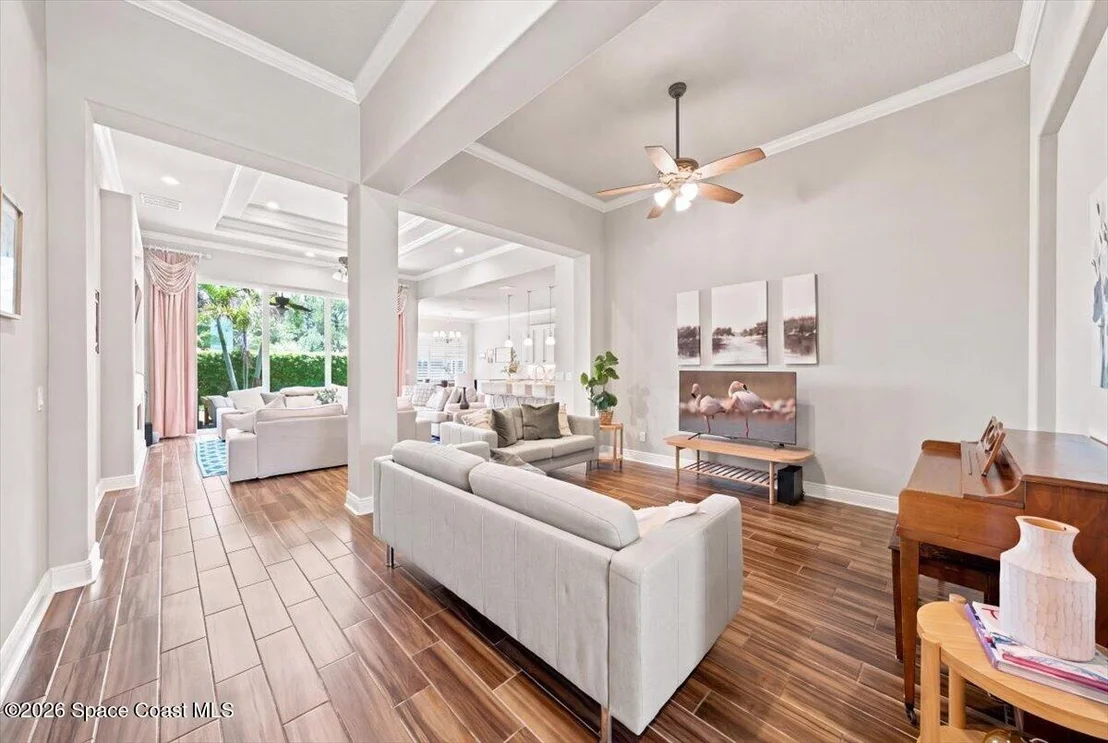
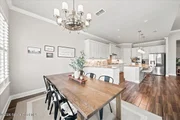
that seamlessly connects to the family room and dining room, and an
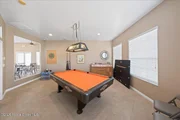
additional living room which creates the perfect layout for
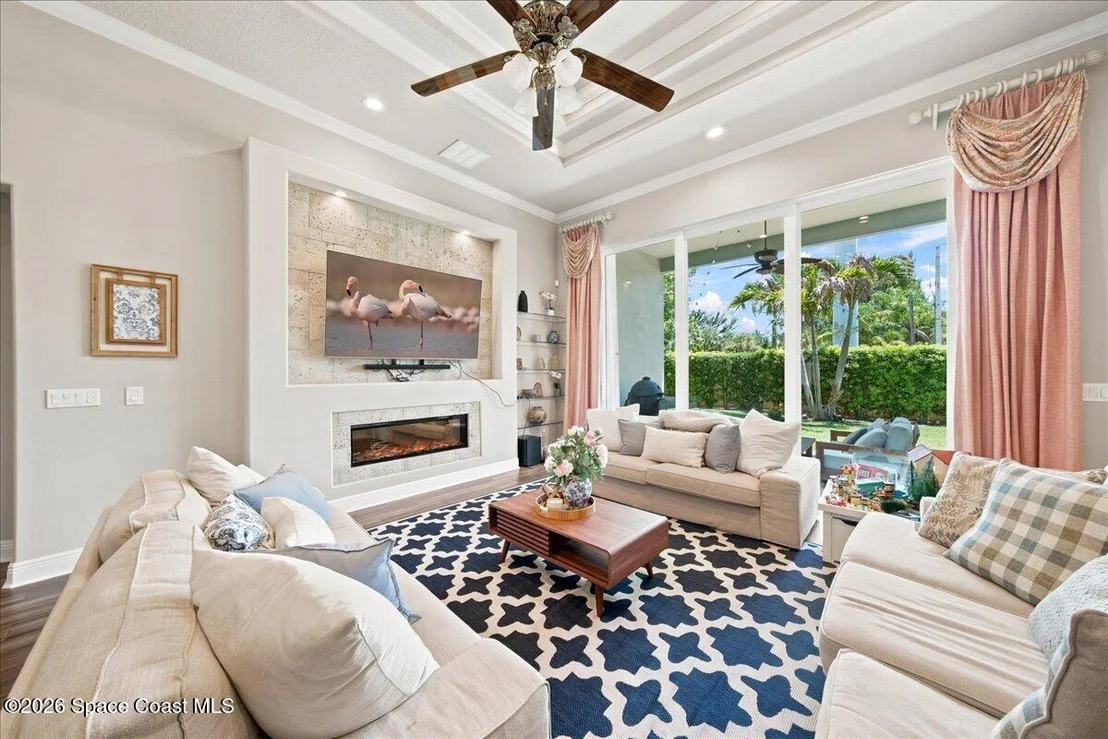
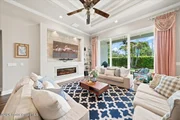
effortless entertaining and everyday living. Elegant additions of
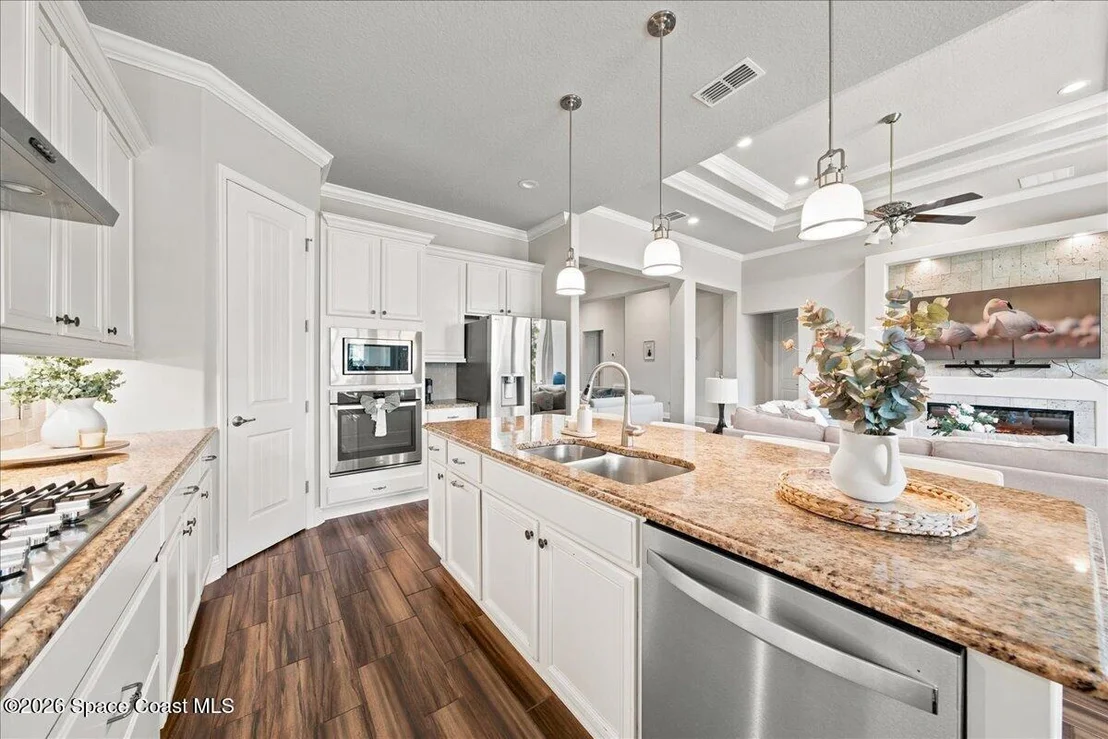
the stone fireplace,double tray ceilings,crown molding,and larger
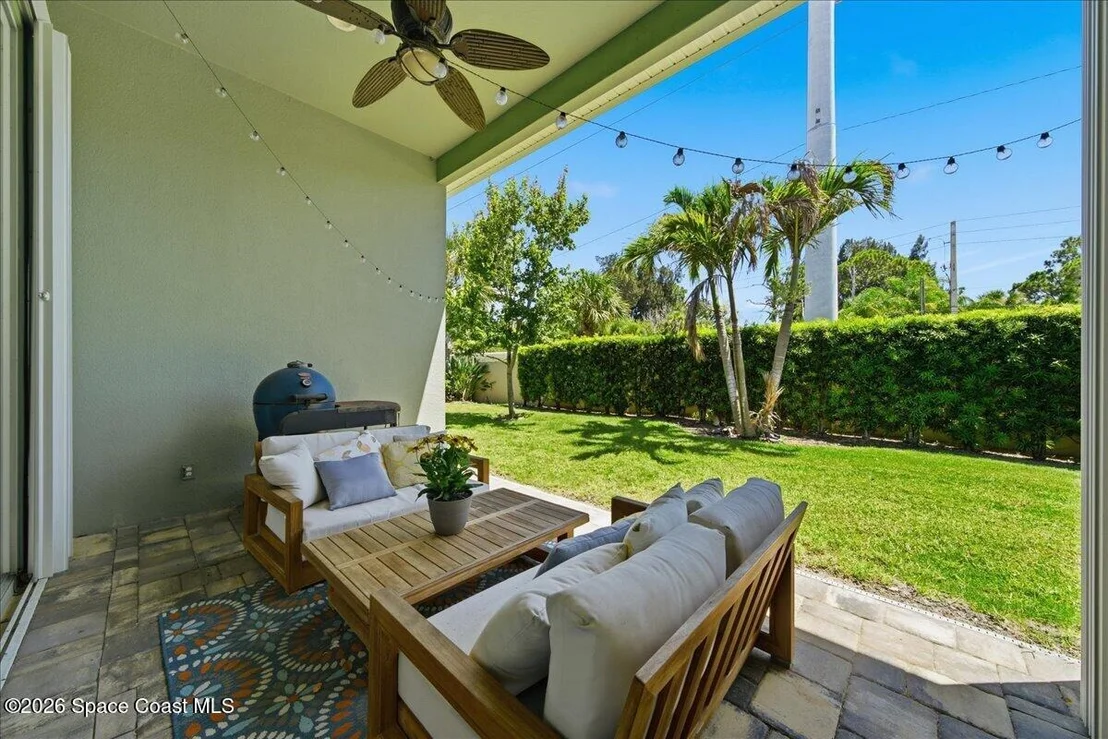
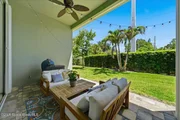
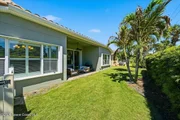
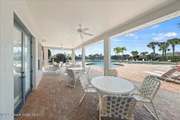
baseboards.Two sets of sliders overlook the large pavered lanai and
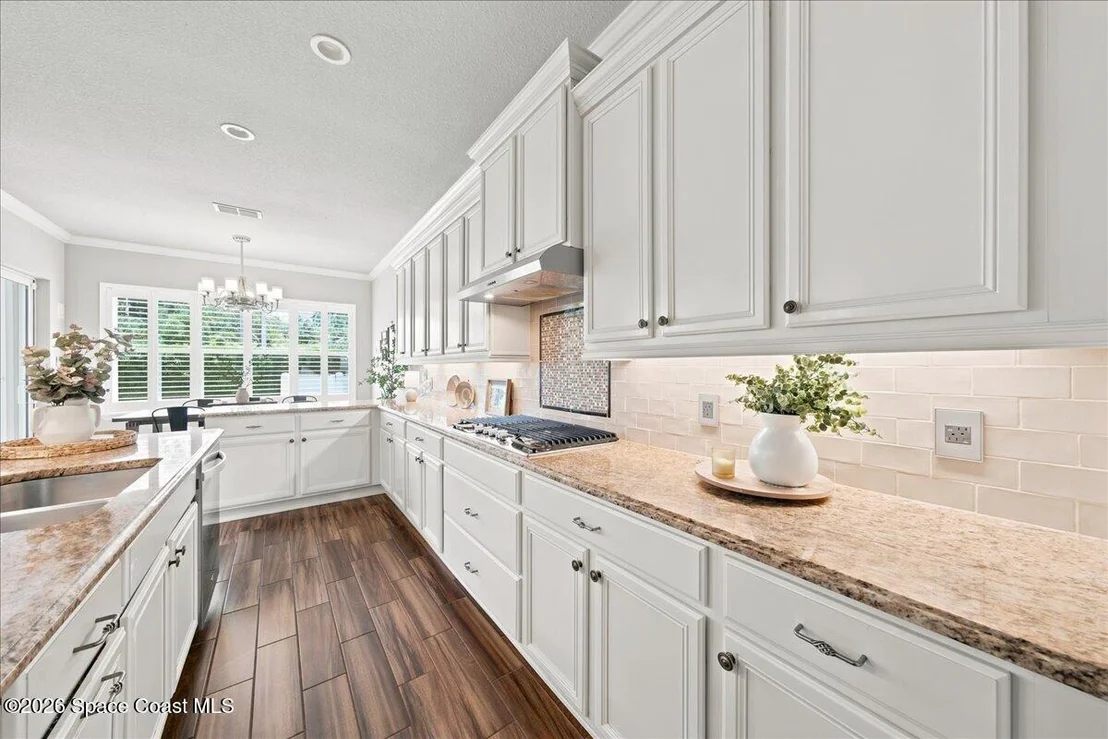
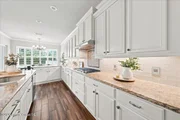
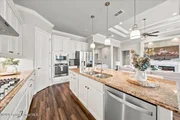
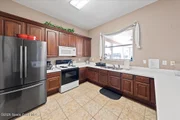
backyard. Kitchen features a massive granite island, gas cook top,
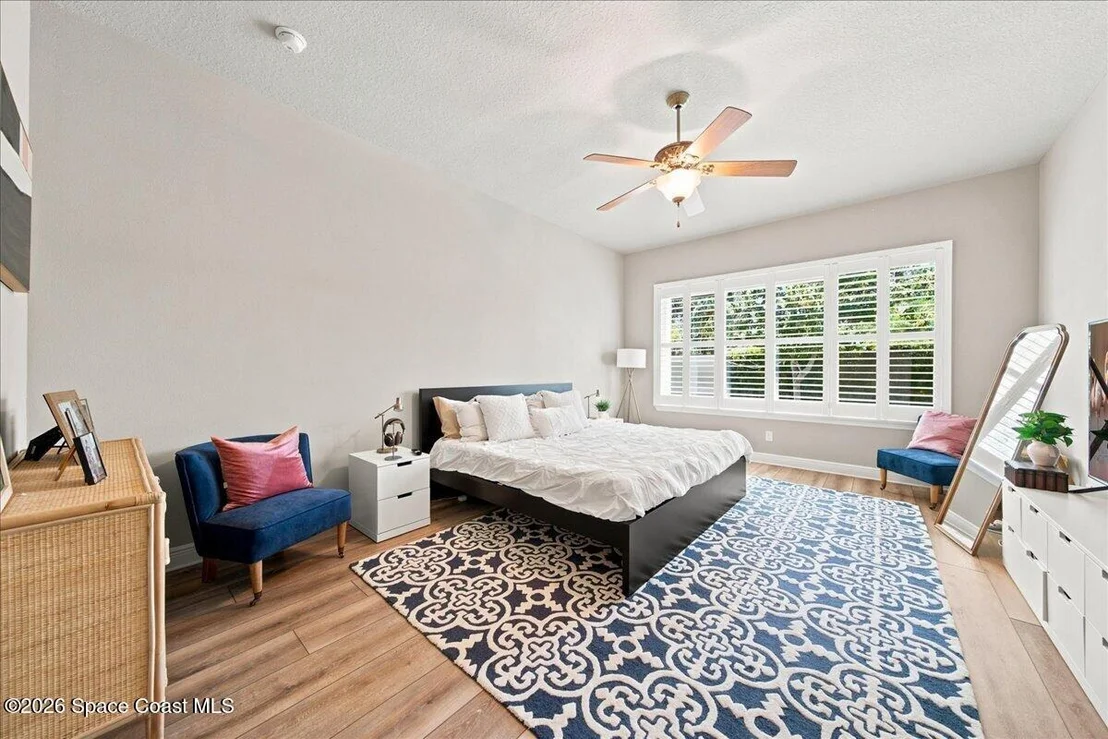
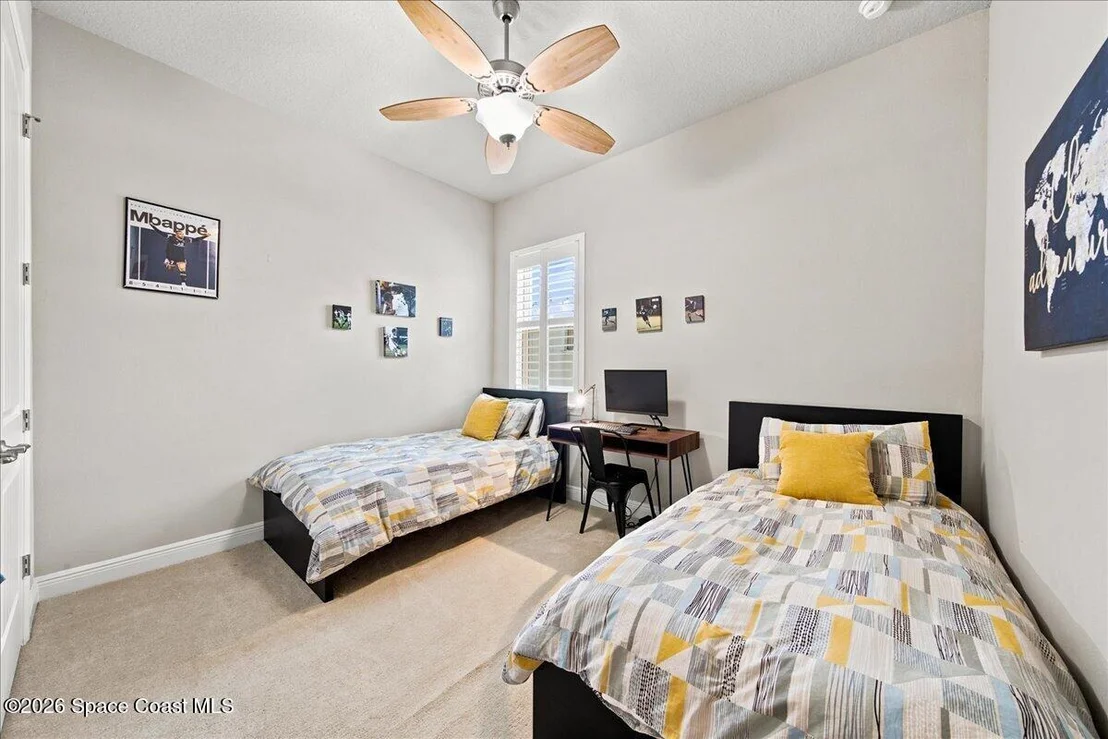
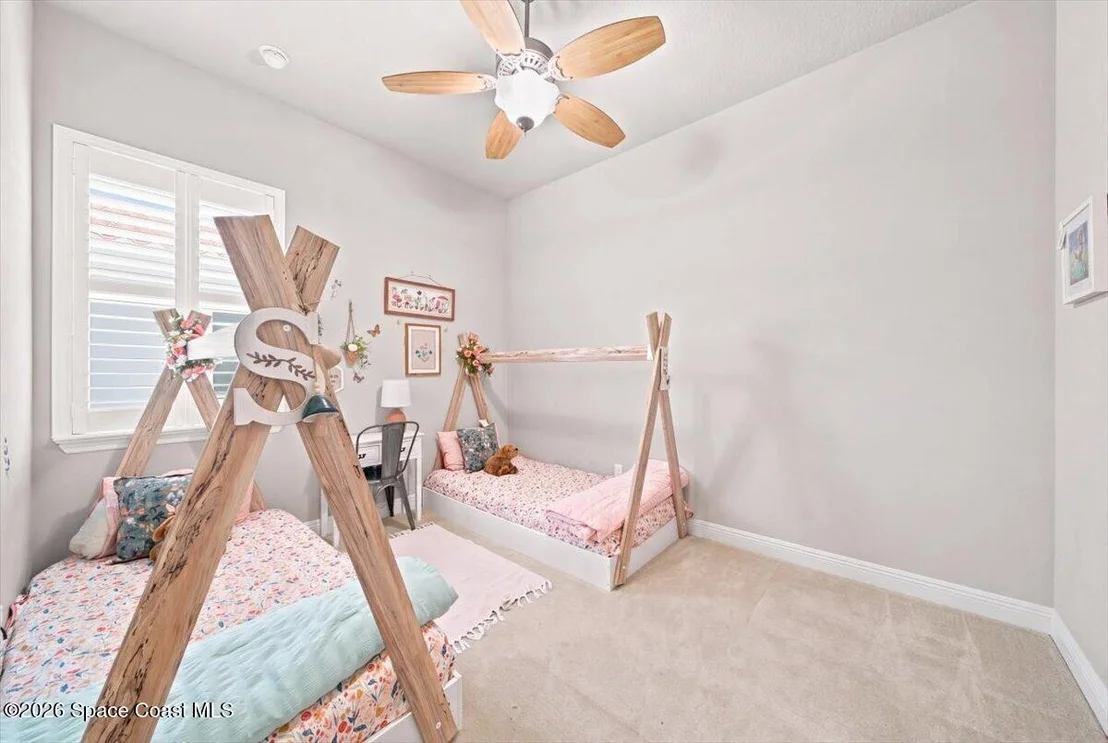
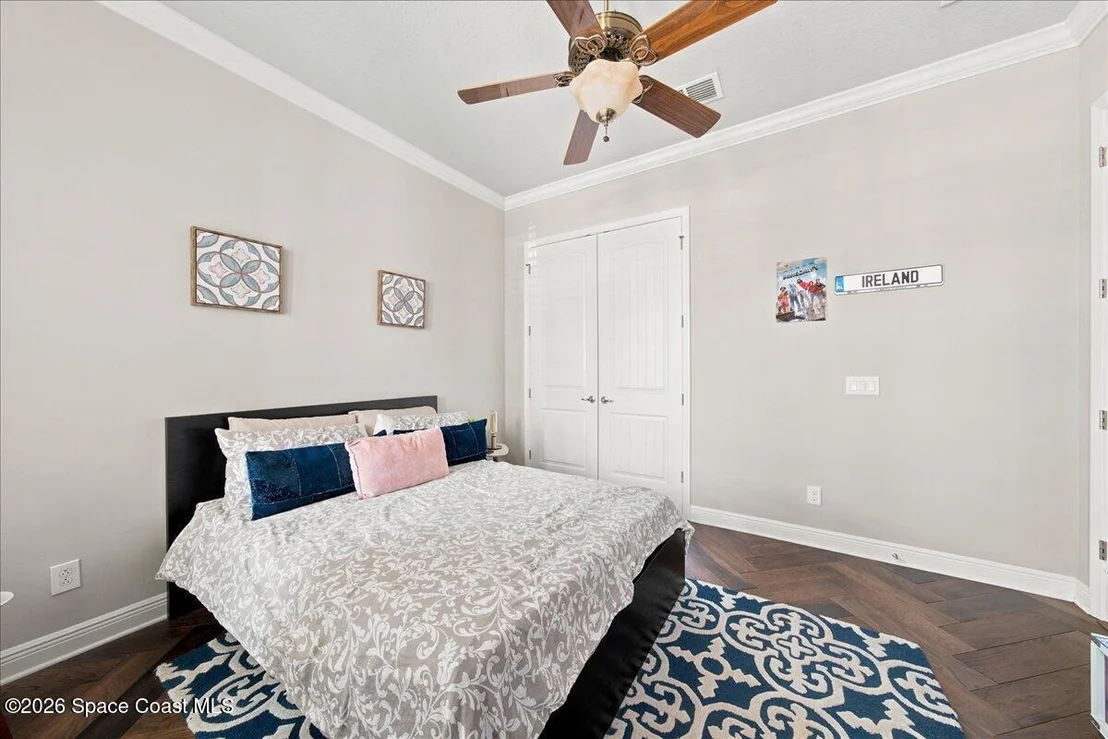
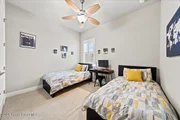
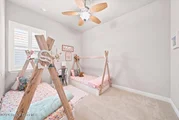
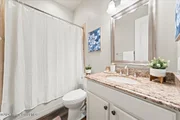
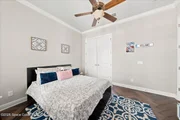
walk in pantry and built in oven and microwave. 4 spacious bedrooms
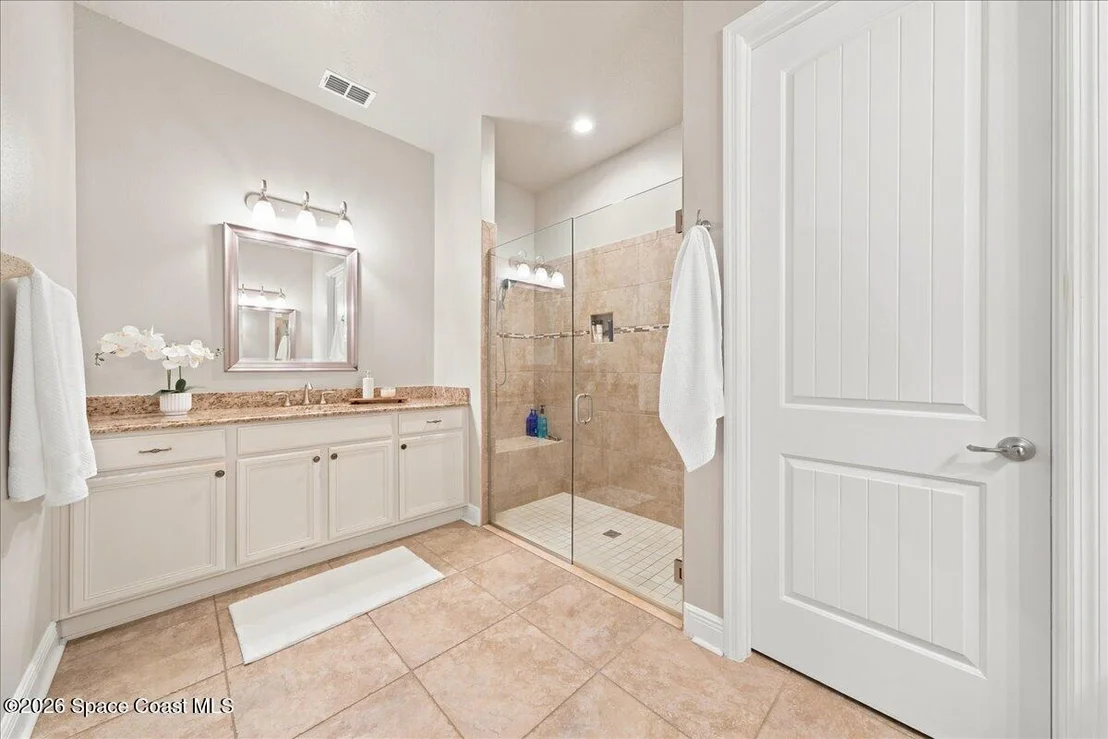
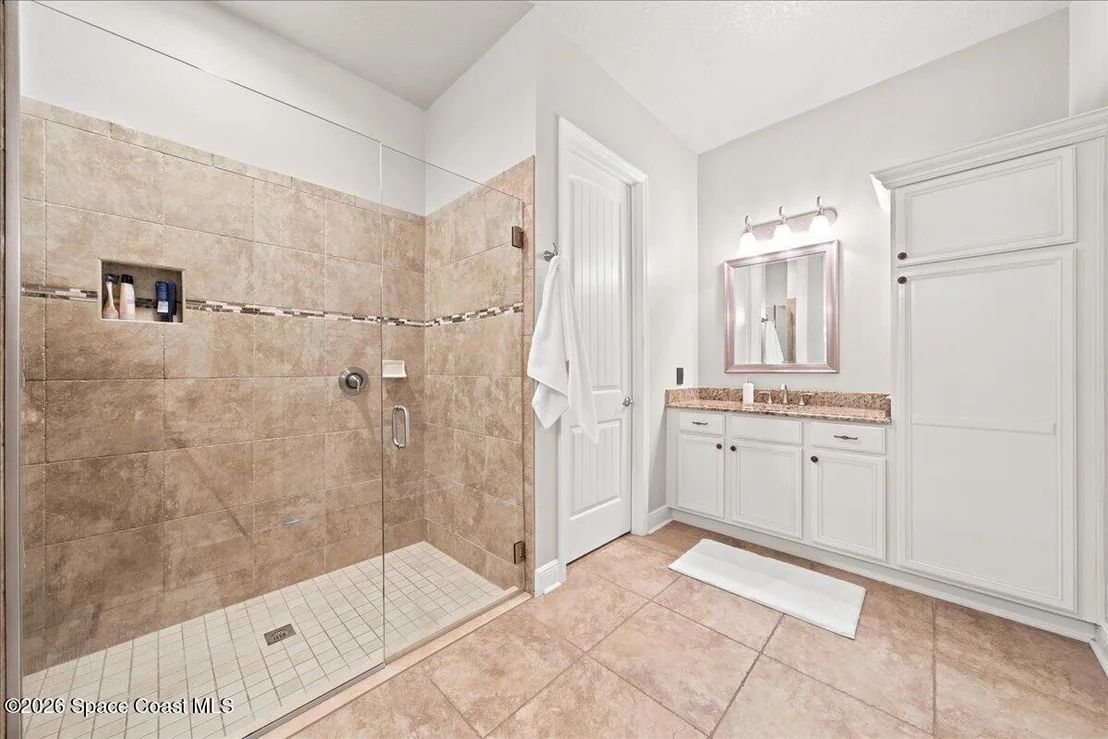
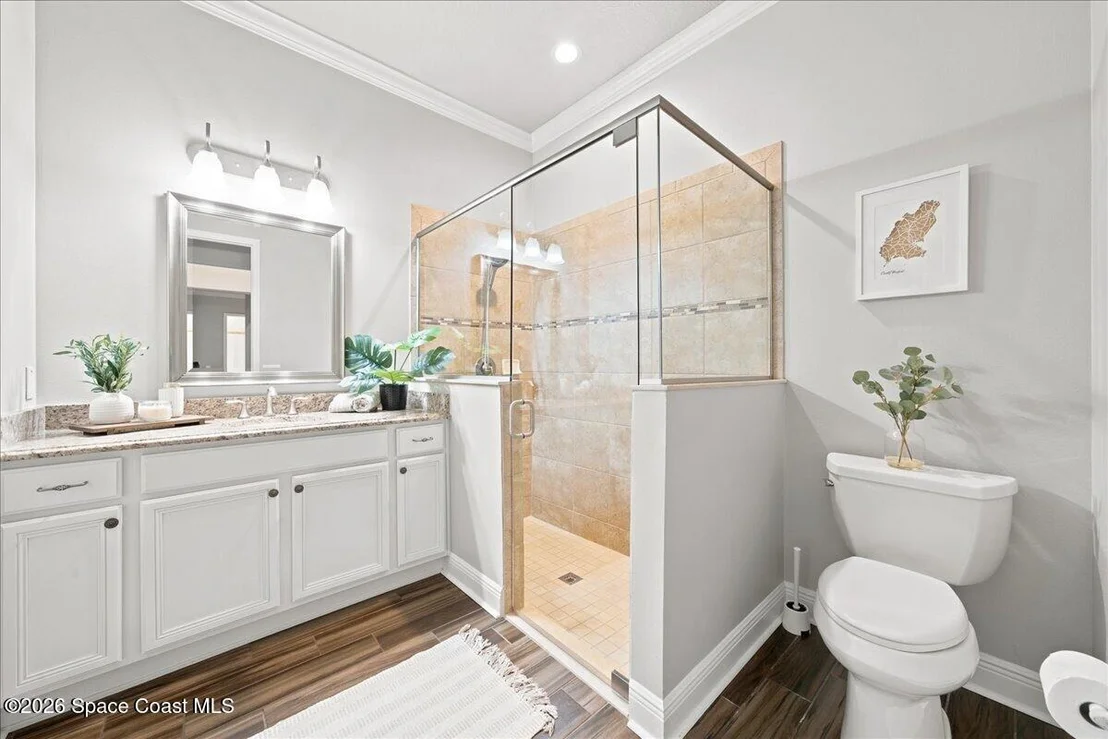
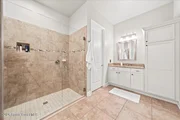
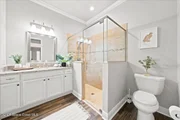
and 3 separate wings allow for privacy.Primary retreat has
plantation shutters,2 walk in closets, and spa like bathroom with
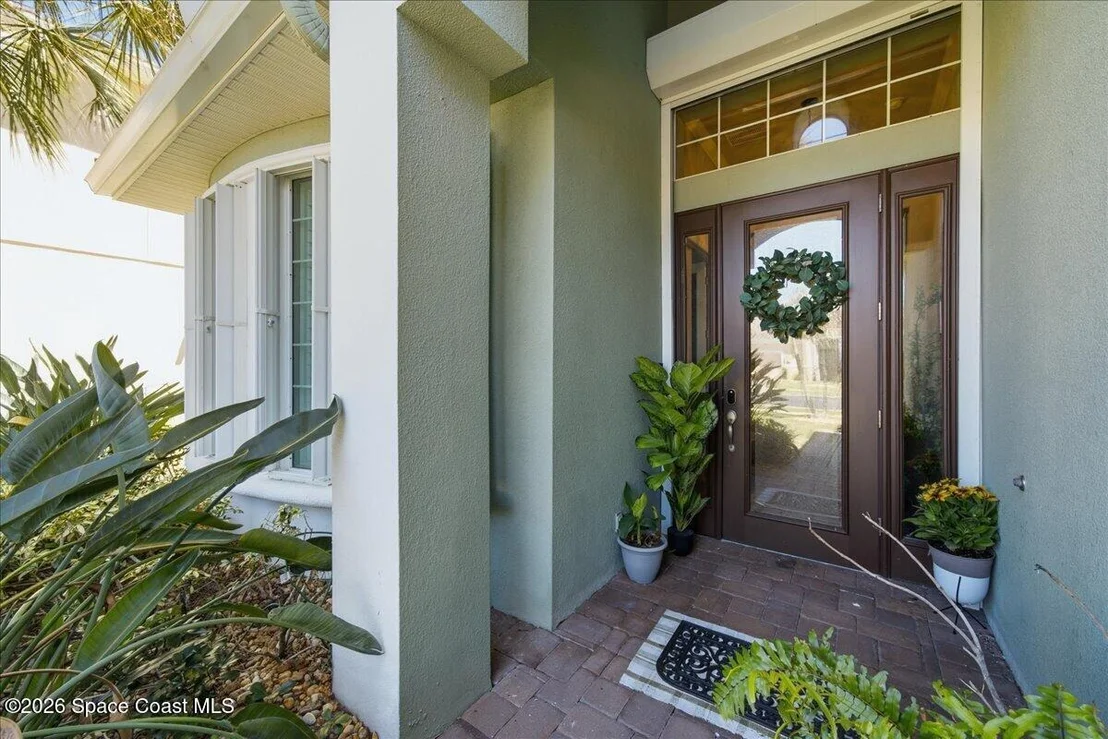
walk in shower.Gas tankless water heater, accordion hurricane
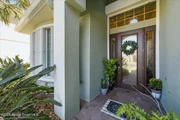
shutters,motorized shuttered front door, and motorized blinds make
this your perfect beachside retreat. LG touch screen refrigerator
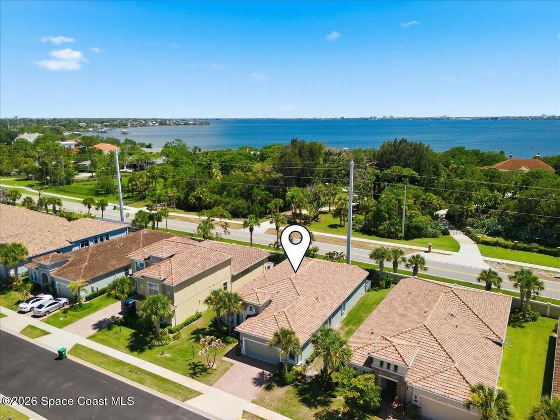
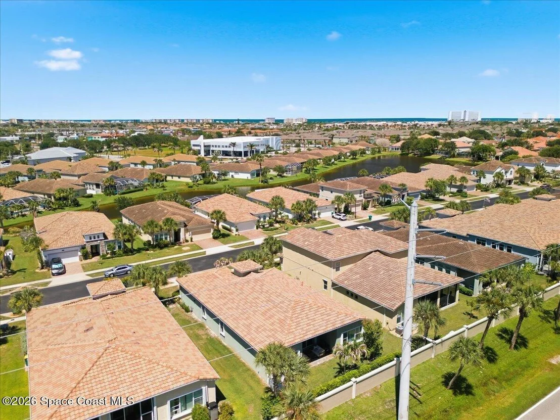
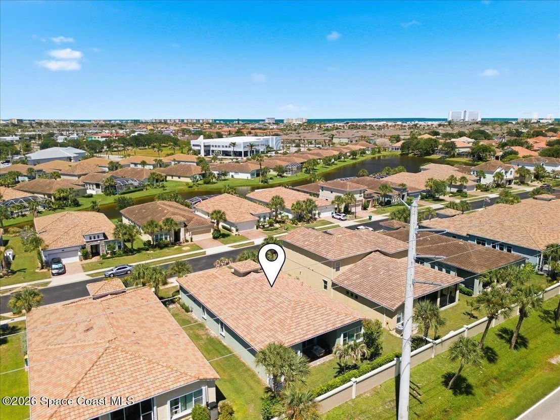
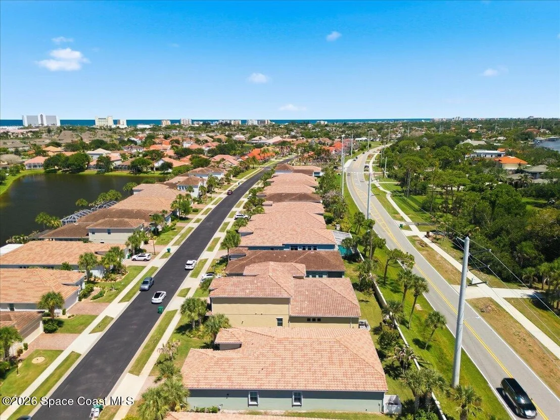
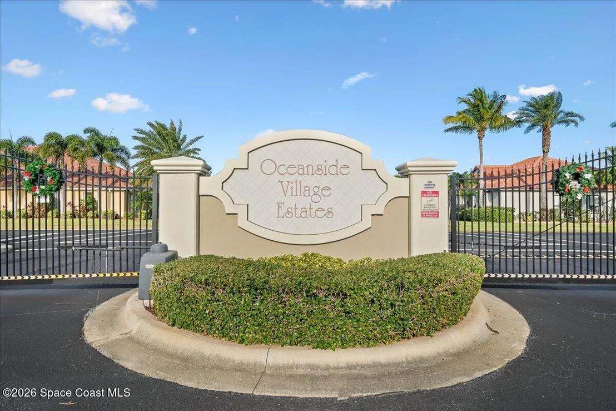
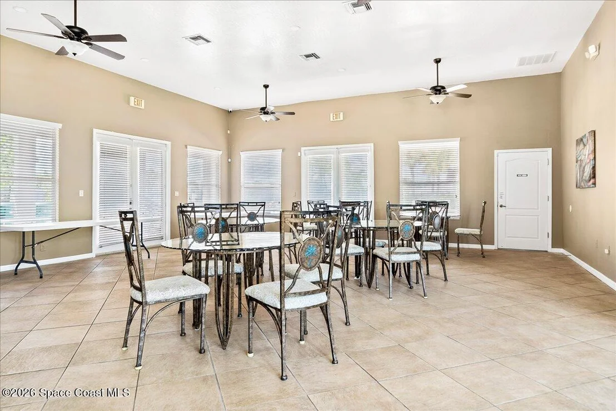
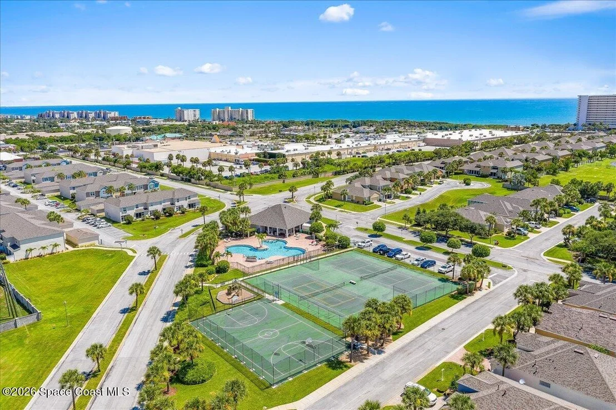
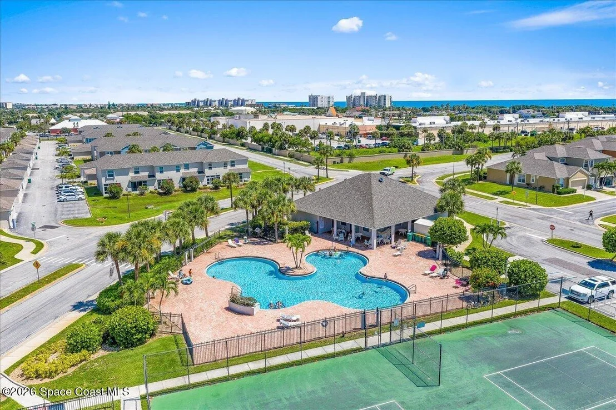
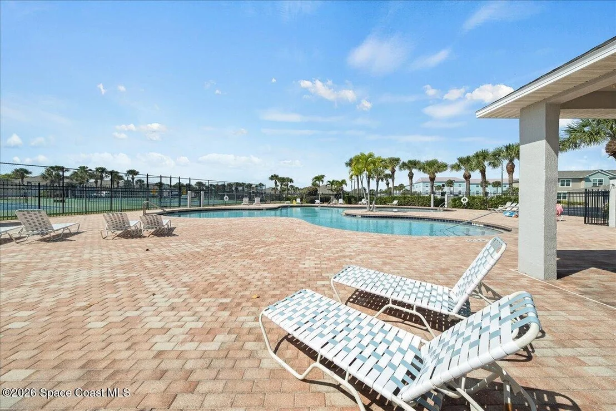
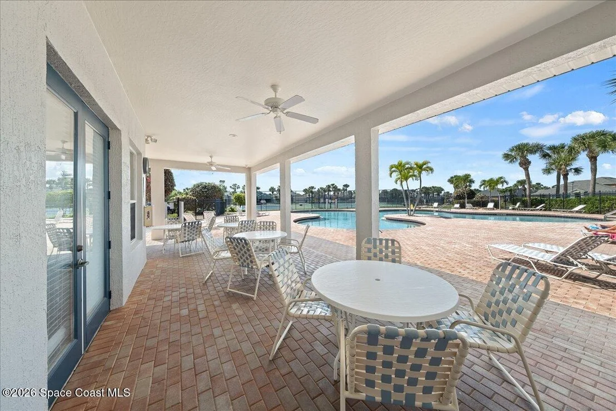
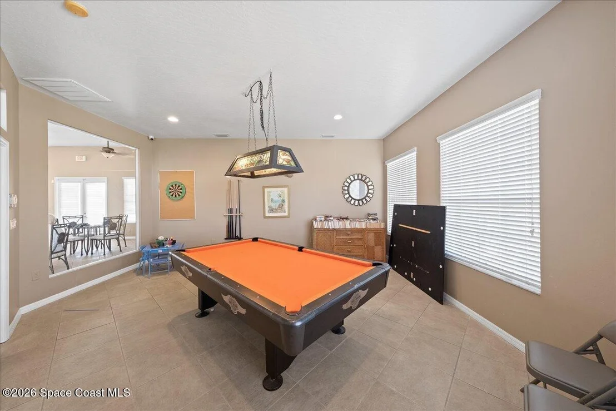
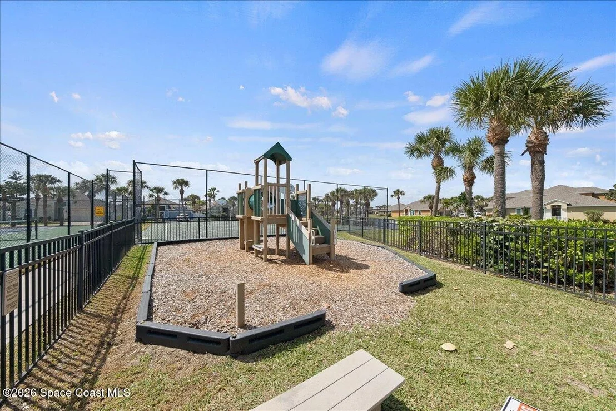
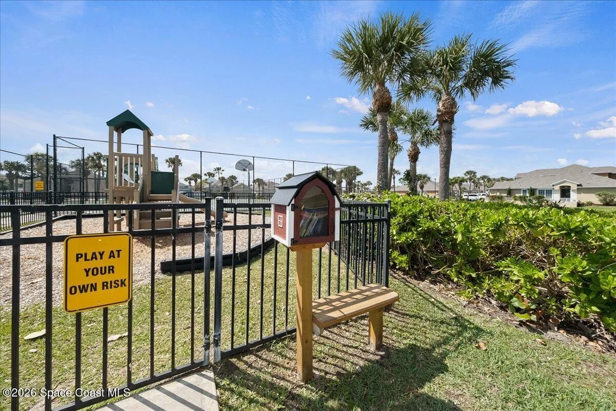
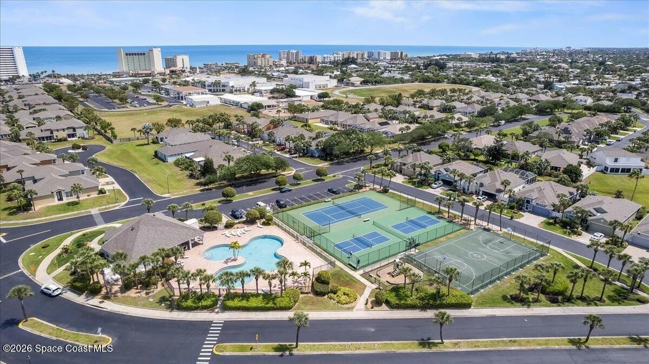
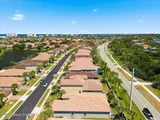
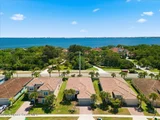
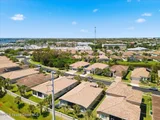
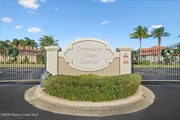
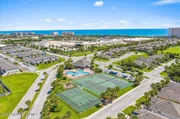
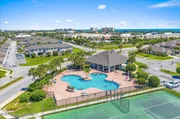
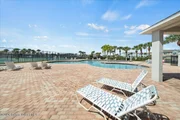
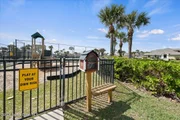
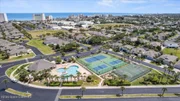
and dishwasher 2024 Oceanside Village offers the most amenities of
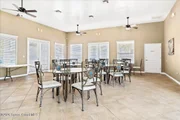
any Indialantic community including resort style pool, clubhouse,
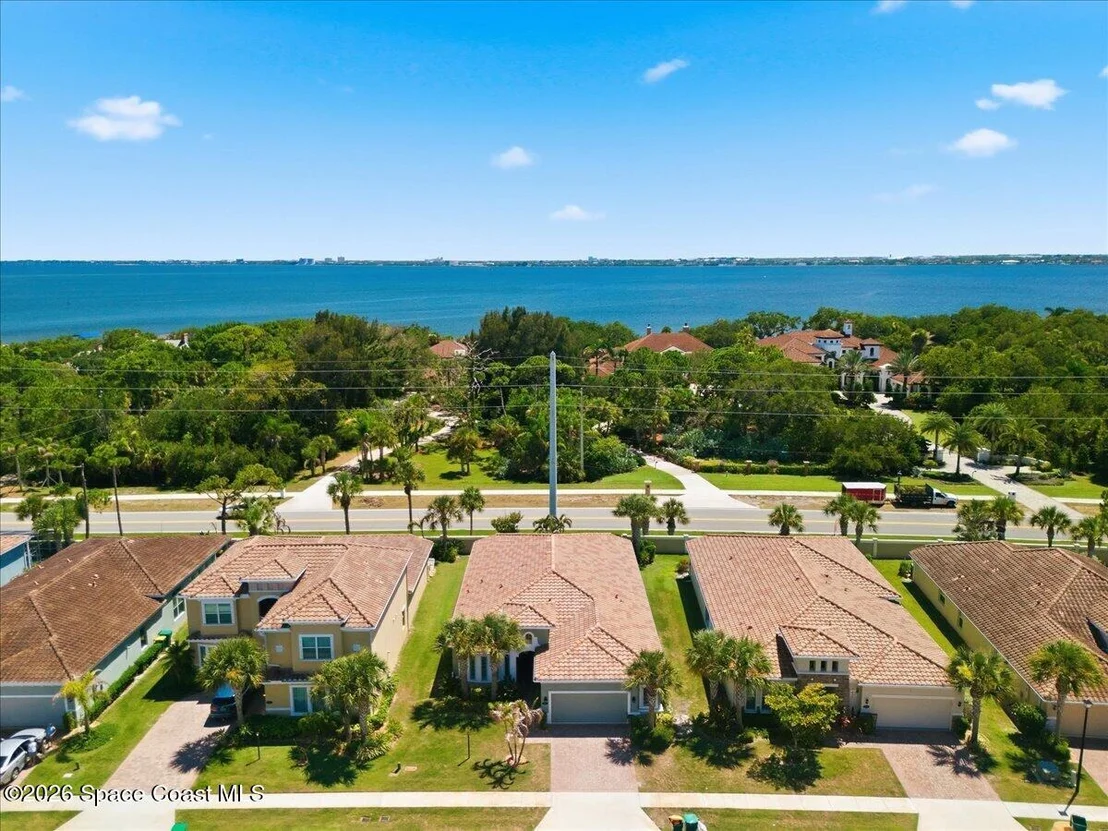
basketball and tennis courts.The three points of entry allow for
versatility to hit the beaches, river or shops and restaurants on
Eau Gallie Blvd.
Based on our analysis, the cap rate of this property is 1.25%. A negative cap rate indicates that the property might not be feasible as an income-producing asset. The median cap rate for a near zip code 11238 is 4.23%.
How much can I actually make?
Actual monthly rental income may vary between $4,760 and $7,140 depending on unit-specific characteristics. You can change the amount using the slider to further explore.
How is cap rate calculated?
Cap Rate = Net Operating Income (NOI) / Property Asset Value.
When calculating the cap rate, we assume 100% occupancy. Leverage (mortgage) is not considered.
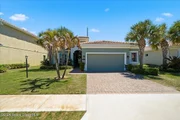
Parking Features: Additional Parking, Garage, Guest, Off Street
Garage Spaces: 2
Interior Details
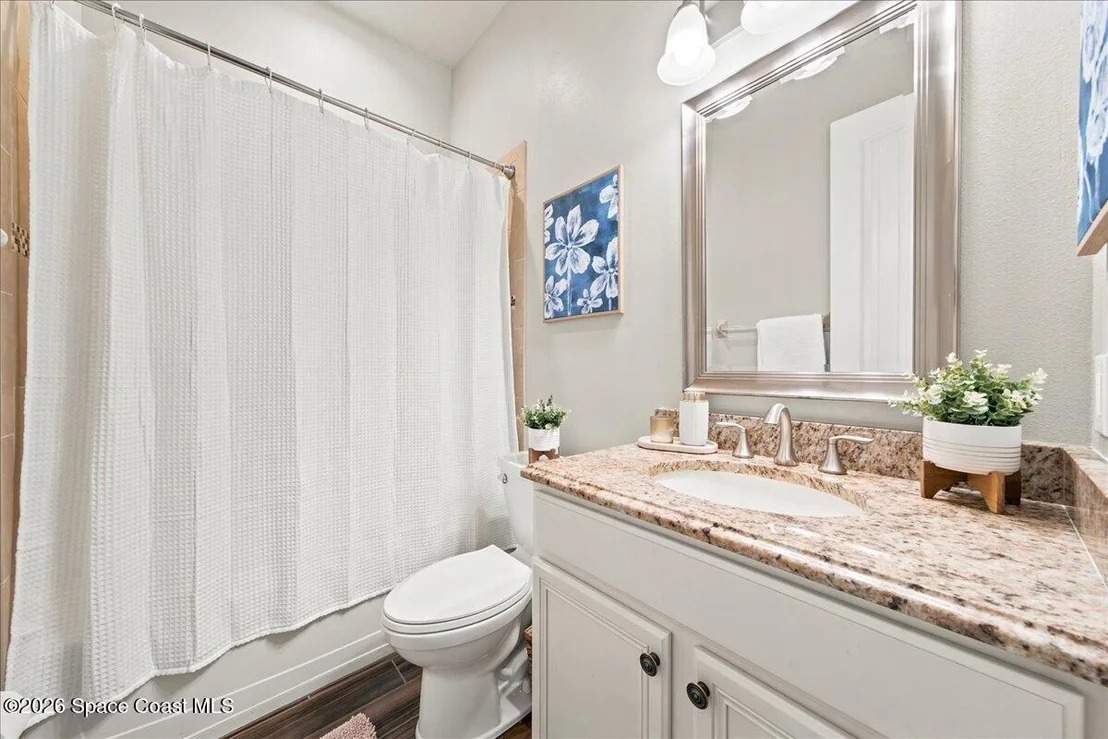
Full Bathrooms: 3
Interior Features: Built-in Features, Ceiling Fan(s), Eat-in Kitchen, His and Hers Closets, Kitchen Island, Open Floorplan, Vaulted Ceiling(s), Walk-In Closet(s), Primary Bathroom - Shower No Tub, Primary Downstairs
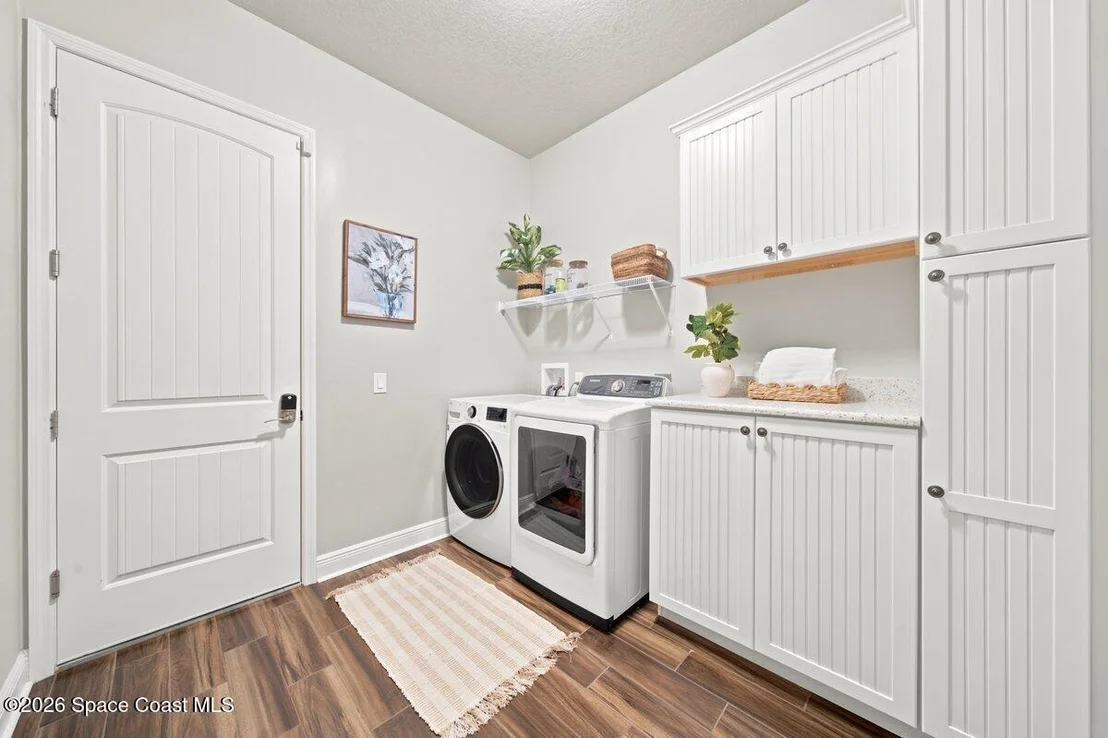
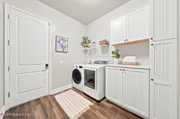
Appliances: Dishwasher, Disposal, ENERGY STAR Qualified Dishwasher, ENERGY STAR Qualified Dryer, ENERGY STAR Qualified Freezer, ENERGY STAR Qualified Refrigerator, ENERGY STAR Qualified Washer, ENERGY STAR Qualified Water Heater, Ice Maker, Microwave, Tankless Water Heater
Flooring Type: Carpet, Tile
Laundry Features: Lower Level
Has Fireplace
Fireplace Features: Gas
Fireplaces: 1
Exterior Details
Square Footage: 2589
Square Footage Source: $0
Security Features: Security Gate
Property Condition: Updated/Remodeled
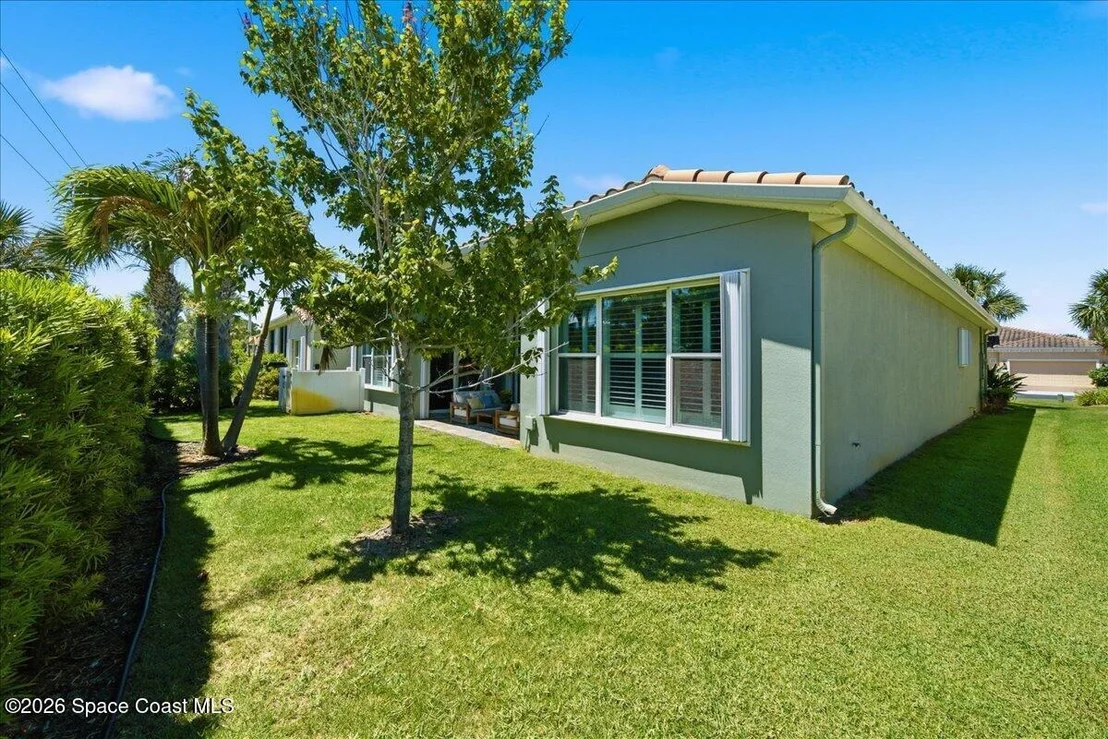
Architectural Style: Contemporary, Spanish
Year Built: 2016
Construction Materials: Block, Concrete, Stone, Stucco
Patio and Porch Features: Covered, Front Porch, Rear Porch
Lot Features: Sprinklers In Front, Sprinklers In Rear
Lot Size Area: 0.18
Lot Size Units: Acres
Lot Size Acres: 0.18
Lot Size Square Feet: 7841
Water Source: Public
Financial Details
Tax Annual Amount: $8,765
Utilities Details
Cooling Type: Central Air, Electric
Heating Type: Central, Electric
Sewer : Public Sewer
Location Details
HOA/Condo/Coop Fee Includes: Insurance, Maintenance Grounds, Pest Control, Security
By proceeding, you consent to receive calls and texts at the number you provided, including marketing by autodialer and prerecorded and artificial voice, and email, from realtor.com and others about your inquiry and other home-related matters, but not as a condition of purchase (More...)California Privacy Notice
By submitting your information, you agree RealtyHop can share your information with its network of real estate &
mortgage professionals (or through their agents) and consent to receive marketing emails, calls, & texts related
to your inquiry (including via automatic telephone dialing system, or artificial or pre-recorded voice technology)
from Movoto or their affiliates to the email address or number you provided.
By proceeding, you agree to our Terms of Service. California Privacy Notice



















 Your Privacy Choices
Phone: 425-283-2930
Address: 335 Madison Avenue, New York, NY 10017