Check Availability
Sussex 19944
36764 BAYSIDE DRIVE
$1,795,000
● House - In Contract

36764 BAYSIDE DRIVE

FENWICK ISLAND, DE 19944
bedrooms
5 Beds
bathrooms
4 Baths, 1 Half Bath
square feet
3,000 Ft²
$9,582
Est. Monthly
$607
HOA / Fees

About This Property

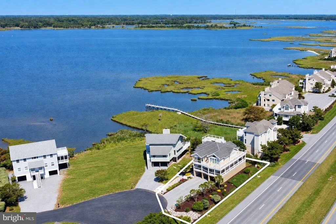
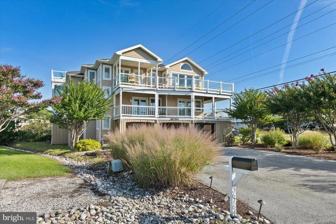
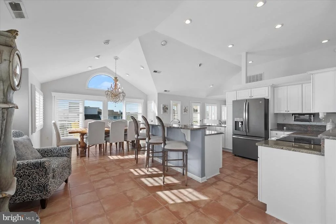
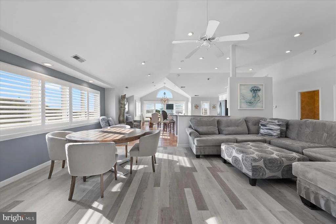
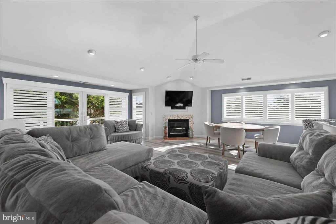
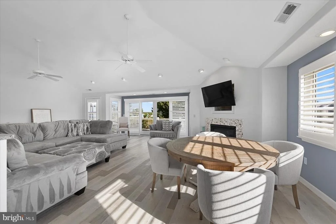
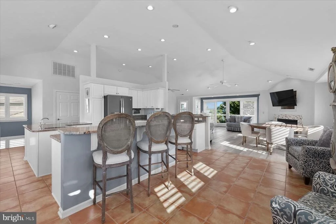
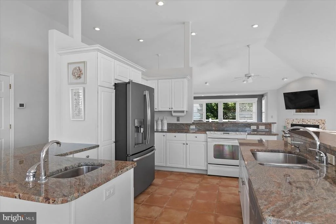
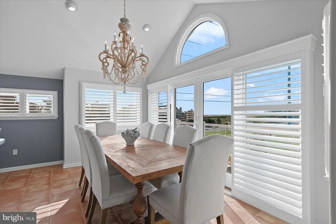
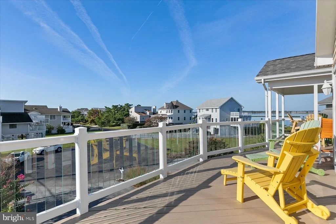
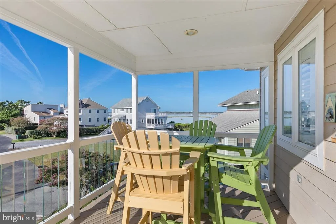
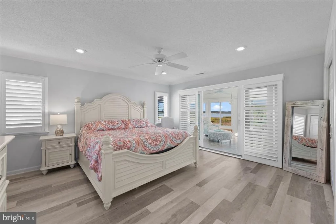
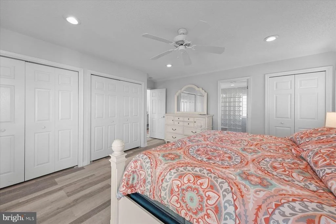
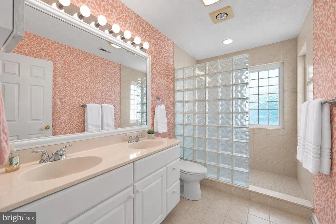
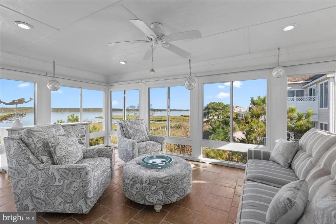
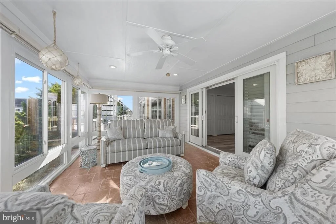
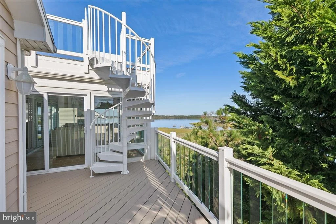
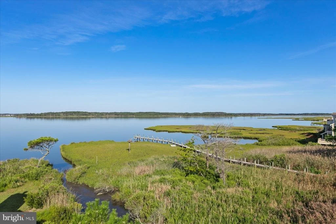
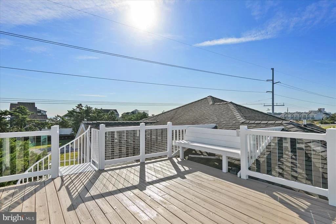
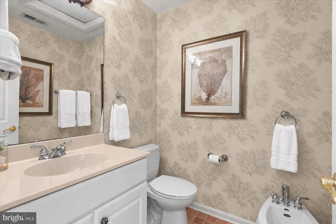
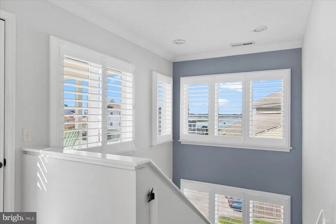
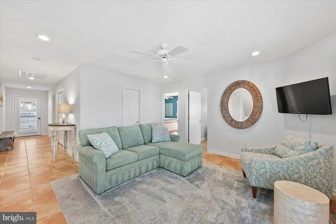
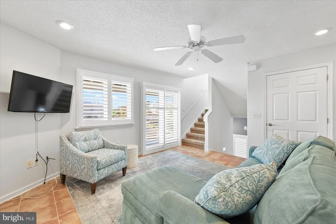
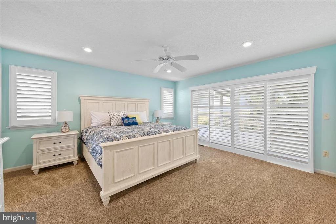
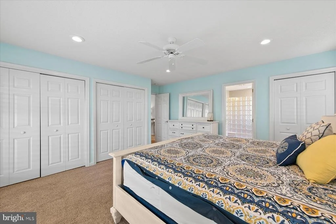
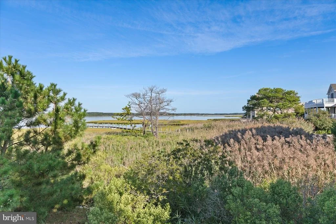
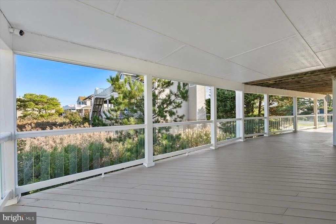
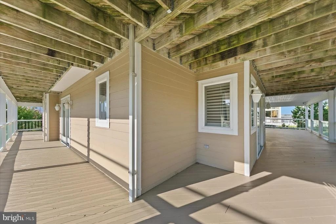
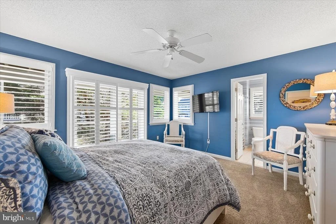
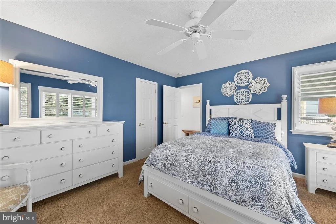
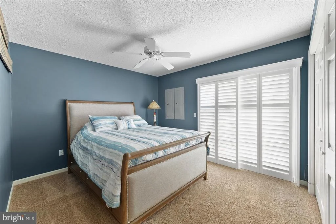
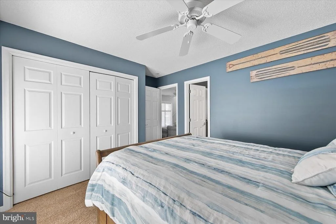
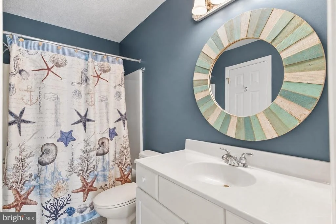
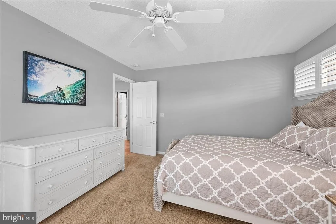
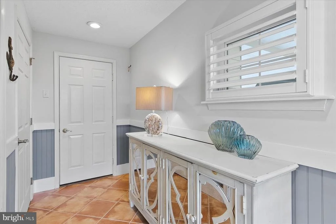
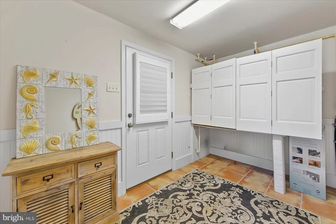
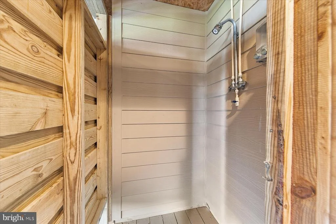
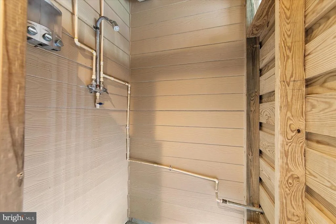
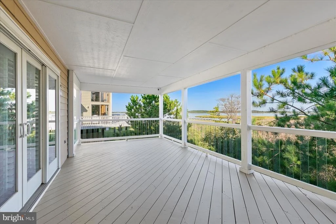
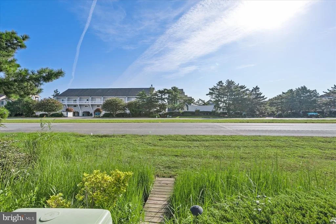
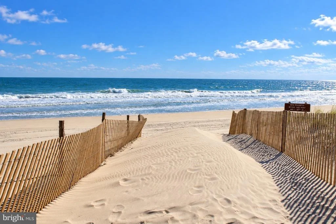
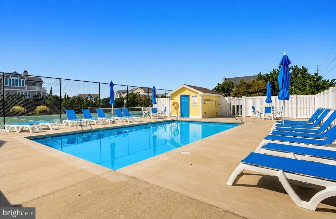
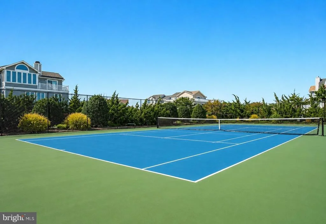
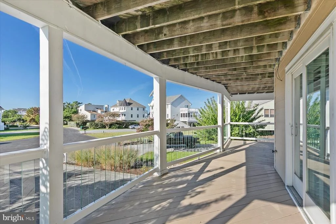
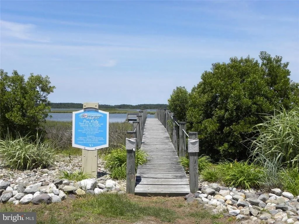
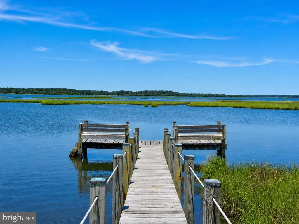
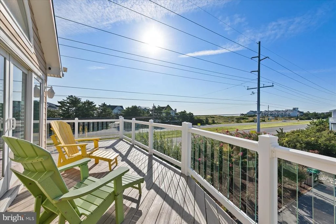
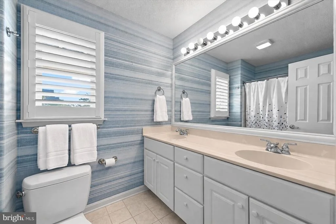
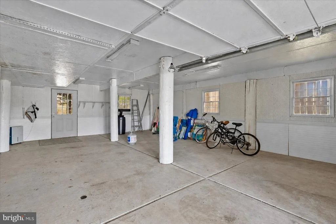
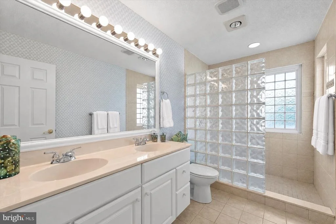
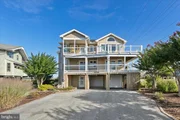
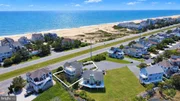
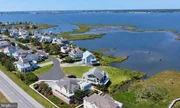
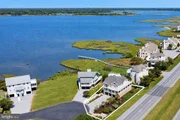
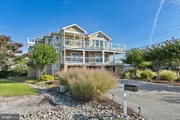
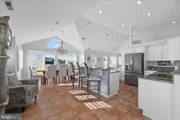
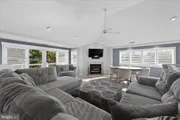
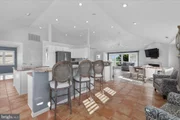
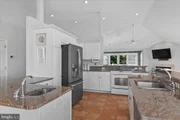
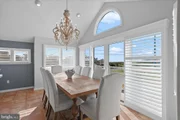
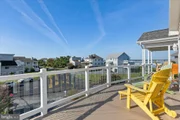
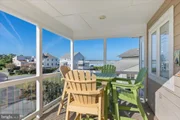
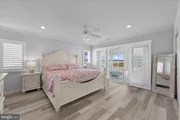
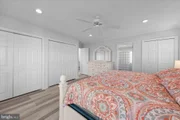
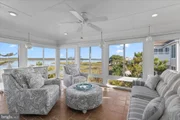
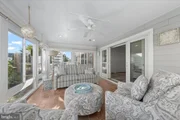
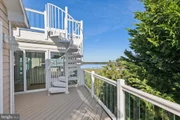
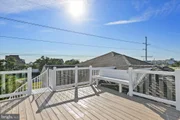
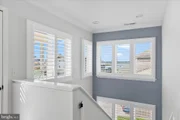
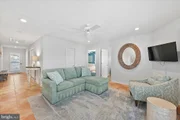
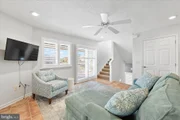
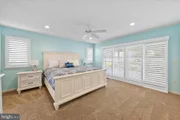
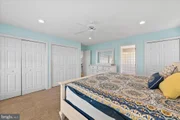
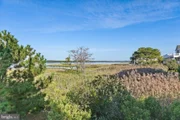
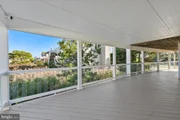
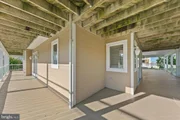
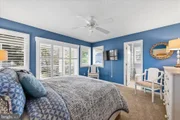
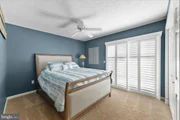
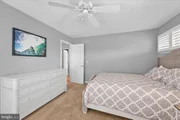
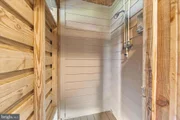
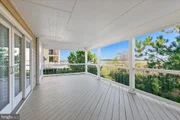
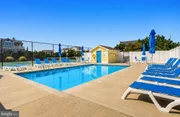
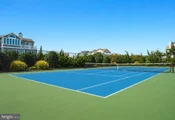
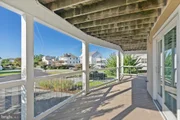
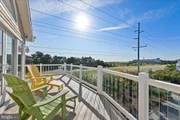
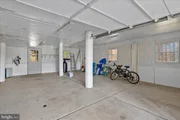
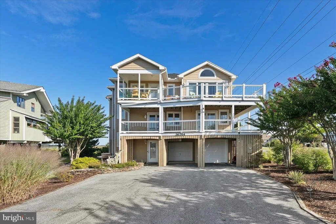
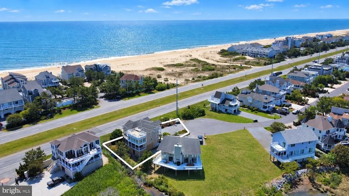
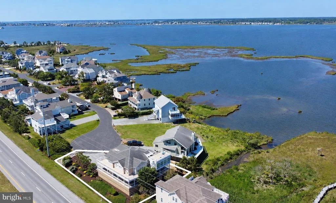
Exceptional bayside coastal home ideally situated between the ocean and bay, offering sweeping views of both plus it is just an easy walk to the beach. Designed to take full advantage of its coastal setting, this spacious home features multiple decks and balconies, a rooftop deck, and inviting outdoor living spaces where you can enjoy sunrises over the ocean and spectacular sunsets over the bay. The top floor is the heart of the home, with an expansive open-concept great room featuring soaring ceilings, a gas fireplace, and a seamless flow between the kitchen, dining, and living areas. Double glass sliding doors from the living room open to a wraparound deck that extends to a spacious 3-seasoned room where bay views pour through windows of glass, while an upper deck provides another vantage point for taking in the incredible ocean and bay views. Centrally positioned within the great room, the kitchen features granite countertops, two sinks, a large center island with seating, and plenty of space for gathering. The adjoining dining area opens to the opposite end of the wraparound deck and a covered porch where you and your guests can take in ocean views while enjoying the sea breeze.  Also on the top floor is a spacious primary suite with beautiful bay views and double sliding glass doors opening directly to the three-season room. The en-suite bathroom features dual sinks and a tiled walk-in shower. A convenient half bath completes this level. The middle level offers a second living room, centered among 4 bedrooms, providing additional space for family and guests to gather.  A second primary suite features double sliding glass doors opening to a spacious covered porch, along with an en-suite bathroom with dual sinks and a tiled walk-in shower. Three additional generously sized guest bedrooms and two additional full bathrooms complete this level, including en-suite baths for two of the guest bedrooms. The ground level welcomes you with a spacious foyer and an elevator shaft already in place, providing the option to add an elevator in the future. The expansive garage offers abundant room for vehicles as well as a boat, jet skis, kayaks, bikes, and all your beach gear. Two outdoor showers make cleanup after a day on the water or at the beach easy. Located just north of the Town of Fenwick Island, the highly desirable community of Seatowne offers a swimming pool, tennis and pickle ball courts, and a pier on the bay-perfect for crabbing or launching a kayak. With the beach in one direction and the bay in the other, this coastal retreat offers an exceptional setting for enjoying the best of both.
Unit Size
3,000 Ft²
Days on Market
-
Land Size
0.18 acres
Price per sqft
$598
Property Type
House
Property Taxes
$160
HOA Dues
$607
Year Built
2001

Listed By

Payment Calculator

Cap Rate Calculator

Last updated: 19 days ago (Bright MLS #DESU2120306)

Price History

Date / Event Date Event Price
Oct 1, 2026 In contract -
In contract
Sep 17, 2026 Listed by Long & Foster Real Estate, Inc. $1,795,000
Listed by Long & Foster Real Estate, Inc.
Aug 3, 2012 Sold
Sold

Property Highlights

Garage
Air Conditioning
Fireplace
With View
Parking Details
Has Garage
Parking Features: Attached, Garage, Driveway
Garage Spaces: 4
Interior Details
Half Bathrooms: 1
Full Bathrooms: 4
Interior Features: Ceiling Fan(s), Kitchen Island, Recessed Lighting, Walk-In Closet(s), Bathroom - Walk-In Shower, Bathroom - Tub Shower, Combination Dining/Living, Combination Kitchen/Dining, Combination Kitchen/Living, Dining Area, Floor Plan - Open, Primary Bath(s), Upgraded Countertops, Window Treatments
Appliances: Dishwasher, Disposal, Dryer, Microwave, Electric Oven, Refrigerator, Washer, Water Heater
Flooring Type: Ceramic Tile, Carpet, Luxury Vinyl Plank
Has Fireplace
Fireplace Features: Propane
Fireplaces: 1
Exterior Details
Square Footage: 3000
Square Footage Source: $0
Architectural Style: Coastal
Year Built Source: Assessor
Year Built: 2001
Building Name: NONE AVAILABLE
Levels: 3
Other Structures: Above Grade, Below Grade
Construction Materials: Frame, Stick Built
Patio and Porch Features: Deck, Enclosed, Porch, Wrap Around
Lot Size Area: 7841
Lot Size Units: Square Feet
Lot Size Acres: 0.18
Lot Size Square Feet: 7841
Water Source: Public
Financial Details
Tax Assessed Value: $904,000
Tax Annual Amount: $1,924
Utilities Details
Cooling Type: Central Air
Heating Type: Heat Pump(s)
Sewer : Public Sewer
Location Details
HOA/Condo/Coop Fee Includes: Maintenance Grounds
HOA/Condo/Coop Amenities: Tennis Court(s), Pier/Dock, Pool - Outdoor, Swimming Pool, Water/Lake Privileges
HOA Fee: $607
HOA Fee Frequency: Quarterly

Building Info

Overview

    General

  • Year Built: 2001
  • Effective Year Built: 2001
  • Total Rooms: 9
  • Bedroom Count: 5
  • Bathroom Count: 5
  • Partial Bathrooms: 5
  • Bathroom Plumbing Fixtures: 15
  • Building Condition: 0
  • Building Quality: 1
  • Construction Type: 6
  • Building Style: 0
  • Exterior Walls Type: 17
  • Interior Walls Type: 0
  • Roof Shape Type: 8
  • Roof Cover Type: 13
  • Floor Count: 300
  • Floor Cover: 0
  • Basement Type: 9
  • Basement Area: 0
  • Garage Type: 7
  • Garage Square Area: 559
  • Parking Space Count: 2
  • Patio Type: 0
  • Porch Type: 7
  • Pool Type: 0

    Dimensions

  • Lot Size Square Feet: 12,710
  • Lot Size Depth Feet: 1,550
  • Lot Size Frontage Feet: 820
  • Total Building Area: 2,517
  • Gross Building Area: 4,194
  • Building Area: 2,517
  • Building Area Measurement: L

    Heating and Cooling

  • Fireplace Count: 1
  • Air Conditioning: 1
  • Heating: 24
  • Heated Square Feet: 2,517
  • Heating Fuel Type: 0

    Utilities

  • Sewer System: 0
  • Water Service: 0

Building

  • Building Type: 0
  • Property Class: R
  • Subdivision: SEATOWNE
  • Land Acres: 0000000292
  • Standard Land Use Code: 1001
  • County Land Use Code: RS
  • Legal Description 1: SEATOWNE LOT 36

Neighborhood

  • School District Name: Indian River School District
  • School Tax School District: INDIAN RIVER SD
  • Census Tract: 051205

Zoning

  • Zoning: HR-2

Geography

  • District: INDIAN RIVER
  • Parcel: 134-22.00-75.00
  • Lot: 36
  • Municipality: FENWICK BETHANY EAST OF CANAL
  • Latitude: 38.4834
  • Longitude: -75.0527

    Address

  • Full Address: 36764 Bayside Dr
  • Address - House Number: 36764
  • Address - Street Name: Bayside
  • Address - Suffix Type: Dr
  • State: DE
  • City Name: Fenwick Island
  • Carrier Code: R093
  • 4-Digit Zip Code: 4114
  • Zip Code: 19944

Valuation

    Tax

  • Tax Year: 2023
  • Tax Amount: $253,069
  • Initial Tax Delinquent Year: 2022

    Appraisal Valuation

  • Standard Deviation: 0.2117
  • Valuation Date: Sep 13, 2023
  • Confidence Score: 71
  • Final Value: 1,722,607
  • High Value: 2,087,365
  • Low Value: 1,357,850

    Market Valuation

  • Market Total Value: $121,500
  • Market Land Value: $33,300
  • Market Improvement Value: $88,200

    Assessments Valuation

  • Assessed Year: 2023
  • Assessed Total Value: $60,750
  • Assessed Land Value: $16,650
  • Assessed Improvements Value: $44,100

    Sales

  • Current Sale Contract Date: Jul 31, 2012
  • Current Sale Recording Date: Aug 03, 2012
  • Current Sale Price:
  • Current Sale Document Type: 27
  • Current Sale Input Document Number: 27361
Data used for valuation calculations is provided by RealtyHop, and other third party sources

Comparables

Unit
Status
Type
Beds
Baths
ft²
Price/ft²
Asking Price
Listed On
Closing Price
Sold On
HOA + Taxes

About Sussex


Similar Homes for Sale

Currently no similar homes around

Nearby Rentals

Unit for rent at 13022 Wilson Avenue, MD, 21842

$3,200 /mo

  • 5 Beds
  • 2 Baths
  • 2,072 ft²
13022 Wilson Avenue, MD, 21842 Listing by Kelly R Williams
Unit for rent at 35205 Hassell Avenue, BETHANY BEACH, DE, 19930

$2,500 /mo

  • 5 Beds
  • 4 Baths
  • 1,504 ft²
35205 Hassell Avenue, BETHANY BEACH, DE, 19930 Listing by PATRICIA RATNER


Frequently Asked Questions

When was property at 36764 Bayside Drive built and last sold?
The property at 36764 Bayside Drive was built in 2001 and last sold on Jul 31, 2012 for $1,043,000.
How much is this home worth?
The estimated value of the home located at 36764 Bayside Drive is $1,812,950.
What are some comparable homes to 36764 Bayside Drive?
There are currently no comparable homes to 36764 Bayside Drive.