See Home Value
Timnath 80547
3674 Watts St
$660,000
● House - Off Market

3674 Watts St

Timnath, CO 80547
bedrooms
3 Beds
bathrooms
2 Baths
square feet
2,873 Ft²
$3,886
Est. Monthly
$150
HOA / Fees

About This Property

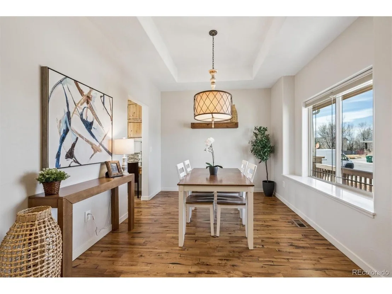
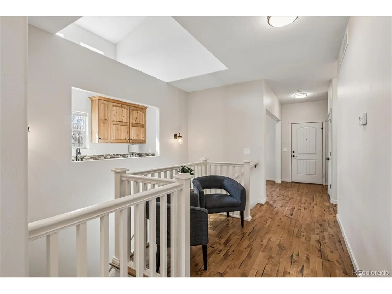
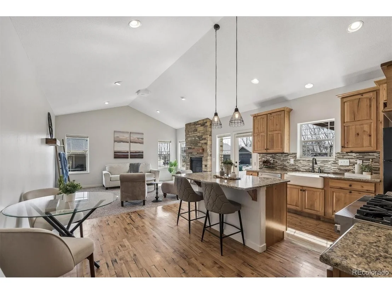
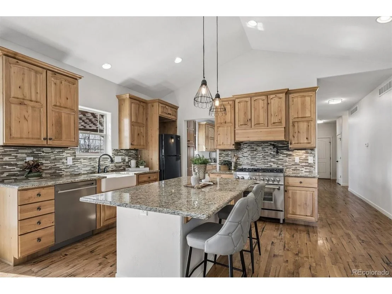
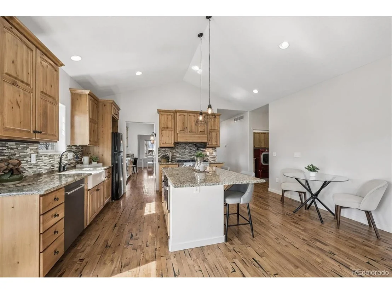
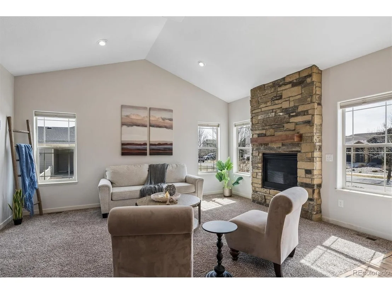
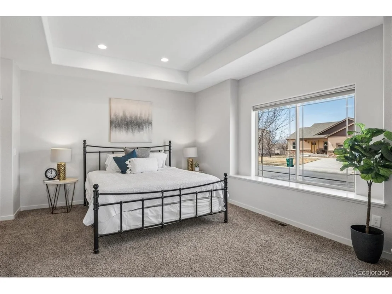
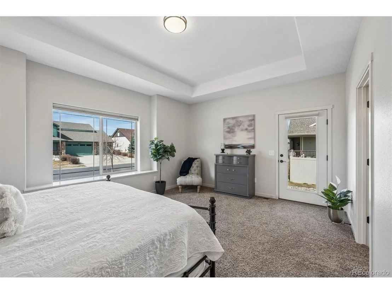
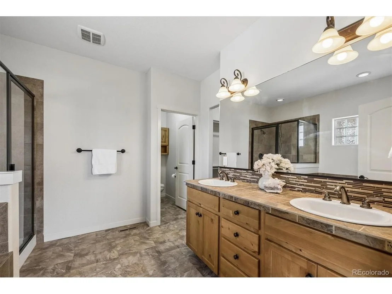
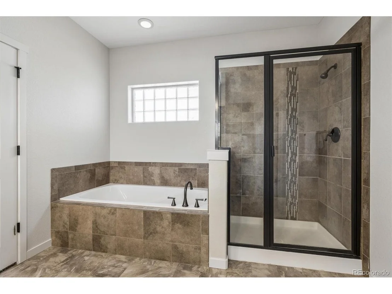
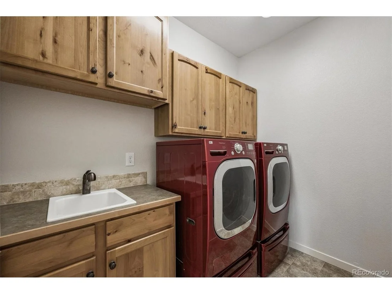
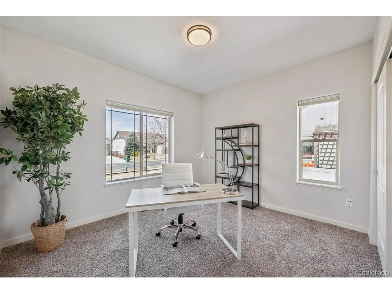
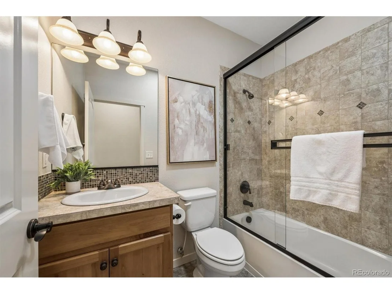
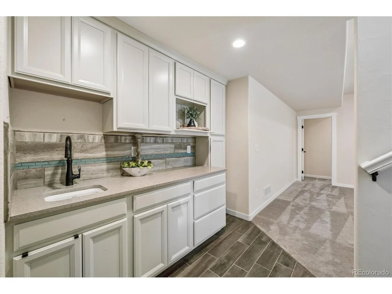
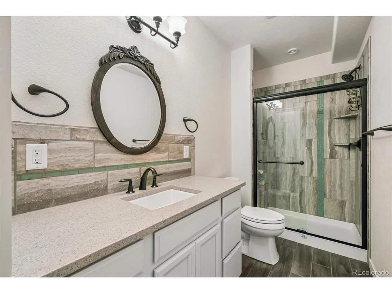
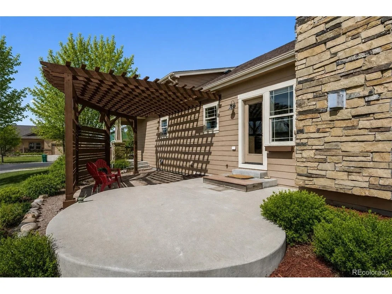
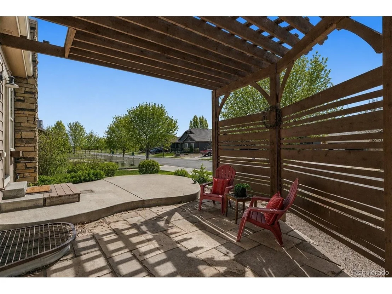
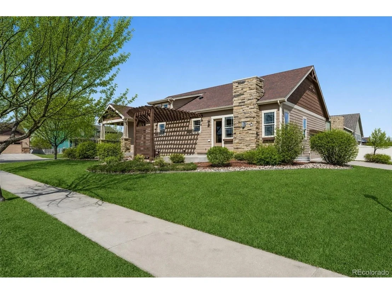
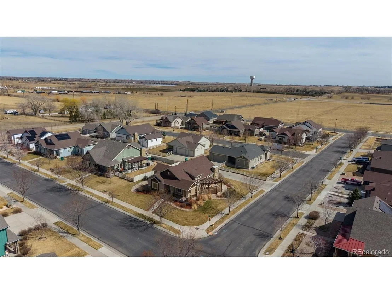
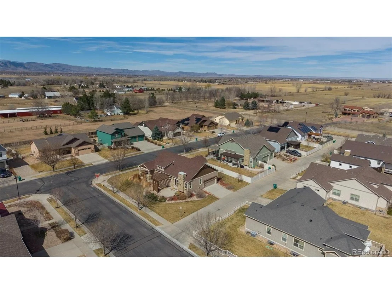
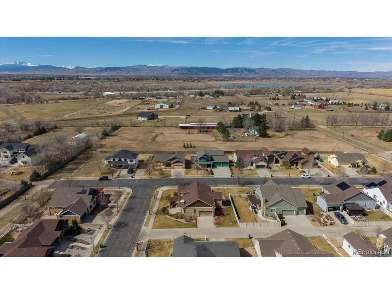
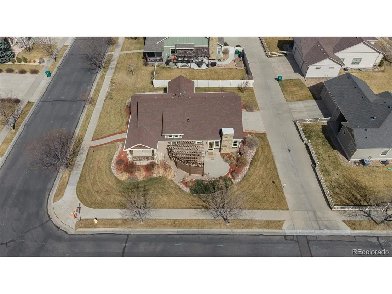
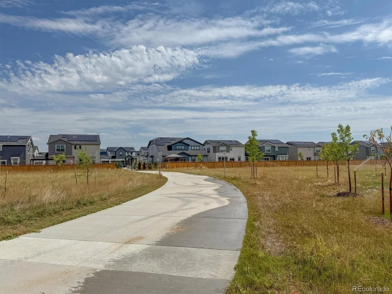
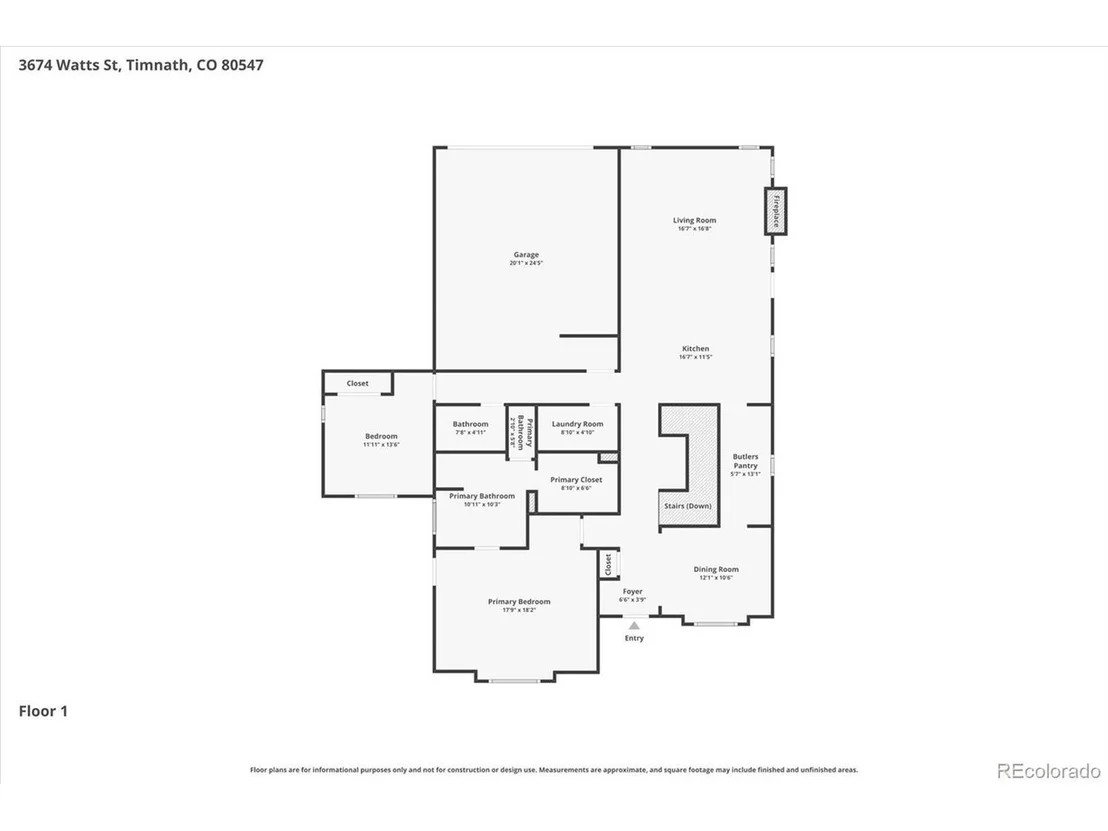
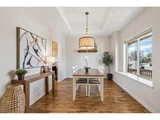
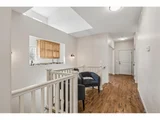
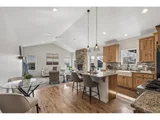
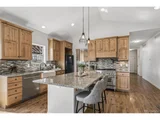
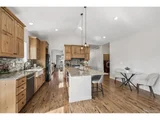
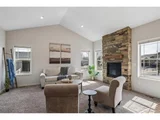
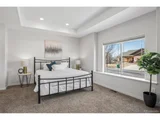
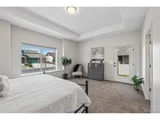
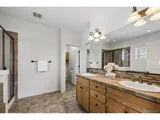
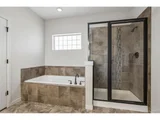
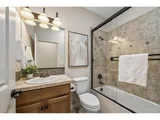
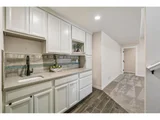
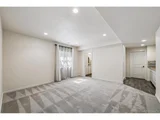
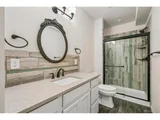
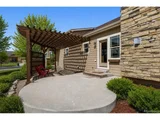
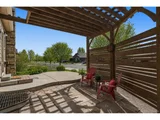
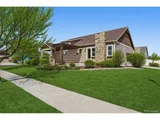
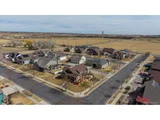
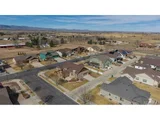
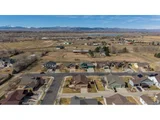
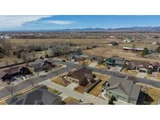
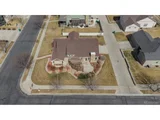
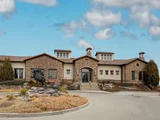
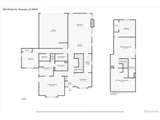
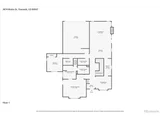
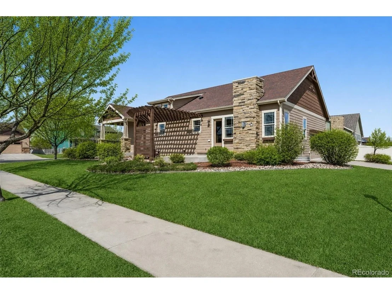
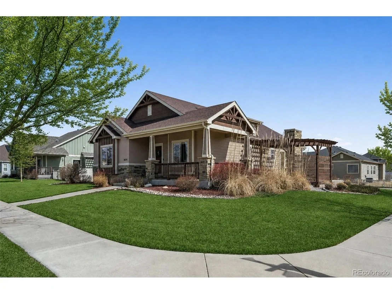
Warm sunsets, mountain views, and natural light define this beautifully maintained ranch home in Fairview Village. Situated on an expansive 10,095-square-foot corner lot, this thoughtfully designed 3+ bedroom, 3-bath residence offers the rare combination of easy main-floor living, timeless Craftsman-inspired character, inviting outdoor spaces, and a finished basement. The wraparound front porch creates a welcoming first impression, while mature landscaping, a pergola, stone patio, and expanded outdoor living areas provide ideal spaces for relaxing and entertaining. Southern exposure fills the home with natural light year-round, and the exterior gas hookup is ready for summer barbecues. Inside, rich hardwood floors, tray and vaulted ceilings, fresh paint, updated lighting, and Craftsman details create a warm and inviting atmosphere. The formal dining room features a large picture window with west-facing views, while a versatile butler's pantry with a dual-zone beverage refrigerator offers additional storage and workspace. The gourmet kitchen is the heart of the home, showcasing granite countertops, a designer backsplash, gas range with pot filler, apron-front sink, pull-out cabinetry, premium appliances, and a large center island overlooking the living room's floor-to-ceiling stone fireplace. The main-floor primary suite offers west-facing views, private patio access for morning coffee, a spacious bath, and a custom walk-in closet system. A separate guest wing adds privacy and flexibility. The finished basement features a large family room, tiled wet bar, 3/4 bath, oversized third bedroom, generous storage, and an exceptionally large crawl space. An oversized two-car garage provides room for vehicles, storage, or a workshop. Conveniently located near downtown Timnath, Windsor, Fort Collins, and I-25, this exceptional property combines comfort, style, and stunning views in one remarkable home.
Unit Size
2,873 Ft²
Days on Market
-
Land Size
0.23 acres
Price per sqft
$235
Property Type
House
Property Taxes
$421
HOA Dues
$150
Year Built
2013

Payment Calculator

Cap Rate Calculator

Last updated: 4 months ago (REcolorado MLS #IRE8660497)

Price History

Date / Event Date Event Price
Jul 21, 2026 Sold
Sold
Jul 6, 2026 In contract -
In contract
Jun 18, 2026 Price Decreased $674,900
↓ $25K (3.5%)
Price Decreased
Apr 16, 2026 Price Decreased $699,500
↓ $26K (3.5%)
Price Decreased
Mar 20, 2026 Listed $725,000
Listed
Show More

Property Highlights

Garage
Air Conditioning
Fireplace

Building Info

Overview

    General

  • Year Built: 2013
  • Effective Year Built: 2013
  • Building Count: 1
  • Total Rooms: 6
  • Bedroom Count: 3
  • Bathroom Count: 4
  • Full Bathrooms: 4
  • Partial Bathrooms: 4
  • Bathroom Plumbing Fixtures: 10
  • Building Condition: 6
  • Building Quality: 9
  • Construction Type: 6
  • Building Style: 11
  • Exterior Walls Type: 18
  • Interior Walls Type: 3
  • Roof Shape Type: 1
  • Roof Cover Type: 3
  • Floor Count: 100
  • Living Units: 1
  • Floor Cover: 0
  • Basement Type: 6
  • Basement Area: 991
  • Garage Type: 1
  • Garage Square Area: 528
  • Parking Space Count: 2
  • Patio Type: 0
  • Porch Type: 31
  • Pool Type: 0

    Dimensions

  • Lot Size Square Feet: 10,095
  • Total Building Area: 3,401
  • Gross Building Area: 3,401
  • Building Area: 2,561
  • Building Area Measurement: L

    Heating and Cooling

  • Fireplace Count: 1
  • Air Conditioning: 1
  • Heating: 3
  • Heated Square Feet: 2,561
  • Heating Fuel Type: 0

    Utilities

  • Sewer System: 0
  • Water Service: 0

Building

  • Building Type: 0
  • Property Class: R
  • Subdivision: FAIRVIEW VILLAGE TMTH (20050039096)
  • Land Acres: 0000000232
  • Standard Land Use Code: 1001
  • County Land Use Code: 1219L
  • Legal Description 1: LOT 5, BLOCK 2, FAIRVIEW VILLAGE TMTH (20050039096)

Neighborhood

  • School District Name: Poudre School District R-1
  • Census Tract: 002506

Geography

  • Assessors Map Reference: 87341
  • Account Number: R1634784
  • Parcel: R1634784
  • Block: 2
  • Lot: 5
  • Meridian: SEC 34 TWN 7N RNG 68W
  • Municipality: TIMNATH
  • Latitude: 40.5364
  • Longitude: -104.984

    Address

  • Full Address: 3674 Watts St
  • Address - House Number: 3674
  • Address - Street Name: Watts
  • Address - Suffix Type: St
  • State: CO
  • City Name: Timnath
  • Carrier Code: R061
  • 4-Digit Zip Code: 2280
  • Zip Code: 80547

Valuation

    Tax

  • Total Area: 2,873
  • Tax Year: 2023
  • Tax Amount: $454,733
  • Tax Rate Code Area: 1602

    Appraisal Valuation

  • Standard Deviation: 0.1408
  • Valuation Date: Mar 20, 2024
  • Confidence Score: 83
  • Final Value: 747,029
  • High Value: 852,249
  • Low Value: 641,808

    Market Valuation

  • Market Total Value: $730,000
  • Market Land Value: $165,000
  • Market Improvement Value: $565,000

    Assessments Valuation

  • Assessed Year: 2024
  • Assessed Total Value: $48,910
  • Assessed Land Value: $11,055
  • Assessed Improvements Value: $37,855

    Sales

  • Current Sale Contract Date: Sep 04, 2013
  • Current Sale Recording Date: Sep 06, 2013
  • Current Sale Price:
  • Current Sale Document Type: 68
  • Current Sale Input Document Number: 20130068615
Data used for valuation calculations is provided by RealtyHop, and other third party sources

Comparables

Unit
Status
Type
Beds
Baths
ft²
Price/ft²
Asking Price
Listed On
Closing Price
Sold On
HOA + Taxes

About Timnath


Similar Homes for Sale

Currently no similar homes around

Nearby Rentals


Frequently Asked Questions

When was property at 3674 Watts Street built and last sold?
The property at 3674 Watts Street was built in 2013 and last sold on Sep 4, 2013 for $50,925.
How much is this home worth?
The estimated value of the home located at 3674 Watts Street is $712,158.
What are some comparable homes to 3674 Watts Street?
There are currently no comparable homes to 3674 Watts Street.