


68
Map
36704 VINEYARD VIEW PLACE


About This Property
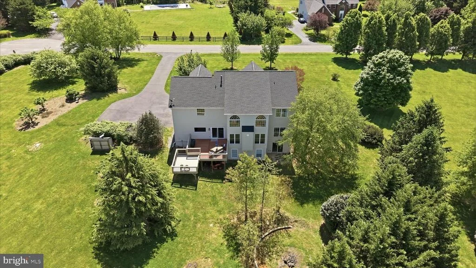
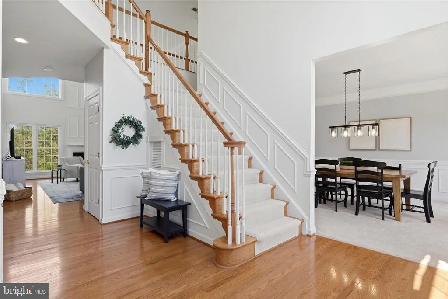
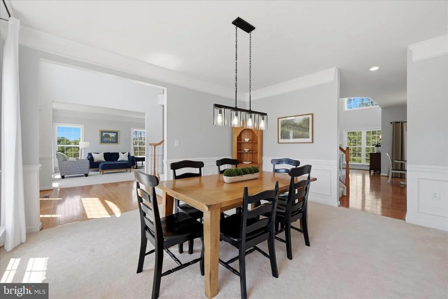
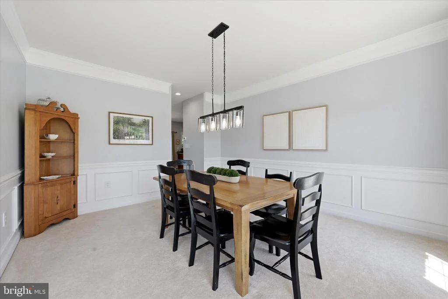
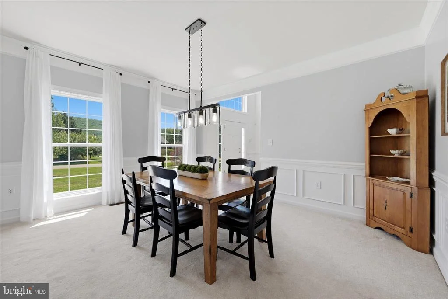
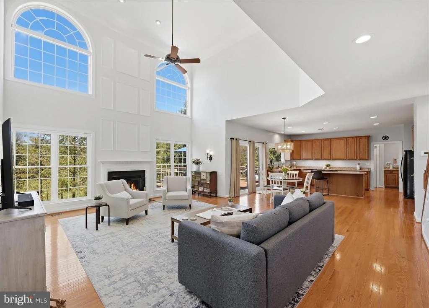
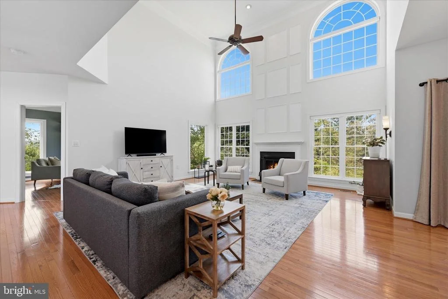
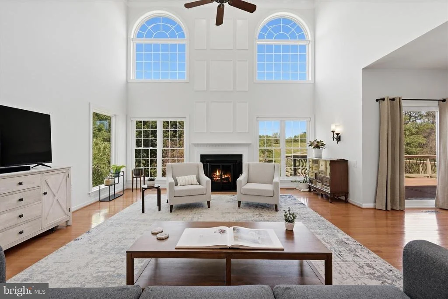
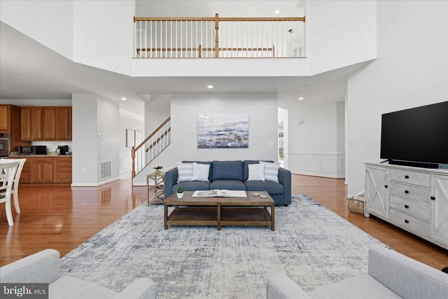
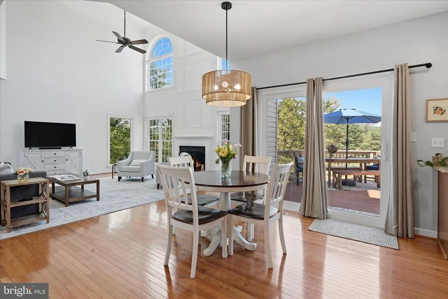
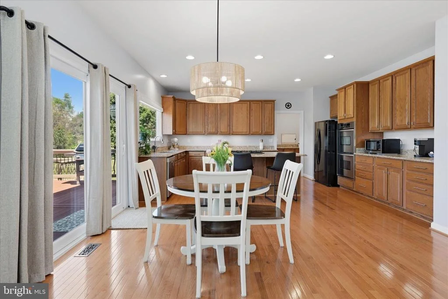
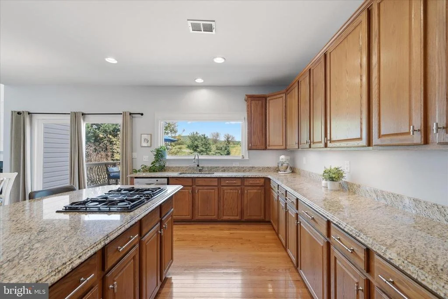
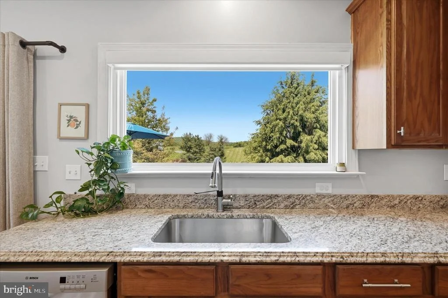
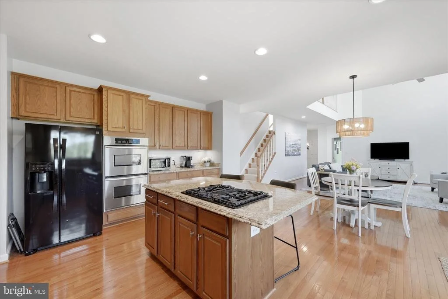
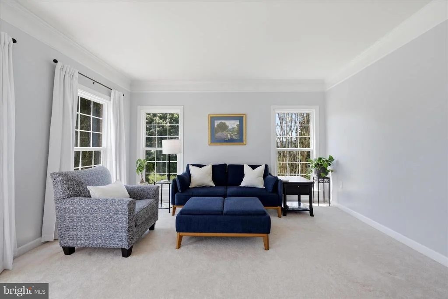
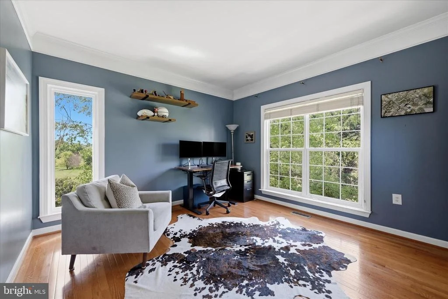
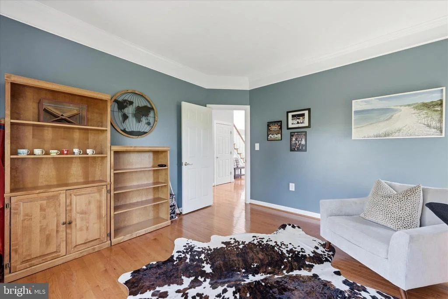
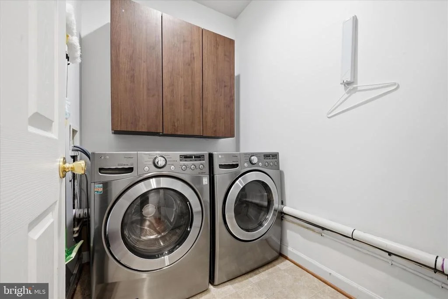
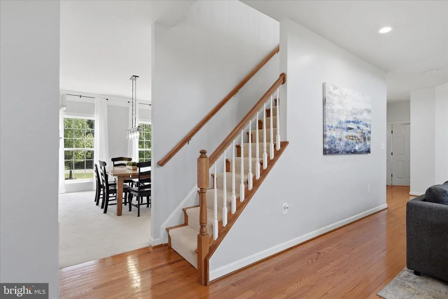
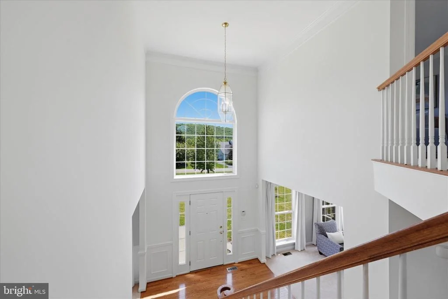
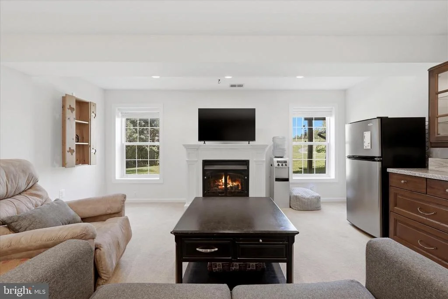
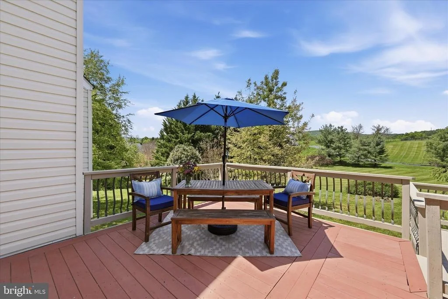
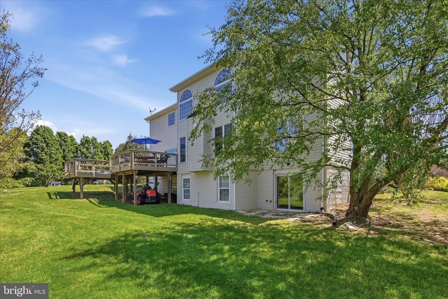
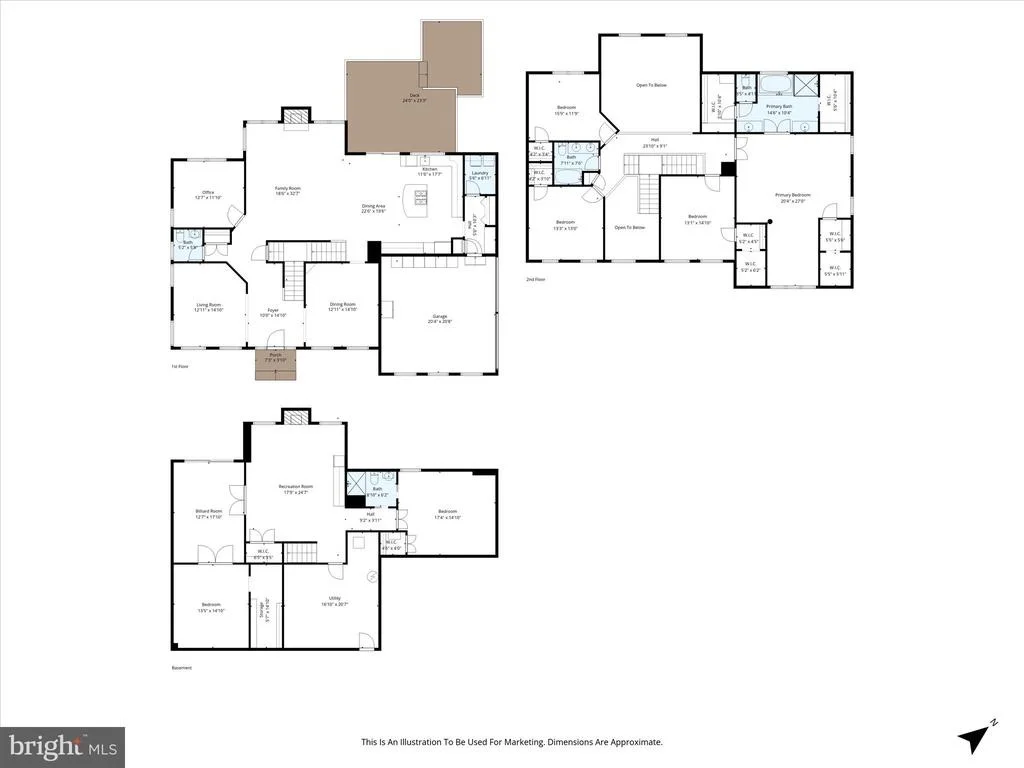
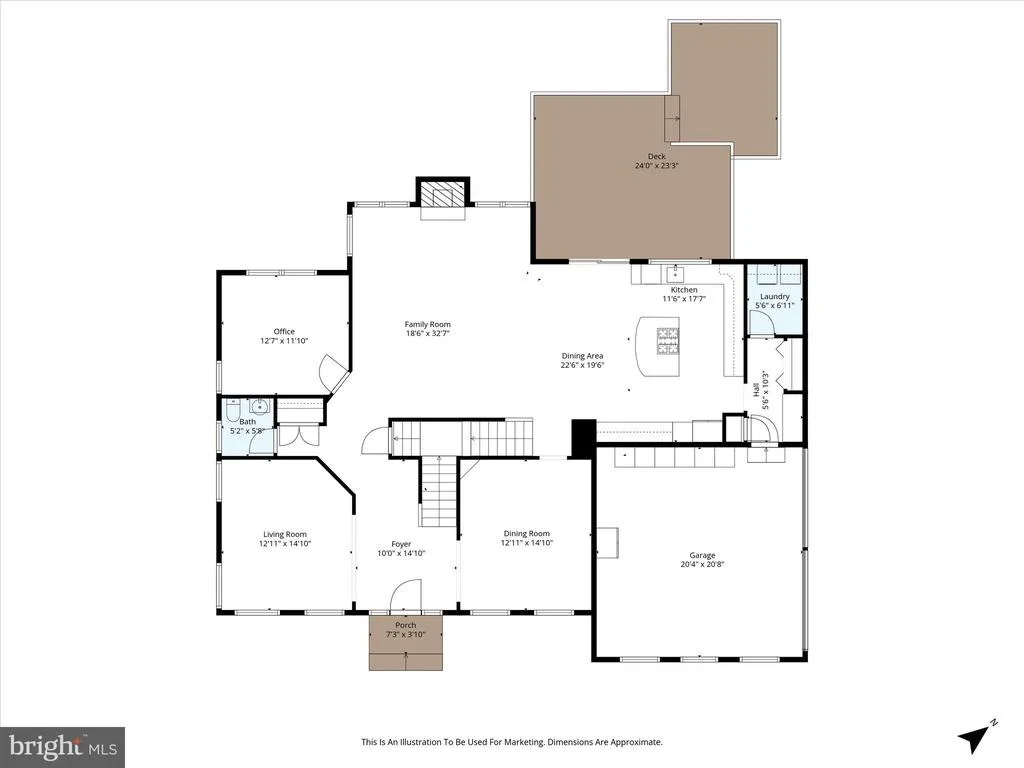
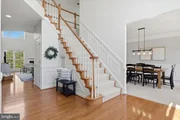
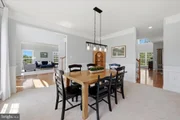
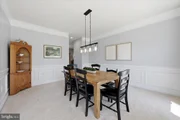
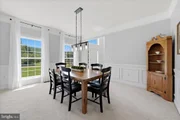
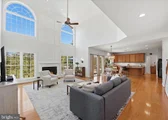
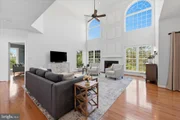
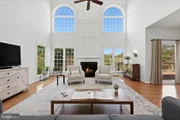
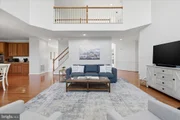
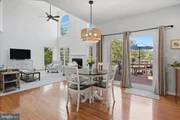
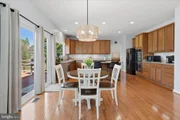
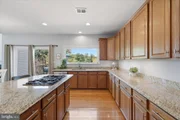
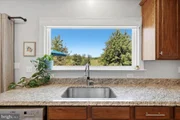
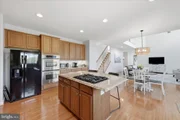
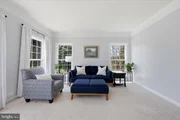
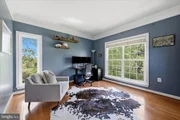
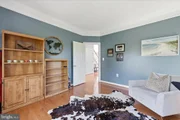
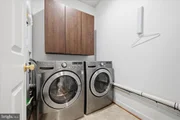
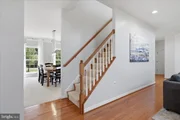
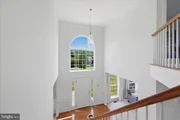
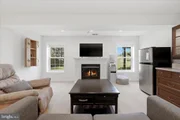
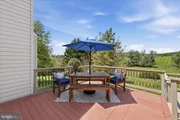
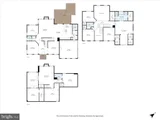
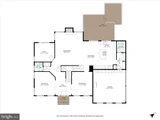
Filled with natural light, the interior offers soaring ceilings and a thoughtfully designed floor plan ideal for daily living and entertaining. The main level features a formal living room, dining room, home office, and a dramatic two-story family room with a gas fireplace and expansive windows that bring the surrounding landscape in the home, creating the perfect retreat. The adjoining breakfast area and open-concept kitchen flow seamlessly to the rear deck through glass doors, creating the ideal indoor-outdoor connection. The spacious kitchen is beautifully appointed with granite countertops, abundant cabinetry, and generous prep space, while the mudroom and pantry combination, along with a main-level laundry room, provide exceptional functionality and storage.
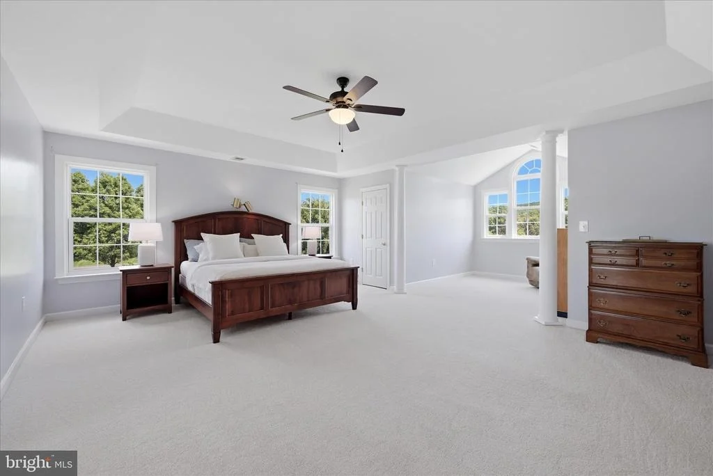
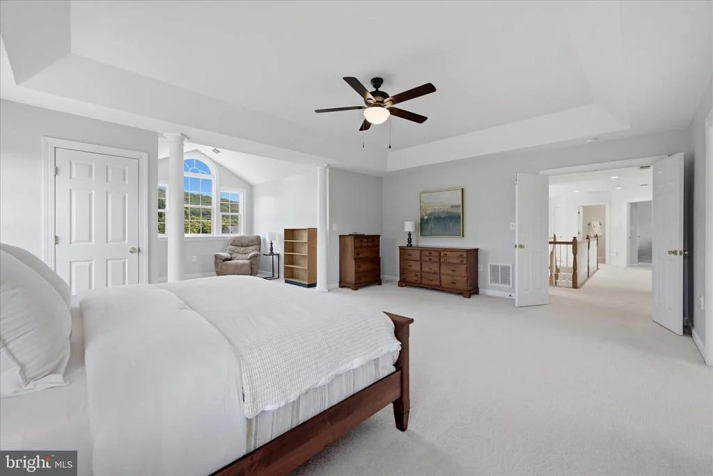
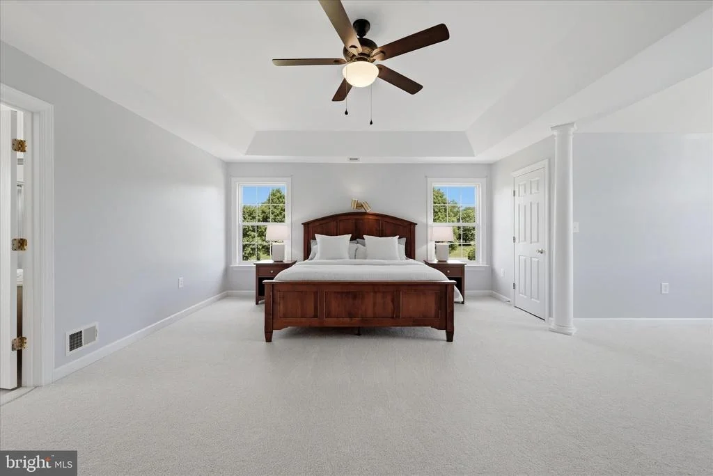
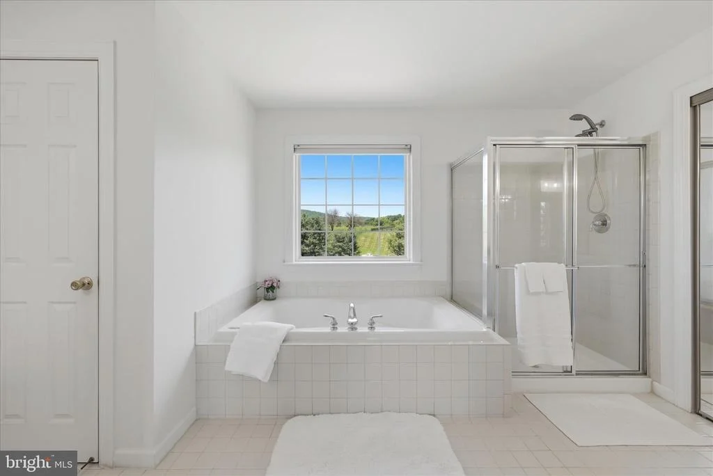
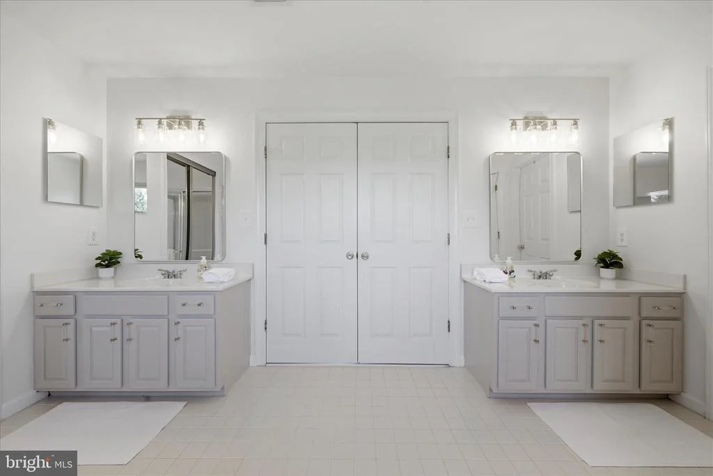
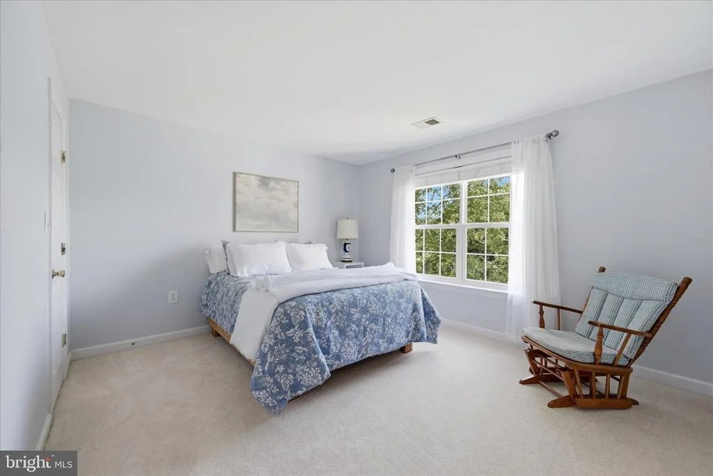
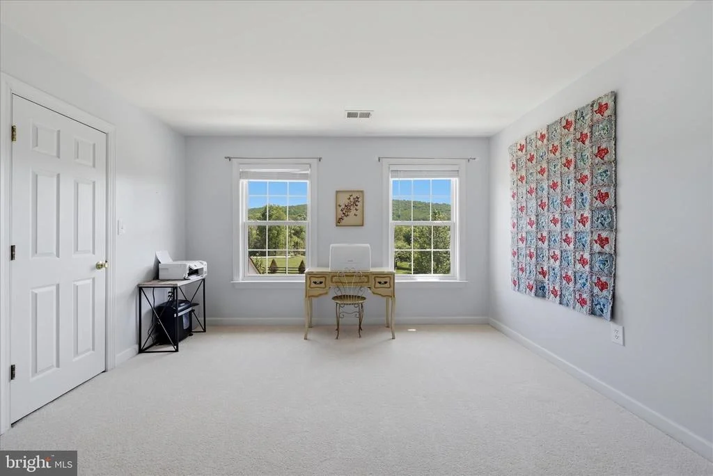
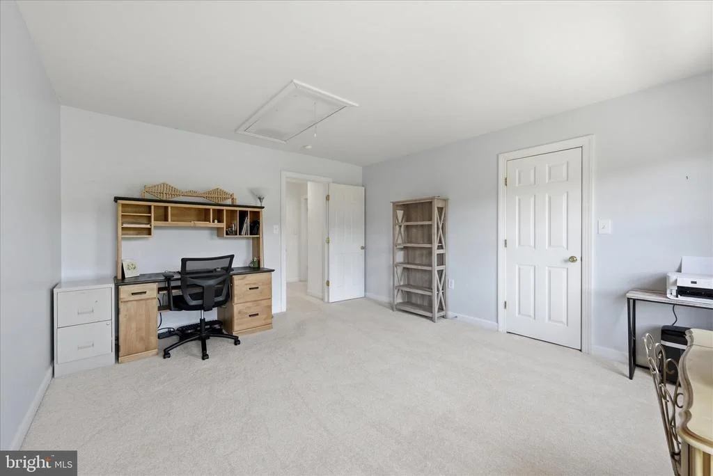
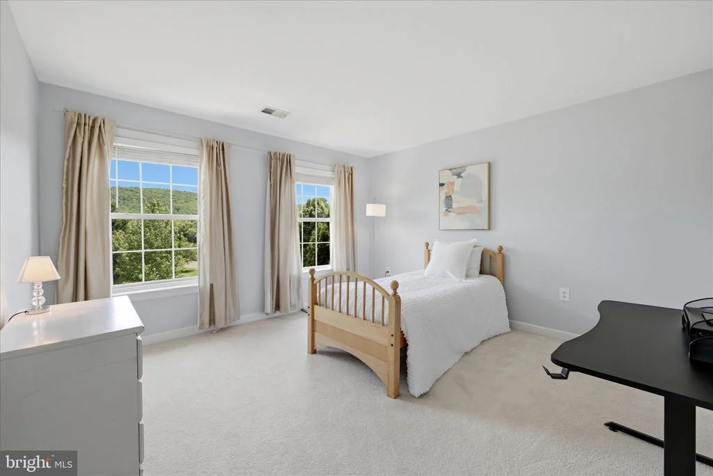
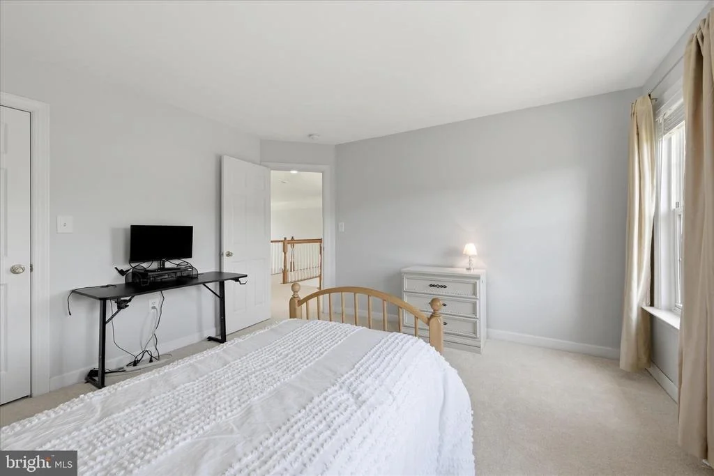
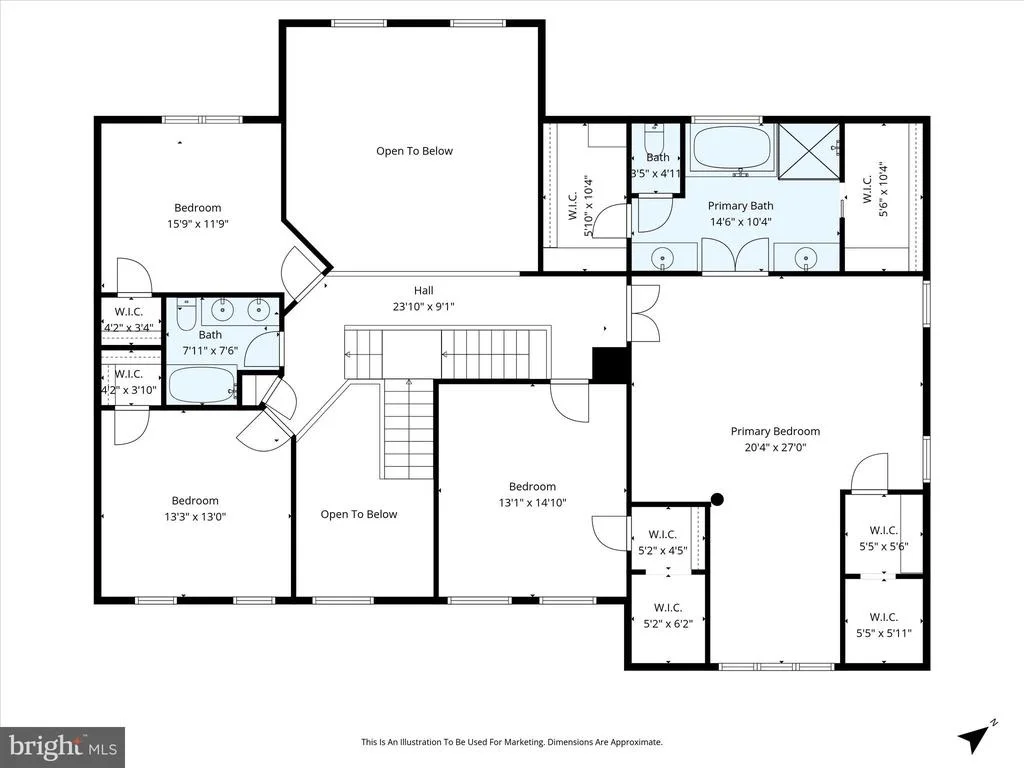
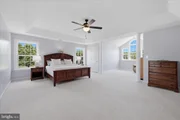
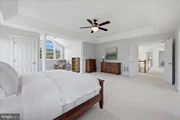
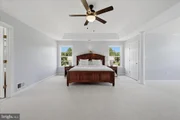
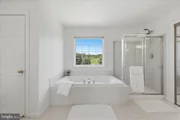
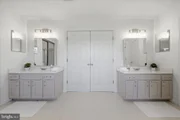
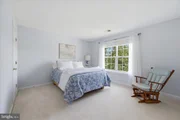
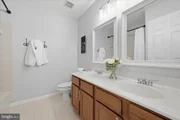
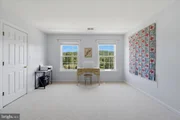
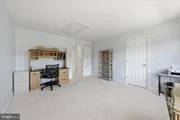
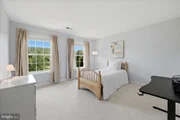
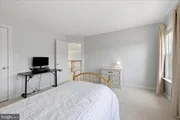
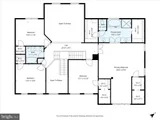
On the upper level is the expansive primary suite features a sitting area, ample closet spaces, along with an en-suite bathroom with dual vanities, soaking tub, shower, and more. This level of the home is completed by three additional generously sized bedrooms with large closets and a full bath.
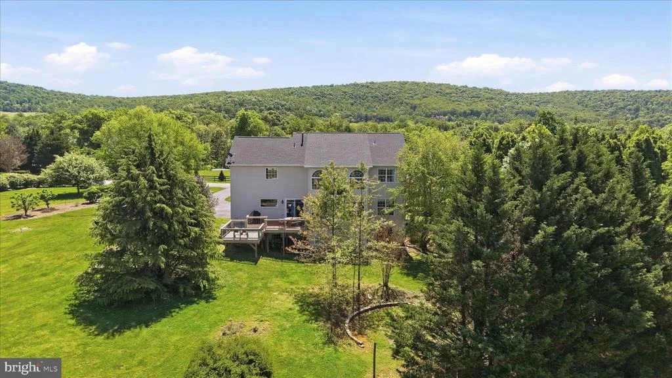
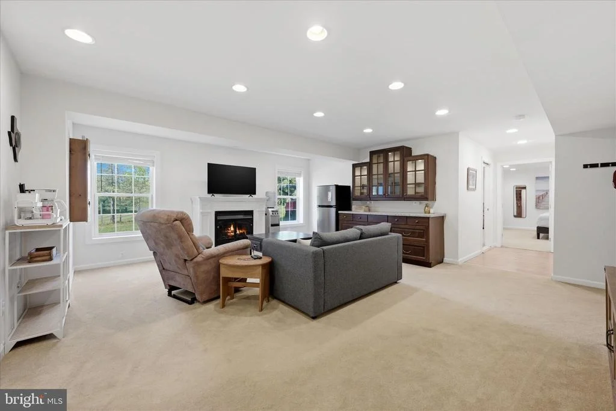
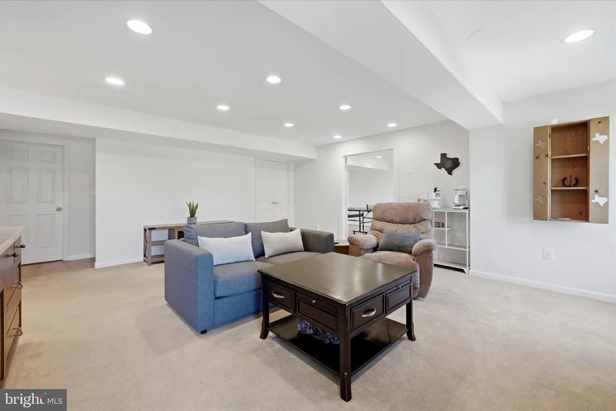
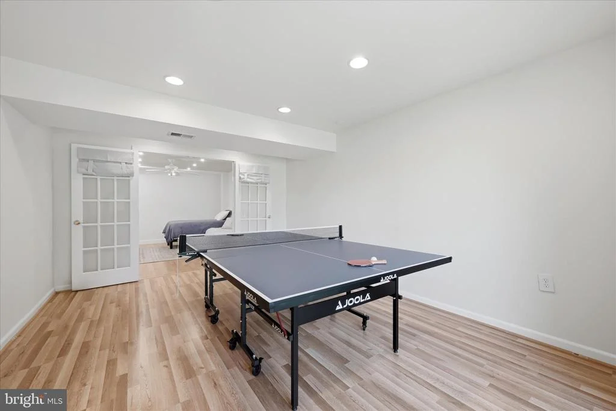
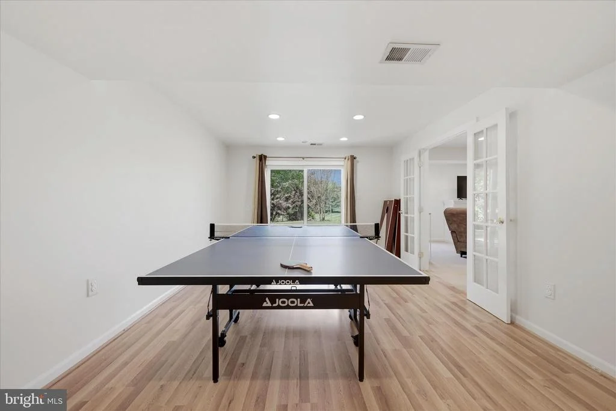
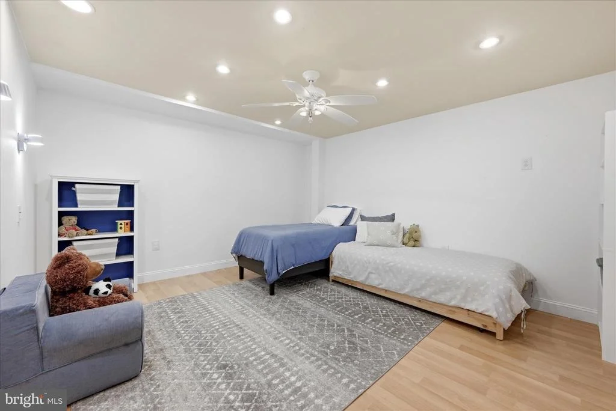
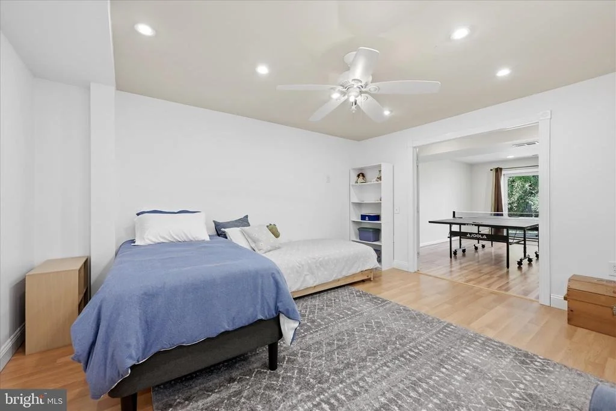
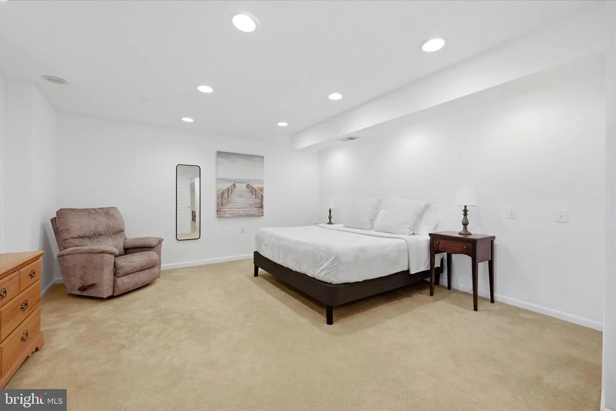
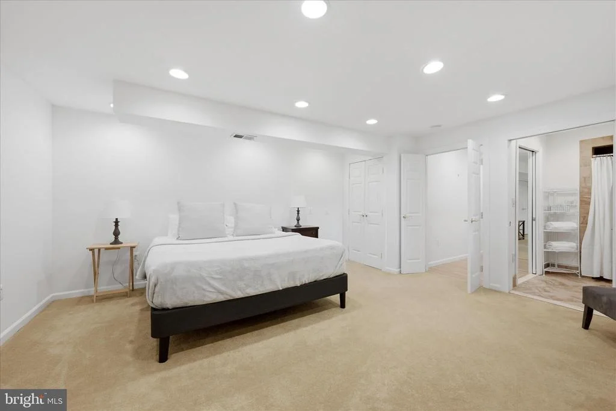
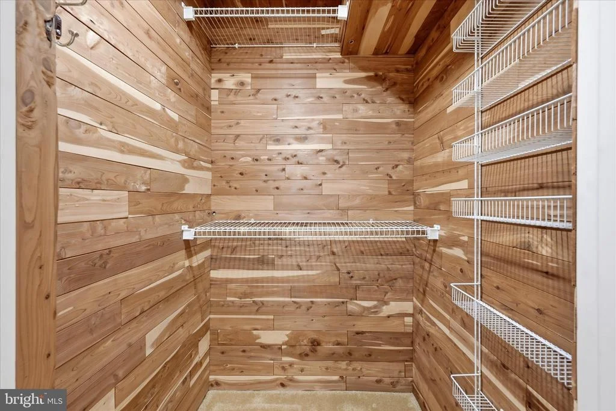
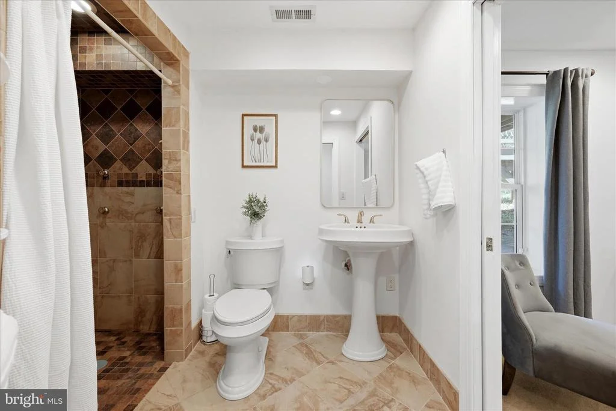
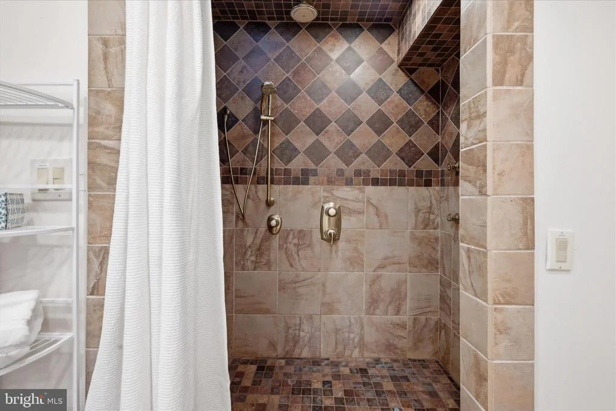
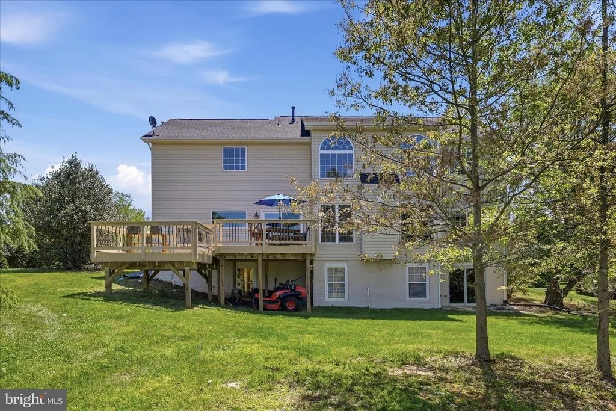
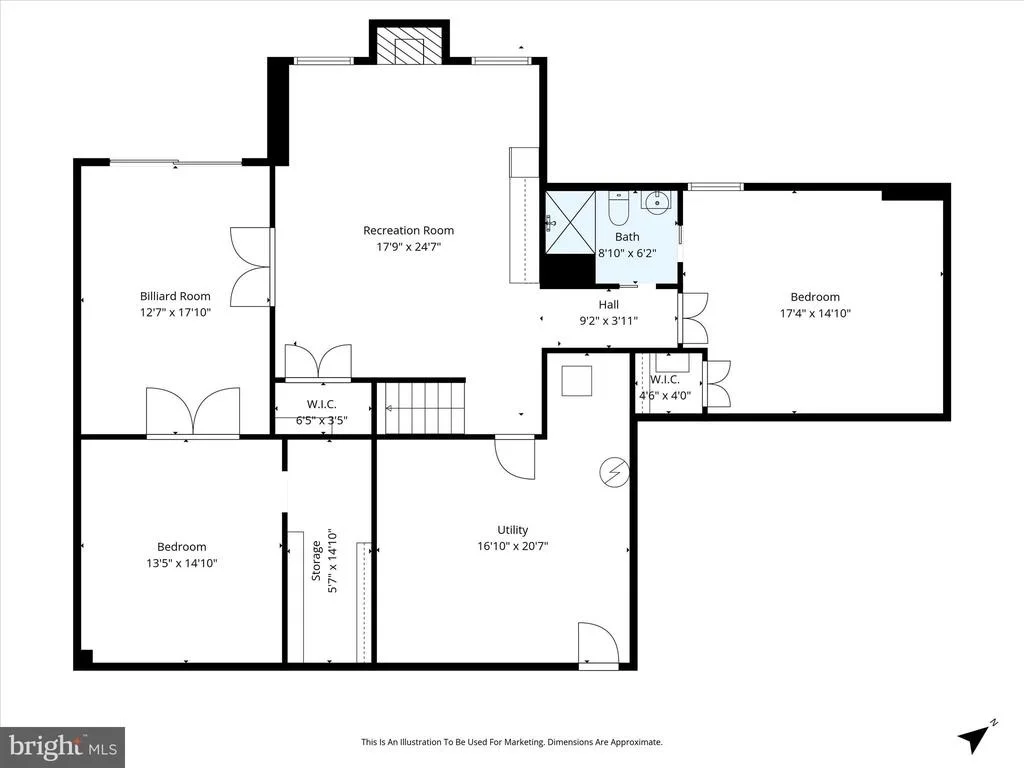
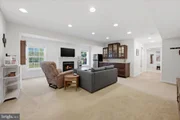
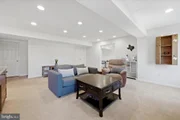
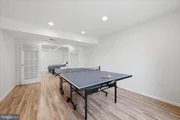
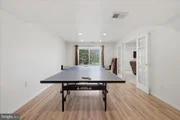
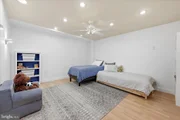
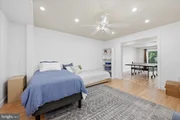
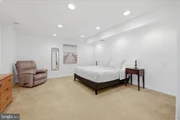
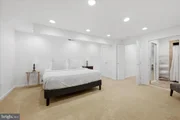
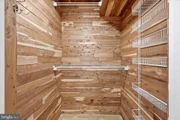
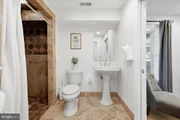
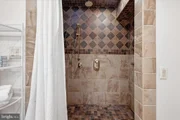
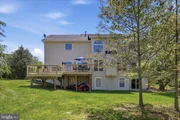
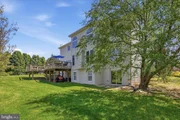
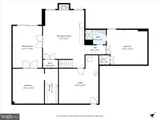
The walkout lower level provides remarkable versatility, thoughtfully designed to accommodate guests, multi-generational living, or private work-from-home space. This level includes a recreational room, billiards room, bonus den, plus an oversized bedroom suite with an additional full bath that has handicap accessibility. The level is filled with numerous full-size windows, sliding glass doors to the exterior, a cedar closet, and a convenient kitchenette complete with cabinetry, refrigerator, and dedicated water line.
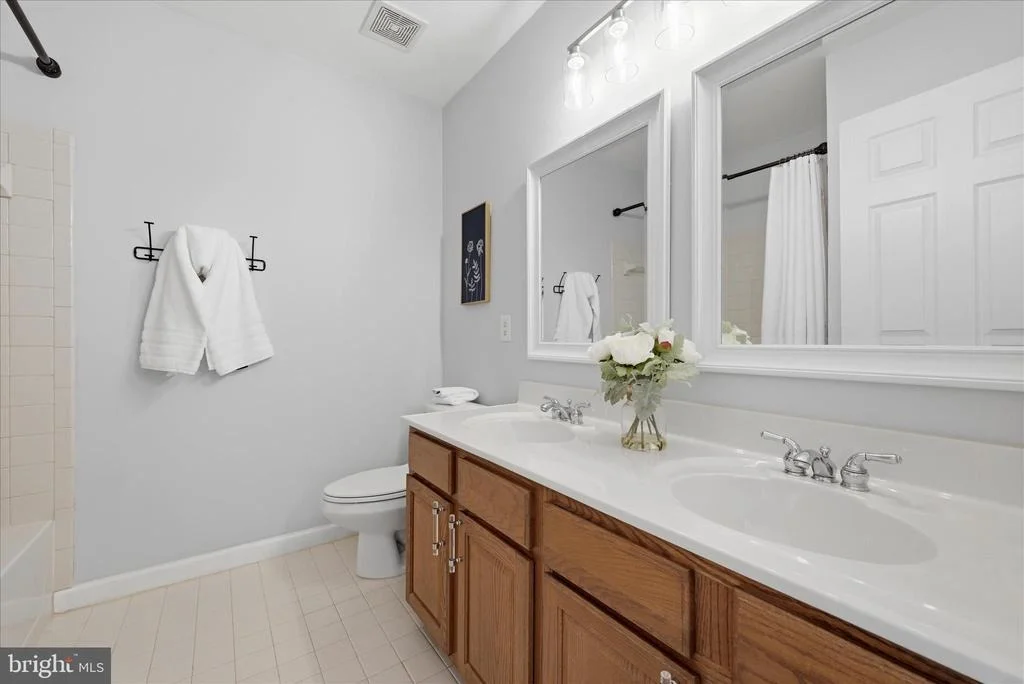
This special property also features numerous updates, such as a new HVAC system in 2025, powered window treatments in the family room, extensive landscaping work, new interior and exterior paint, updated lighting throughout, new vanity light fixtures, repairs to the septic and well, and more!
Blending timeless comfort with scenic beauty and flexible living spaces, this is a rare opportunity to enjoy refined country living in the heart of Western Loudoun County.
Payment Calculator
Your Estimated Monthly Payment
Cap Rate Calculator
What does this mean?
Based on our analysis, the cap rate of this property is 1.25%. A negative cap rate indicates that the property might not be feasible as an income-producing asset. The median cap rate for a near zip code 11238 is 4.23%.
How much can I actually make?
Actual monthly rental income may vary between $4,760 and $7,140 depending on unit-specific characteristics. You can change the amount using the slider to further explore.
How is cap rate calculated?
Cap Rate = Net Operating Income (NOI) / Property Asset Value.
When calculating the cap rate, we assume 100% occupancy. Leverage (mortgage) is not considered.
Cap Rate provided by RealtyHop and RentHop, learn more about cap rate here.
Price History
| Date / Event | Date | Event | Price |
|---|---|---|---|
| Jun 15, 2026 | Sold | ||
| Sold | |||
| May 18, 2026 | In contract | - | |
| In contract | |||
| May 15, 2026 | Listed by Washington Fine Properties, LLC | $1,150,000 | |
| Listed by Washington Fine Properties, LLC | |||
| Mar 25, 2025 | In contract | - | |
| In contract | |||
| Mar 22, 2025 | Listed | $1,049,900 | |
| Listed | |||
| | |||
|
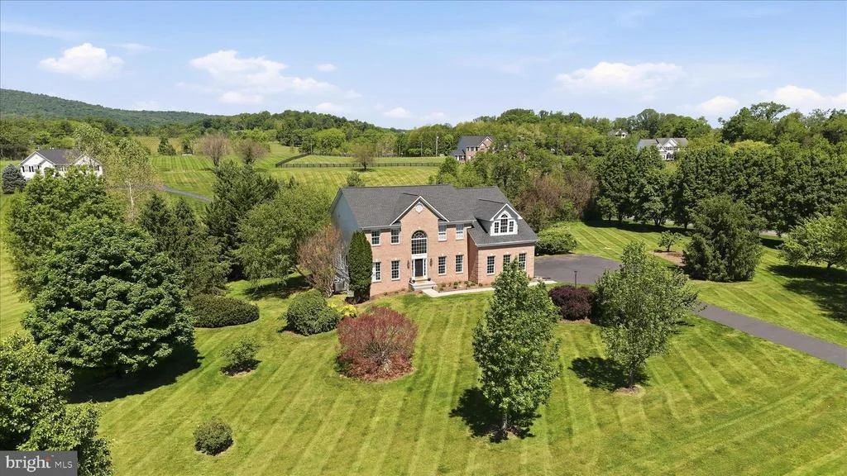
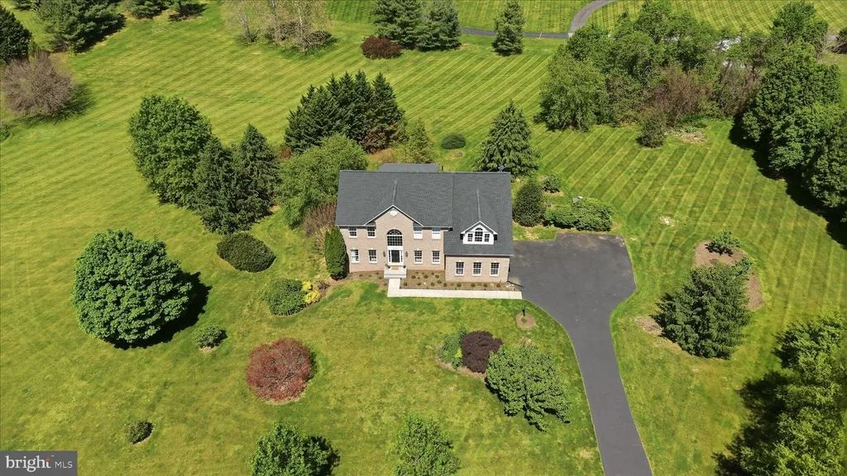
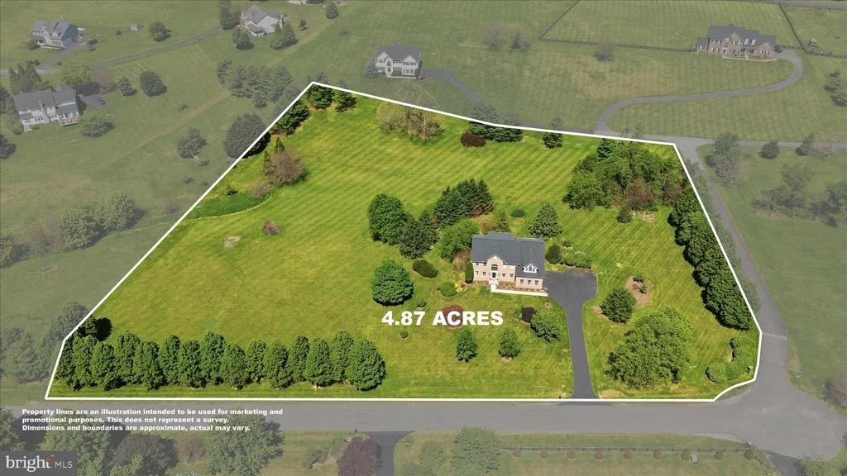
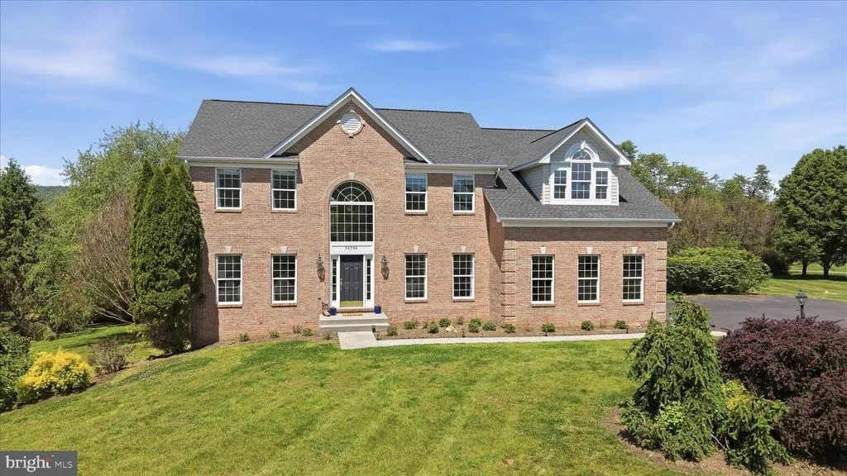
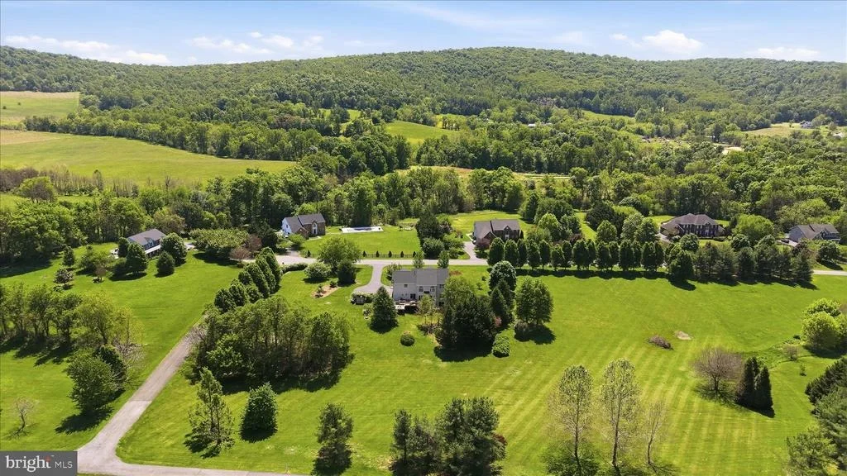
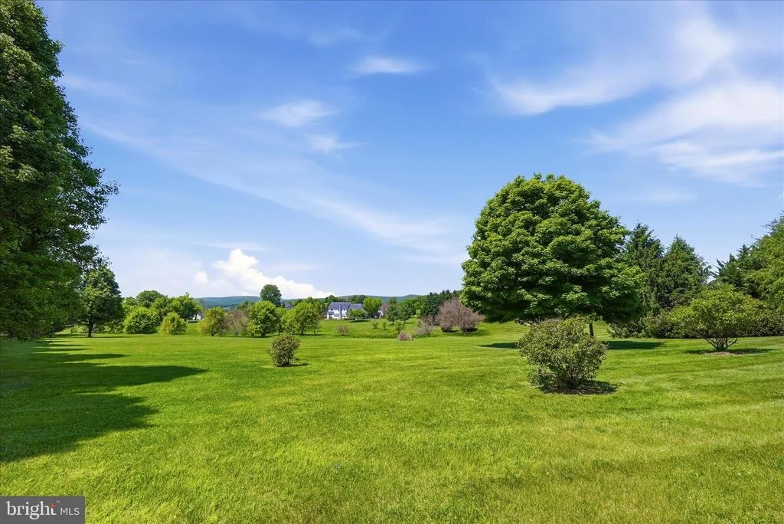
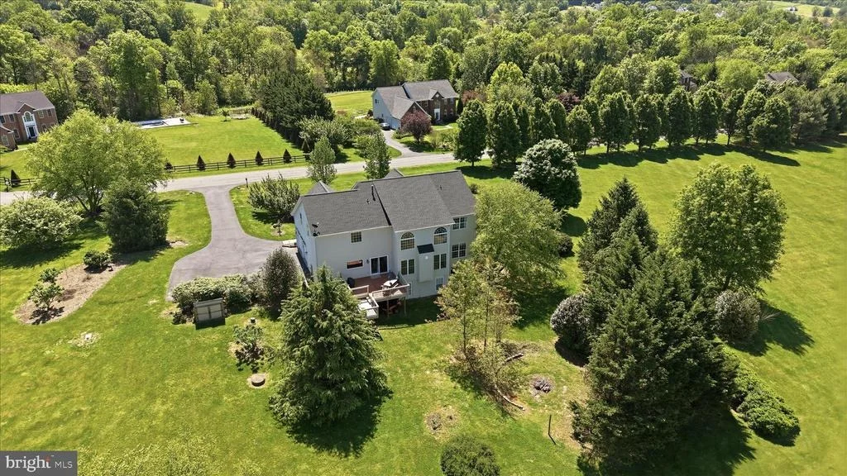
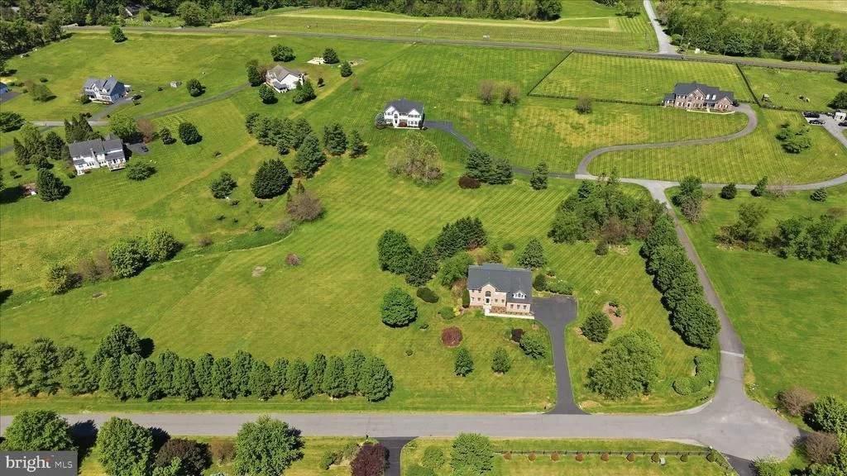
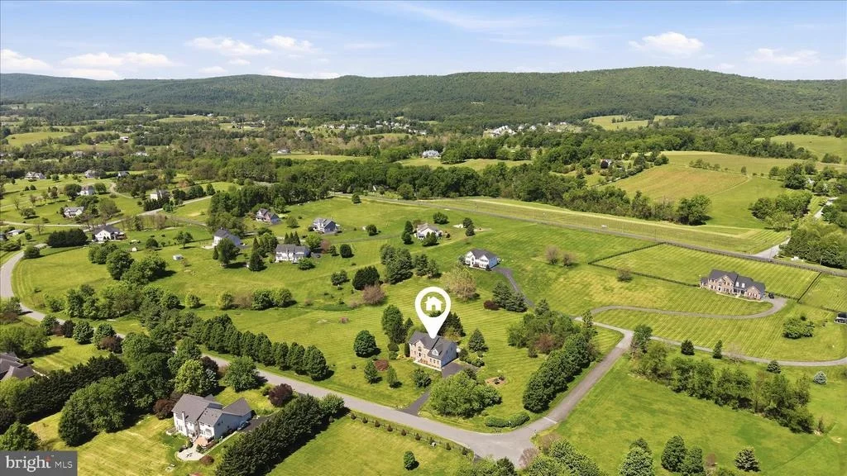
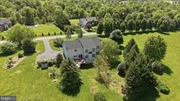
Welcome to this level and picturesque 4.87-acre lot, this stunning three-level brick home offers an unparalleled blend of tranquility, and convenience. With the majestic Blue Ridge Mountains providing a breathtaking backdrop, every sunrise and sunset becomes a heartwarming experience . And just a stone’s throw away, you’ll find a few charming wineries, perfectly situated—close enough to enjoy, yet far enough to maintain privacy.
Located within an exclusive enclave of just 26 homes, this estate is only a few miles west of Historic Hillsboro and the Town of Purcellville where small-town charm meets modern convenience. No HOA in this beautiful setting means that you may bring your chickens!!
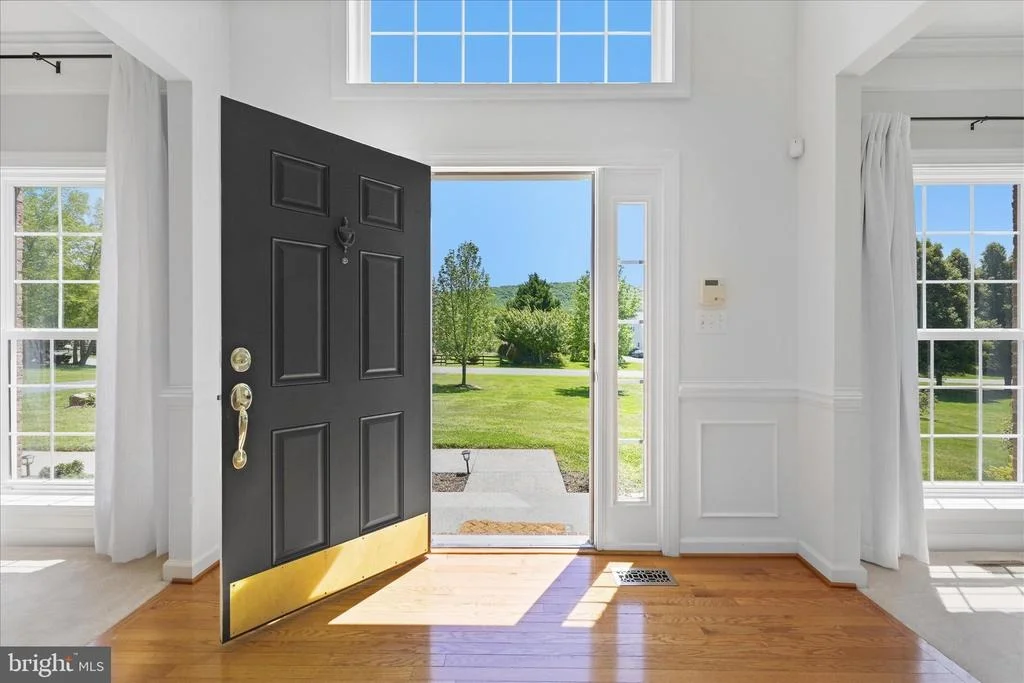
Lovingly maintained by the original owners, this home showcases the highly sought-after Colorado floor plan, renowned for its soaring ceilings in the foyer and family room that create a striking first impression.
The expansive kitchen is a chef’s delight, featuring gleaming granite countertops, abundant cabinetry, and ample prep space—perfect for entertaining. Adjacent to the kitchen, the mudroom/pantry combo provides additional storage and a convenient main-level laundry area.
Discover the perfect blend of comfort and functionality in this beautifully designed home featuring 2 Gas Fireplaces, 4 bedrooms and 2 full baths on the upper level, plus an expansive lower-level Bedroom Suite with its own full bath and handicap accessibility. Ideal for multi-generational living, the lower level boasts a bright and inviting space with full-size windows, a walkout access, and a convenient 1/3 kitchenette—complete with a water line, cabinets, and refrigerator. New carpet throughout is a Bonus. Whether hosting in-laws, accommodating teens, or creating a private guest retreat, this home offers unmatched flexibility. Don't miss out on this incredible opportunity. NOTE The lower level has approximately 1362 SF of space not on public record. OPEN HOUSE 3/23 1-4PM
| |||

Property Highlights
Building Info
Comparables
Status
Price/ft²
Listed On
Sold On
About Salem Farms
Similar Homes for Sale
Currently no similar homes aroundNearby Rentals

Washington Fine Properties, LLC
Last Updated: 2 hours ago
Data Source: Bright MLS , MLS# VALO2124820


















 Your Privacy Choices
Phone: 425-283-2930
Address: 335 Madison Avenue, New York, NY 10017