by Global Lifestyle Properties

Check Availability
$574,900
● House - In Contract

3670 HALF MOON DRIVE

ORLANDO, FL 32812
bedrooms
4 Beds
bathrooms
3 Baths
square feet
2,698 Ft²
$3,249
Est. Monthly
$117
HOA / Fees

About This Property

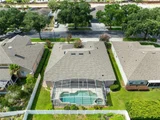
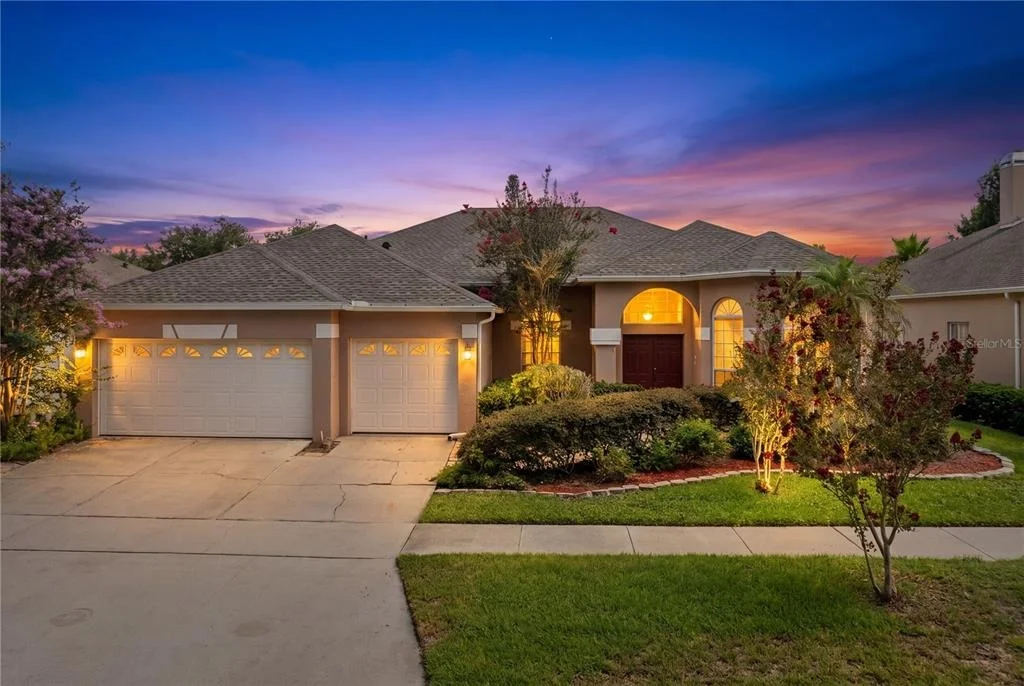
Under contract-accepting backup offers. All Inspections passed!! MAKE IT YOUR OWN!! BACK ON THE MARKET! A personal matter arose for the previous buyers that required more time than the sellers could accommodate. The buyers had already completed their inspection, with inspector saying "This House is SOLID"! Their change of circumstances is YOUR second chance! With major systems already updated, and a hard-to-duplicate POOL + 3-CAR GARAGE + ONE-STORY SPLIT FLOOR PLAN in gated Crescent Park, now is the time to take another look!

Looking for a home you can truly make your own? This Crescent Park pool home offers the opportunity to personalize the cosmetics while enjoying confidence in the major systems already being updated: NEW ROOF (LAST MONTH - June 2026), 18 SEER high-efficiency HVAC system (2024), and WATER HEATER (2022). Plus- RECENT R-35 BLOWN INSULATION & CLEANED AIR DUCTS

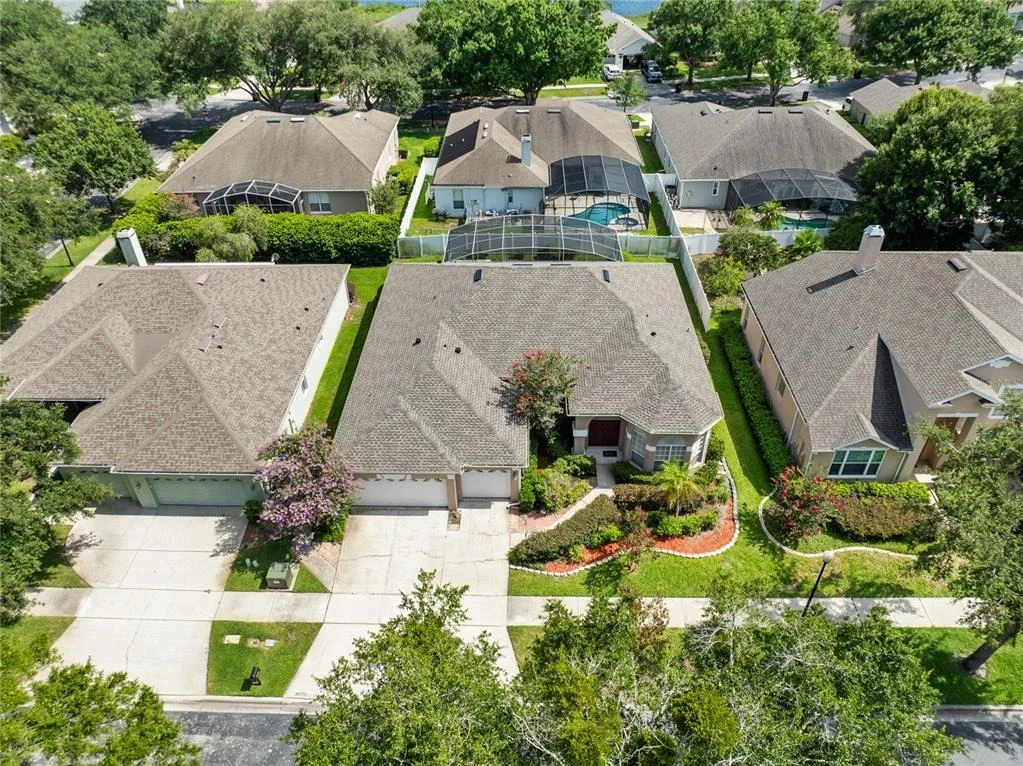
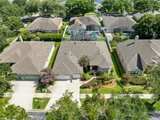
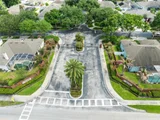
This bright, inviting and versatile ONE STORY SPLIT FLOORPLAN in a Conway / Belle Isle GATED COMMUNITY with POOL And 3-CAR GARAGE... the neighborhood, the location... ALL are TOO DIFFICULT TO DUPLICATE AT THIS PRICE POINT. Come tour it and see for yourself!

Welcome to 3670 Half Moon Drive!

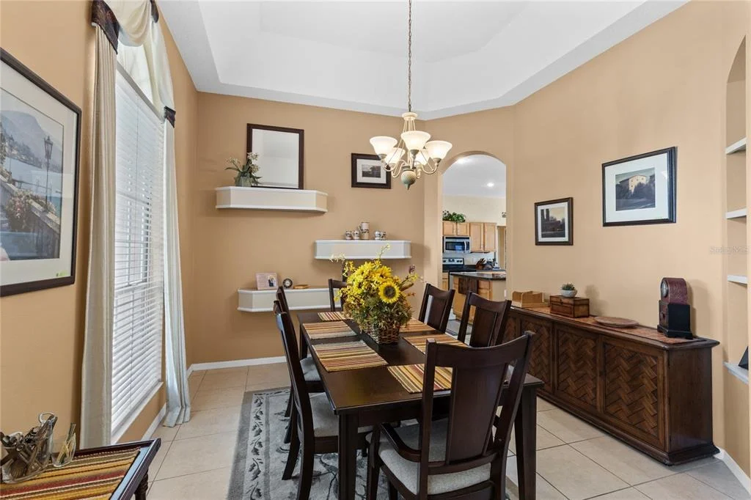
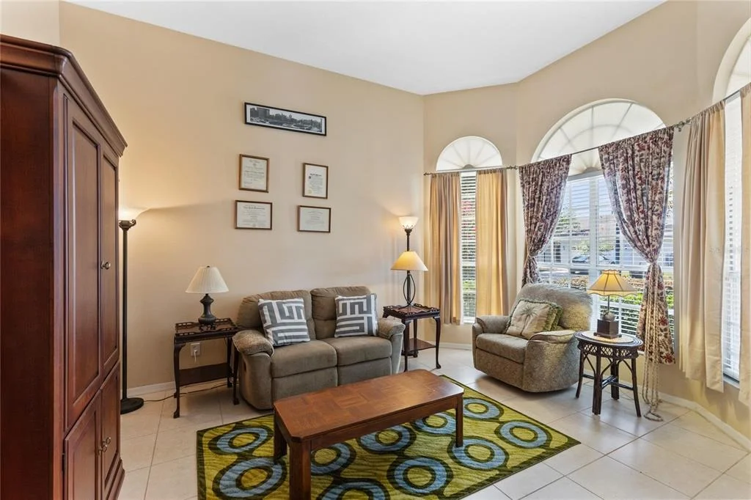
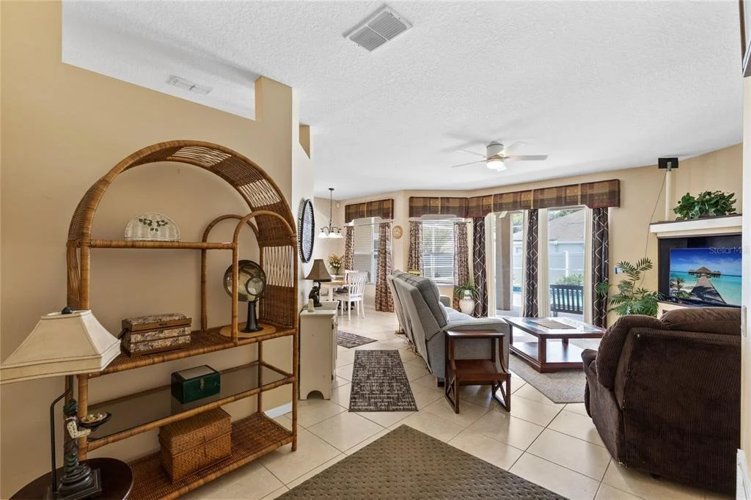
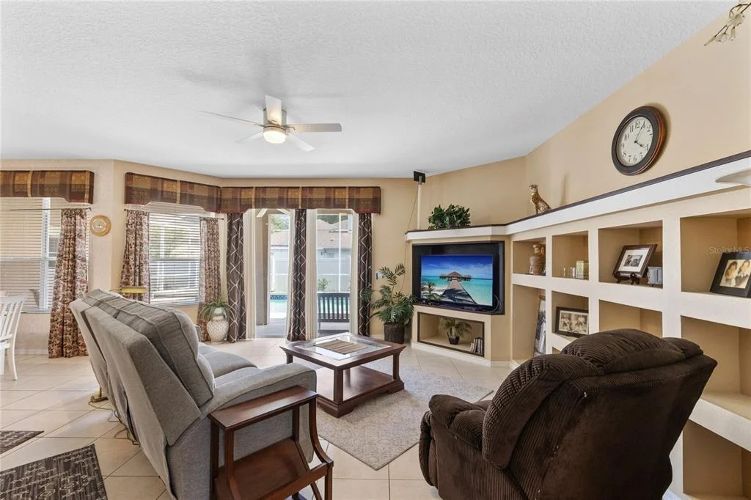
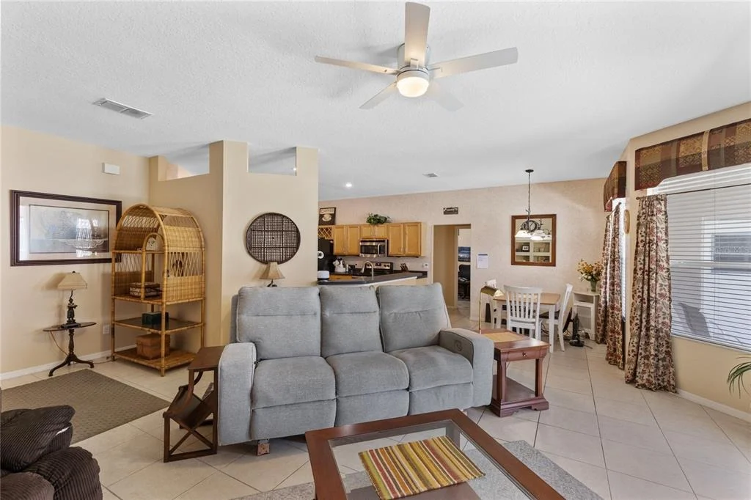
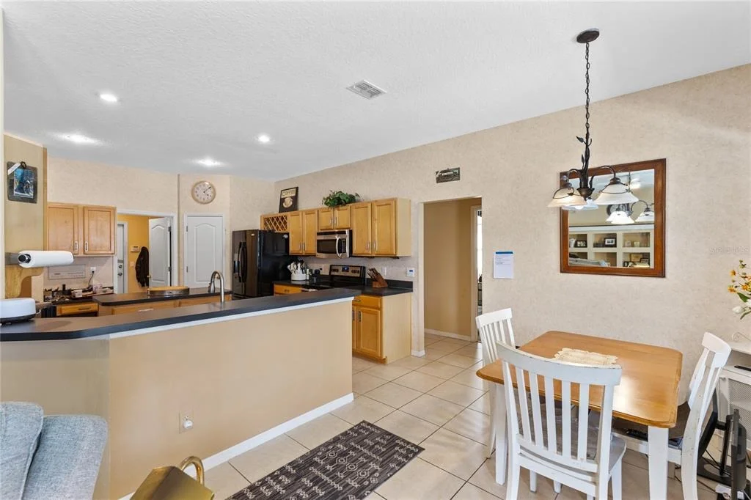
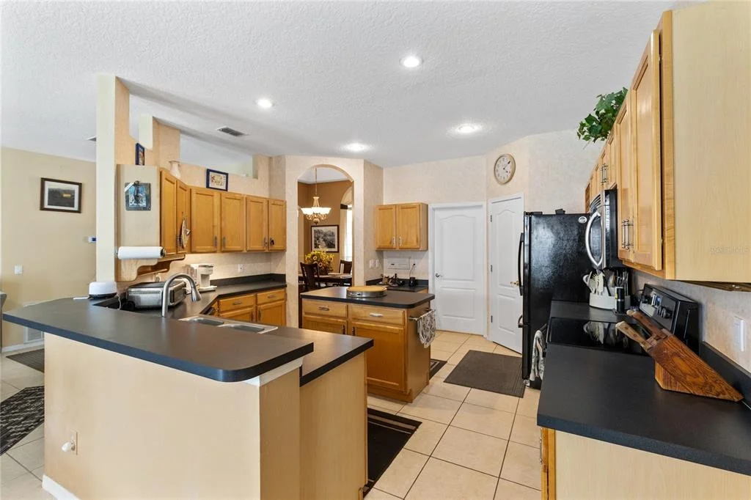
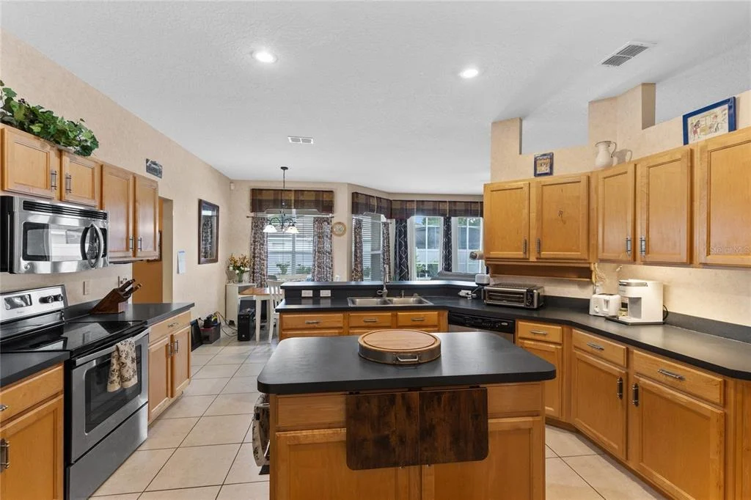
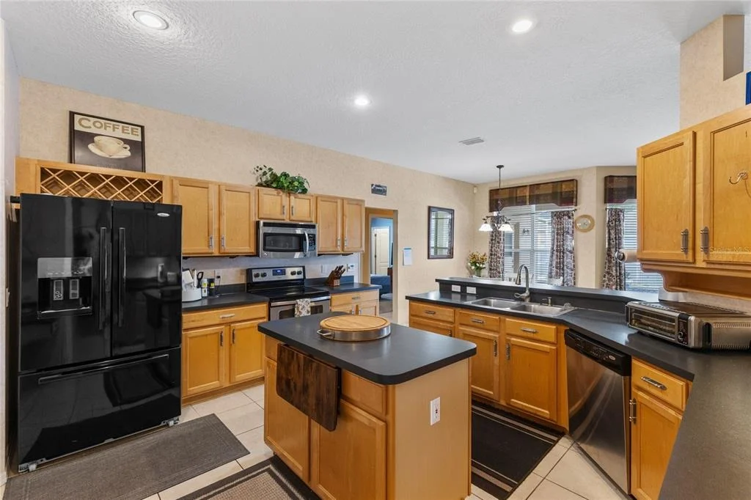
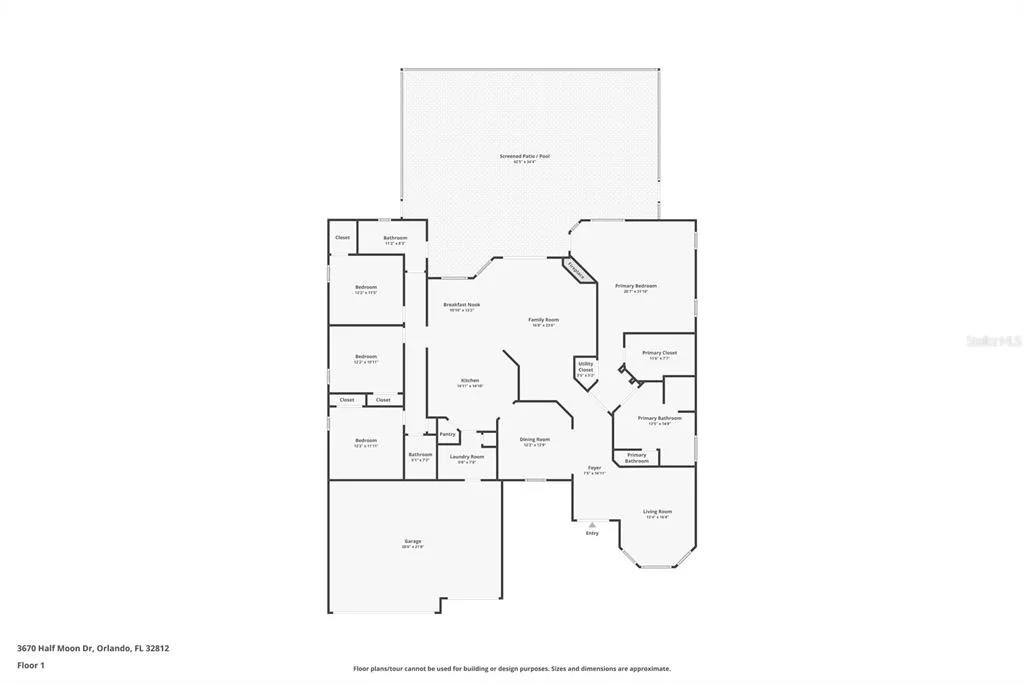
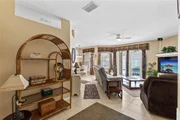
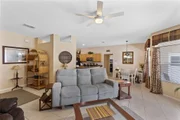
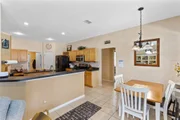
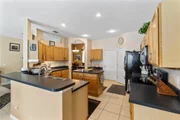
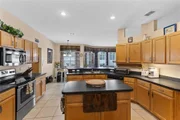
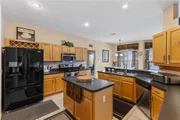
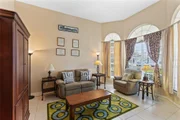
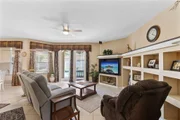
~ HOW DOES THE HOME FEEL? ~ Inside, soaring ceilings and abundant natural light create a warm, open feel. Formal living and dining rooms provide flexibility for entertaining, while the heart of the home is designed for the way families live today, the kitchen features an island, breakfast bar, pantry, built-in desk, and ample workspace while remaining connected to the main living areas. Whether preparing meals, helping with homework, or entertaining guests, you'll appreciate the ability to stay connected while keeping an eye on pool and backyard activities from inside the home.

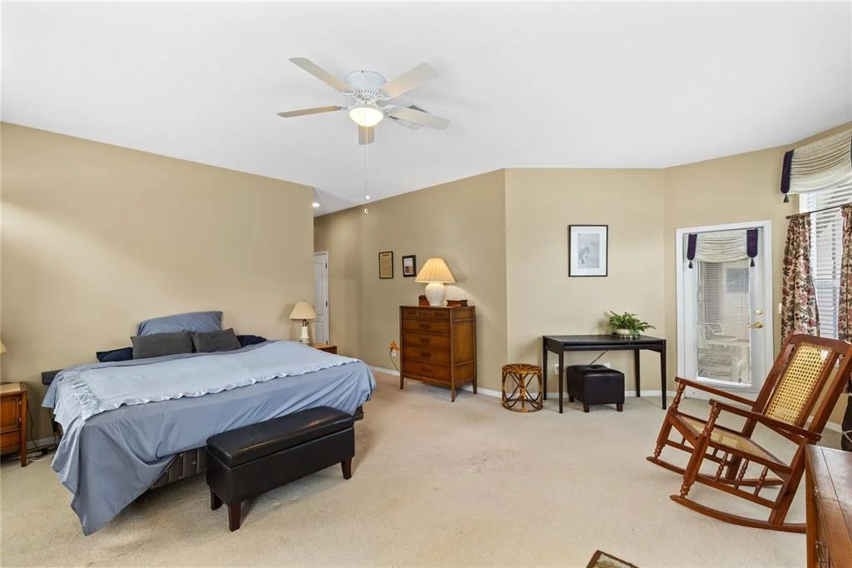
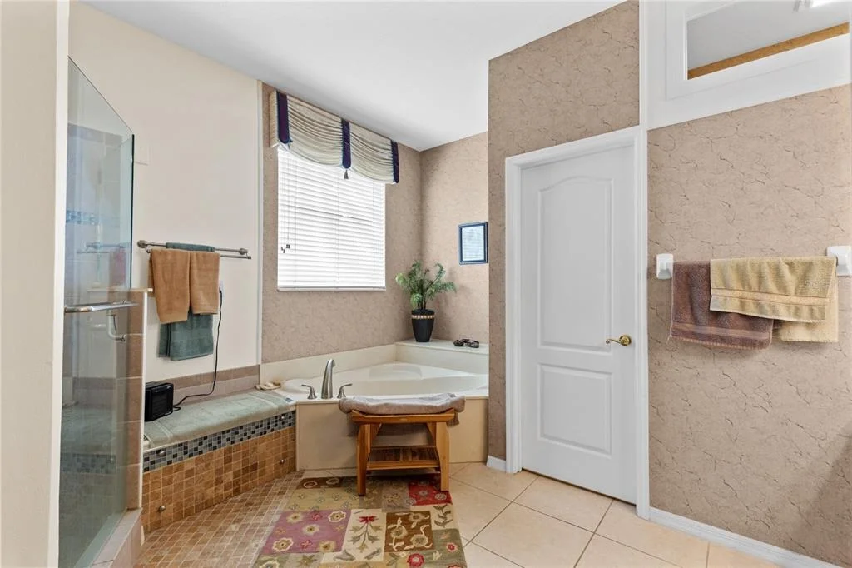
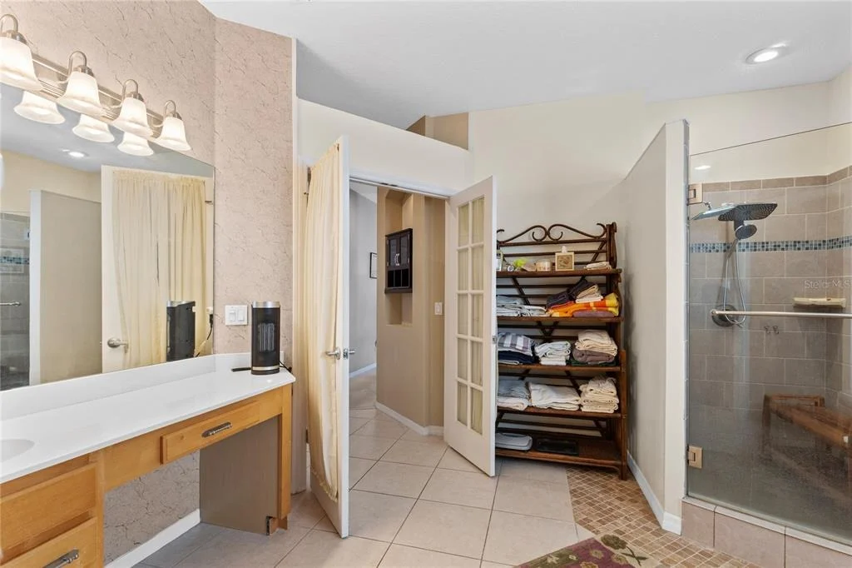
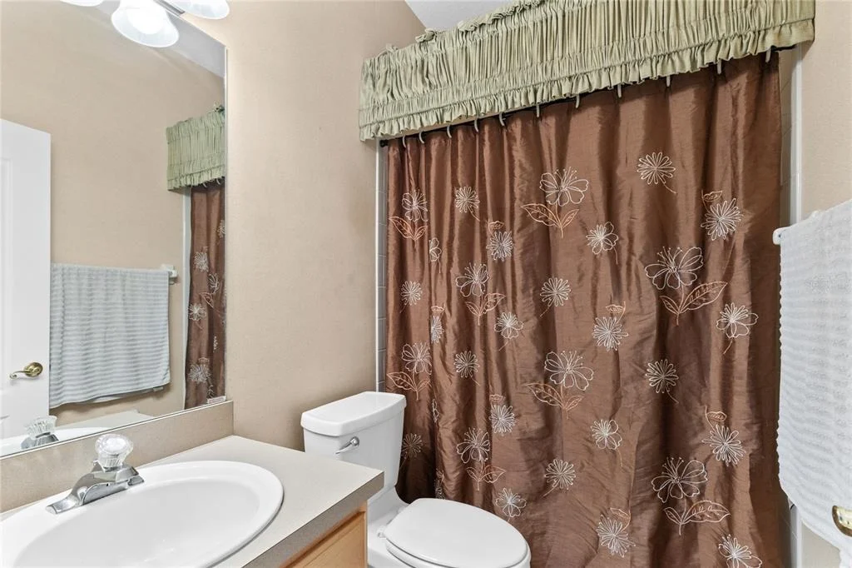
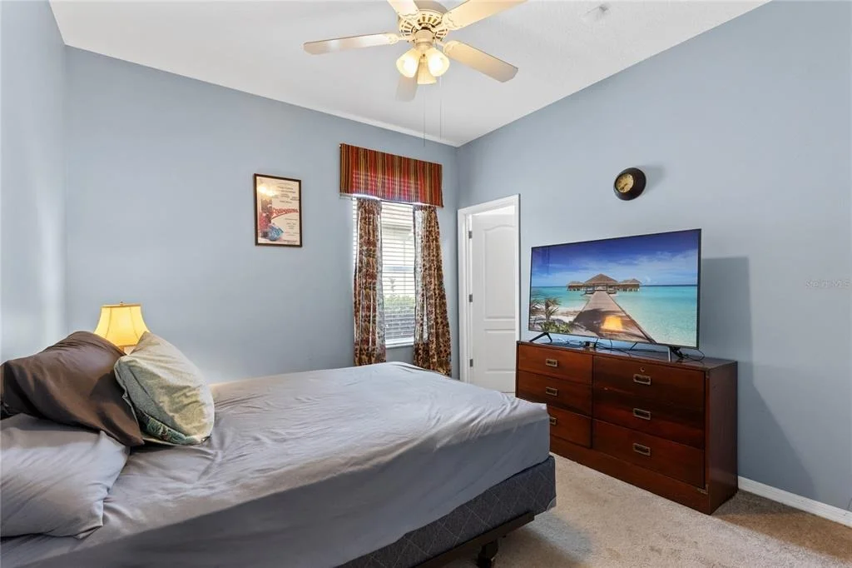
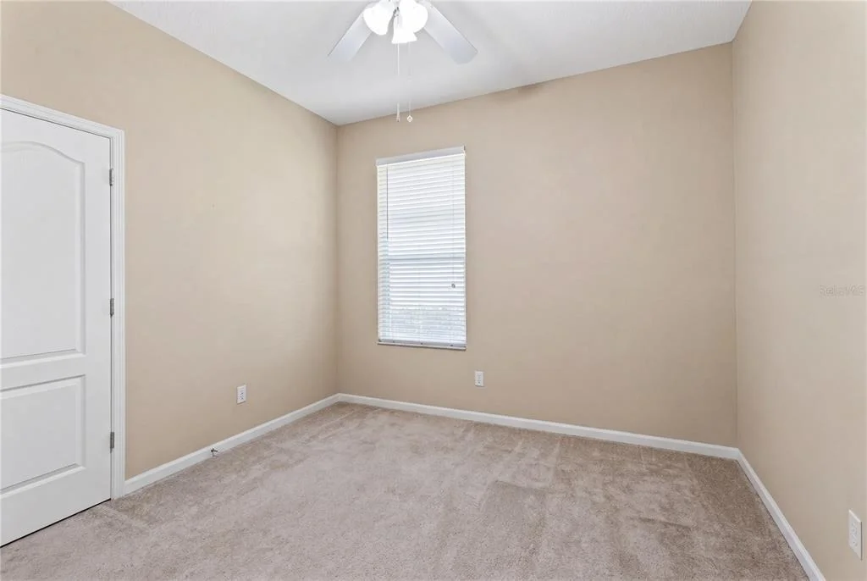
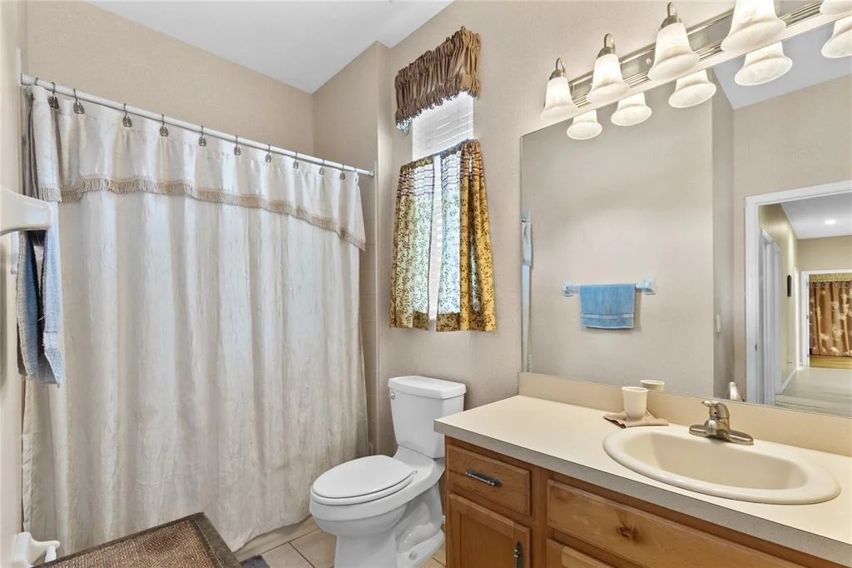
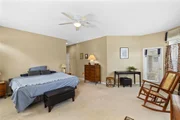
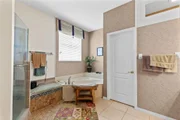
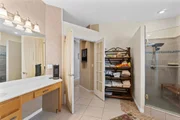
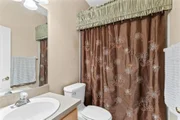
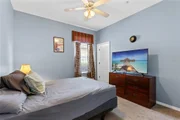
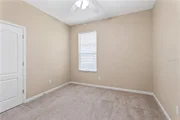
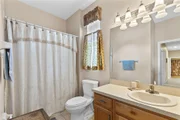
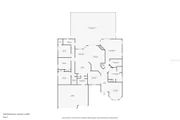
The split-bedroom design provides privacy, with the primary suite featuring direct pool access, a walk-in closet, garden tub, separate shower, and vanity area. Three additional bedrooms and two full bathrooms (one convenient entry from your pool) are located on the opposite side of the home.

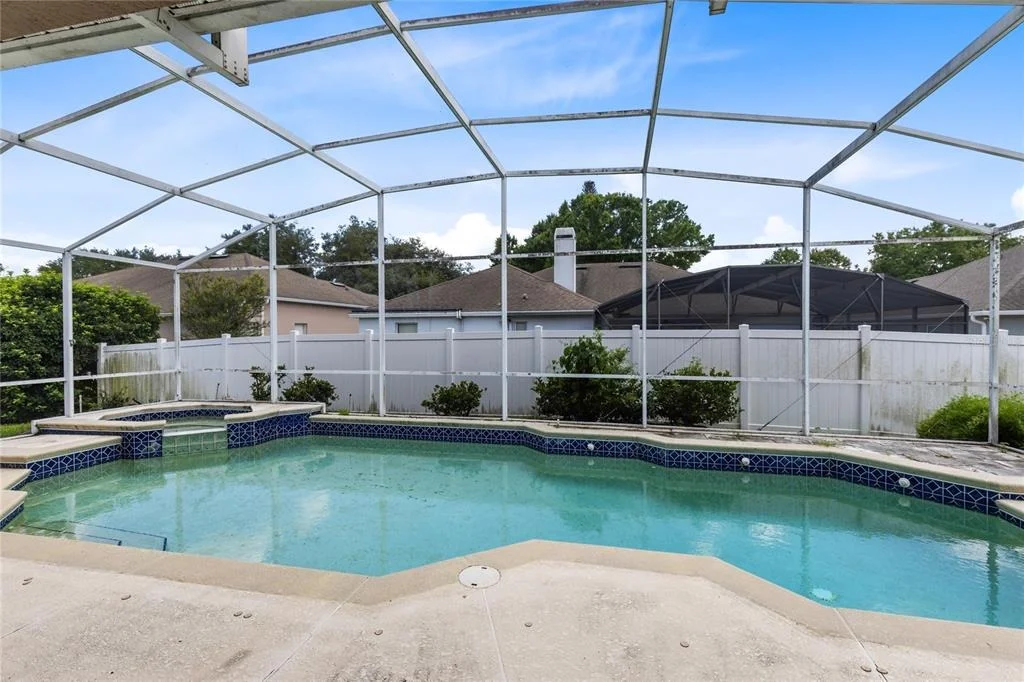
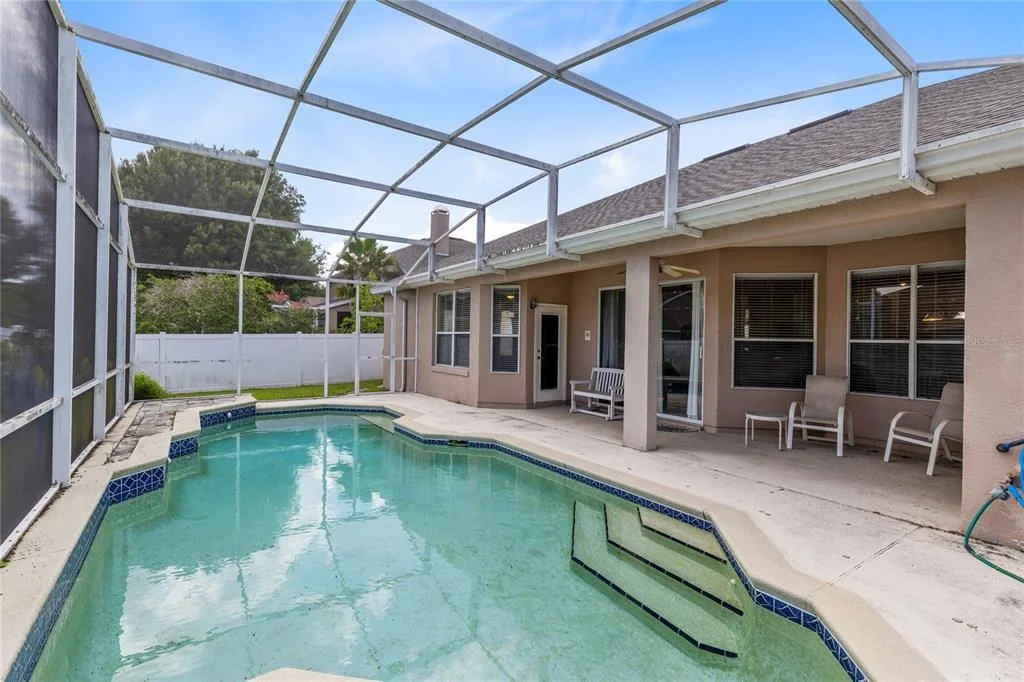
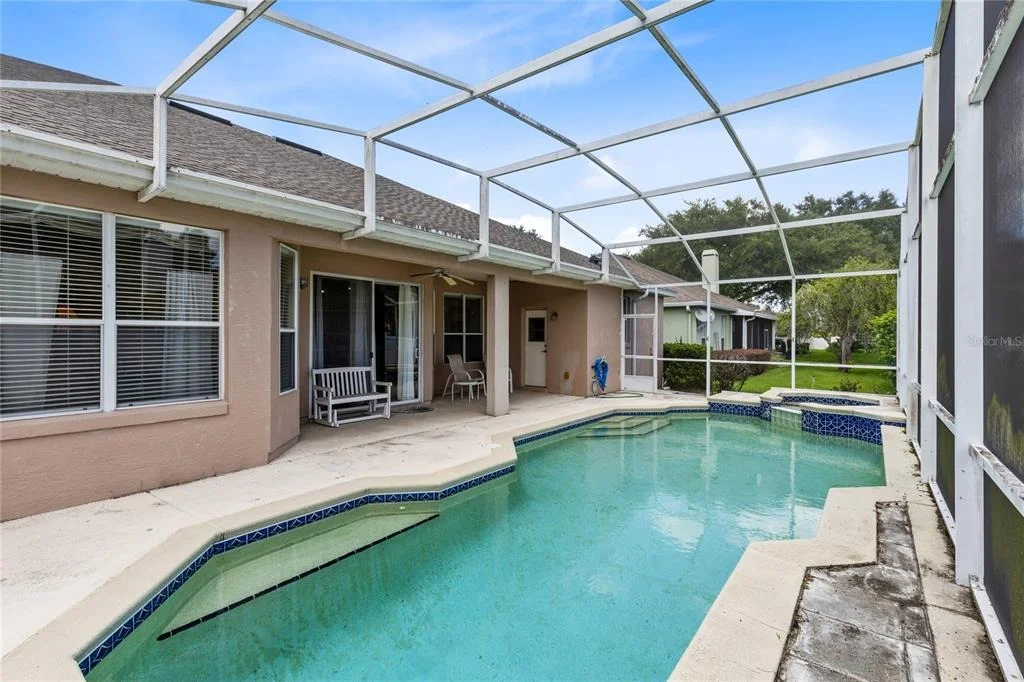
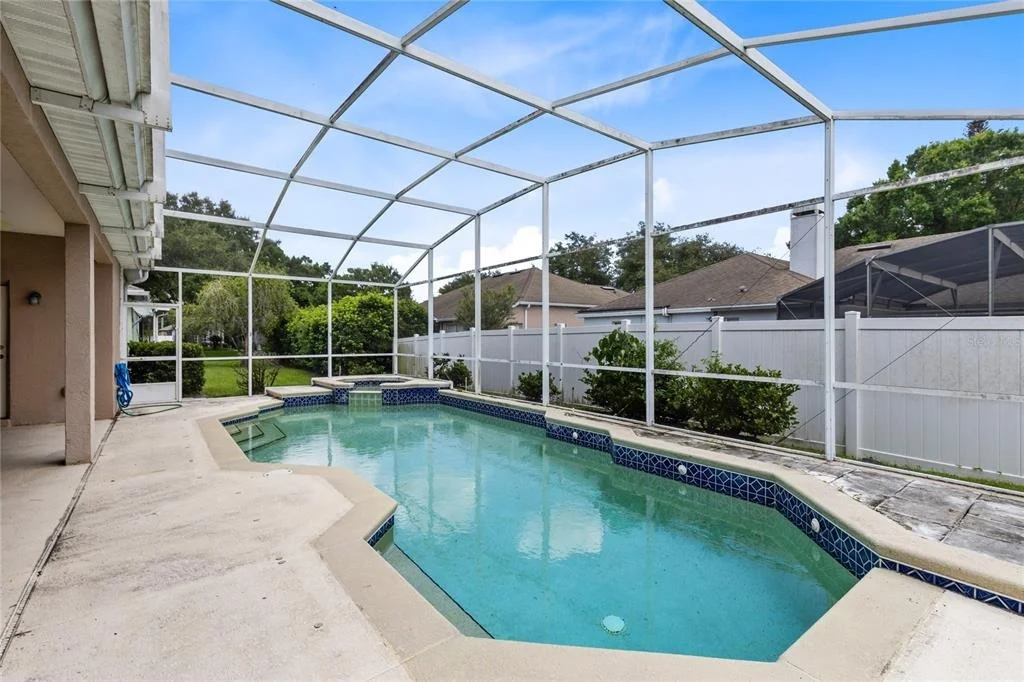
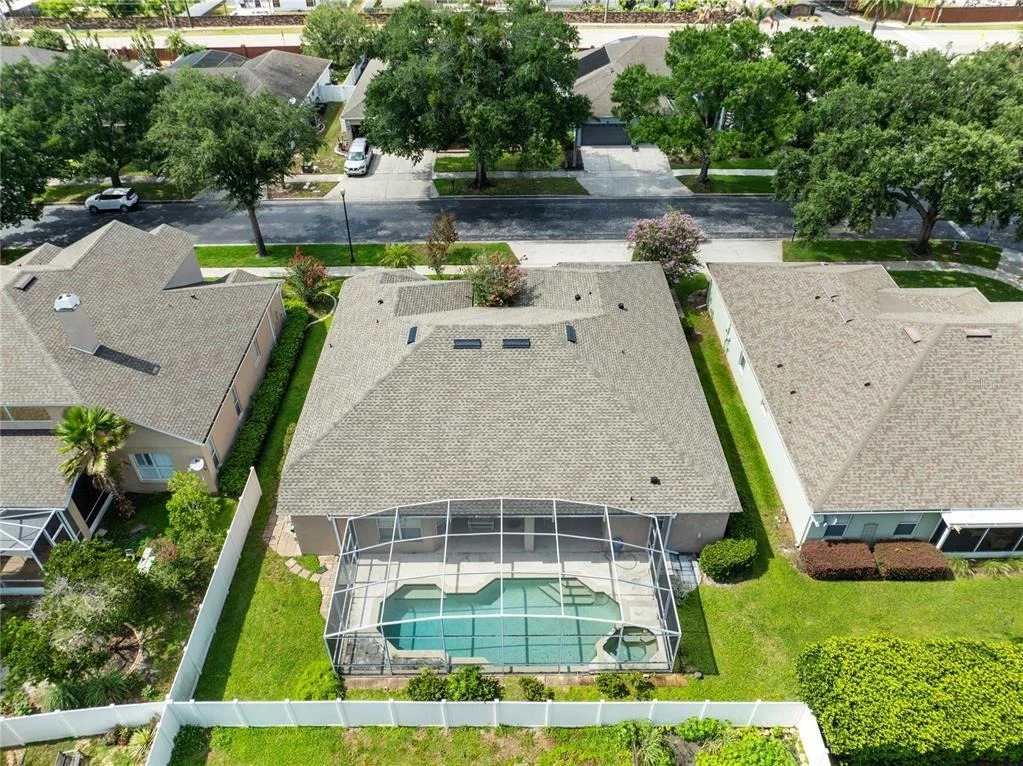
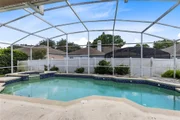
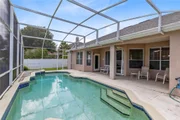
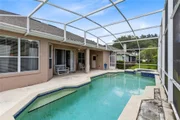
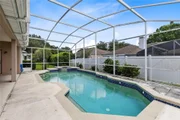
Step outside to enjoy Florida living at its best. The screened lanai, pool, and covered patio create the perfect setting for entertaining, relaxing, and enjoying the outdoors year-round.

~ HOW IS THE LOCATION? ~ Equally impressive! Enjoy quick access to SR 528, Orlando International Airport, and the Lee Vista area with shopping, restaurants, movie theaters, Publix, Wawa, UPS Store, fitness centers, medical offices, and everyday conveniences just minutes away. Everything most of us could ever need! PLUS... Warren Park-with pickleball courts, playgrounds, sports fields, and walking trails-is a short bike ride away. Families will appreciate the proximity to Cornerstone Charter Academy, other sought-after schools, and the nearby UF/IFAS Extension Orange County Garden Center.

If you're searching for the ideal pool home with major system updates, an outstanding floor plan, and an exceptional location close to everything Orlando has to offer, you'll want to see this one IN PERSON. Then, let's talk about how we can help make 3670 Half Moon yours!
Unit Size
2,698 Ft²
Days on Market
-
Land Size
0.19 acres
Price per sqft
$213
Property Type
House
Property Taxes
$309
HOA Dues
$117
Year Built
1997

Listed By

Zoeimy Floyd
HJ BEST PROPERTIES LLC

Payment Calculator

Cap Rate Calculator

Last updated: 20 days ago (Stellar MLS #O6415859)

Price History

Date / Event Date Event Price
Sep 9, 2026 In contract -
In contract
Aug 28, 2026 Price Decreased $574,900
↓ $15K (2.5%)
Price Decreased
Aug 8, 2026 Price Decreased $589,900
↓ $10K (1.7%)
Price Decreased
Aug 4, 2026 Relisted $599,900
Relisted
Jul 28, 2026 In contract -
In contract
Show More

Property Highlights

Garage
Air Conditioning
Parking Details
Has Garage
Attached Garage
Has Open Parking
Parking Features: Driveway, Garage Door Opener
Garage Spaces: 3
Interior Details
Full Bathrooms: 3
Interior Features: Built-in Features, High Ceilings, Open Floorplan, Tray Ceiling(s), Walk-In Closet(s), Kitchen/Family Room Combo, Living Room/Dining Room Combo, Primary Bedroom Main Floor, Solid Surface Counters, Split Bedroom, Thermostat, Window Treatments
Appliances: Dishwasher, Disposal, Electric Water Heater, Range, Refrigerator
Flooring Type: Carpet, Ceramic Tile
Door Features: French Doors, Sliding Doors
Laundry Features: Inside
Rooms: 12
Exterior Details
Square Footage: 2698
Square Footage Source: $0
Security Features: Gated Community, Smoke Detector(s)
Architectural Style: Contemporary
Year Built: 1997
Building Area Total: 3481
Levels: One
Building Area Units: Square Feet
Window Features: Blinds
Construction Materials: Block, Stucco
Patio and Porch Features: Deck, Porch, Rear Porch
Pool Features: In Ground, Screen Enclosure, Deck
Pool is Private
Lot Features: City Lot, Landscaped, Level, Sidewalk
Lot Size Area: 8240
Lot Size Units: Square Feet
Lot Size Acres: 0.19
Lot Size Square Feet: 8240
Tax Lot: 940
Water Source: Public
Financial Details
Tax Annual Amount: $3,706
Lease Considered: Yes
Utilities Details
Cooling Type: Central Air
Heating Type: Central, Electric, Heat Pump
Sewer : Public Sewer
Location Details
HOA/Condo/Coop Amenities: Gated
HOA Fee: $117
HOA Fee Frequency: Monthly

Building Info

Overview

    General

  • Year Built: 1997
  • Effective Year Built: 1997
  • Building Count: 1
  • Bedroom Count: 4
  • Bathroom Count: 3
  • Full Bathrooms: 3
  • Partial Bathrooms: 3
  • Building Condition: 6
  • Building Quality: 7
  • Construction Type: 0
  • Building Style: 0
  • Exterior Walls Type: 7
  • Interior Walls Type: 3
  • Roof Shape Type: 7
  • Roof Cover Type: 3
  • Floor Count: 100
  • Living Units: 1
  • Floor Cover: 9
  • Basement Type: 0
  • Basement Area: 0
  • Garage Type: 1
  • Garage Square Area: 589
  • Parking Space Count: 2
  • Patio Type: 59
  • Porch Type: 126
  • Pool Type: 8

    Dimensions

  • Lot Size Square Feet: 8,240
  • Total Building Area: 3,481
  • Gross Building Area: 3,481
  • Building Area: 2,698
  • Building Area Measurement: L

    Heating and Cooling

  • Air Conditioning: 1
  • Heating: 4
  • Heated Square Feet: 2,698
  • Heating Fuel Type: 2

    Utilities

  • Sewer System: 0
  • Water Service: 0

Building

  • Building Type: 0
  • Property Class: R
  • Subdivision: CRESCENT PARK PH 1
  • Land Acres: 0000000189
  • Standard Land Use Code: 1001
  • County Land Use Code: 0103
  • State Land Use Code: 001
  • Legal Description 1: CRESCENT PARK PHASE 1 34/33 LOT 94

Neighborhood

  • School District Name: Orange County School District
  • School Tax School District: 5555
  • Census Tract: 013606

Zoning

  • Zoning: PD

Geography

  • Assessors Map Reference: 221A
  • Subdivision Phase Number: 1
  • Subdivision Tract Number: 1859
  • Parcel: 29-23-30-1859-00-940
  • Lot: 94
  • Meridian: SEC 29 TWN 23S RNG 30E
  • Municipality: ORLANDO
  • Latitude: 28.4651
  • Longitude: -81.3367

    Address

  • Full Address: 3670 Half Moon Dr
  • Address - House Number: 3670
  • Address - Street Name: Half Moon
  • Address - Suffix Type: Dr
  • State: FL
  • City Name: Orlando
  • Carrier Code: C013
  • 4-Digit Zip Code: 3816
  • Zip Code: 32812

Valuation

    Tax

  • Total Area: 3,042
  • Tax Year: 2023
  • Tax Amount: $335,123
  • Tax Rate Code Area: 08-ORL

    Appraisal Valuation

  • Standard Deviation: 0.1681
  • Valuation Date: Jan 03, 2024
  • Confidence Score: 78
  • Final Value: 613,857
  • High Value: 717,087
  • Low Value: 510,628

    Market Valuation

  • Market Total Value: $484,911
  • Market Land Value: $110,000
  • Market Improvement Value: $374,911

    Assessments Valuation

  • Assessed Year: 2023
  • Assessed Total Value: $224,041

    Exemptions

  • Widow Exemption: Yes
  • Homeowner Exemption: Yes

    Sales

  • Current Sale Contract Date: May 14, 2012
  • Current Sale Recording Date: May 23, 2012
  • Current Sale Price:
  • Current Sale Document Type: 71
  • Current Sale Input Document Number: 20120272086
  • Previous Sale Recording Date: Jan 27, 2005
  • Previous Sale Contract Date: Dec 06, 2004
  • Previous Sale Amount: $299,900
  • Previous Sale Document Type: 71

    Financing

  • First Mortgage Financing Type: FIX
Data used for valuation calculations is provided by RealtyHop, and other third party sources

Comparables

Unit
Status
Type
Beds
Baths
ft²
Price/ft²
Asking Price
Listed On
Closing Price
Sold On
HOA + Taxes

About Crescent Park


Similar Homes for Sale

Currently no similar homes around

Nearby Rentals

Unit for rent at 1225 Hoffner Avenue, ORLANDO, FL, 32809

$8,950 /mo

  • 4 Beds
  • 3 Baths
  • 2,700 ft²
1225 Hoffner Avenue, ORLANDO, FL, 32809 Listing by Michael McCourt
Unit for rent at 1209 Southstation Place, ORLANDO, FL, 32809

$2,150 /mo

  • 3 Beds
  • 2 Baths
  • 1,687 ft²
1209 Southstation Place #303, ORLANDO, FL, 32809 Listing by Jack Rojas
Unit for rent at 927 Hoffner Avenue, ORLANDO, FL, 32809

$1,720 /mo

  • 2 Beds
  • 1 Bath
  • 725 ft²
927 Hoffner Avenue, ORLANDO, FL, 32809 Listing by Omar Cirilo


Frequently Asked Questions

When was property at 3670 Half Moon Drive built and last sold?
The property at 3670 Half Moon Drive was built in 1997 and last sold on May 14, 2012 for $206,700.
How much is this home worth?
The estimated value of the home located at 3670 Half Moon Drive is $580,466.
What are some comparable homes to 3670 Half Moon Drive?
There are currently no comparable homes to 3670 Half Moon Drive.