


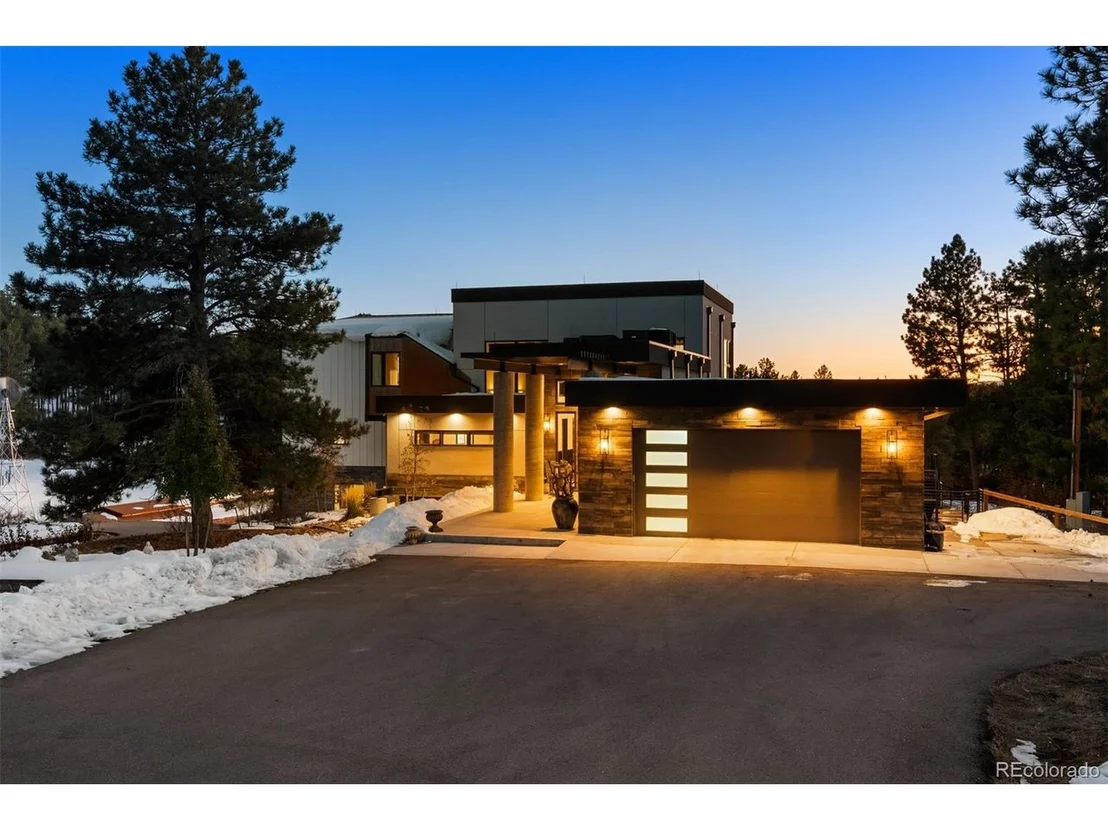
367 Sandy Hollow Trl


About This Property
The entry makes an unforgettable statement with its steel awning, towering cement pillars, and 9-foot solid wood door. Inside, a foyer with a dramatic 14' ceiling of Douglas Fir and a bold chandelier sets the tone. The voluminous great room is crowned by a soaring 22' Douglas Fir ceiling, with exposed steel beams and air ducts that underscore its bold industrial character. Floor-to-ceiling windows frame views of Pikes Peak, while an imported 68-inch linear fireplace adds warmth and style. The kitchen is equally remarkable, featuring a Wolf range, 60" Sub-Zero refrigeration, a 10' island, and a show-stopping wine cellar crafted from glass and reclaimed wood from a 200-year-old Chinese boat.
The primary suite resides on its own level for ultimate privacy. It features large windows with Pikes Peak views, a massive balcony with a pergola, and dual walk-in closets provide ample storage. Downstairs, a professional-grade gym and a large recreation room with space for seating and game tables walk out to the lower patio with a hot tub. // Property is in The Preserve at Deerfield gated community; however no dues, covenants, or architectural control apply.
Payment Calculator
Your Estimated Monthly Payment
Cap Rate Calculator
What does this mean?
Based on our analysis, the cap rate of this property is 1.25%. A negative cap rate indicates that the property might not be feasible as an income-producing asset. The median cap rate for a near zip code 11238 is 4.23%.
How much can I actually make?
Actual monthly rental income may vary between $4,760 and $7,140 depending on unit-specific characteristics. You can change the amount using the slider to further explore.
How is cap rate calculated?
Cap Rate = Net Operating Income (NOI) / Property Asset Value.
When calculating the cap rate, we assume 100% occupancy. Leverage (mortgage) is not considered.
Cap Rate provided by RealtyHop and RentHop, learn more about cap rate here.
Price History
| Date / Event | Date | Event | Price |
|---|---|---|---|
| Jun 3, 2025 | Sold | ||
| Sold | |||
| Apr 15, 2025 | In contract | - | |
| In contract | |||
| Mar 14, 2025 | Listed by LIV Sotheby's International Realty | $4,500,000 | |
| Listed by LIV Sotheby's International Realty | |||
| | |||
|
You belong to the city, but your heart longs for the tranquility of the country. Set on 14 acres, this architectural masterpiece blends urban sophistication with pastoral serenity, where steel, concrete, and glass come alive in a way that feels both raw and refined-unexpected yet perfectly harmonious. Pikes Peak views dominate the southern view with three bedrooms including a separate guest suite on the main level. Expansive outdoor living spaces enhance the home, with a full-length deck featuring a heated pergola, a lower patio with a hot tub, and a sparkling in-ground pool. The land features rolling meadows, towering pines, a sizable pond, and a charming windmill. A four-stall barn with a tack room, office, and heated storage room, plus a 1,200-square-foot apartment, enhances the property's versatility.
The entry makes an unforgettable statement with its steel awning, towering cement pillars, and 9-foot solid wood door. Inside, a foyer with a dramatic 14' ceiling of Douglas Fir and a bold chandelier sets the tone. The voluminous great room is crowned by a soaring 22' Douglas Fir ceiling, with exposed steel beams and air ducts that underscore its bold industrial character. Floor-to-ceiling windows frame views of Pikes Peak, while an imported 68-inch linear fireplace adds warmth and style. The kitchen is equally remarkable, featuring a Wolf range, 60" Sub-Zero refrigeration, a 10' island, and a show-stopping wine cellar crafted from glass and reclaimed wood from a 200-year-old Chinese boat.
The primary suite resides on its own level for ultimate privacy. It features large windows with Pikes Peak views, a massive balcony with a pergola, and dual walk-in closets provide ample storage. Downstairs, a professional-grade gym and a large recreation room with space for seating and game tables walk out to the lower patio with a hot tub. // Property is in The Preserve at Deerfield gated community; however no dues, covenants, or architectural control apply.
| |||
| Nov 29, 2024 | Listed | $4,500,000 | |
| Listed | |||
| | |||
|
You belong to the city, but your heart longs for the tranquility of the country. Set on 14 acres, this architectural masterpiece blends urban sophistication with pastoral serenity, where steel, concrete, and glass come alive in a way that feels both raw and refined-unexpected yet perfectly harmonious. Pikes Peak views dominate the southern view with three bedrooms including a separate guest suite on the main level. Expansive outdoor living spaces enhance the home, with a full-length deck featuring a heated pergola, a lower patio with a hot tub, and a sparkling in-ground pool. The land features rolling meadows, towering pines, a sizable pond, and a charming windmill. A four-stall barn with a tack room, office, and heated storage room, plus a 1,200-square-foot apartment, enhances the property's versatility.
The entry makes an unforgettable statement with its steel awning, towering cement pillars, and 9-foot solid wood door. Inside, a foyer with a dramatic 14' ceiling of Douglas Fir and a bold chandelier sets the tone. The voluminous great room is crowned by a soaring 22' Douglas Fir ceiling, with exposed steel beams and air ducts that underscore its bold industrial character. Floor-to-ceiling windows frame views of Pikes Peak, while an imported 68-inch linear fireplace adds warmth and style. The kitchen is equally remarkable, featuring a Wolf range, 60" Sub-Zero refrigeration, a 10' island, and a show-stopping wine cellar crafted from glass and reclaimed wood from a 200-year-old Chinese boat.
The primary suite resides on its own level for ultimate privacy. It features large windows with Pikes Peak views, a massive balcony with a pergola, and dual walk-in closets provide ample storage. Downstairs, a professional-grade gym and a large recreation room with space for seating and game tables walk out to the lower patio with a hot tub. // Property is in The Preserve at Deerfield gated community; however no dues, covenants, or architectural control apply.
| |||
| Sep 17, 2024 | Listed | $4,650,000 | |
| Listed | |||
| | |||
|
Nestled on an expansive 14+ acres adorned with rolling hills, surrounded by ponderosa pines, this extraordinary contemporary/industrial-style home boasts breathtaking views. The living room and master bedroom ceilings showcase sleek steel I-beams, creating a modern aesthetic. Step onto the 1,400 SF TREX deck, equipped with a heated area for chilly Colorado nights, overlooking the stunning landscape. A 20 by 40 pool and hot tub add to the luxurious amenities, making this property truly unparalleled. Tucked away in a private gated community, this residence is a must-see with countless features that exceed expectation.
The 3,970 sq. ft. barn complements the equestrian lifestyle, offering two tack rooms, four stalls, and three out-pins. For those seeking additional living space for extended family, the one-bedroom, 1,290 sq. ft. apartment with a kitchen and finished storage room provides a perfect solution.
Seize the rare opportunity to own a spacious Franktown equestrian property on 14 acres, amazing panoramic views of Pikes Peak. This gated estate includes a newly constructed home, expansive barn, riding arena, and a separate apartment-a truly exceptional and versatile retreat.
| |||

Property Highlights
Building Info
Comparables
Status
Price/ft²
Listed On
Sold On
About Douglas
Similar Homes for Sale
Currently no similar homes aroundNearby Rentals

Last Updated: 4 months ago
Data Source: REcolorado MLS, MLS# IRE2877437
 Your Privacy Choices
Phone: 425-283-2930
Address: 335 Madison Avenue, New York, NY 10017