See Home Value
Barrington Hills 60010
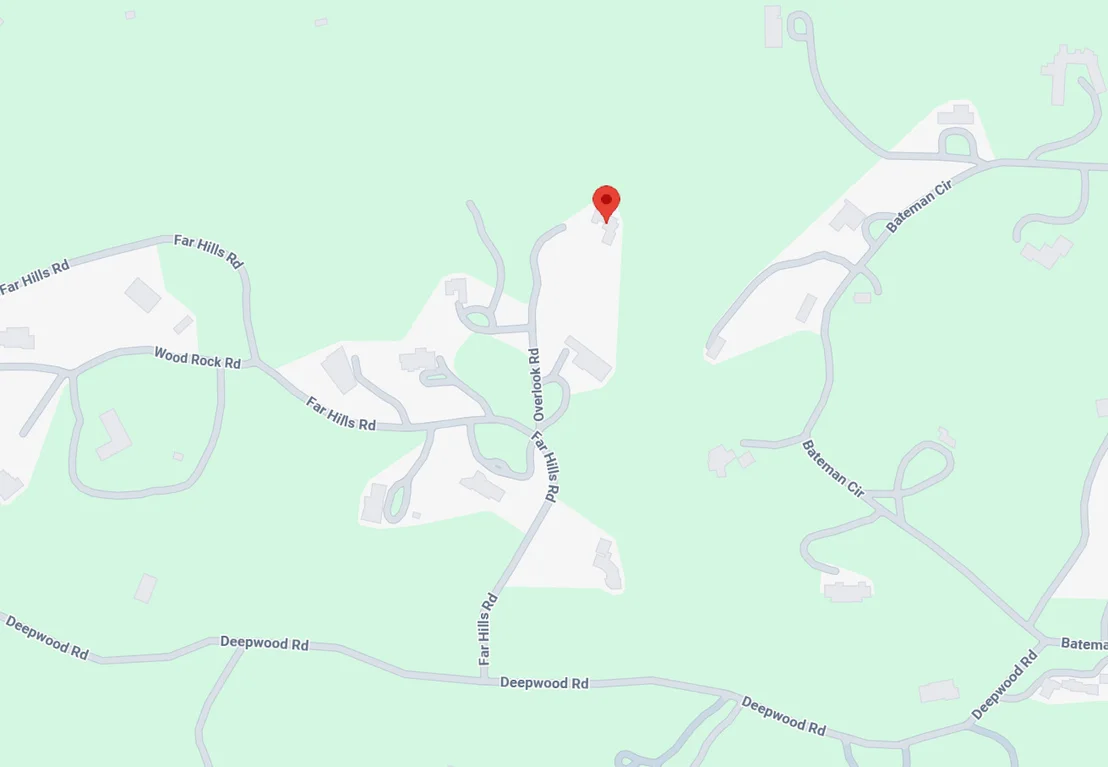
367 Overlook Road
$1,800,000
● House - Off Market

367 Overlook Road

Barrington, IL 60010
bedrooms
5 Beds
bathrooms
4 Baths, 2 Half Baths
square feet
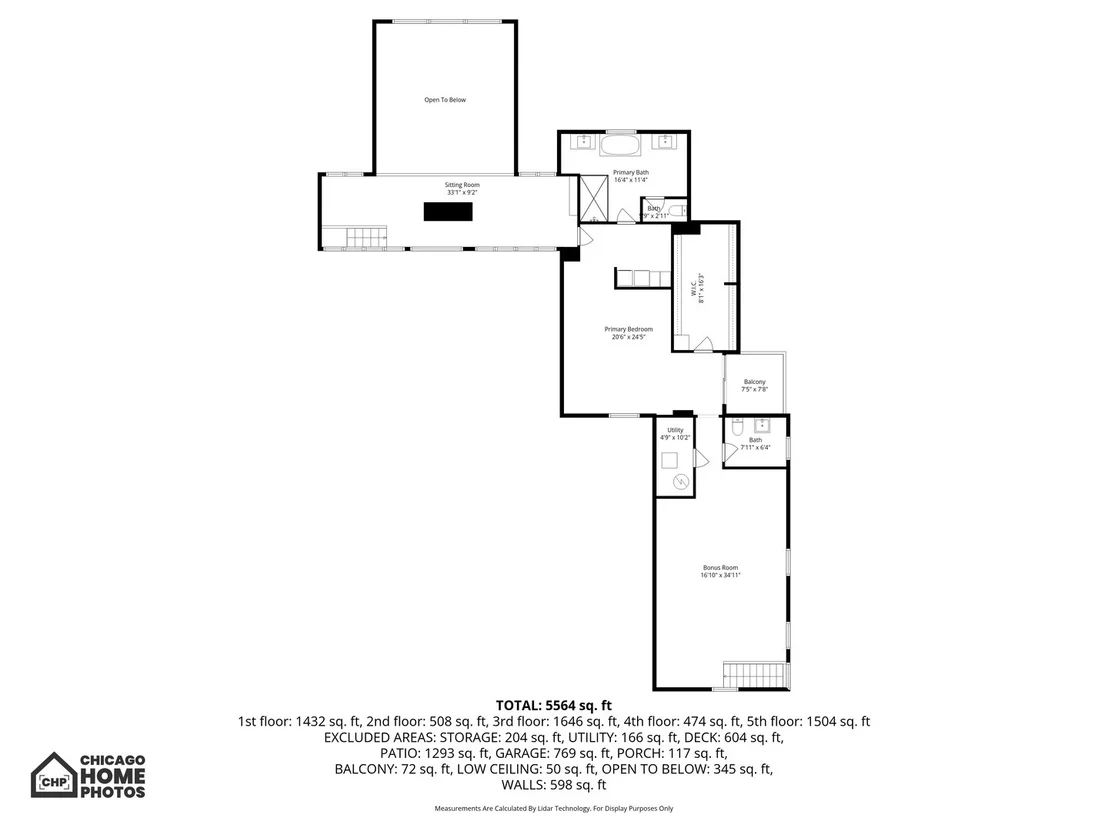
5,564 Ft²
$10,886
Est. Monthly
$42
HOA / Fees

About This Property

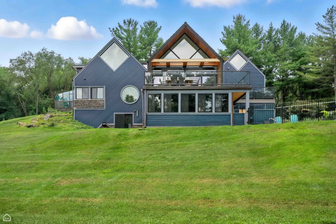
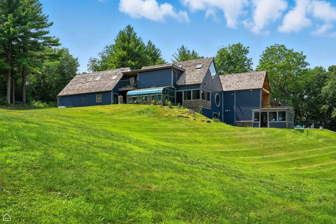
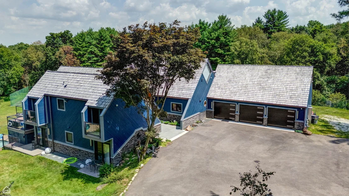
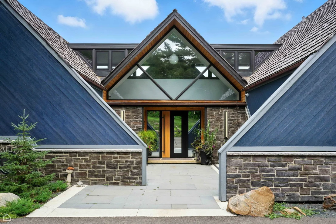
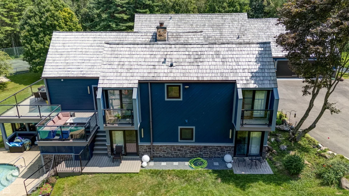
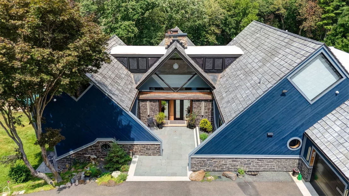
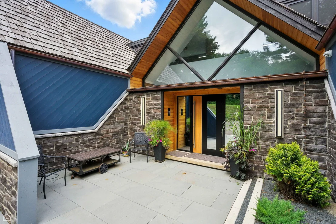
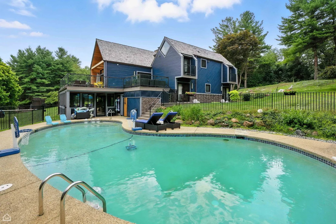
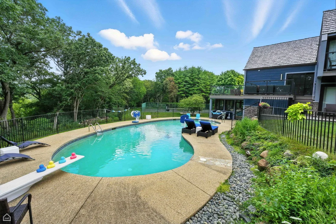
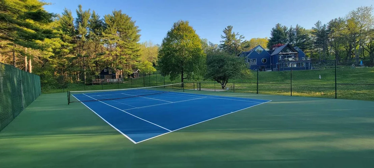
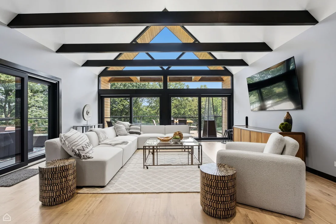
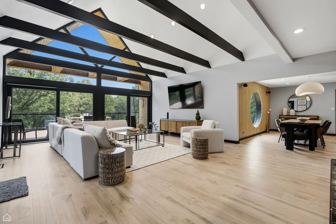
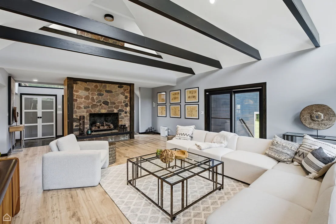
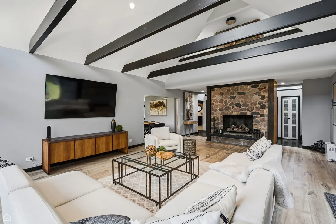
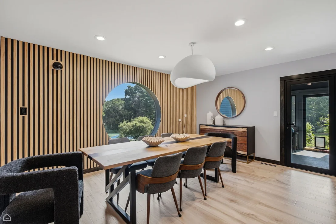
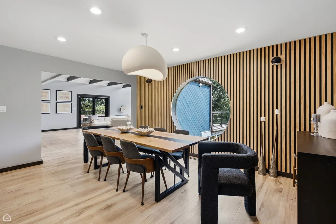
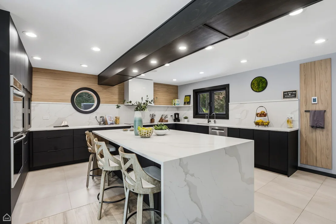
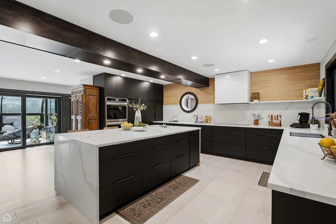
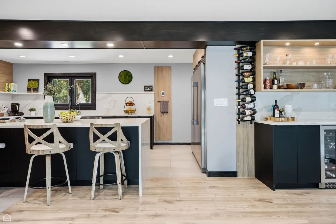
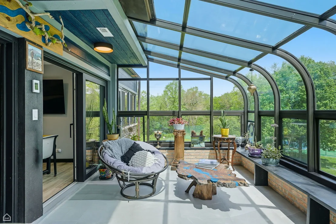
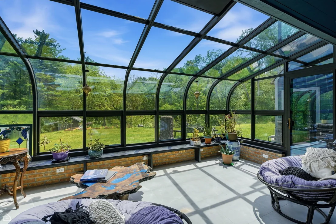
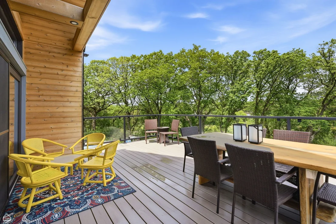
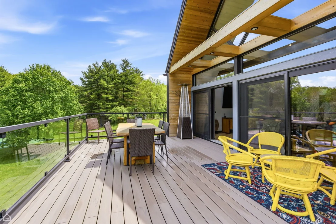
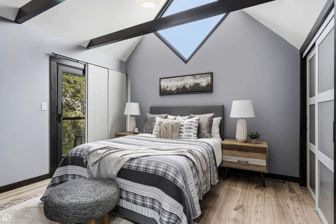
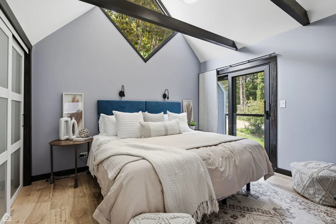
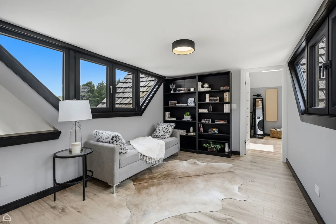
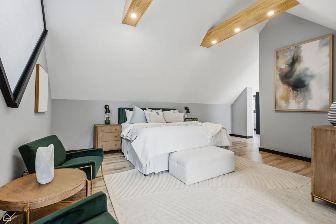
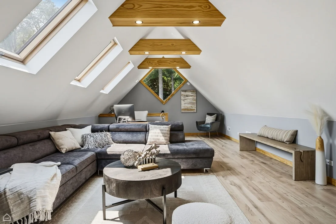
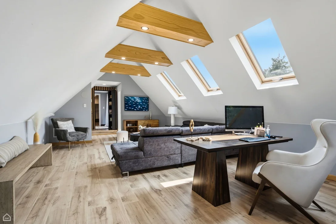
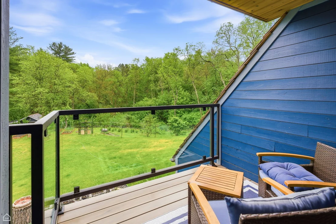
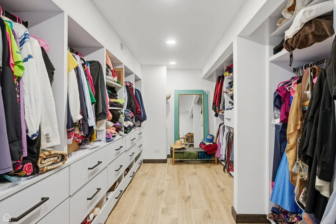
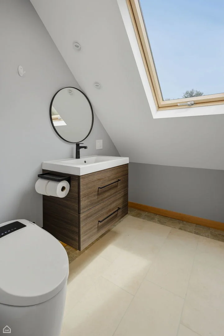
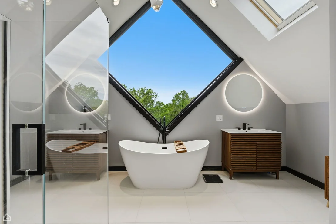
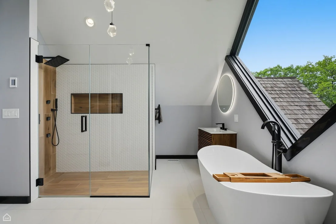
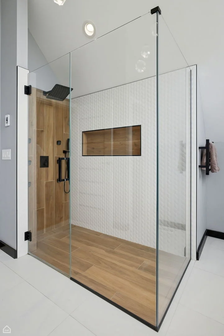
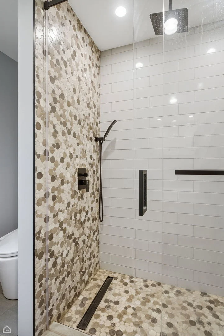
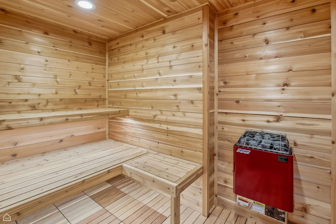
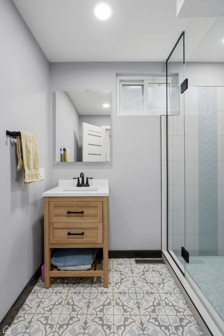
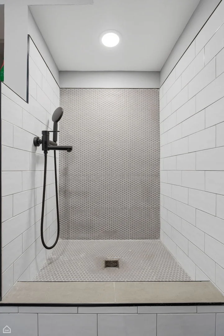
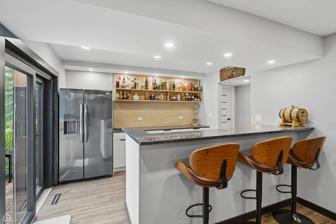
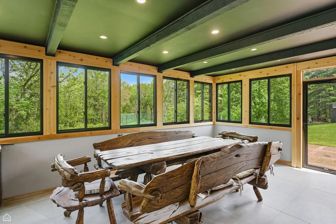
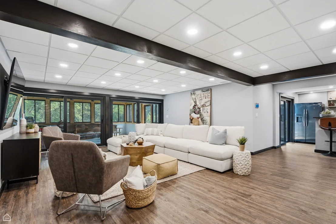
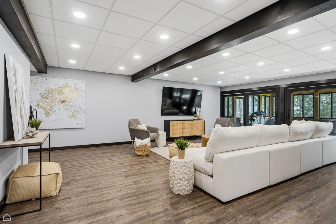
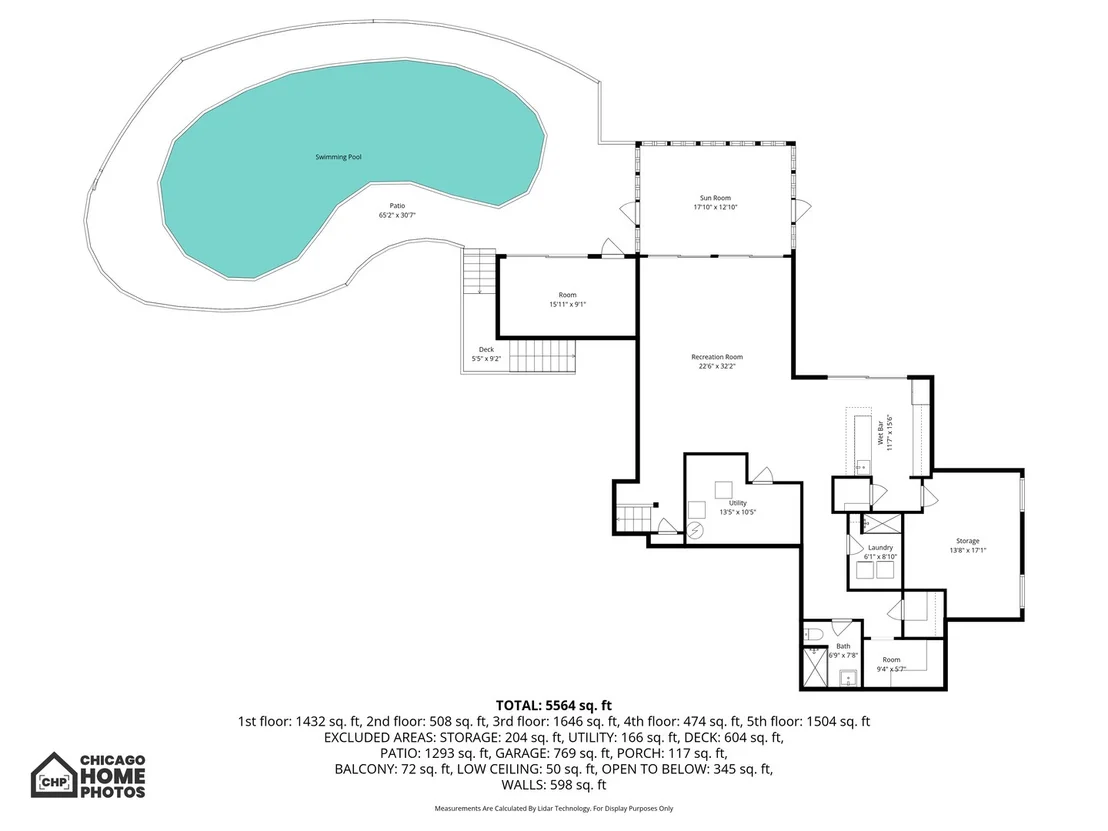
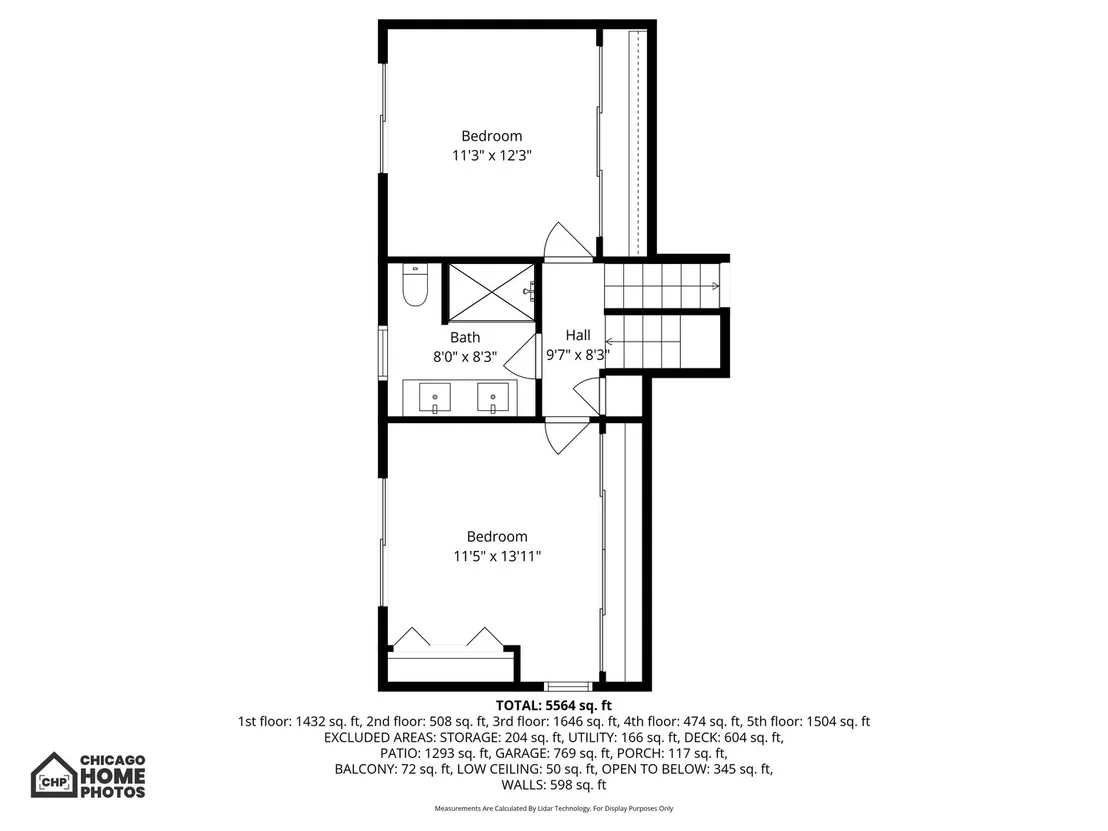
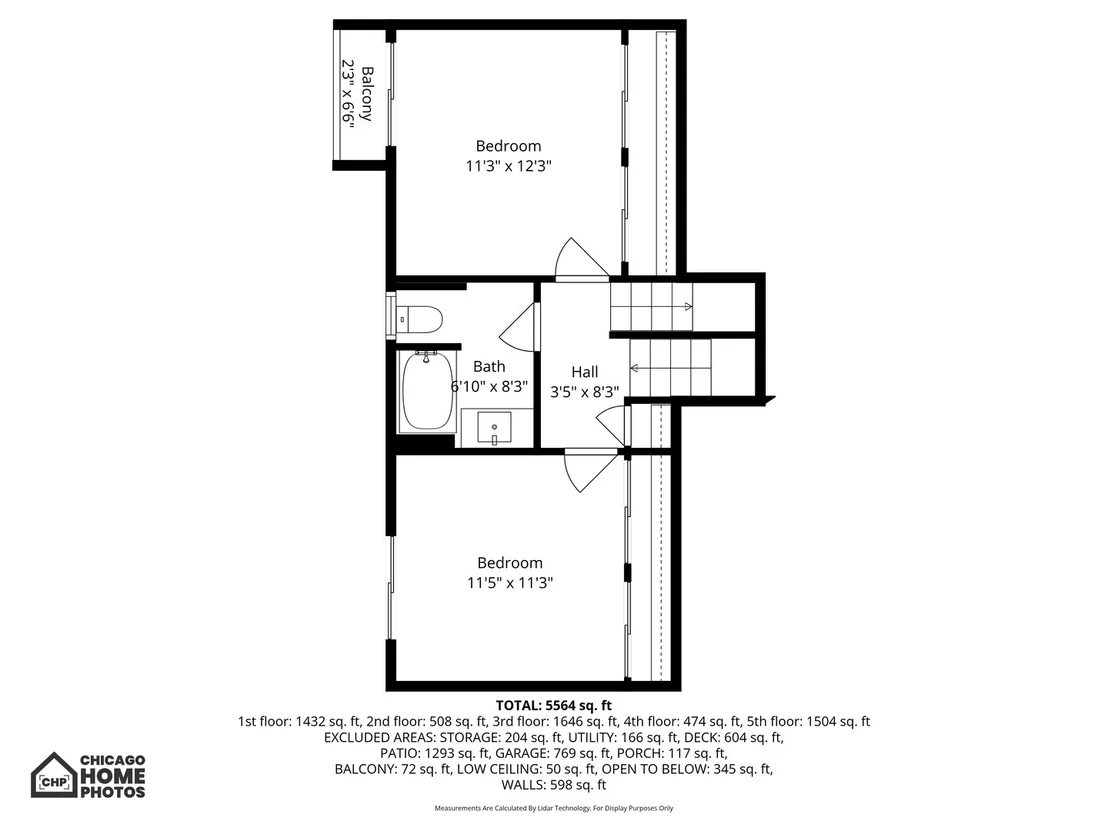
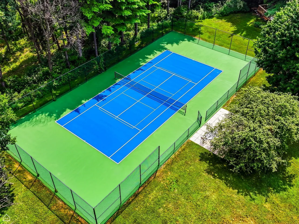
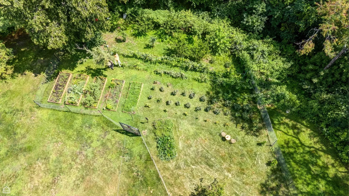
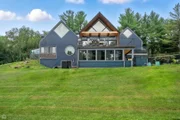
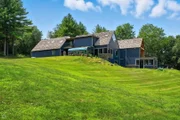
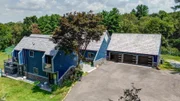
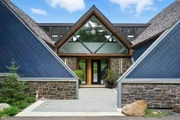
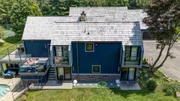
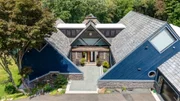
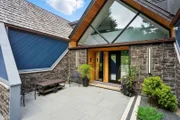
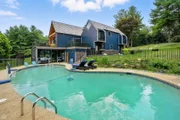
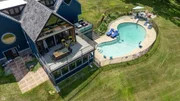
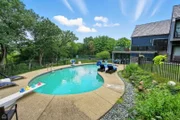
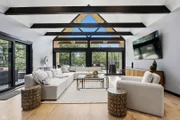
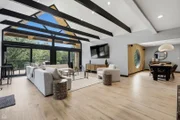
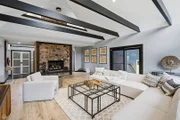
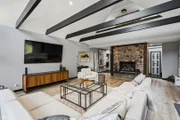
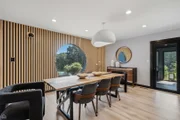
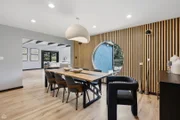
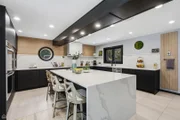
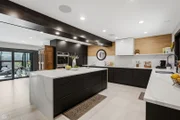
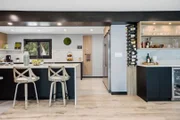
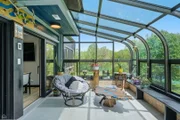
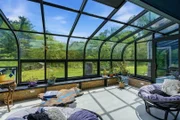
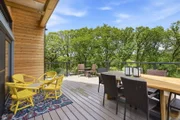
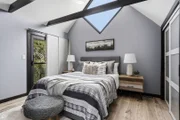
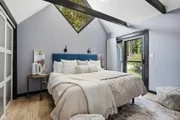
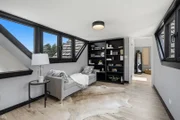
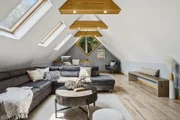
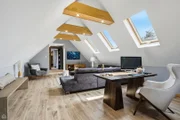
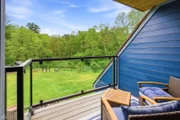
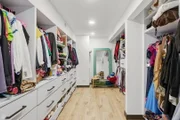
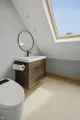
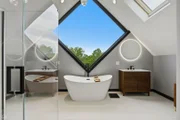
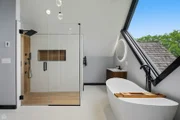
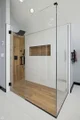
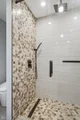
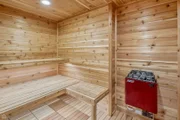
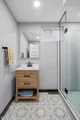
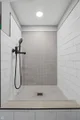
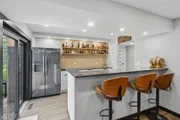
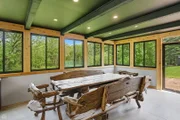
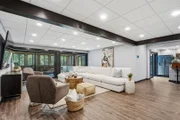
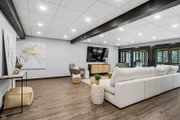
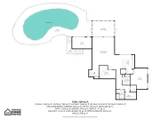
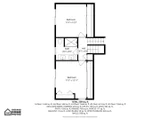
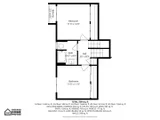
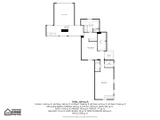
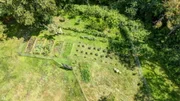
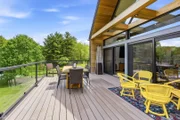
WELCOME TO A TRUE ARCHITECTURAL MASTERPIECE IN THE HEART OF BARRINGTON HILLS. Designed by acclaimed architect Dennis Blair, a student of Frank Lloyd Wright, this EXTRAORDINARY PRIVATE ESTATE blends TIMELESS ORGANIC DESIGN with MODERN LUXURY and RESORT-STYLE LIVING on 6.65 breathtaking acres at the END OF A PRIVATE ROAD.    Surrounded by MATURE TREES, OPEN GREEN SPACE, and complete privacy, this one-of-a-kind residence offers a lifestyle rarely available in today's market. Thoughtfully reimagined from top to bottom, the home features 5 SPACIOUS BEDROOMS, 4 FULL BATHS, 2 HALF BATHS, and over five levels of beautifully curated living space designed for both elevated entertaining and everyday comfort.    The moment you enter, you are welcomed by DRAMATIC ARCHITECTURAL LINES, SOARING CEILINGS, MASSIVE WALLS OF GLASS, and stunning natural light that seamlessly connects the indoors with the surrounding landscape. Every detail has been intentionally selected - from IMPORTED EUROPEAN DOORS AND WINDOWS to the CUSTOM DESIGNER KITCHEN featuring sleek cabinetry, premium finishes, oversized quartz island, radiant heated floors, and a sophisticated modern aesthetic.    The GREAT ROOM is a true showpiece with soaring ceilings, architectural beams, panoramic nature views, and direct access to expansive outdoor entertaining spaces. The NEWLY DESIGNED BATHROOMS rival luxury spas, including a breathtaking primary bath with freestanding soaking tub, oversized walk-in shower, and tranquil tree-top views.    Designed for buyers who value BOTH WELLNESS AND LIFESTYLE, the property includes:    PRIVATE TENNIS / PICKLEBALL COURT  RESORT-STYLE SWIMMING POOL  SUNROOM WITH HEATED FLOORS  SAUNA  FITNESS ROOM  WET BAR  VEGETABLE GARDENS  FRUIT TREES & 30 WINE TREES  INVISIBLE PET FENCE ACROSS APPROX.  THREE STORAGE SHEDS,  ROOM FOR HORSES, STABLE & RIDING AREA    This TURNKEY ESTATE also offers peace of mind with extensive infrastructure upgrades including:    NEW ELECTRICAL SYSTEMS  NEW LIGHTING & PLUMBING  NEW FURNACES & A/C UNITS  WHOLE-HOUSE GAS GENERATOR  UPDATED POOL SYSTEMS  REPAIRED & INSPECTED CEDAR SHAKE ROOF    Located in prestigious BARRINGTON HILLS - known for its EQUESTRIAN LIFESTYLE, 5 acres ZONING, TOP-RATED BARRINGTON SCHOOLS, riding trails, and proximity to downtown Barrington, Metra, shopping, dining, and I-90 - this property delivers a rare combination of ARCHITECTURAL SIGNIFICANCE, PRIVACY, WELLNESS, and MODERN LUXURY.    THIS IS MORE THAN A HOME - IT IS A PRIVATE LIFESTYLE RETREAT CREATED FOR THOSE WHO VALUE DESIGN, NATURE, PRIVACY, AND EXCEPTIONAL LIVING.    Schedule your PRIVATE TOUR today.

Unit Size
5,564 Ft²
Days on Market
-
Land Size
6.65 acres
Price per sqft
$332
Property Type
House
Property Taxes
$1,760
HOA Dues
$42
Year Built
1975

Payment Calculator

Cap Rate Calculator

Property Highlights

Garage
Air Conditioning
Fireplace

Building Info

Overview

    General

  • Year Built: 1975
  • Effective Year Built: 1975
  • Building Count: 1
  • Total Rooms: 11
  • Bedroom Count: 6
  • Bathroom Count: 4
  • Full Bathrooms: 3
  • Partial Bathrooms: 4
  • Building Condition: 6
  • Building Quality: 1
  • Construction Type: 6
  • Building Style: 60
  • Exterior Walls Type: 17
  • Interior Walls Type: 0
  • Roof Shape Type: 0
  • Roof Cover Type: 14
  • Floor Count: 200
  • Living Units: 1
  • Floor Cover: 0
  • Basement Type: 3
  • Basement Area: 0
  • Garage Type: 1
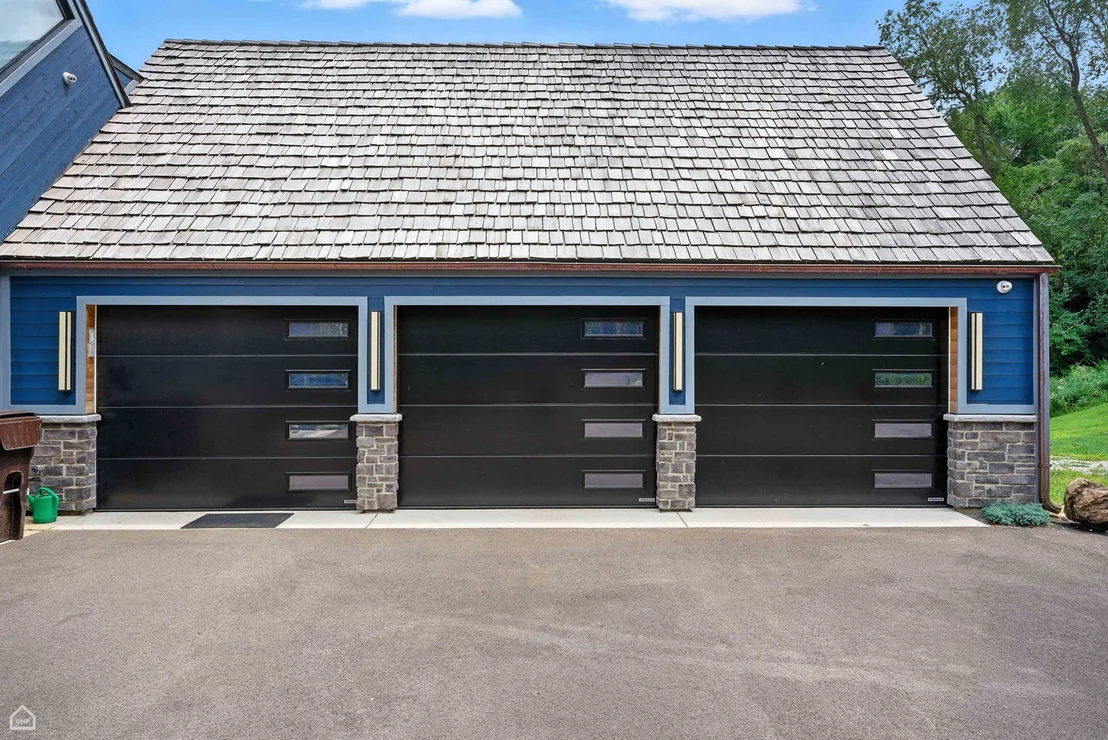
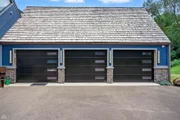
  • Parking Space Count: 3
  • Patio Type: 0
  • Porch Type: 0
  • Pool Type: 0

    Dimensions

  • Lot Size Square Feet: 289,709
  • Total Building Area: 4,852
  • Gross Building Area: 4,852
  • Building Area: 4,852
  • Building Area Measurement: L

    Heating and Cooling

  • Fireplace Count: 1
  • Air Conditioning: 1
  • Heating: 24
  • Heated Square Feet: 4,852
  • Heating Fuel Type: 0

    Utilities

  • Sewer System: 0
  • Water Service: 0

Building

  • Building Type: 0
  • Property Class: R
  • Land Acres: 0000006651
  • Standard Land Use Code: 1001
  • County Land Use Code: 2-08

Neighborhood

  • School District Name: Barrington Community Unit School District 220
  • Census Tract: 804204

Geography

  • District: 10
  • Parcel: 01-06-300-032-0000
  • Meridian: SEC 06 TWN 42N RNG 9E
  • Municipality: BARRINGTON
  • Latitude: 42.1461
  • Longitude: -88.2328

    Address

  • Full Address: 367 Overlook Rd
  • Address - House Number: 367
  • Address - Street Name: Overlook
  • Address - Suffix Type: Rd
  • State: IL
  • City Name: Barrington
  • Carrier Code: R007
  • 4-Digit Zip Code: 7628
  • Zip Code: 60010

Valuation

    Tax

  • Tax Year: 2022
  • Tax Amount: $1,905,389
  • Tax Rate Code Area: 10035

    Appraisal Valuation

  • Standard Deviation: 0.2009
  • Valuation Date: Mar 20, 2024
  • Confidence Score: 73
  • Final Value: 802,001
  • High Value: 963,201
  • Low Value: 640,801

    Market Valuation

  • Market Total Value: $849,150
  • Market Land Value: $289,710
  • Market Improvement Value: $559,440

    Assessments Valuation

  • Assessed Year: 2023
  • Assessed Total Value: $84,915
  • Assessed Land Value: $28,971
  • Assessed Improvements Value: $55,944

    Sales

  • Current Sale Contract Date: Jul 25, 2022
  • Current Sale Recording Date: Aug 15, 2022
  • Current Sale Price:
  • Current Sale Document Type: 71
  • Current Sale Input Document Number: 15003
Data used for valuation calculations is provided by RealtyHop, and other third party sources

Comparables

Unit
Status
Type
Beds
Baths
ft²
Price/ft²
Asking Price
Listed On
Closing Price
Sold On
HOA + Taxes

About Barrington Hills


Similar Homes for Sale

Currently no similar homes around

Nearby Rentals

Unit for rent at 220 Sioux Avenue, Carpentersville, IL, 60110

$2,300 /mo

  • 4 Beds
  • 1 Bath
  • 960 ft²
220 Sioux Avenue, Carpentersville, IL, 60110 Listing by Andrew Stoll
Unit for rent at 2276 Flagstone Lane, Carpentersville, IL, 60110

$2,195 /mo

  • 2 Beds
  • 1 Bath
  • 1,200 ft²
2276 Flagstone Lane, Carpentersville, IL, 60110 Listing by Michael Zwemke


Frequently Asked Questions

When was property at 367 Overlook Road built and last sold?
The property at 367 Overlook Road was built in 1975 and last sold on Jul 25, 2022 for $535,000.
How much is this home worth?
The estimated value of the home located at 367 Overlook Road is $1,868,500.
What are some comparable homes to 367 Overlook Road?
There are currently no comparable homes to 367 Overlook Road.