


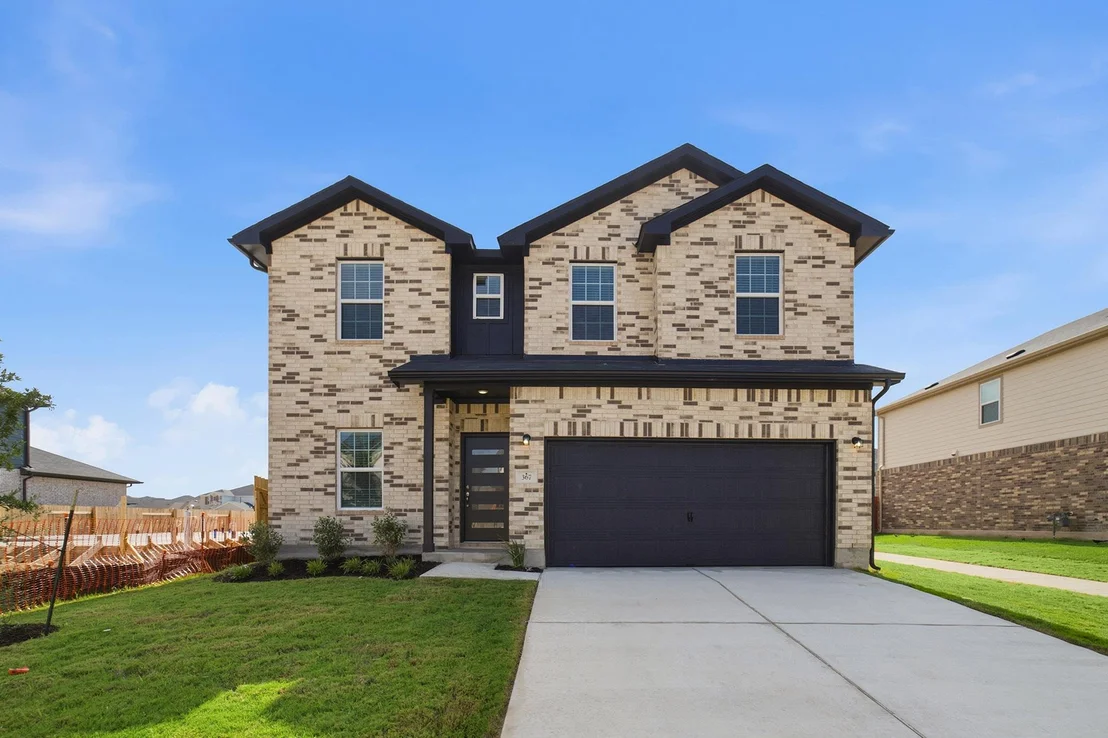

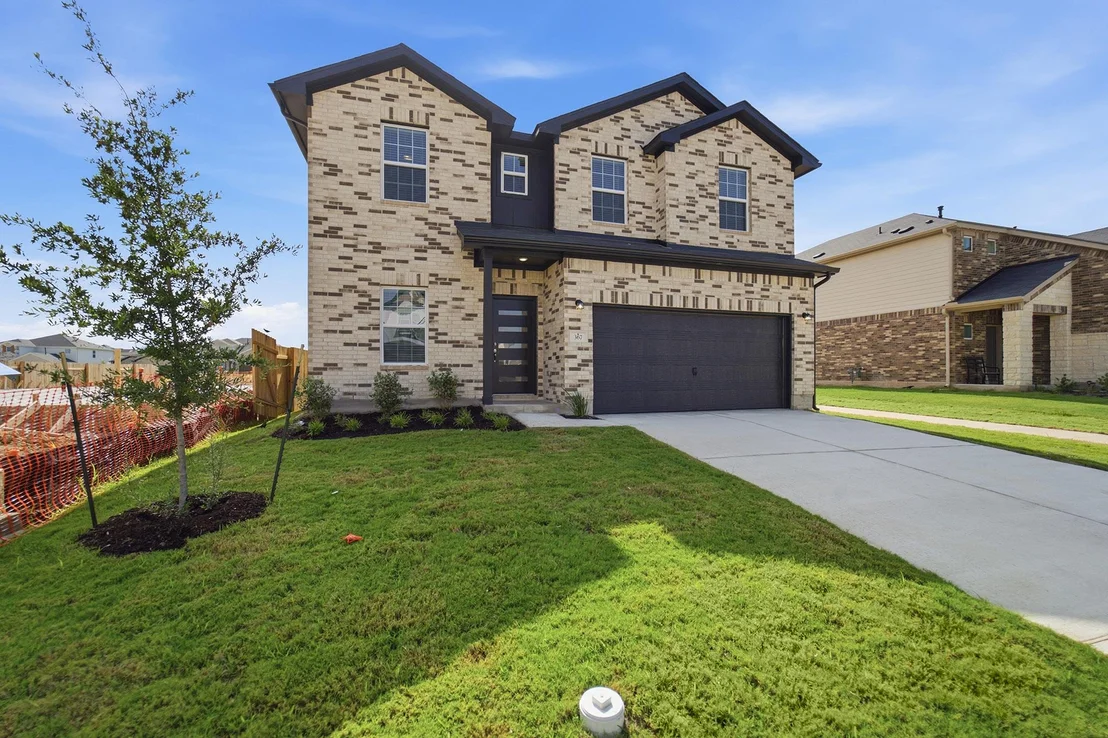
367 Begonia ST


About This Property
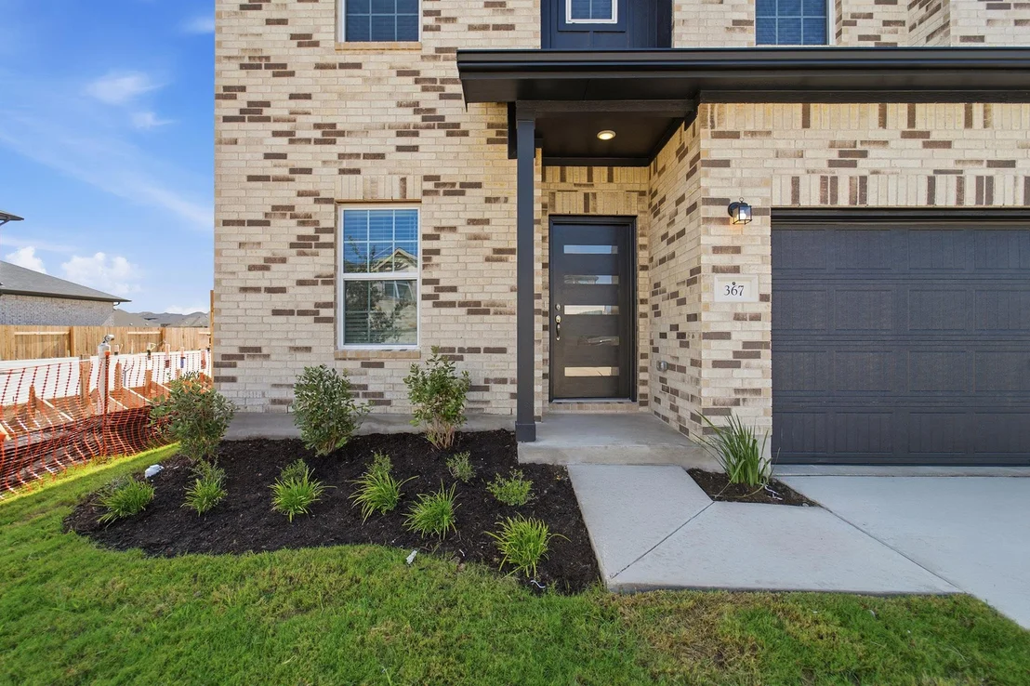
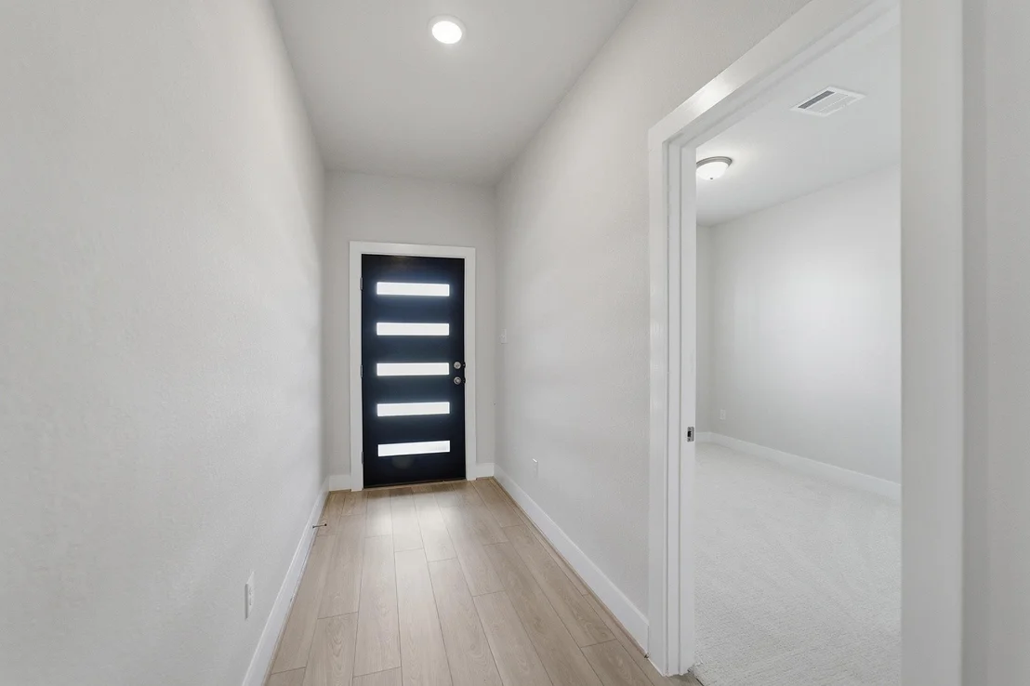
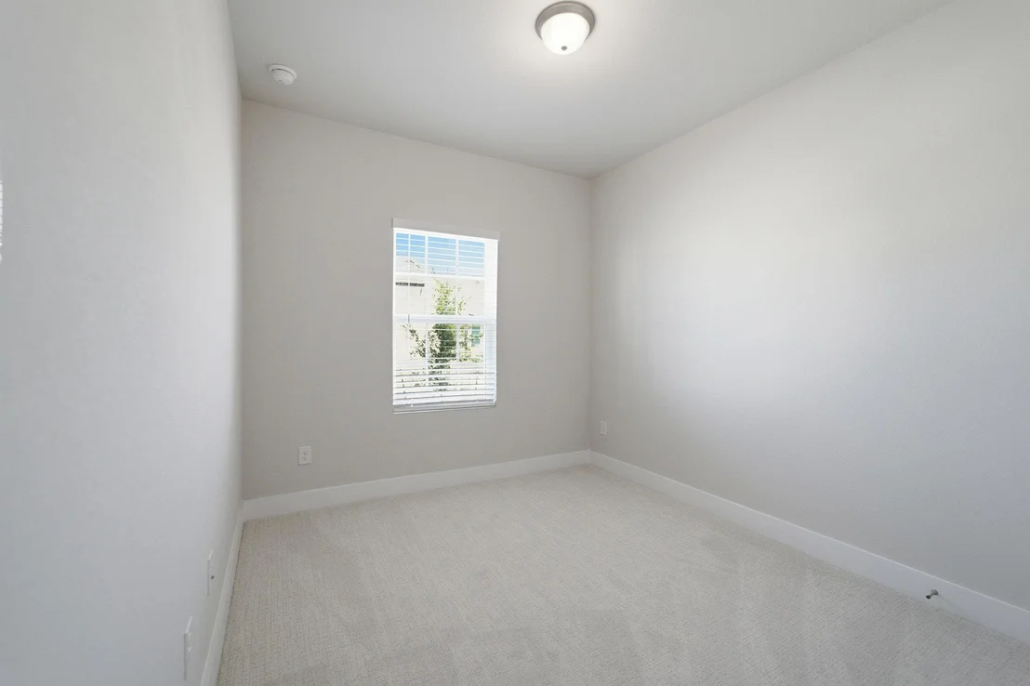
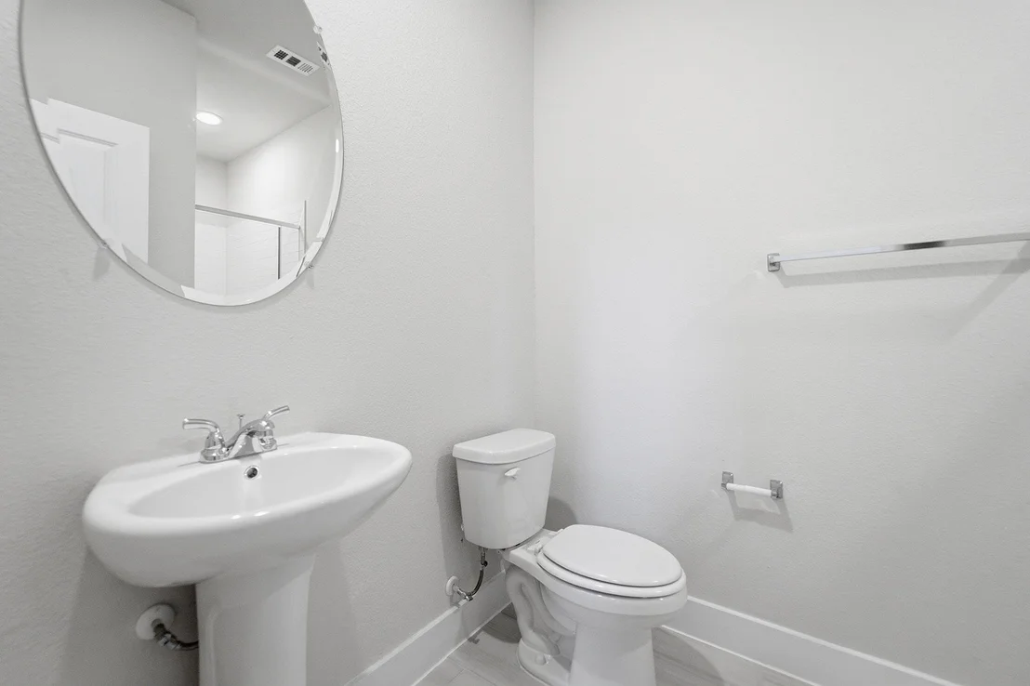
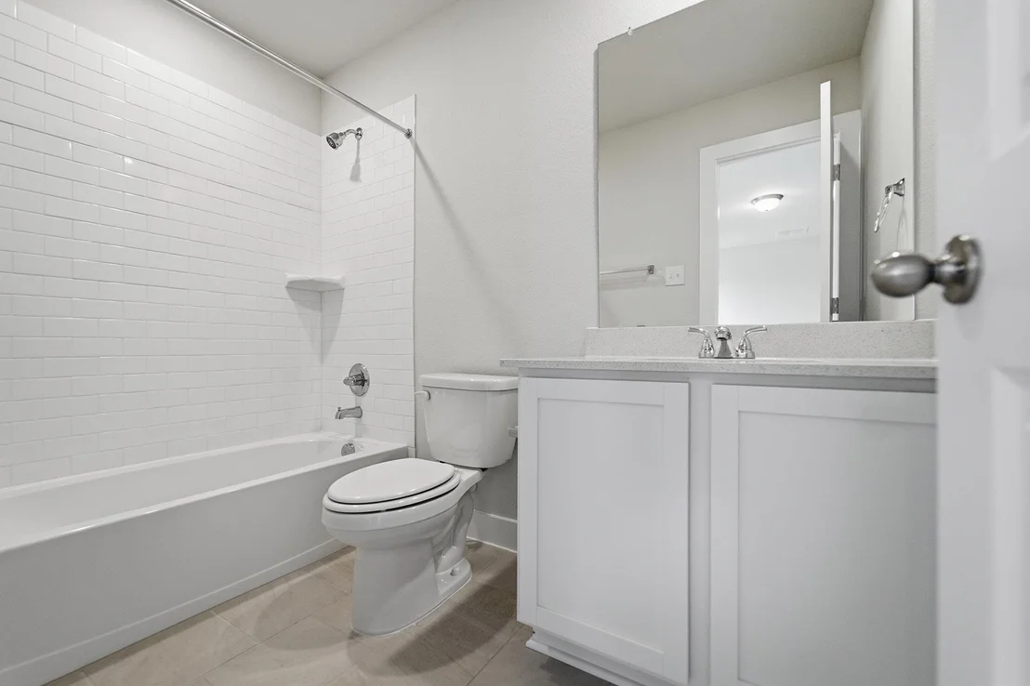
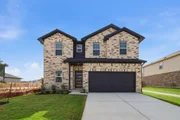
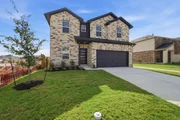
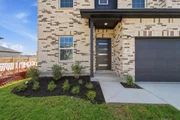
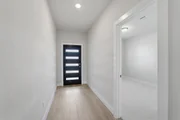
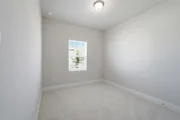
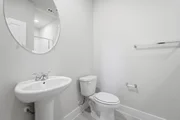
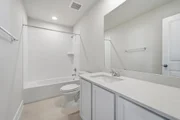
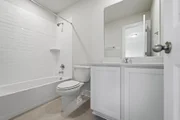
As you enter from the welcoming front porch, you are greeted by an inviting foyer that leads into a beautifully designed open-concept living area. In this particular home, the original study and downstairs powder bath have been transformed into a full bedroom and full bathroom, creating the perfect private guest suite or multigenerational living space.
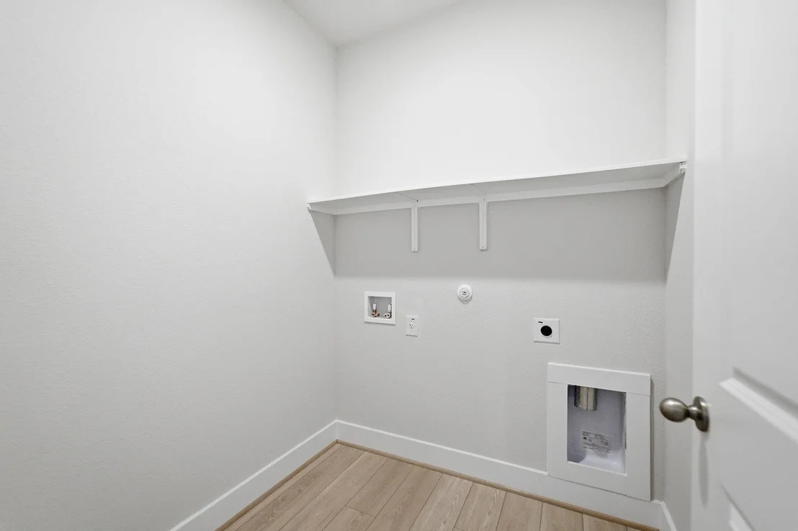
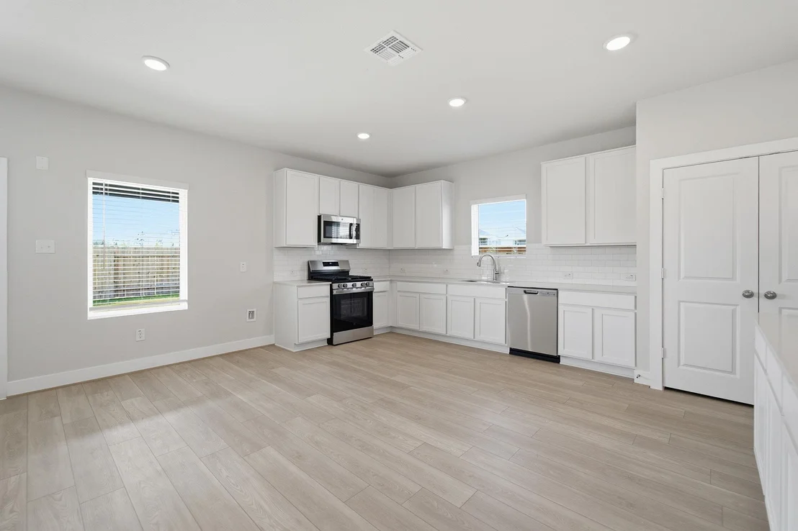
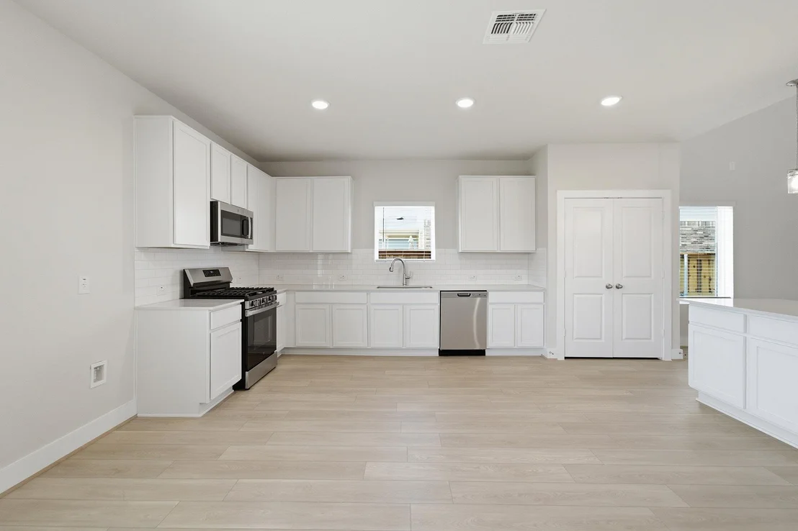
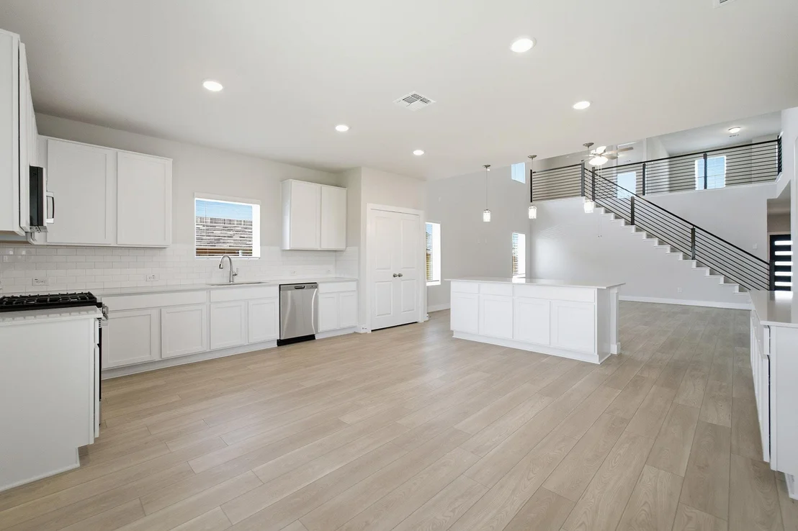
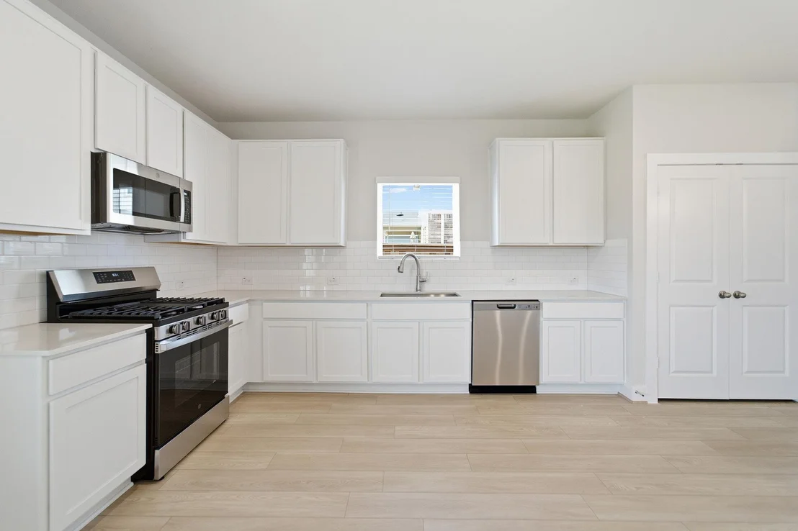
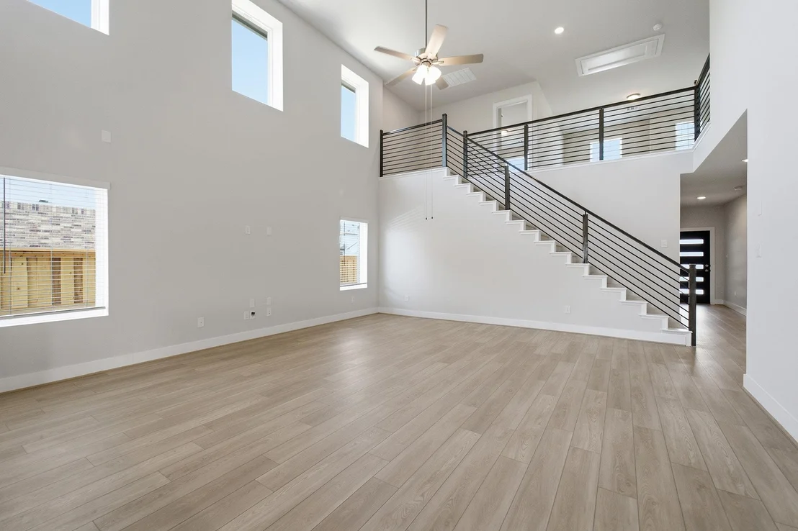
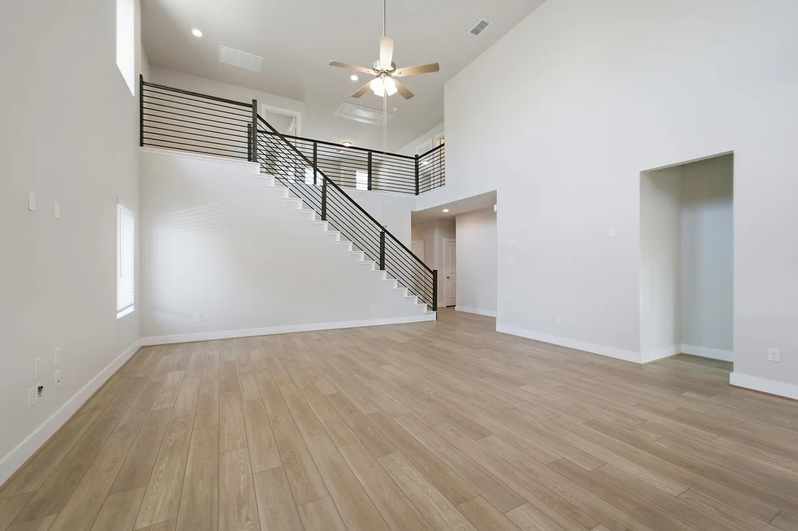
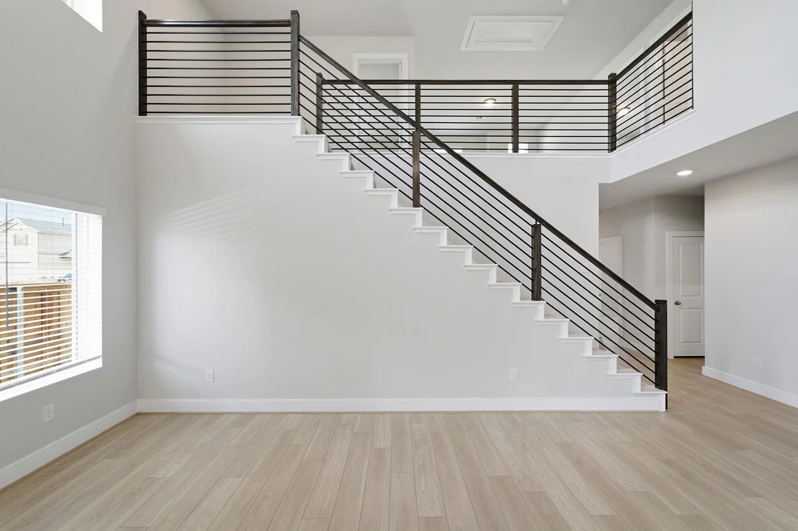
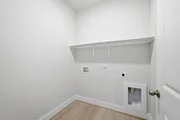
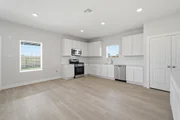
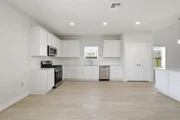
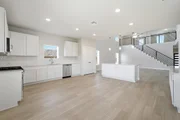
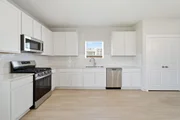
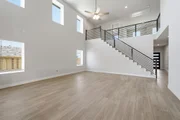
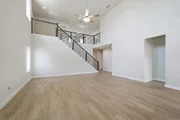
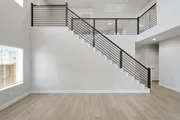
Continue down the hall to discover the convenient walk-in utility room before arriving at the heart of the home - the stunning two-story family room seamlessly connected to the oversized kitchen and breakfast area. The kitchen is designed to impress with sleek granite countertops, flat-panel birch cabinets, and an included kitchen island that provides additional prep space, and functionality for entertaining.
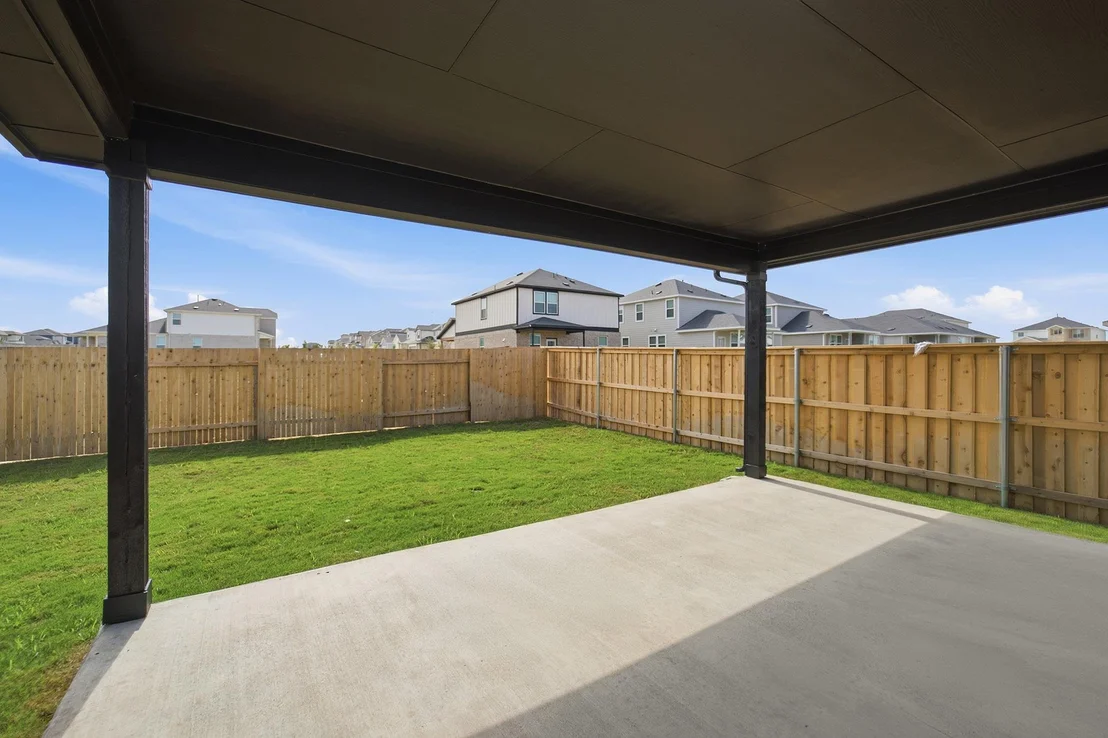
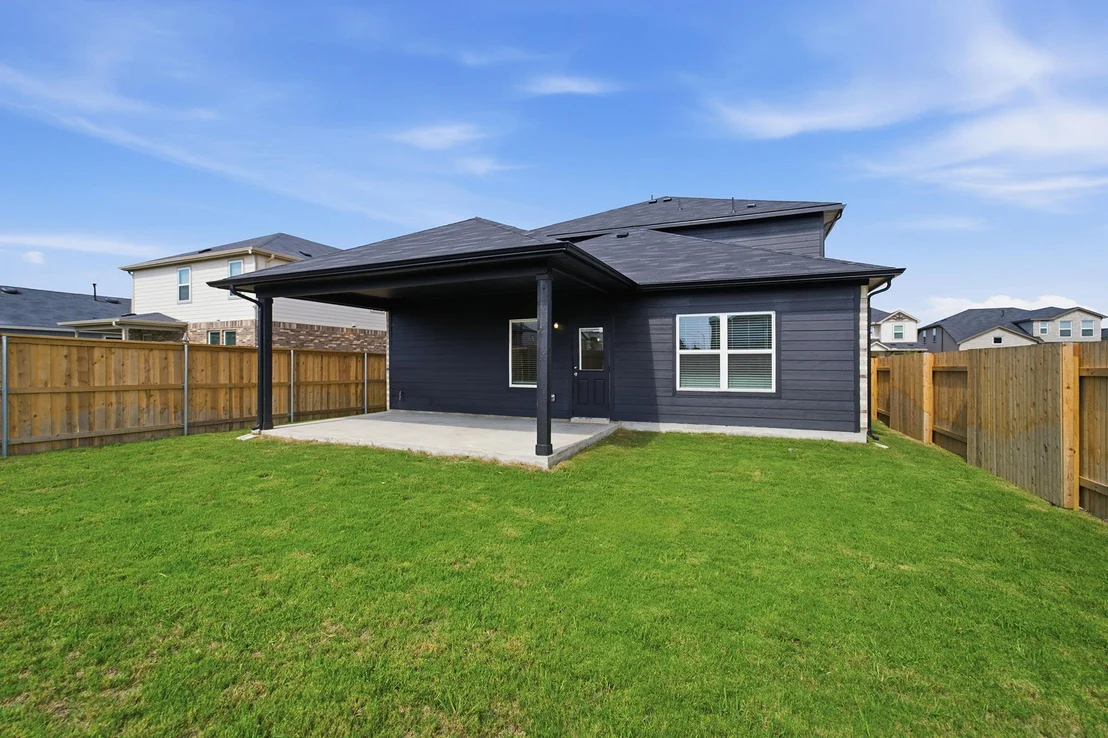
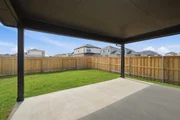
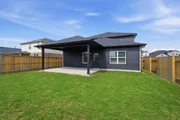
One of the standout features of this home is the included extended covered patio located just off the kitchen and breakfast area, offering the perfect outdoor retreat for relaxing evenings, family gatherings, or weekend barbecues.
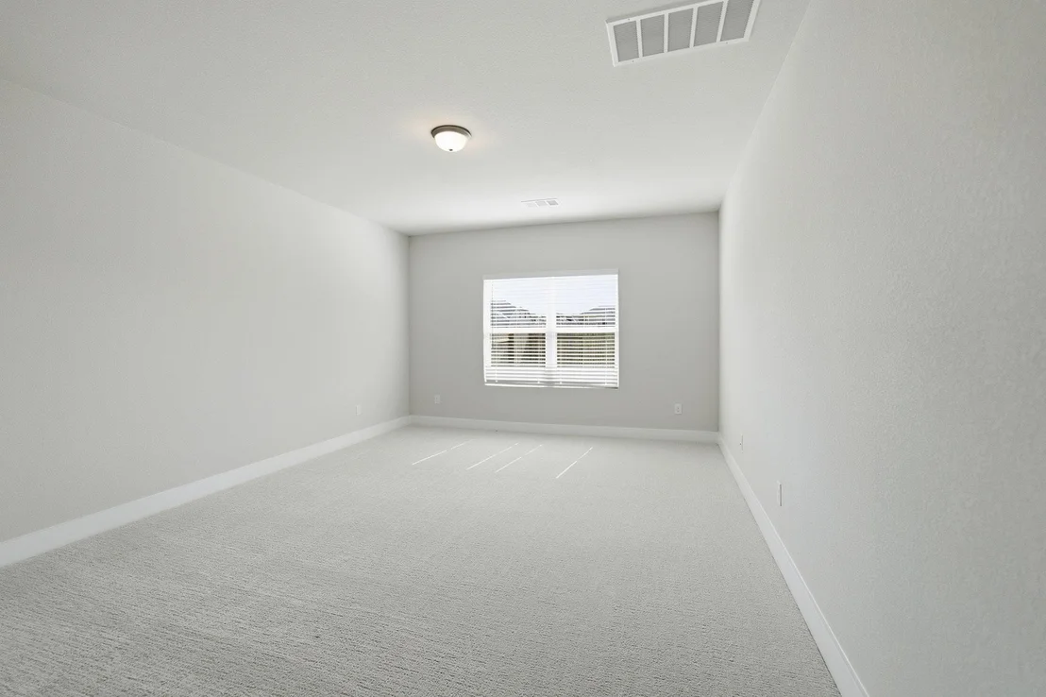
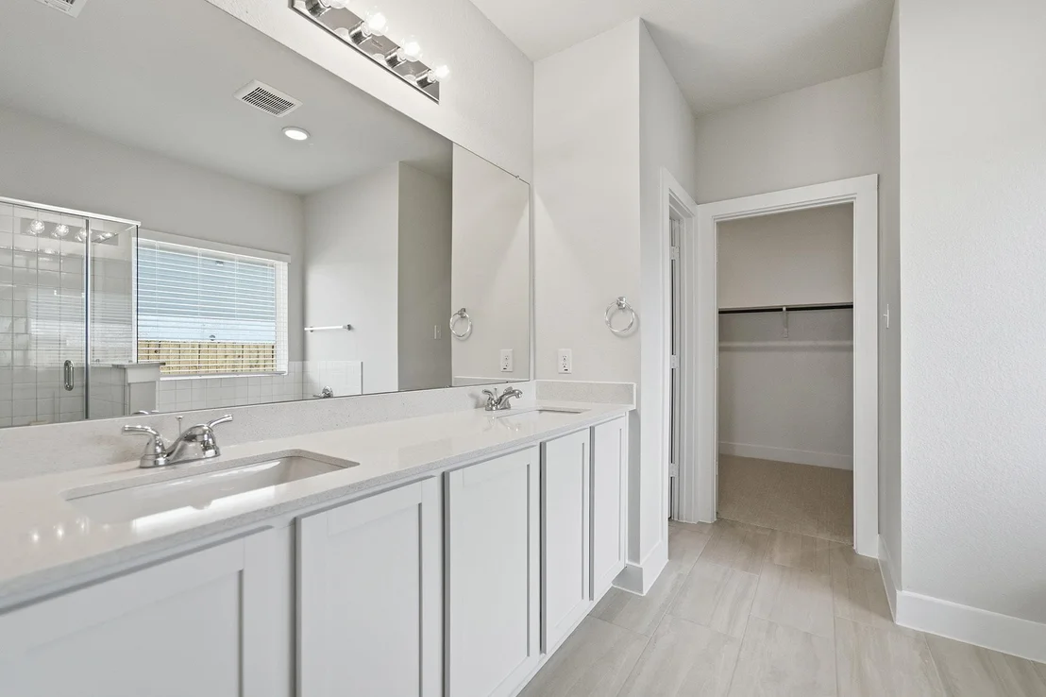
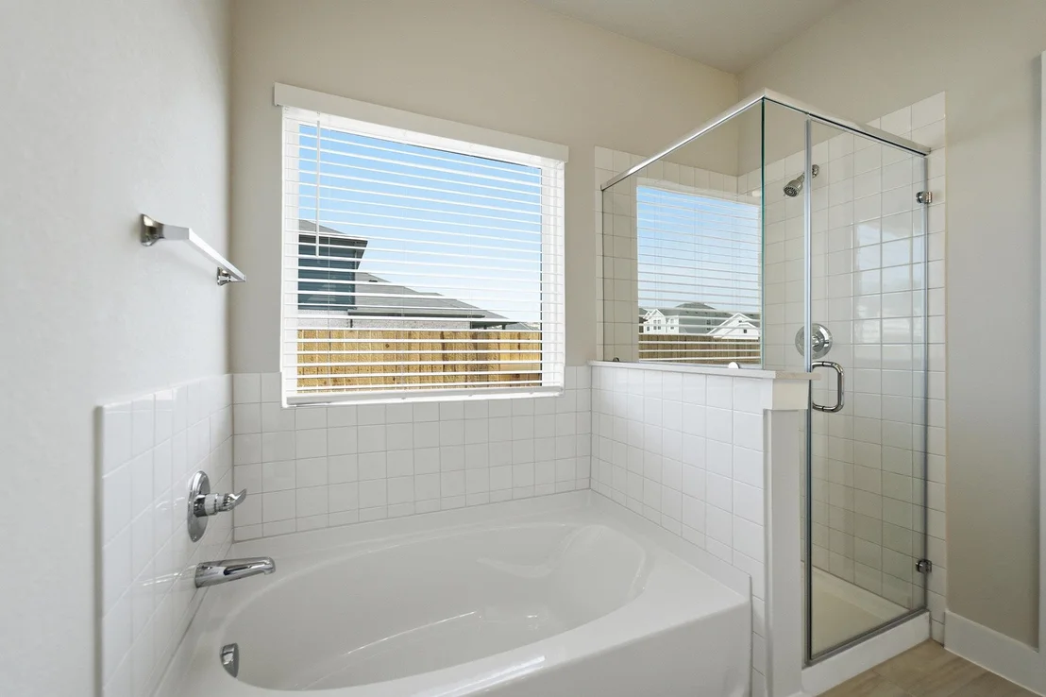
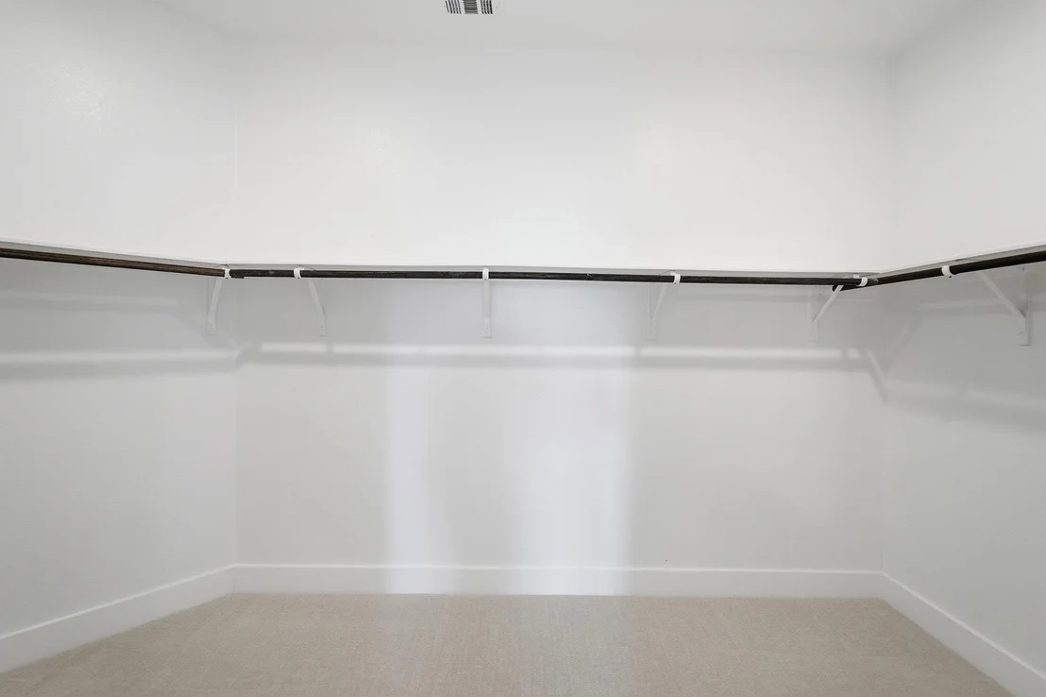
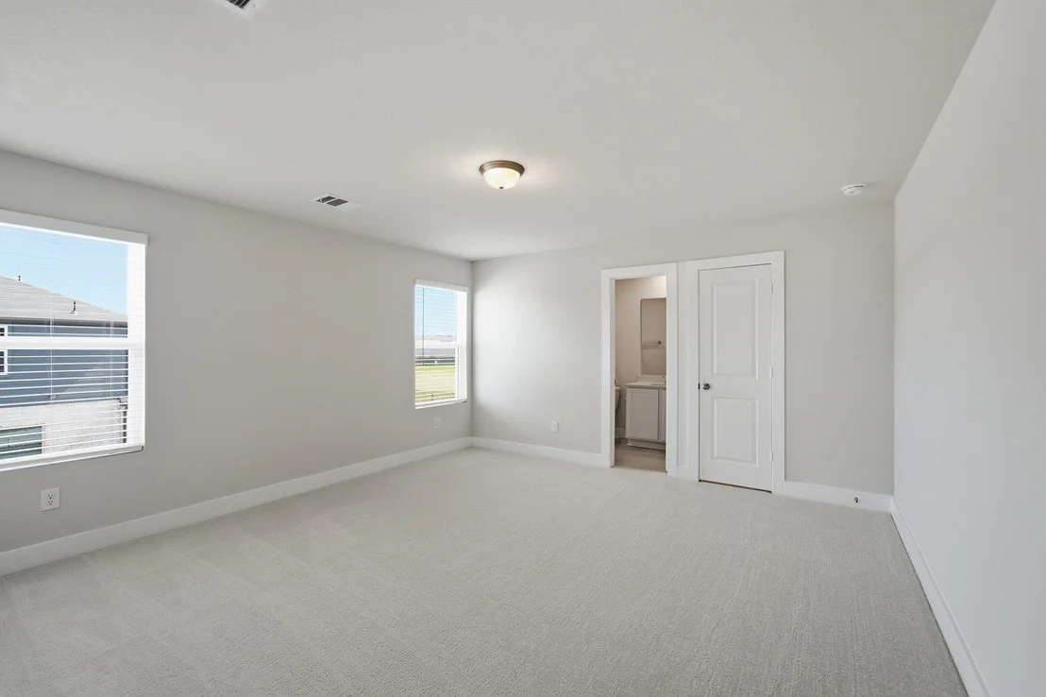
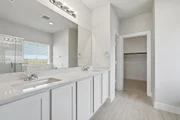
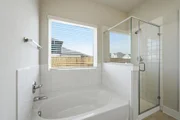
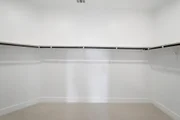
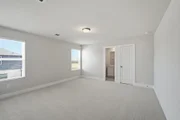
The first-floor primary suite provides a peaceful private escape with a spacious bedroom and elegant bathroom featuring cultured marble countertops, dual vanities, a shower and bathtub enclosure, and an expansive walk-in closet.
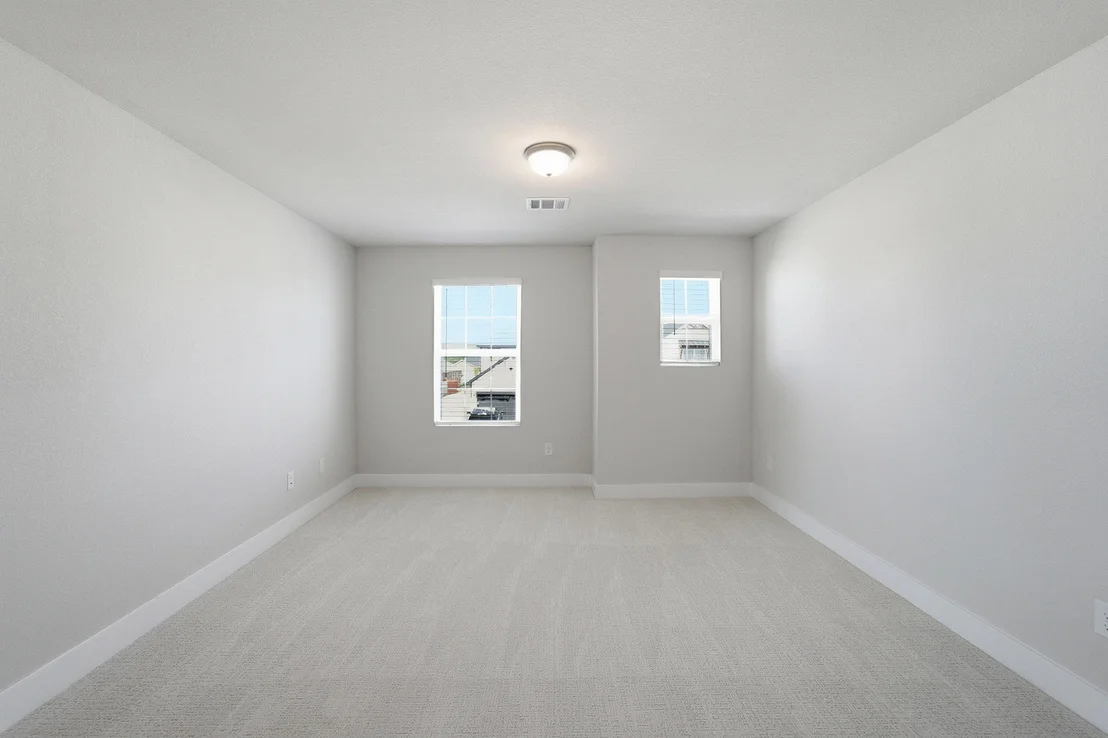
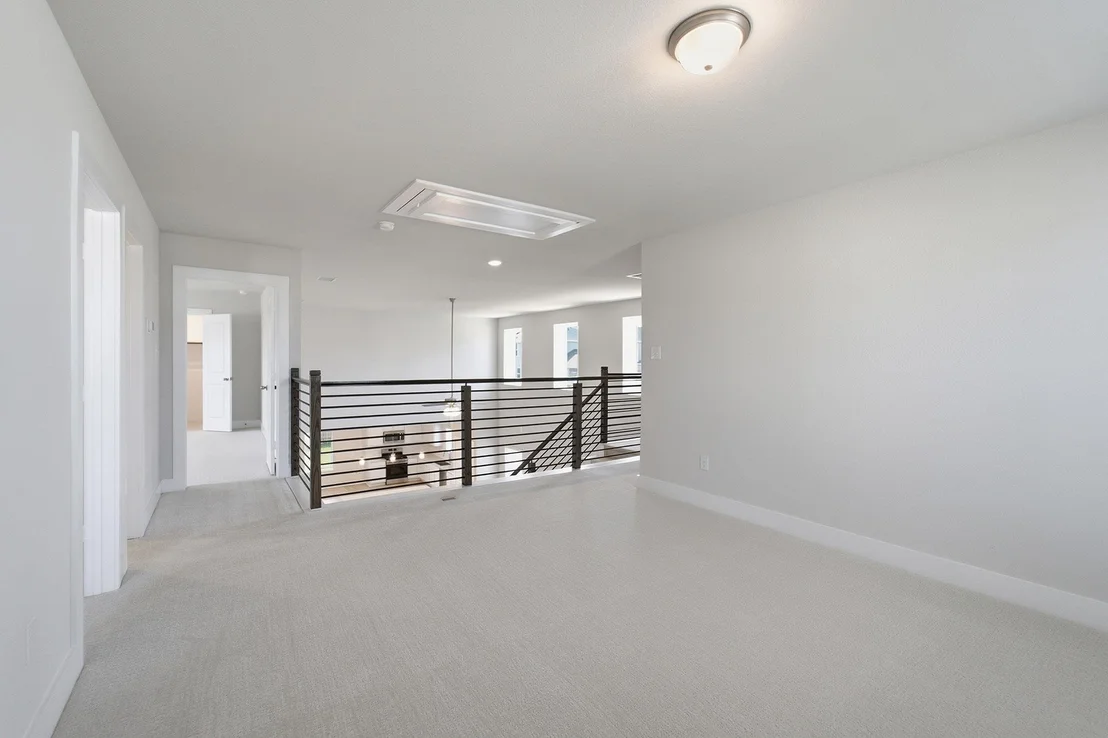
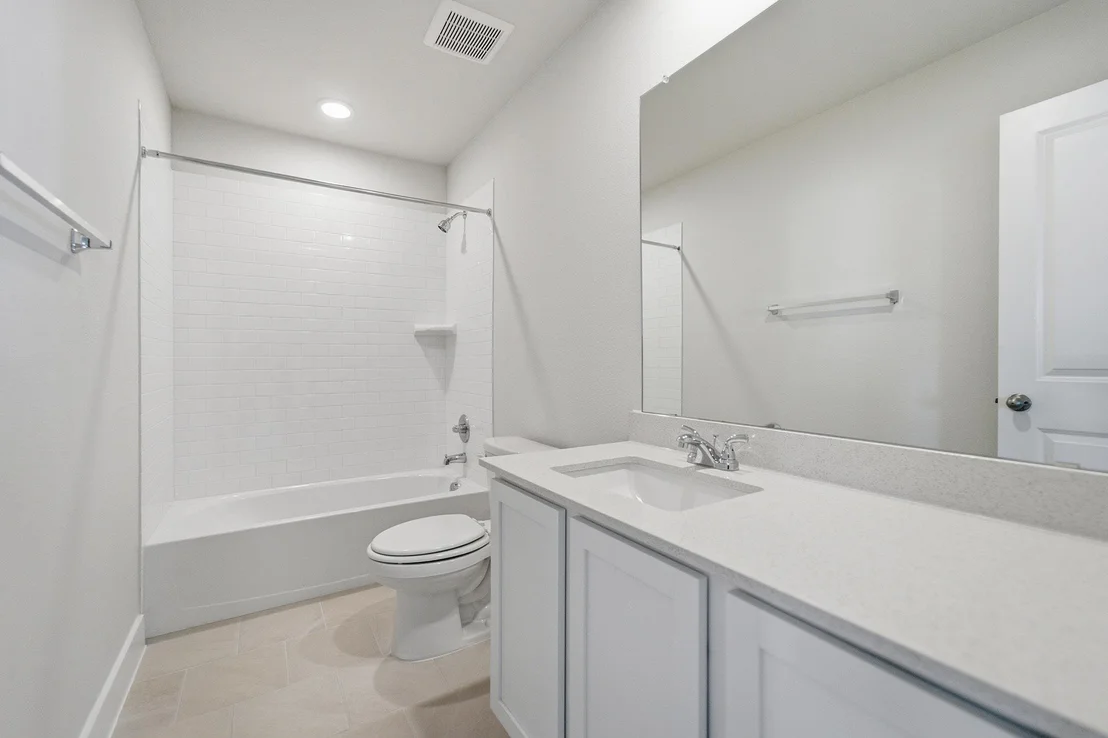
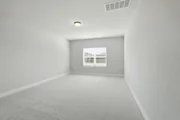
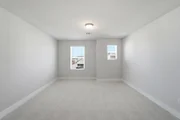
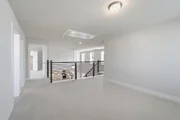
Upstairs, you'll find three additional bedrooms, two full bathrooms, and an oversized game room perfect for movie nights, game days, or creating the ultimate family hangout space.
At 367 Begonia Street, the Concho plan delivers the perfect balance of style, comfort, and versatility with upgraded features already included, making this home move-in ready for the way your family lives today.
Listed By
Payment Calculator
Your Estimated Monthly Payment
Cap Rate Calculator
What does this mean?
Based on our analysis, the cap rate of this property is 1.25%. A negative cap rate indicates that the property might not be feasible as an income-producing asset. The median cap rate for a near zip code 11238 is 4.23%.
How much can I actually make?
Actual monthly rental income may vary between $4,760 and $7,140 depending on unit-specific characteristics. You can change the amount using the slider to further explore.
How is cap rate calculated?
Cap Rate = Net Operating Income (NOI) / Property Asset Value.
When calculating the cap rate, we assume 100% occupancy. Leverage (mortgage) is not considered.
Cap Rate provided by RealtyHop and RentHop, learn more about cap rate here.
Price History
| Date / Event | Date | Event | Price |
|---|---|---|---|
| Jul 2, 2026 | Listed by CastleRock Realty, LLC | $456,980 | |
| Listed by CastleRock Realty, LLC | |||
Property Highlights
Comparables
Status
Price/ft²
Listed On
Sold On
About Hays
Similar Homes for Sale
Currently no similar homes aroundNearby Rentals

Listed Office: CastleRock Realty, LLC - Listing courtesy of Unlock MLS
Phone: (832) 582-0030
Last Updated: 2026-08-12 04:03:50
Data Source: Unlock MLS, MLS# ACT3573101
Based on information from Unlock MLS (alternatively, from ACTRIS). Neither the Board nor ACTRIS guarantees or is in any way responsible for its accuracy. All data is provided “AS IS” and with all faults. Data maintained by the Board or ACTRIS may not reflect all real estate activity in the market. Information being provided is for consumers’ personal, non-commercial use and may not be used for any purpose other than to identify prospective properties consumers may be interested in purchasing. Some IDX listings have been excluded from this website.



















 Your Privacy Choices
Phone: 425-283-2930
Address: 335 Madison Avenue, New York, NY 10017