Check Availability
$13,995,000
● House - In Contract

3667 Stoneridge RD

Austin, TX 78746
bedrooms
8 Beds
bathrooms
7 Baths, 3 Half Baths
square feet
10,170 Ft²
$75,228
Est. Monthly

About This Property

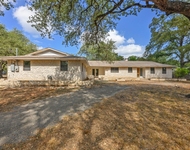
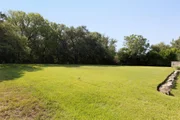
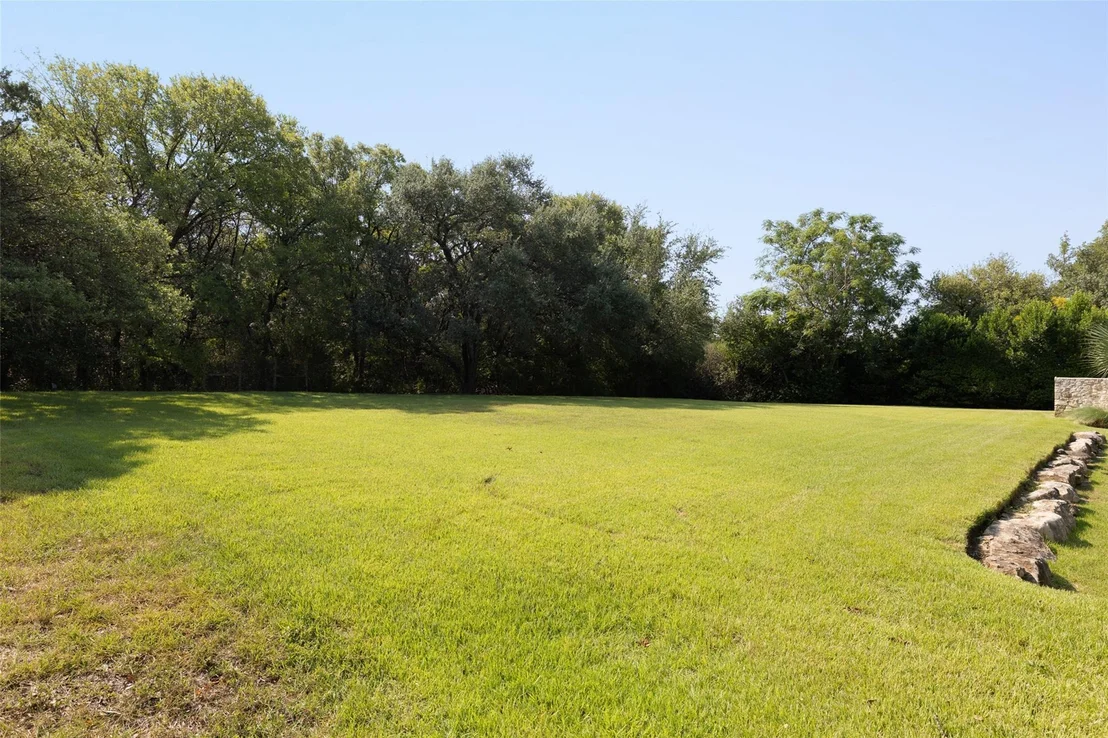
A nearly 3-acre private, gated estate in the heart of Westlake spanning over 10,000 sqft, with a separate guest house and your own lazy river. Here, sweeping lawns and ancient oaks create a natural canopy, enveloping the property in rare privacy just minutes from downtown Austin.

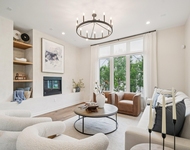
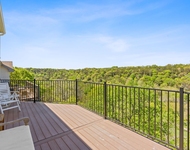
The main residence seamlessly blends elegance and function across 5 bedrooms, 8 bathrooms, and multiple entertaining spaces. Secluded within its own wing, the owner's suite is framed by tranquil wooded views that blur the line between indoors and nature. A lodge-style study with its own fireplace and a separate fitness studio extend the retreat, offering spaces for wellness, work, and reflection. The elevated kitchen is equal parts culinary stage and gathering place, appointed with an 8-burner Wolf range, double ovens, integrated cabinet-front appliances and an expansive butler's pantry. Beyond the kitchen, the family room links to a game room worthy of a private club: restaurant-grade bar, poker table and billiards table. The main floor continues with a cinematic media room and a spiral staircase that leads to a light-filled office with rooftop patio access.

Outdoors, the estate transforms into a private resort. A shimmering pool and spa set the stage for hours of leisure, while a current-fed lazy river meanders through the pristine landscape. A generous fire pit, sweeping covered patios and a fully equipped outdoor kitchen create the ultimate backdrop. The 1,221 sq. ft. guesthouse offers its own kitchen, living and dining area, bedroom, 2 baths, and rooftop balcony. Transported by privacy on all sides, this estate is truly an entertainer's dream and a canvas for recreation.

Set in the prestigious Eanes ISD, this compound offers not just a home, but an address of distinction. Where Hill Country beauty meets city convenience, The Reserve at Stoneridge is crafted for those who seek space, privacy, and luxury.
Unit Size
10,170 Ft²
Days on Market
-
Land Size
2.89 acres
Price per sqft
$1,376
Property Type
House
Property Taxes
$6,510
HOA Dues
-
Year Built
2016

Payment Calculator

Cap Rate Calculator

Last updated: 5 months ago (Unlock MLS #ACT6840249)

Price History

Date / Event Date Event Price
May 28, 2026 In contract -
In contract
May 22, 2026 Relisted $13,995,000
Relisted
May 21, 2026 In contract -
In contract
Apr 15, 2026 Price Decreased $13,995,000
↓ $905K (6.1%)
Price Decreased
Feb 19, 2026 Listed by Compass RE Texas, LLC $14,900,000
Listed by Compass RE Texas, LLC

Property Highlights

Garage
Air Conditioning
Fireplace
Parking Details
Has Garage
Parking Features: Attached, Driveway, Garage, Door-Multi
Garage Spaces: 4
Interior Details
Half Bathrooms: 3
Full Bathrooms: 7
Interior Features: Bar, Bookcases, Breakfast Bar, Built-in Features, Ceiling Fan(s), Beamed Ceilings, Cathedral Ceiling(s), Coffered Ceiling(s), Tray Ceiling(s), Chandelier, Granite Counters, Double Vanity, Eat-in Kitchen, Entrance Foyer, High Speed Internet, Kitchen Island, Natural Woodwork, Open Floorplan, Pantry, Recessed Lighting, Smart Home, Soaking Tub, Sound System, Storage, Walk-In Closet(s), Wet Bar, Wired for Data, Wired for Sound, Ceiling-High, Ceiling-Vaulted, Interior Steps, Multiple Dining Areas, Multiple Living Areas, Primary Bedroom on Main, Stackable W/D Connections, Study/Home Office
Appliances: Bar Fridge, Built-In Refrigerator, Cooktop, Dishwasher, Disposal, Gas Cooktop, Microwave, Double Oven, Stainless Steel Appliance(s), Washer/Dryer, Water Heater, Tankless Water Heater, Water Purifier, Water Softener, Built-In Oven(s)
Flooring Type: Carpet, Tile, Wood
Has Fireplace
Fireplace Features: Dining Room, Double Sided, Fire Pit, Gas Log, Gas Starter, Library, Living Room, Masonry, Outside, Raised Hearth, See Through, Stone, Wood Burning
Fireplaces: 3
Exterior Details
Square Footage: 10170
Square Footage Source: $0
Green Sustainability
Security Features: Security System, Smoke Detector(s)
Property Condition: Resale
Year Built Source: Public Records
Year Built: 2016
Waterfront Features: None
Builder Name: Sendero Homes
Levels: Two
Other Structures: Guest House, Second Residence
Window Features: Screens
Construction Materials: Stone, Stucco
Patio and Porch Features: Covered, Patio, Terrace
Pool Features: See Remarks, Heated, In Ground, Outdoor Pool, Waterfall
Pool is Private
Lot Features: Back Yard, Front Yard, Landscaped, Level, Native Plants, Private, Wooded, Many Trees, Sprinkler - Automatic
Lot Size Area: 125888.4
Lot Size Units: Square Feet
Lot Size Acres: 2.89
Lot Size Square Feet: 125888.4
Water Source: Public, Well
Financial Details
Tax Map Number: 10
Tax Assessed Value: $5,544,756
Tax Annual Amount: $78,121
Utilities Details
Cooling Type: Ceiling Fan(s), Central Air
Heating Type: Central
Sewer : Septic Tank

Building Info

Overview

    General

  • Year Built: 2016
  • Effective Year Built: 2016
  • Building Count: 1
  • Bedroom Count: 6
  • Bathroom Count: 7
  • Full Bathrooms: 6
  • Partial Bathrooms: 7
  • Building Condition: 6
  • Building Quality: 7
  • Construction Type: 6
  • Building Style: 0
  • Exterior Walls Type: 0
  • Interior Walls Type: 0
  • Roof Shape Type: 8
  • Roof Cover Type: 18
  • Floor Count: 200
  • Living Units: 1
  • Floor Cover: 0
  • Basement Type: 0
  • Basement Area: 0
  • Garage Type: 1
  • Garage Square Area: 1,397
  • Parking Space Count: 5
  • Patio Type: 20
  • Porch Type: 7
  • Pool Type: 8

    Dimensions

  • Lot Size Square Feet: 125,888
  • Total Building Area: 11,566
  • Gross Building Area: 11,566
  • Building Area: 10,169
  • Building Area Measurement: L

    Heating and Cooling

  • Fireplace Count: 1
  • Air Conditioning: 1
  • Heating: 3
  • Heated Square Feet: 10,169
  • Heating Fuel Type: 0

    Utilities

  • Sewer System: 0
  • Water Service: 0

Building

  • Building Type: 0
  • Property Class: R
  • Subdivision: ARNOLD B
  • Land Acres: 0000002890
  • Standard Land Use Code: 1001
  • County Land Use Code: A1
  • State Land Use Code: A1
  • Legal Description 1: ABS 33 SUR 78 ARNOLD B ACR 2.8900

Neighborhood

  • School District Name: Eanes Independent School District
  • School Tax School District: EANES ISD
  • Census Tract: 001910

Geography

  • Assessors Map Reference: 0105190306
  • Account Number: 366070
  • Parcel: 366070
  • Block: 2
  • Lot: 10
  • Municipality: UNINCORPORATED COUNTY
  • Latitude: 30.2648
  • Longitude: -97.8151

    Address

  • Full Address: 3667 Stoneridge Rd
  • Address - House Number: 3667
  • Address - Street Name: Stoneridge
  • Address - Suffix Type: Rd
  • State: TX
  • City Name: Austin
  • Carrier Code: C022
  • 4-Digit Zip Code: 7721
  • Zip Code: 78746

Valuation

    Tax

  • Tax Year: 2022
  • Tax Amount: $5,836,751
  • Tax Rate Code Area: 39

    Appraisal Valuation

  • Standard Deviation: 0.2296
  • Valuation Date: Aug 09, 2023
  • Confidence Score: 54
  • Final Value: 4,730,874
  • High Value: 5,817,279
  • Low Value: 3,644,468

    Market Valuation

  • Market Total Value: $10,790,415
  • Market Land Value: $960,000
  • Market Improvement Value: $9,830,415

    Assessments Valuation

  • Assessed Year: 2023
  • Assessed Total Value: $4,582,443

    Exemptions

  • Homeowner Exemption: Yes

    Sales

  • Current Sale Contract Date: Dec 27, 2013
  • Current Sale Recording Date: Dec 30, 2013
  • Current Sale Document Type: 71
  • Current Sale Input Document Number: 2013226840
  • Previous Sale Recording Date: Jan 31, 2008
  • Previous Sale Contract Date: Jan 28, 2008
  • Previous Sale Document Type: 71
Data used for valuation calculations is provided by RealtyHop, and other third party sources

Comparables

Unit
Status
Type
Beds
Baths
ft²
Price/ft²
Asking Price
Listed On
Closing Price
Sold On
HOA + Taxes

About West Lake Hills


Similar Homes for Sale

Currently no similar homes around

Nearby Rentals

Unit for rent at 2518 Watkins Way, Austin, TX, 78746

$7,500 /mo

  • 3 Beds
  • 3 Baths
  • 2,834 ft²
2518 Watkins Way, Austin, TX, 78746 Listing by Anthony Gibson
Unit for rent at 302 Westlake Dr, West Lake Hills, TX, 78746

$8,500 /mo

  • 5 Beds
  • 3 Baths
  • 2,907 ft²
302 Westlake Dr, West Lake Hills, TX, 78746 Listing by Joanie Capalupo
Unit for rent at 6905 Crosby Cir, Austin, TX, 78746

$6,500 /mo

  • 3 Beds
  • 2 Baths
  • 2,458 ft²
6905 Crosby Cir #18, Austin, TX, 78746 Listing by Brennan Stravlo


Frequently Asked Questions

When was property at 3667 Stoneridge Road built and last sold?
The property at 3667 Stoneridge Road was built in 2016 and last sold on Dec 27, 2013 for $0.
How much is this home worth?
The estimated value of the home located at 3667 Stoneridge Road is $14,134,950.
What are some comparable homes to 3667 Stoneridge Road?
There are currently no comparable homes to 3667 Stoneridge Road.