


38
Map

3667 Ingleside Drive


About This Property
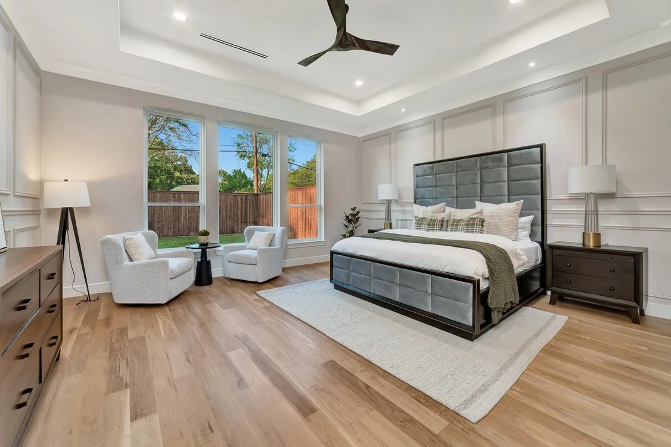
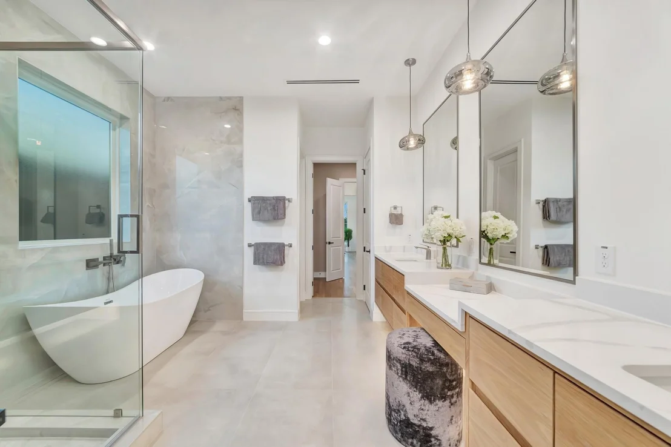
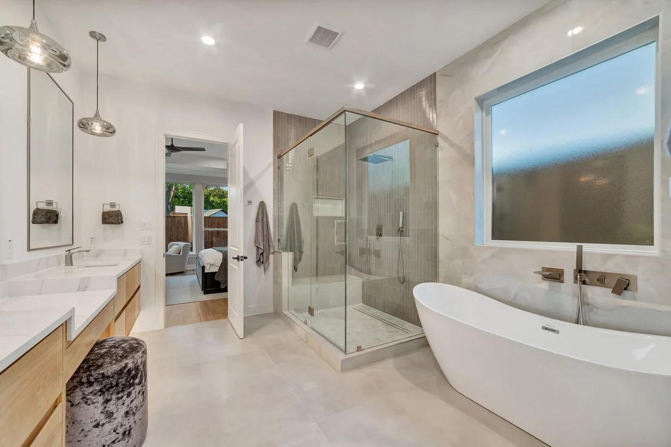
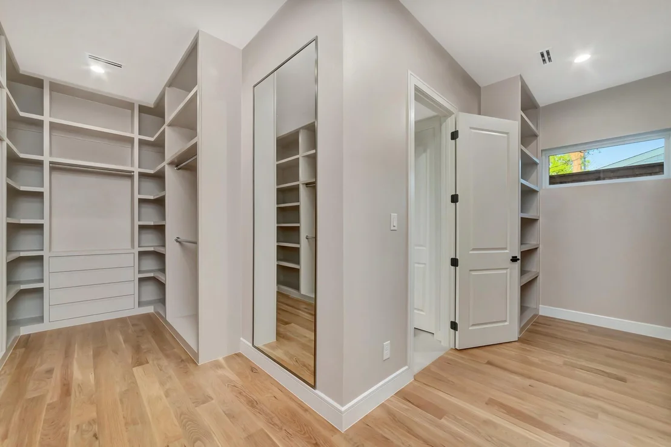
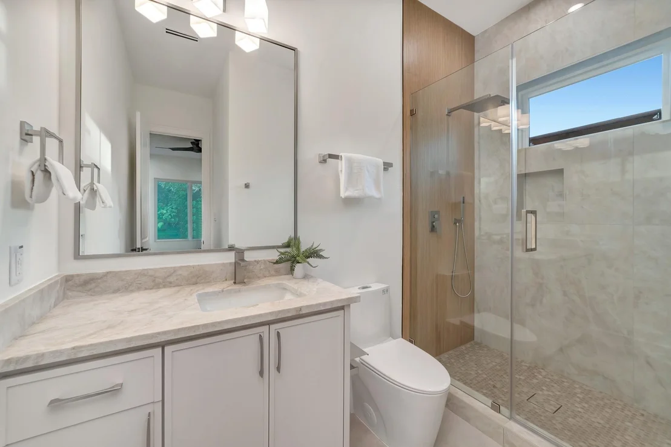
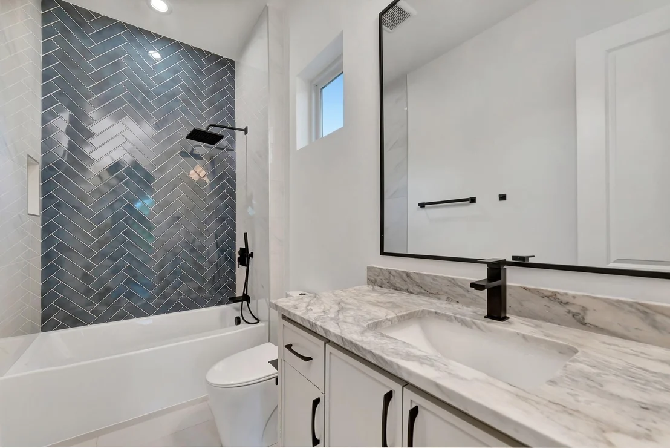
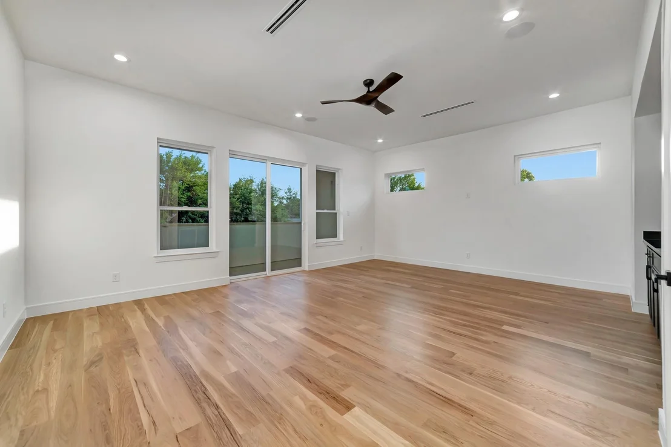
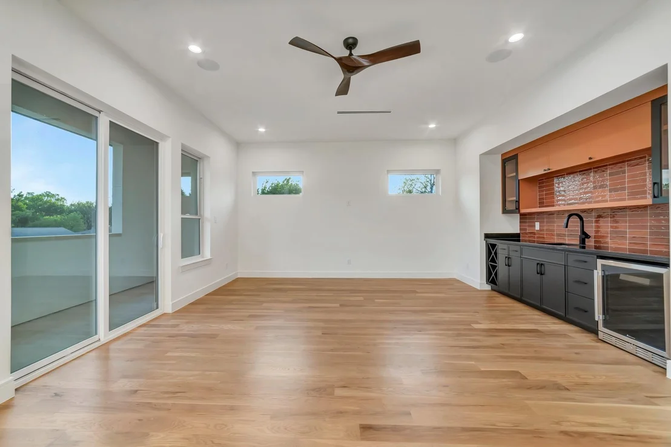
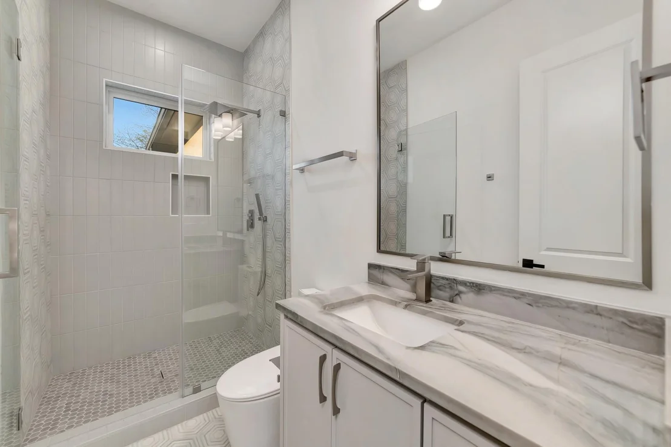
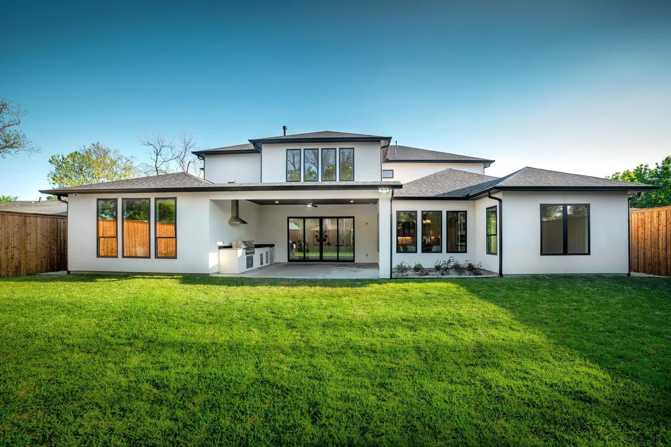
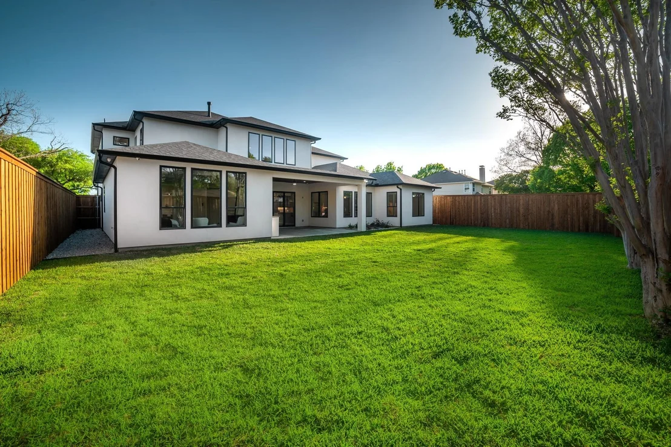
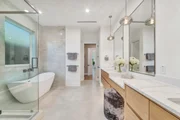
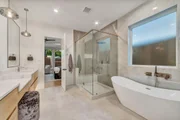
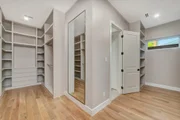
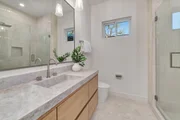
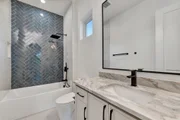
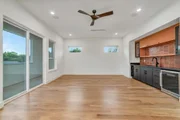
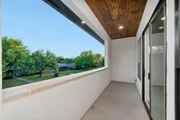
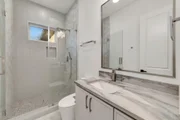
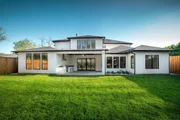
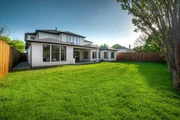
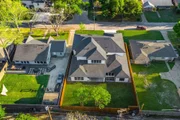
Retreat to a primary suite defined by opulence, featuring a massive walk-in closet and a spa-like bath with a freestanding vessel tub. The second floor offers a private bar, perfect for entertaining before stepping out to the huge, covered veranda. Outside, the summer kitchen with BBQ overlooks a lush yard secured by an 8 ft cedar privacy fence. Equipped with 6-camera security, a full sprinkler system, and dual Rheem tankless heaters, this home merges high-design with smart-home functionality.
Listed By
Payment Calculator
Your Estimated Monthly Payment
Cap Rate Calculator
What does this mean?
Based on our analysis, the cap rate of this property is 1.25%. A negative cap rate indicates that the property might not be feasible as an income-producing asset. The median cap rate for a near zip code 11238 is 4.23%.
How much can I actually make?
Actual monthly rental income may vary between $4,760 and $7,140 depending on unit-specific characteristics. You can change the amount using the slider to further explore.
How is cap rate calculated?
Cap Rate = Net Operating Income (NOI) / Property Asset Value.
When calculating the cap rate, we assume 100% occupancy. Leverage (mortgage) is not considered.
Cap Rate provided by RealtyHop and RentHop, learn more about cap rate here.
Price History
| Date / Event | Date | Event | Price |
|---|---|---|---|
| Oct 3, 2026 | Price Decreased |
$1,869,000
↓ $20K
(1.1%) | |
| Price Decreased | |||
| Aug 17, 2026 | Listed by Skyline Realty | $1,889,000 | |
| Listed by Skyline Realty | |||
| Jul 14, 2026 | No longer available | - | |
| No longer available | |||
| May 16, 2026 | Price Decreased |
$1,899,000
↓ $26K
(1.4%) | |
| Price Decreased | |||
| Mar 25, 2026 | Listed by Skyline Realty | $1,925,000 | |
| Listed by Skyline Realty | |||
   | |||
|
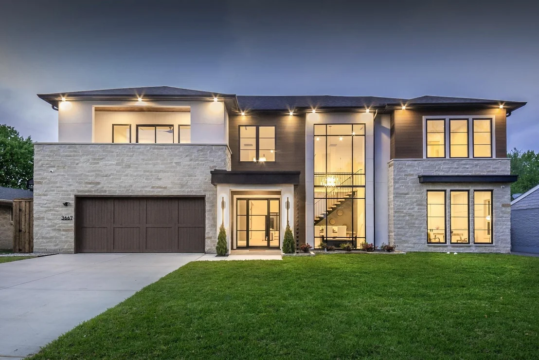
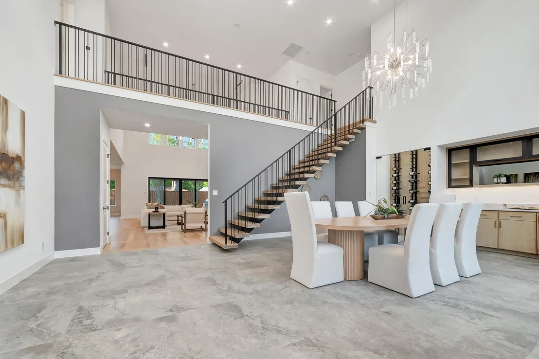
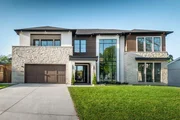
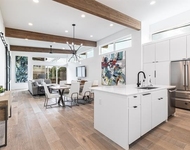
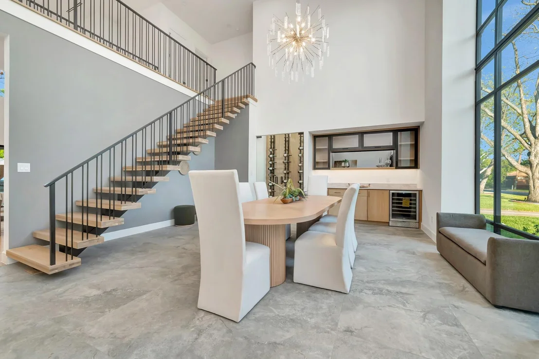
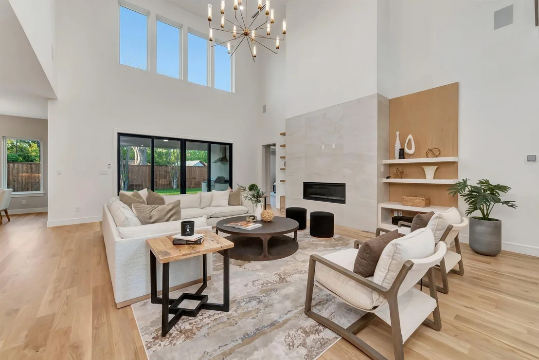
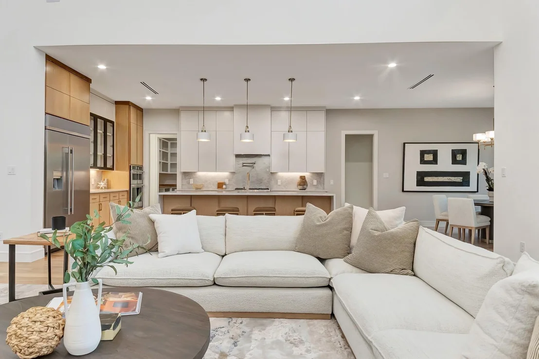
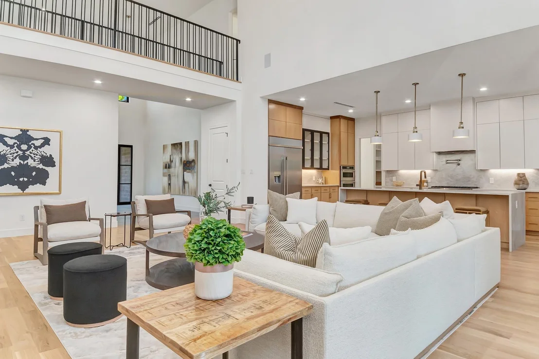
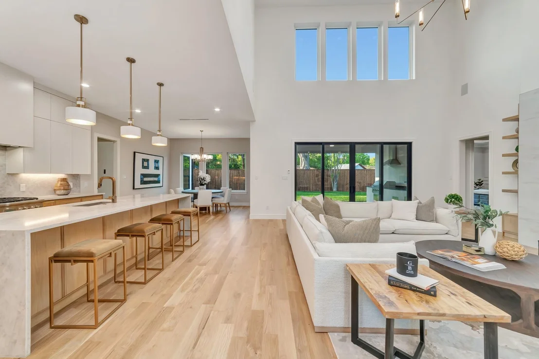
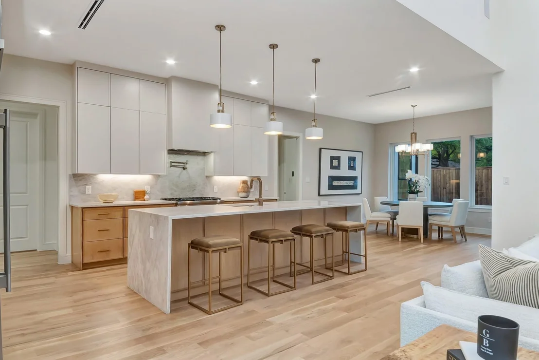
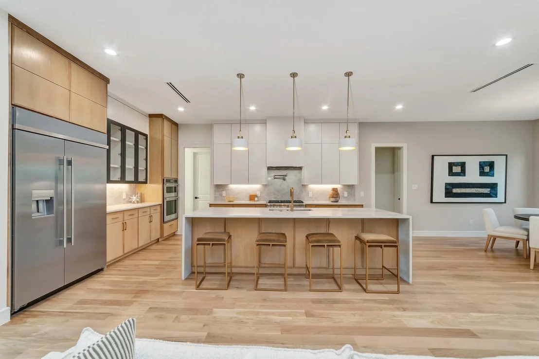
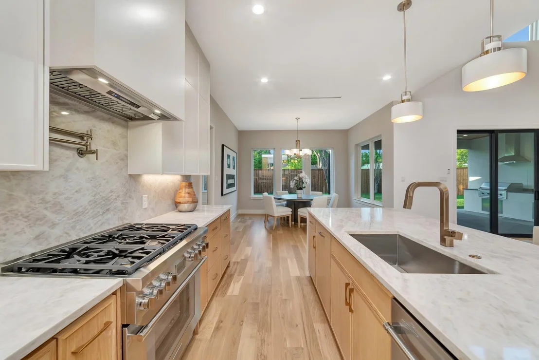
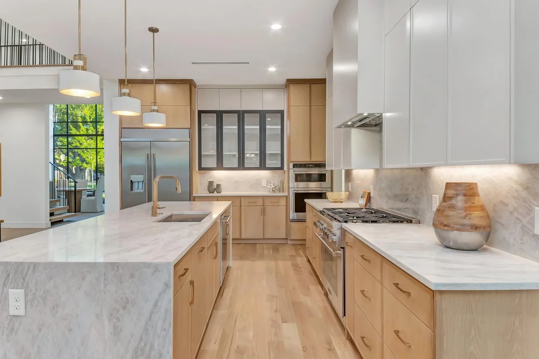
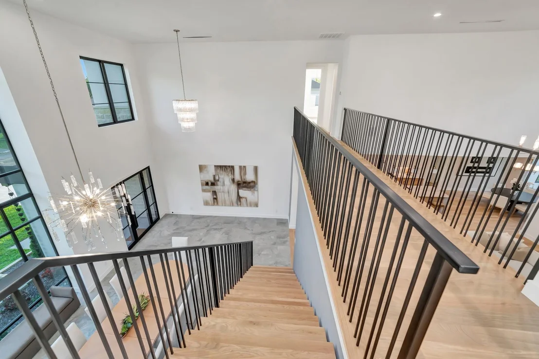
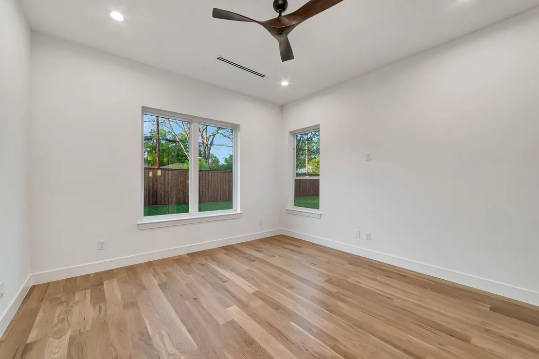
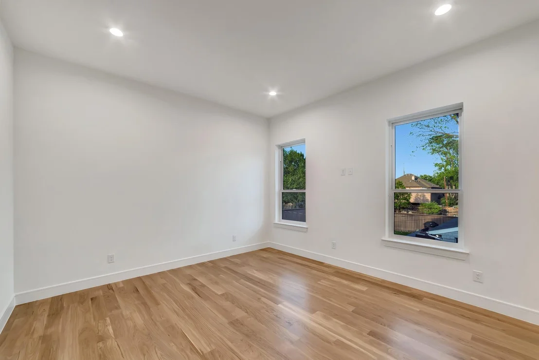
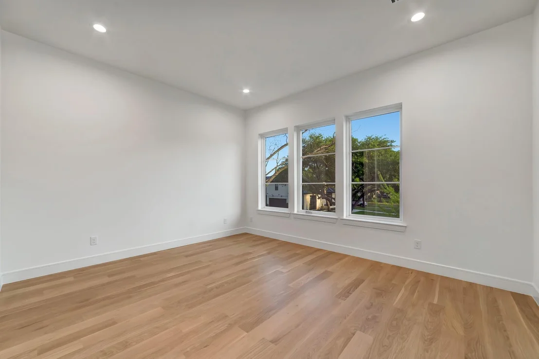
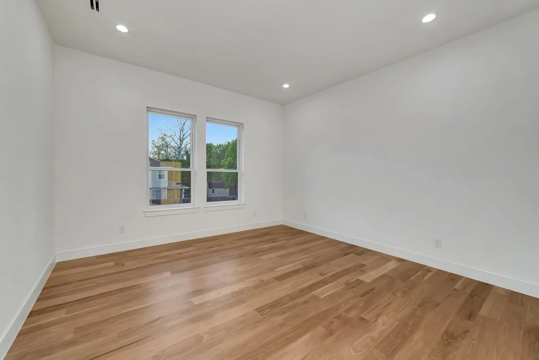
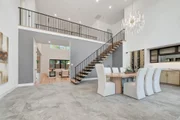
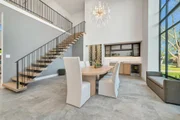
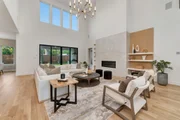
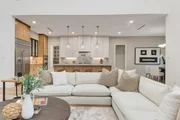
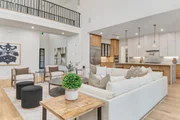
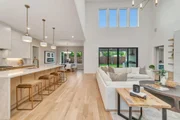
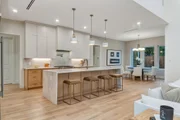
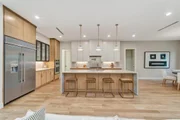
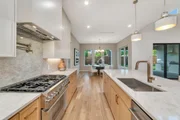
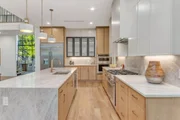
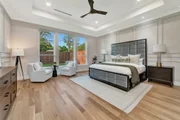
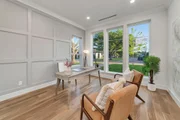
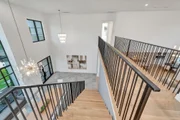
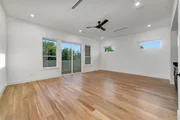
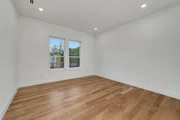
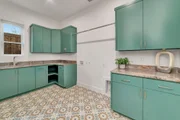
Experience unparalleled luxury in this 5,033 sq. ft. contemporary estate built by HB Projects, meticulously crafted with 2x6 framing and fully encapsulated foam insulation for ultimate efficiency. The grand 20.5-ft entry sets a dramatic tone, leading into an expansive family room anchored by a sleek gas fireplace and 5-inch Grade A solid white oak floors. The chef’s sanctuary features 3cm premium quartz, an oversized island, and a professional KitchenAid suite including a 48-inch built-in refrigerator and a 52-bottle wine chiller.
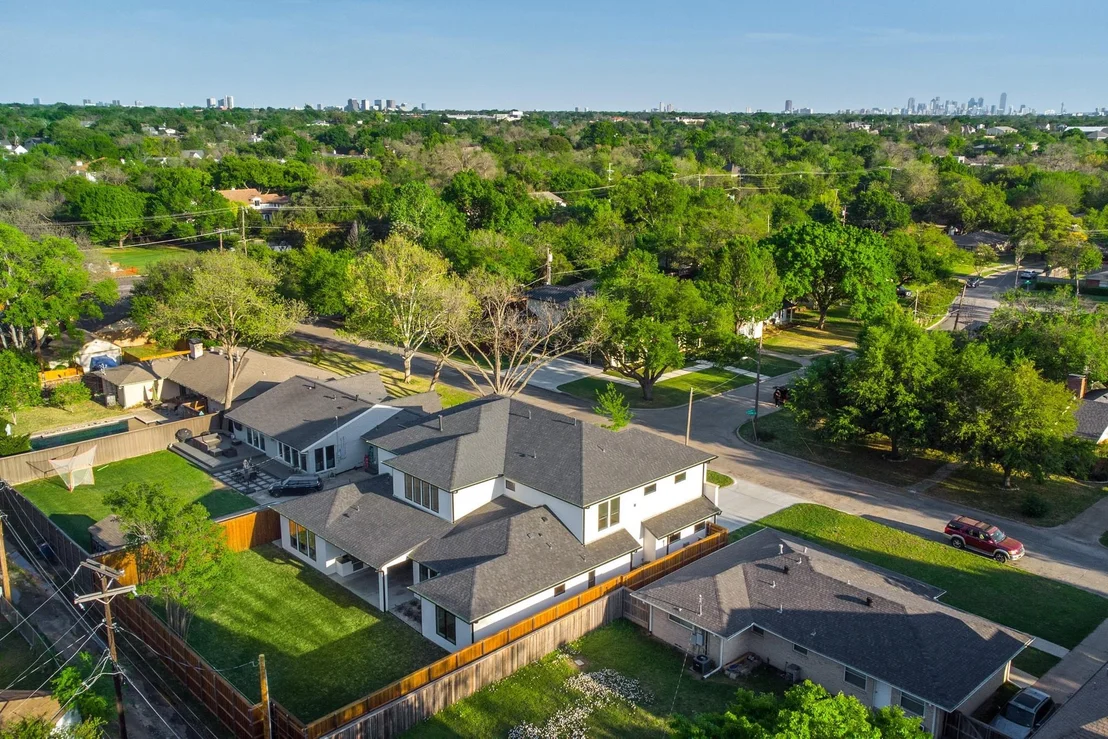
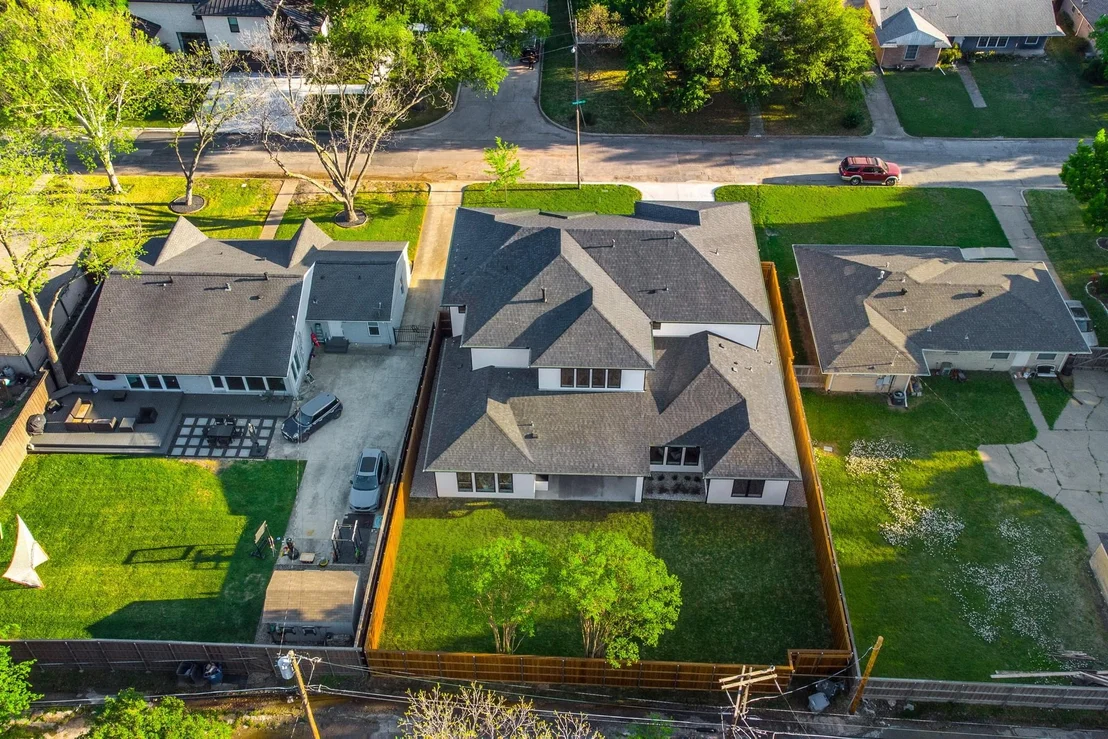
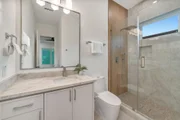
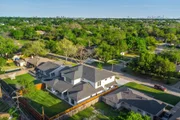
Retreat to a primary suite defined by opulence, featuring a massive walk-in closet and a spa-like bath with a freestanding vessel tub. The second floor offers a private bar, perfect for entertaining before stepping out to the huge, covered veranda. Outside, the summer kitchen with BBQ overlooks a lush yard secured by an 8 ft cedar privacy fence. Equipped with 6-camera security, a full sprinkler system, and dual Rheem tankless heaters, this home merges high-design with smart-home functionality.
| |||

Property Highlights
Building Info
Comparables
Status
Price/ft²
Listed On
Sold On
About Northwest Dallas
Similar Homes for Sale
Currently no similar homes aroundNearby Rentals

Last Updated: 3 days ago
Data Source: NTREIS MLS, MLS# 21361635
Details provided by NTREIS and may not match the public record








 Your Privacy Choices
Phone: 425-283-2930
Address: 335 Madison Avenue, New York, NY 10017