


37
Map
3665 Estes St


About This Property
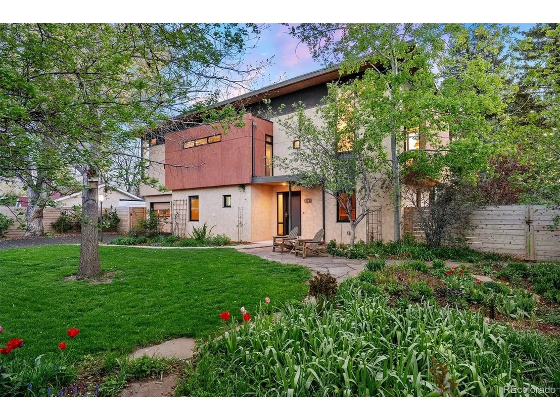
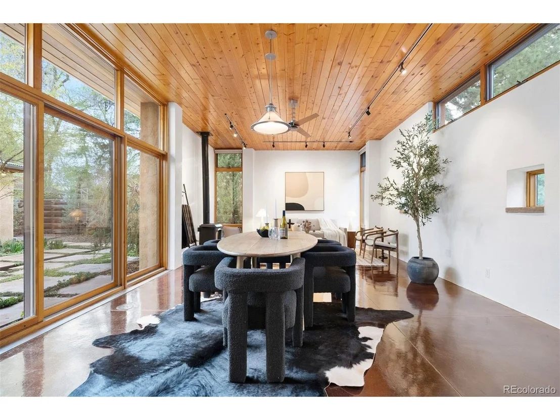
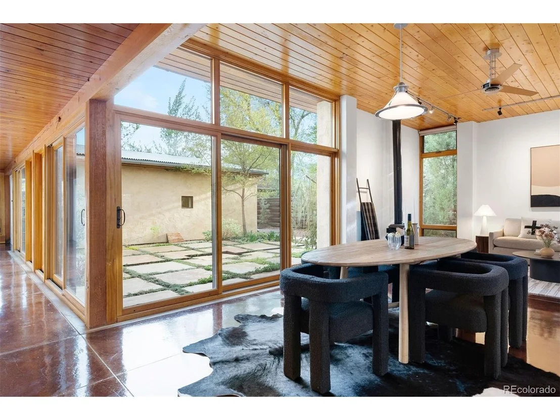
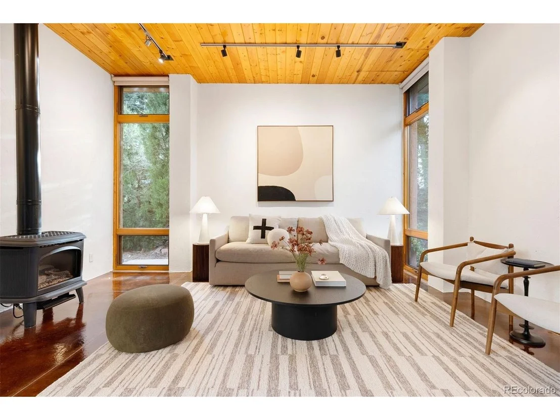
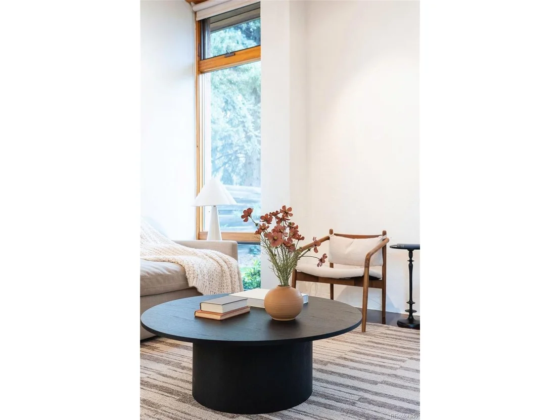
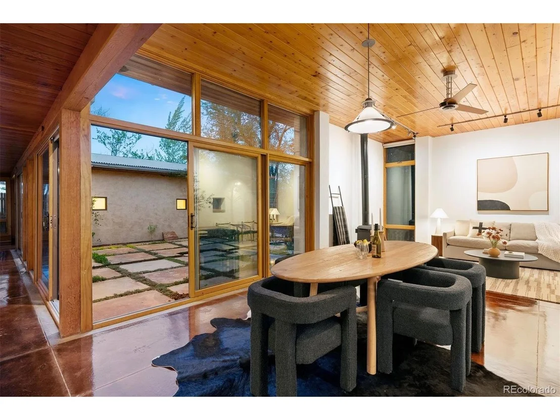
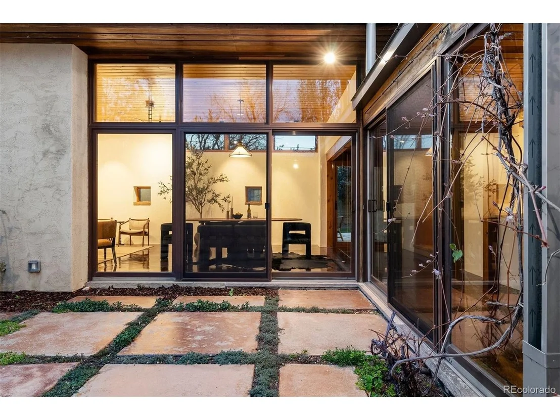
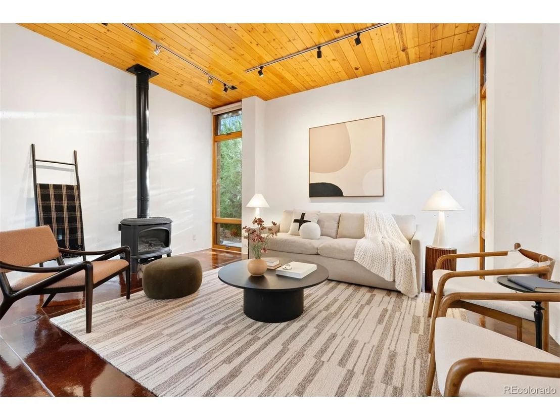
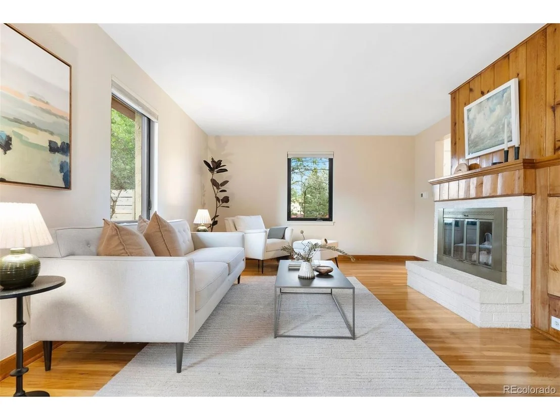
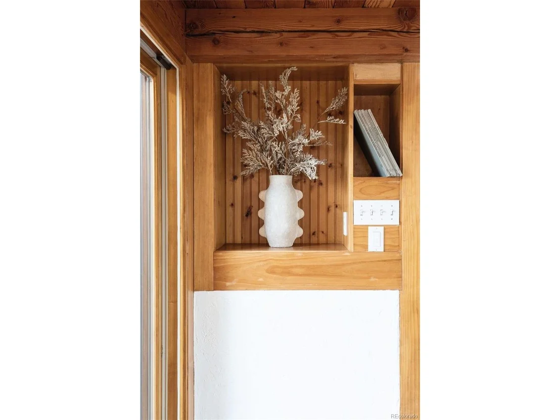
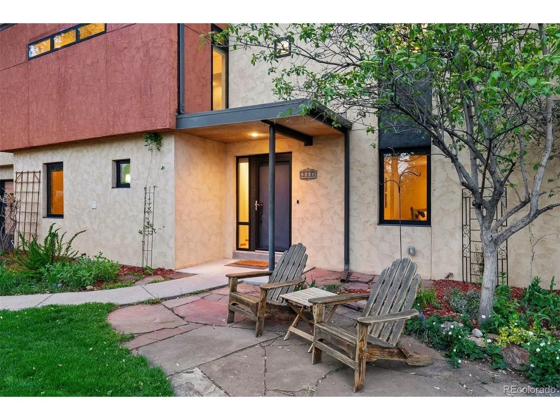
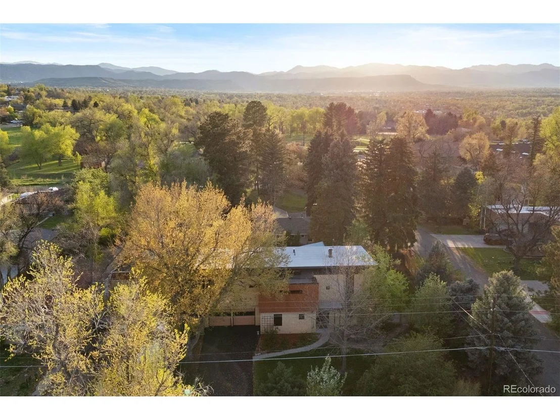
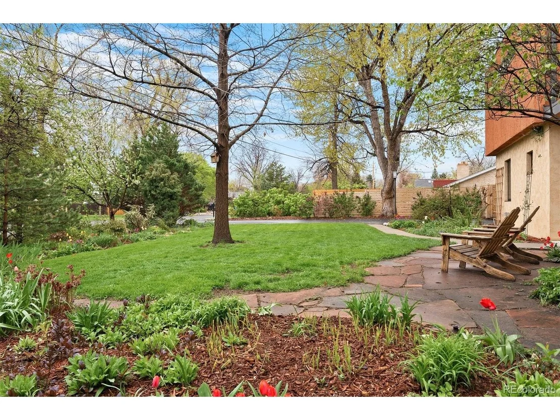
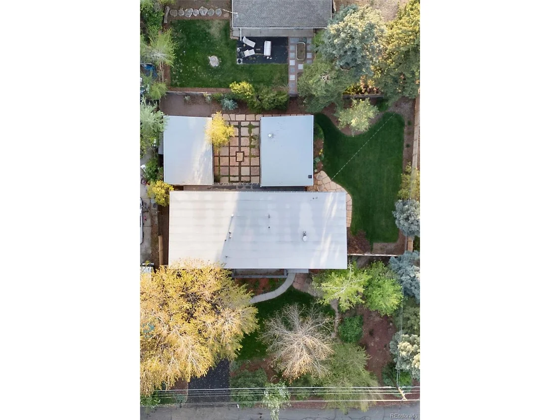
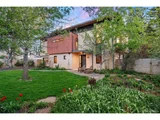
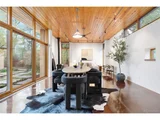
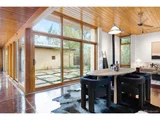
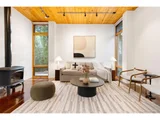
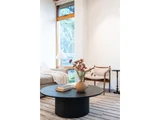
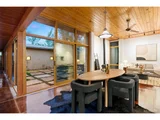
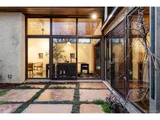
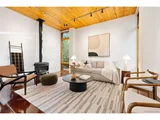
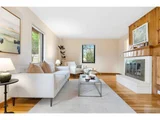
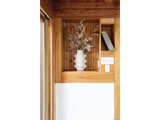
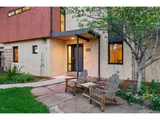
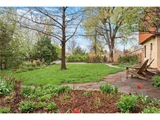
The home features a stunning light-filled addition with radiant-heated polished concrete floors, soaring ceilings, and seamless indoor-outdoor flow to three private patio areas. The original structure has been transformed with a striking pop-top and first-floor addition, constructed with high-insulation Perform Wall ICF blocks for superior sound, strength, and energy efficiency. Real cement stucco and warm redwood siding create textural contrast, while inside, authentic plaster walls and reclaimed wood beams from Carbondale mines add artisanal depth. A central great room with a Morso gas fireplace and expansive glass opens to a magical west-facing courtyard surrounded by perennial blooms, mature maple, oak, and evergreen trees.
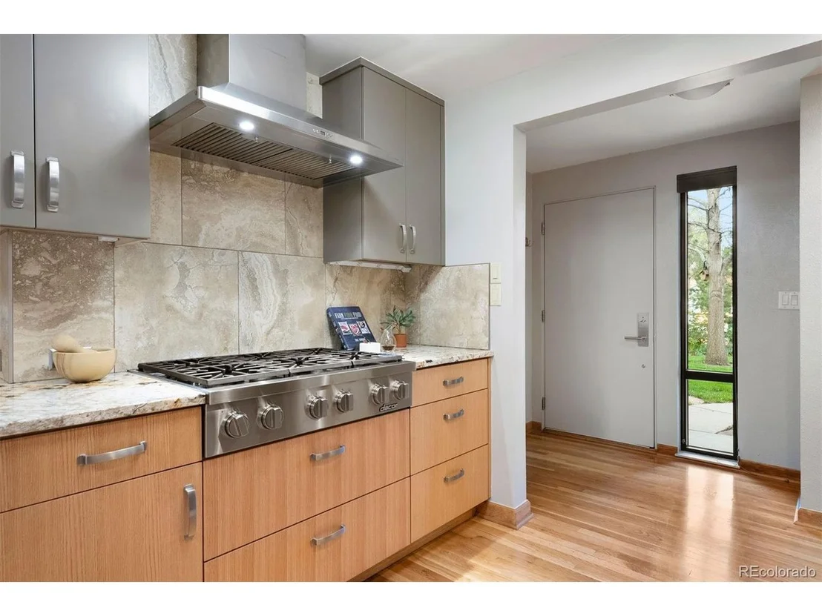
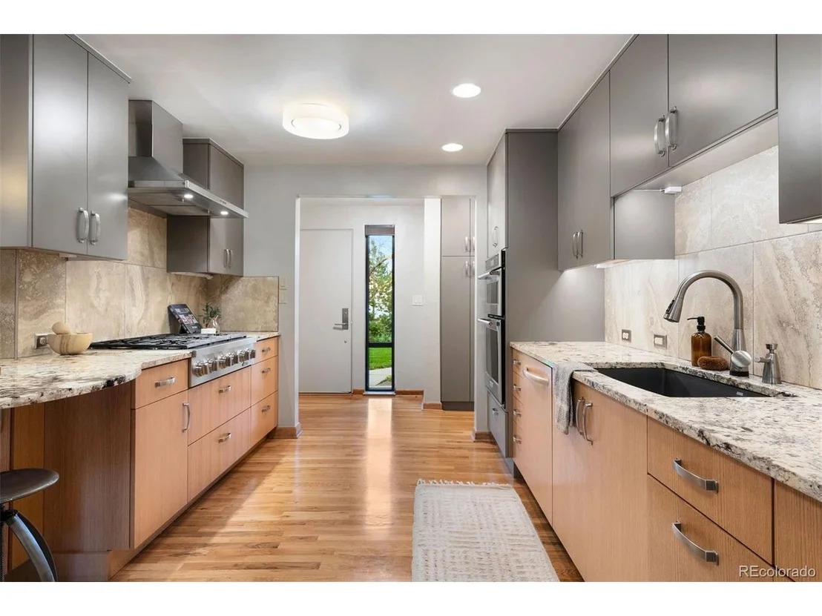
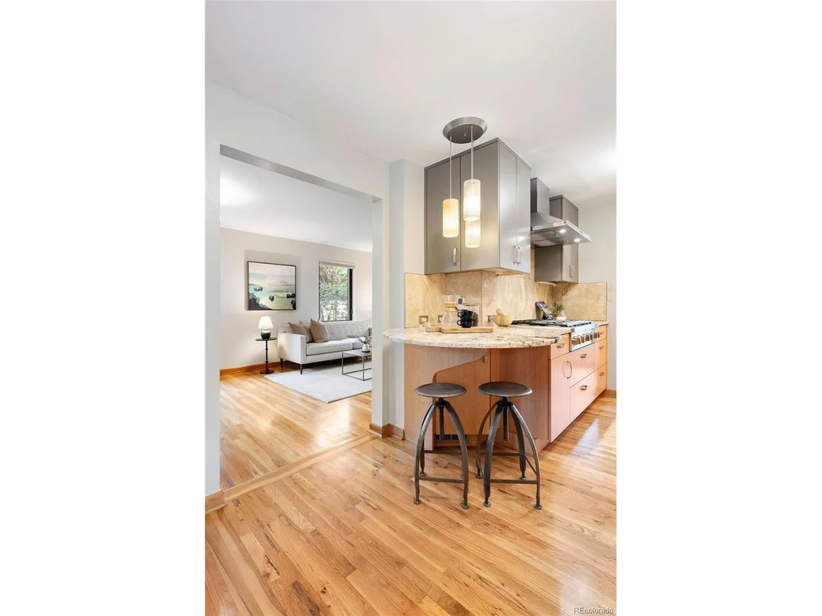
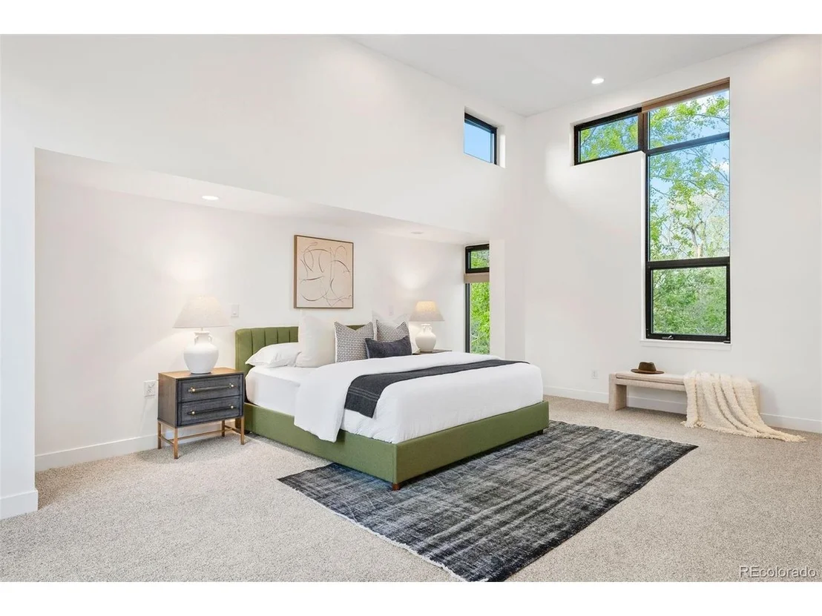
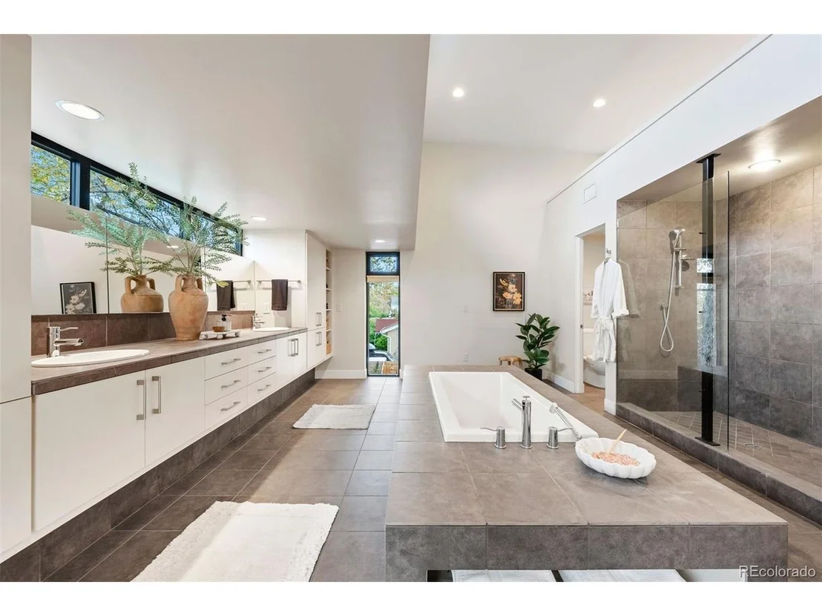
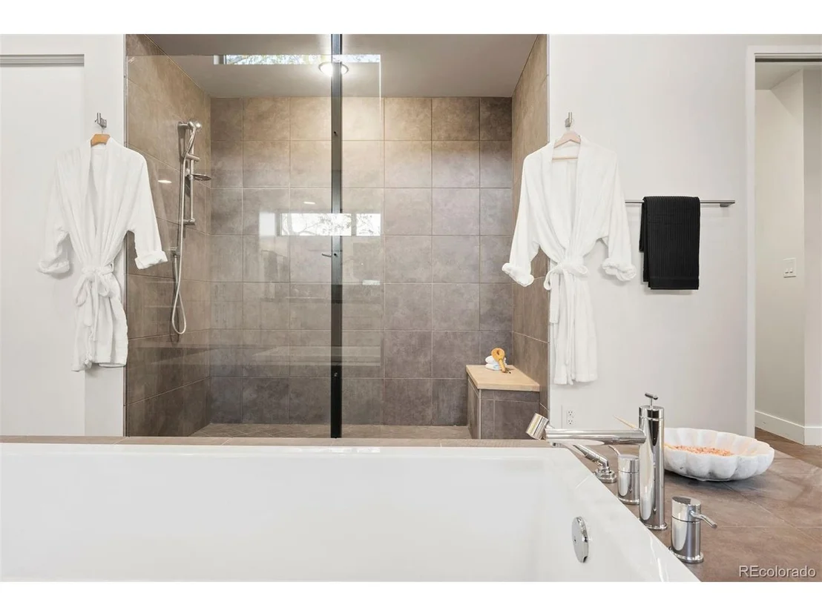
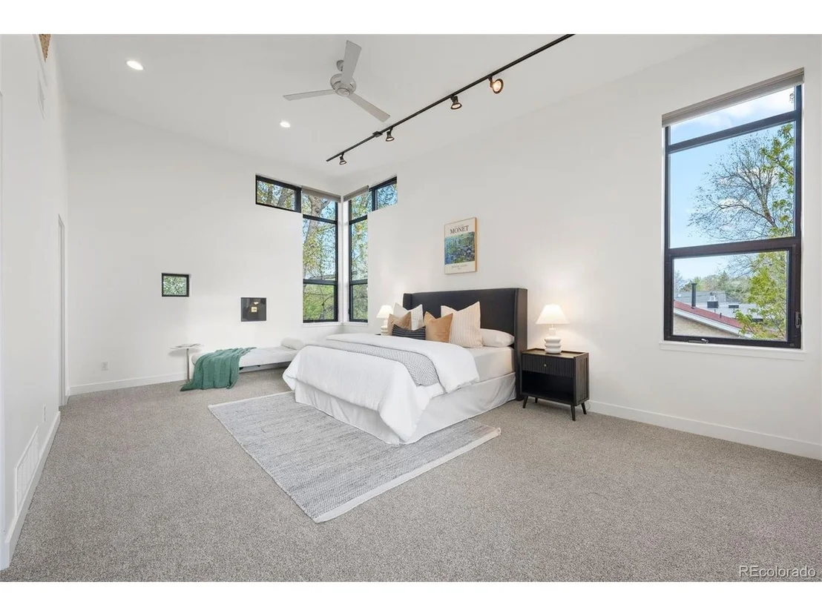
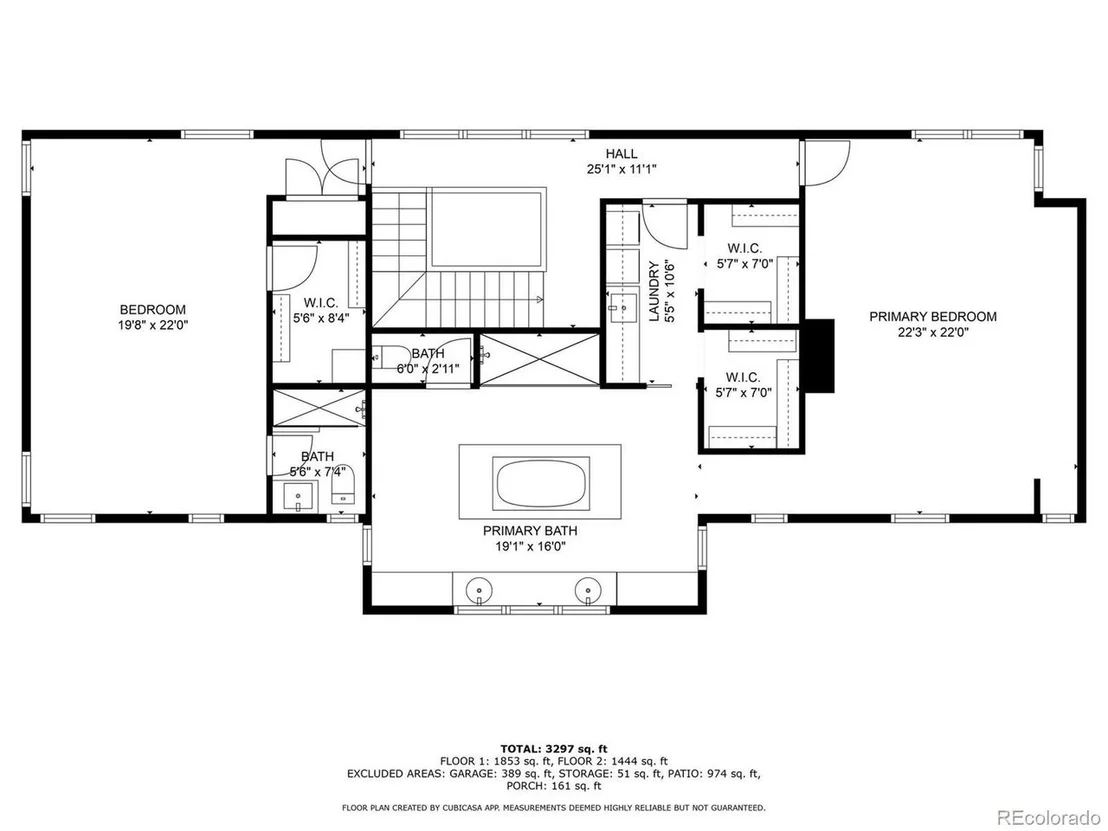
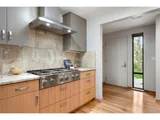
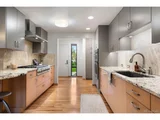
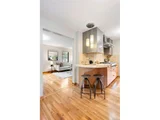
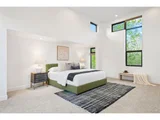
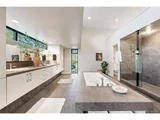
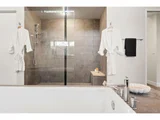
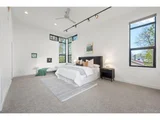
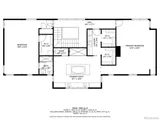
The kitchen is outfitted with premium appliances, including a 6-burner Dacor cooktop, a KitchenAid double oven/multi-functional microwave with convection oven feature, and custom cabinetry. Two spacious primary suites boast soaring 15-foot ceilings, tranquil garden views, and luxurious en-suite baths, one featuring a walk-around tub for the ultimate retreat.
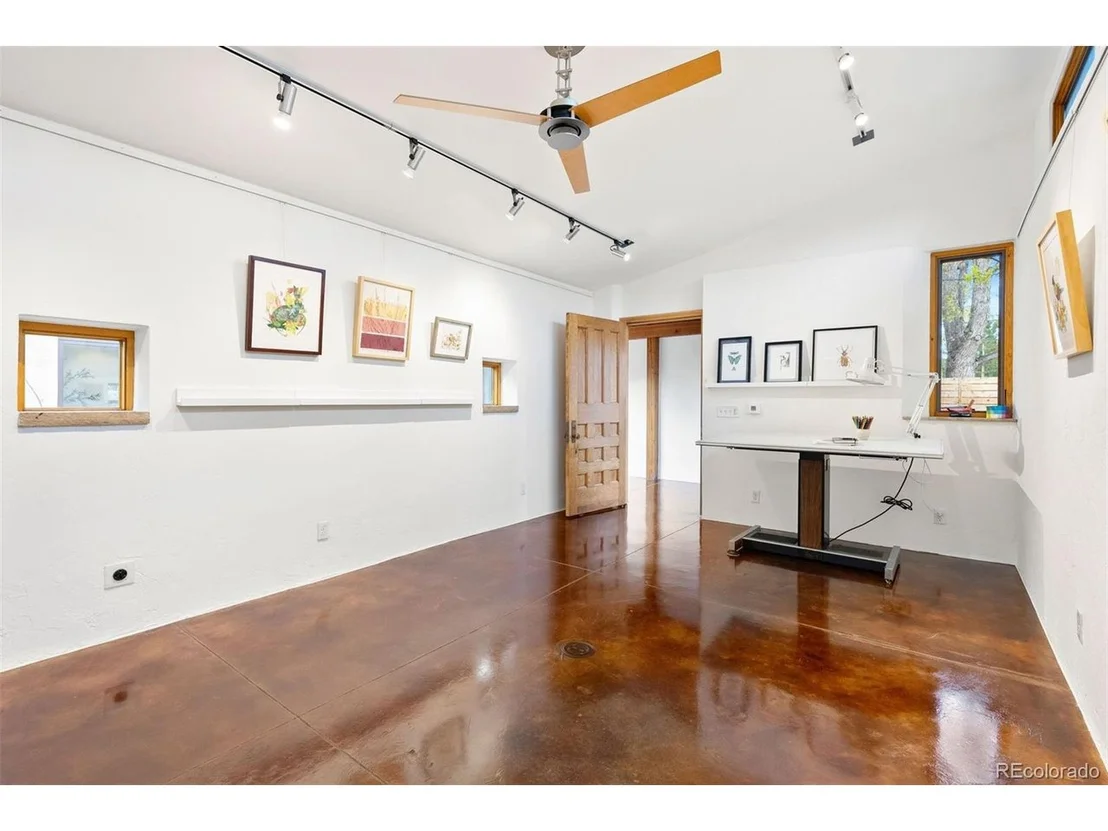
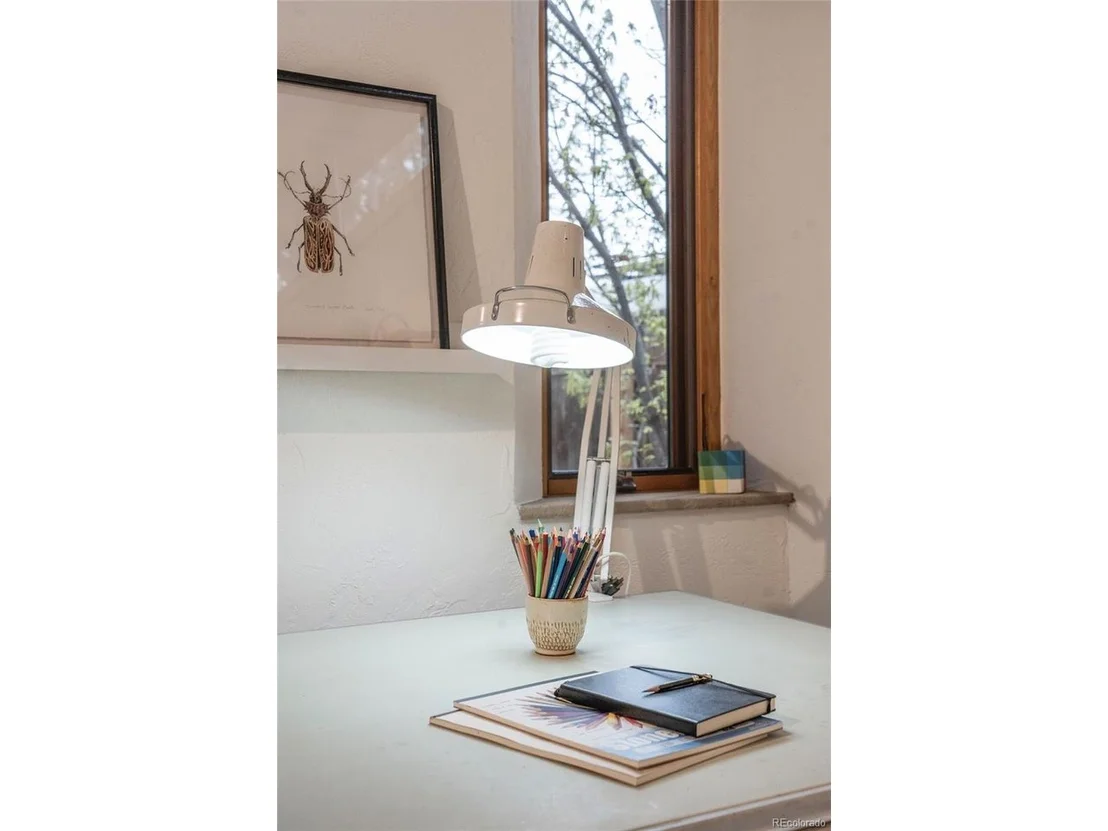
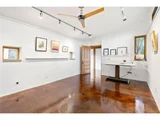
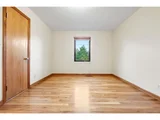
An attached artist studio with a separate entrance, gallery hanging system, vintage oak doors, 240V wiring, and abundant natural light provides the perfect creative retreat or office space.
Recognized with a 2009 CARE Award for Remodeling Excellence, this is a home that invites inspiration and delivers comfort at every turn.
Payment Calculator
Your Estimated Monthly Payment
Cap Rate Calculator
What does this mean?
Based on our analysis, the cap rate of this property is 1.25%. A negative cap rate indicates that the property might not be feasible as an income-producing asset. The median cap rate for a near zip code 11238 is 4.23%.
How much can I actually make?
Actual monthly rental income may vary between $4,760 and $7,140 depending on unit-specific characteristics. You can change the amount using the slider to further explore.
How is cap rate calculated?
Cap Rate = Net Operating Income (NOI) / Property Asset Value.
When calculating the cap rate, we assume 100% occupancy. Leverage (mortgage) is not considered.
Cap Rate provided by RealtyHop and RentHop, learn more about cap rate here.
Price History
| Date / Event | Date | Event | Price |
|---|---|---|---|
| May 23, 2025 | Sold | ||
| Sold | |||
| May 5, 2025 | In contract | - | |
| In contract | |||
| May 1, 2025 | Listed by LIV Sotheby's International Realty | $1,350,000 | |
| Listed by LIV Sotheby's International Realty | |||
| | |||
|
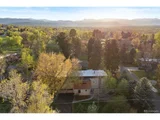
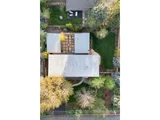
A rare blend of architectural creativity and thoughtful craftsmanship, this modernist reimagination of a mid-century ranch offers unmatched versatility, light, and livability on a beautifully landscaped lot. Set on a quiet street, the home offers close proximity to Crown Hil, one of the Denver area's largest natural parks and wildlife sanctuaries, as well as convenient access to the Clear Creek bike trails. Just minutes from Highland Square and LoDo, it captures a rare blend of urban energy and rural tranquility, the original vision of the "suburbs."
The home features a stunning light-filled addition with radiant-heated polished concrete floors, soaring ceilings, and seamless indoor-outdoor flow to three private patio areas. The original structure has been transformed with a striking pop-top and first-floor addition, constructed with high-insulation Perform Wall ICF blocks for superior sound, strength, and energy efficiency. Real cement stucco and warm redwood siding create textural contrast, while inside, authentic plaster walls and reclaimed wood beams from Carbondale mines add artisanal depth. A central great room with a Morso gas fireplace and expansive glass opens to a magical west-facing courtyard surrounded by perennial blooms, mature maple, oak, and evergreen trees.
The kitchen is outfitted with premium appliances, including a 6-burner Dacor cooktop, a KitchenAid double oven/multi-functional microwave with convection oven feature, and custom cabinetry. Two spacious primary suites boast soaring 15-foot ceilings, tranquil garden views, and luxurious en-suite baths, one featuring a walk-around tub for the ultimate retreat.
An attached artist studio with a separate entrance, gallery hanging system, vintage oak doors, 240V wiring, and abundant natural light provides the perfect creative retreat or office space.
Recognized with a 2009 CARE Award for Remodeling Excellence, this is a home that invites inspiration and delivers comfort at every turn.
| |||
| Sep 28, 1995 | Sold | ||
| Sold | |||
Property Highlights
Building Info
Comparables
Status
Price/ft²
Listed On
Sold On
About Bel Aire
Similar Homes for Sale
Currently no similar homes aroundNearby Rentals

Last Updated: 4 months ago
Data Source: REcolorado MLS, MLS# IRE6078354


















 Your Privacy Choices
Phone: 425-283-2930
Address: 335 Madison Avenue, New York, NY 10017