Check Availability
Larimer 80540
3665 Colard Ln
$1,882,000
● House - For Sale

3665 Colard Ln

Lyons, CO 80540
bedrooms
4 Beds
bathrooms
2 Baths
square feet
4,793 Ft²
$10,177
Est. Monthly

About This Property

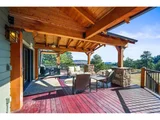
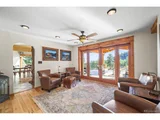
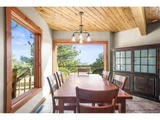
Dreamy Mountain Retreat on 33+ private acres with breathtaking mountain, valley and Denver city-light views from every room. You'll be intrigued by the Vail & Aspen inspired colors and design with stunning architecture including some timber-frame elements, hardwood floors, exposed beams and 9' ceilings. Sophisticated kitchen adjoins the dining area with fireplace and expansive windows framing the spectacular scenery. Wrap-around deck is perfect for outdoor entertaining or enjoying wildlife. Or cozy up in the living room with fireplace that provides a welcoming space for winter evenings while a separate living area extends to the covered porch that invites morning coffee or quiet time. Main floor 4th bedroom with 3/4 bath or use as study/office. Bask in the elegant primary bedroom featuring en-suite bath, 2 closets & balcony overlooking the panoramic views. 2nd floor with 2 additional bedrooms, full bath and spiral staircase leading to a finished loft - an ideal tree-house-style office or extra living space. There's a must-have finished walkout basement with rec room, office (could be non-conforming 5th bedroom) or easily convert to an ADU (has 2nd sink & laundry hook up). Car enthusiasts, hobbyists or those seeking a workshop will appreciate the detached 4-car garage (1,160 SF) with steel beams, concrete walls, cedar siding, COR-TEN metal roof. Breezeway-attacheds to 3-car garage with built-in shelving, workbench, 220V & 2 mini-splits for heating & cooling. The home is thoughtfully equipped with Central AC, two furnaces, tankless water heater and a high-producing domestic water well for effortless comfort. Nestled among natural forest, open meadows and rock outcroppings, this property feels like a private state park. Just outside Boulder with the hip town of Lyons just minutes away and larger shopping in Boulder or Longmont just a short drive further. A true sanctuary that offers privacy, beauty and an unmatched lifestyle. Hurry this one won't last long!
Unit Size
4,793 Ft²
Days on Market
323 days
Land Size
33.80 acres
Price per sqft
$393
Property Type
House
Property Taxes
$936
HOA Dues
-
Year Built
1979

Listed By

Kyla Tyler
RE/MAX Professionals

Payment Calculator

Cap Rate Calculator

Last updated: 10 months ago (REcolorado MLS #4904373)

Price History

Date / Event Date Event Price
May 29, 2026 Sold
Sold
Apr 24, 2026 In contract -
In contract
Mar 7, 2026 Price Decreased $1,799,986
↓ $82K (4.4%)
Price Decreased
Jan 9, 2026 Price Increased $1,882,000
↑ $25K (1.4%)
Price Increased
Dec 2, 2025 Listed $1,857,000
Listed
Dreamy Mountain Retreat on 33+ private acres with breathtaking mountain, valley and Denver city-light views from every room. You'll be intrigued by the Vail & Aspen inspired colors and design with stunning architecture including some timber-frame elements, hardwood floors, exposed beams and 9' ceilings. Sophisticated kitchen adjoins the dining area with fireplace and expansive windows framing the spectacular scenery. Wrap-around deck is perfect for outdoor entertaining or enjoying wildlife. Or cozy up in the living room with fireplace that provides a welcoming space for winter evenings while a separate living area extends to the covered porch that invites morning coffee or quiet time. Main floor 4th bedroom with 3/4 bath or use as study/office. Bask in the elegant primary bedroom featuring en-suite bath, 2 closets & balcony overlooking the panoramic views. 2nd floor with 2 additional bedrooms, full bath and spiral staircase leading to a finished loft - an ideal tree-house-style office or extra living space. There's a must-have finished walkout basement with rec room, office (could be non-conforming 5th bedroom) or easily convert to an ADU (has 2nd sink & laundry hook up). Car enthusiasts, hobbyists or those seeking a workshop will appreciate the detached 4-car garage (1,160 SF) with steel beams, concrete walls, cedar siding, COR-TEN metal roof. Breezeway-attacheds to 3-car garage with built-in shelving, workbench, 220V & 2 mini-splits for heating & cooling. The home is thoughtfully equipped with Central AC, two furnaces, tankless water heater and a high-producing domestic water well for effortless comfort. Nestled among natural forest, open meadows and rock outcroppings, this property feels like a private state park. Just outside Boulder with the hip town of Lyons just minutes away and larger shopping in Boulder or Longmont just a short drive further. A true sanctuary that offers privacy, beauty and an unmatched lifestyle. Hurry this one won't last long!
Show More

Property Highlights

Garage
Air Conditioning
Fireplace
With View
Parking Details
Has Garage
Attached Garage
Parking Features: Heated Garage, >8' Garage Door
Garage Spaces: 7
Interior Details
Full Bathrooms: 2
Interior Features: In-Law Floorplan, Eat-in Kitchen, Open Floorplan, Pantry, Walk-In Closet(s), Kitchen Island, Study Area
Appliances: Dishwasher, Refrigerator, Microwave
Laundry Features: In Basement
Has Fireplace
Fireplace Features: Gas, Living Room, Bedroom, Great Room, Dining Room, Basement, 2+ Fireplaces, Family/Recreation Room Fireplace
Basement: Full, Partially Finished, Walk-Out Access, Daylight
Exterior Details
Square Footage: 4793
Square Footage Source: $0
Property Condition: Not New, Previously Owned
Architectural Style: Chalet
Year Built: 1979
Building Area Total: 3053
Levels: Two
Other Structures: Outbuildings
Window Features: Window Coverings, Double Pane Windows
Construction Materials: Wood Siding, Concrete, Wood/Frame
Patio and Porch Features: Patio, Deck
Lot Features: Rolling Slope, Rock Outcropping, Meadow, Abuts Public Open Space
Lot Size Area: 1472328
Lot Size Units: Square Feet
Lot Size Acres: 33.8
Lot Size Square Feet: 1472328
Water Source: Well
Financial Details
Tax Annual Amount: $11,230
Utilities Details
Cooling Type: Central Air, Ceiling Fan(s)
Heating Type: Forced Air
Sewer : Septic Tank, Septic

Building Info

Overview

    General

  • Year Built: 1979
  • Effective Year Built: 2003
  • Building Count: 2
  • Total Rooms: 11
  • Bedroom Count: 4
  • Bathroom Count: 3
  • Full Bathrooms: 1
  • Partial Bathrooms: 3
  • Building Condition: 3
  • Building Quality: 4
  • Construction Type: 6
  • Building Style: 2
  • Exterior Walls Type: 16
  • Interior Walls Type: 3
  • Roof Shape Type: 0
  • Roof Cover Type: 0
  • Floor Count: 200
  • Living Units: 1
  • Floor Cover: 0
  • Basement Type: 1
  • Basement Area: 1,740
  • Garage Type: 4
  • Garage Square Area: 1,020
  • Parking Space Count: 4
  • Patio Type: 0
  • Porch Type: 8
  • Pool Type: 0

    Dimensions

  • Lot Size Square Feet: 1,474,236
  • Total Building Area: 4,793
  • Gross Building Area: 4,793
  • Building Area: 3,053
  • Building Area Measurement: L

    Heating and Cooling

  • Air Conditioning: 0
  • Heating: 4
  • Heated Square Feet: 3,053
  • Heating Fuel Type: 0

    Utilities

  • Sewer System: 0
  • Water Service: 0

Building

  • Building Type: 0
  • Property Class: R
  • Subdivision: TR, NBR 962 LYONS AREA
  • Land Acres: 0000033844
  • Standard Land Use Code: 1001
  • County Land Use Code: 1112
  • Legal Description 1: NW 1/4 3-3N-71 35 ACS M/L

Neighborhood

  • School District Name: St. Vrain Valley School District RE 1J
  • Census Tract: 013601

Zoning

  • Zoning: F

Geography

  • Assessors Map Reference: N-E
  • Account Number: R0077895
  • Parcel: R0077895
  • Meridian: SEC 03 TWN 3N RNG 71
  • Municipality: MOUNTAIN
  • Latitude: 40.261
  • Longitude: -105.333

    Address

  • Full Address: 3665 Colard Ln
  • Address - House Number: 3665
  • Address - Street Name: Colard
  • Address - Suffix Type: Ln
  • State: CO
  • City Name: Lyons
  • Carrier Code: H068
  • 4-Digit Zip Code: 8306
  • Zip Code: 80540

Valuation

    Tax

  • Tax Year: 2022
  • Tax Amount: $746,108
  • Tax Rate Code Area: 00-825

    Appraisal Valuation

  • Standard Deviation: 0.1467
  • Valuation Date: May 17, 2023
  • Confidence Score: 82
  • Final Value: 1,537,831
  • High Value: 1,763,550
  • Low Value: 1,312,113

    Market Valuation

  • Market Total Value: $1,685,700
  • Market Land Value: $848,000
  • Market Improvement Value: $837,700

    Assessments Valuation

  • Assessed Year: 2023
  • Assessed Total Value: $114,037
  • Assessed Land Value: $57,367
  • Assessed Improvements Value: $56,670

    Sales

  • Current Sale Contract Date: Nov 07, 2020
  • Current Sale Recording Date: Nov 18, 2020
  • Current Sale Document Type: 68
  • Current Sale Input Document Number: 3834640
  • Previous Sale Recording Date: Feb 18, 2009
  • Previous Sale Contract Date: Feb 13, 2009
  • Previous Sale Amount: $414,900
  • Previous Sale Document Type: 68
Data used for valuation calculations is provided by RealtyHop, and other third party sources

Comparables

Unit
Status
Type
Beds
Baths
ft²
Price/ft²
Asking Price
Listed On
Closing Price
Sold On
HOA + Taxes

About Larimer


Similar Homes for Sale

Currently no similar homes around

Nearby Rentals

Currently no nearby rentals


Frequently Asked Questions

When was property at 3665 Colard Lane built and last sold?
The property at 3665 Colard Lane was built in 1979 and last sold on Nov 7, 2020 for $0.
How much is this home worth?
The estimated value of the home located at 3665 Colard Lane is $1,827,367.
What are some comparable homes to 3665 Colard Lane?
There are currently no comparable homes to 3665 Colard Lane.