


3661 S Perth Cir #6101


About This Property
Payment Calculator
Your Estimated Monthly Payment
Cap Rate Calculator
What does this mean?
Based on our analysis, the cap rate of this property is 1.25%. A negative cap rate indicates that the property might not be feasible as an income-producing asset. The median cap rate for a near zip code 11238 is 4.23%.
How much can I actually make?
Actual monthly rental income may vary between $4,760 and $7,140 depending on unit-specific characteristics. You can change the amount using the slider to further explore.
How is cap rate calculated?
Cap Rate = Net Operating Income (NOI) / Property Asset Value.
When calculating the cap rate, we assume 100% occupancy. Leverage (mortgage) is not considered.
Cap Rate provided by RealtyHop and RentHop, learn more about cap rate here.
Price History
| Date / Event | Date | Event | Price |
|---|---|---|---|
| Aug 13, 2025 | Sold | ||
| Sold | |||
| Jun 26, 2025 | In contract | - | |
| In contract | |||
| Apr 30, 2025 | Listed | $435,000 | |
| Listed | |||
   | |||
|
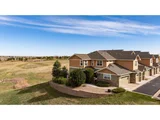
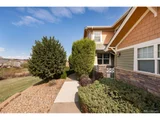
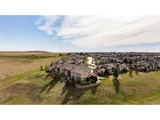
VIEWS, VIEWS, VIEWS!! This remarkable end-unit town home features the most breathtaking views of the Rocky Mountains, Colorado plains and even the Downtown Denver skyline. With the best location in the complex, the furthest Northwest point backing to green space, this town home lives like a single family. The main floor boasts an open floor plan for ease of entertaining. The kitchen includes a sizable kitchen island with a new extra-large single basin sink, stainless steel appliances including an induction range and French door refrigerator, cabinetry with custom rev-a-shelf organization and under-mount lighting. Adjacent to the kitchen, is the spacious living room with a gas burning fireplace and new carpeting as well as a lovely dining room with ample natural light. The main level also includes a half bath and access to the attached oversized two car garage. As you continue upstairs, you'll find a substantially sized primary bedroom with space for a king-sized bed and much more. The en suite primary bathroom has dual sinks, a large soaking tub, shower and a great walk-in closet! The secondary bedroom upstairs also has an en suite bathroom, new flooring and a murphy bed creating a great multi-use space. Additionally, the laundry room is conveniently located upstairs - no more hauling laundry up and down the stairs. Other recent updates include a newer furnace with a respicare filtration system and a new garage door motor with a quiet belt system. Properties like this are a rare find - incredible views, lovely updates, and a great location. Schedule your showing today!
| |||
Property Highlights
Comparables
Status
Price/ft²
Listed On
Sold On
Past Sales
| Date | Unit | Beds | Baths | Sqft | Price | Closed | Listed By |
|---|---|---|---|---|---|---|---|
|
04/30/2025
|
2 Bed
|
2 Bath
|
1444 ft²
|
$450,000
2 Bed
2 Bath
1444 ft²
|
$420,000
-6.67%
08/13/2025
|
Taylor Heslop
LIV Sotheby's International Realty
| |
|
04/17/2024
|
2 Bed
|
2 Bath
|
1434 ft²
|
$435,000
2 Bed
2 Bath
1434 ft²
|
$419,000
-3.68%
05/28/2024
|
Angela Kibbee
Mountain Sky Realty
| |
|
04/17/2024
|
2 Bed
|
3 Bath
|
1434 ft²
|
$435,000
2 Bed
3 Bath
1434 ft²
|
$419,000
-3.68%
05/28/2024
|
Angela Kibbee
Mountain Sky Realty
| |
|
04/20/2022
|
2 Bed
|
3 Bath
|
1434 ft²
|
$448,900
2 Bed
3 Bath
1434 ft²
|
$485,000
+8.04%
05/13/2022
|
Karen Porras
Keller Williams Realty Downtown LLC
| |
|
10/20/2021
|
2 Bed
|
2 Bath
|
1614 ft²
|
$375,000
2 Bed
2 Bath
1614 ft²
|
$400,000
+6.67%
11/19/2021
|
The Dixon Group
|
Building Info

About Bristlecone at Tallgrass Condominiums
Similar Homes for Sale
Currently no similar homes aroundNearby Rentals

Last Updated: 2 years ago
Data Source: REcolorado MLS, MLS# 5907391
 Your Privacy Choices
Phone: 425-283-2930
Address: 335 Madison Avenue, New York, NY 10017