Check Availability
$839,000
● House - In Contract

3661 Harvard Pl

Broomfield, CO 80023
bedrooms
4 Beds
bathrooms
2 Baths
square feet
3,309 Ft²
$4,940
Est. Monthly
$186
HOA / Fees

About This Property

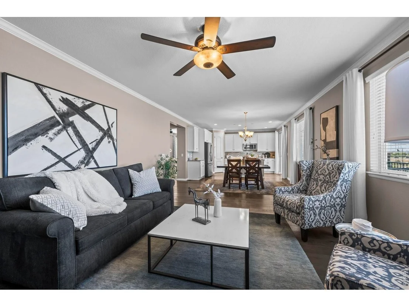
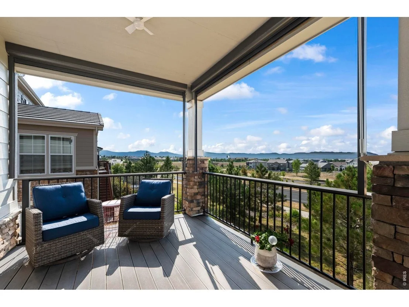
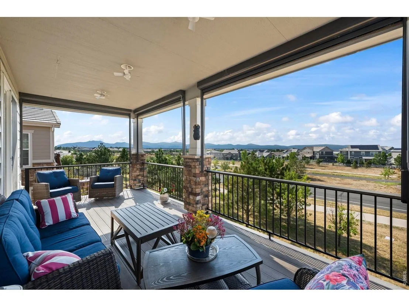
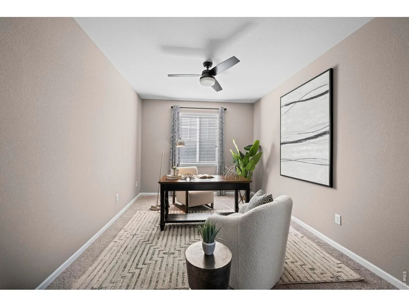
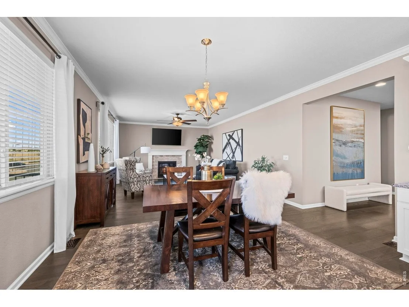
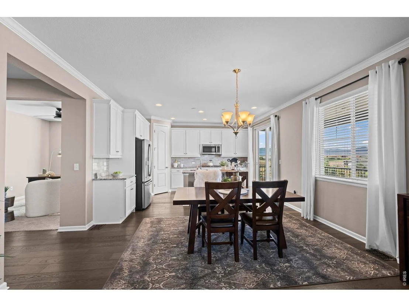
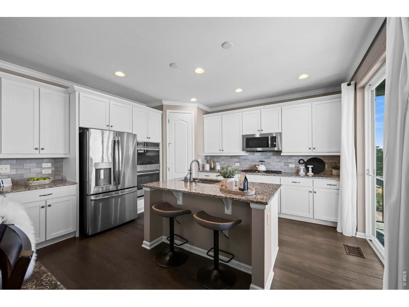
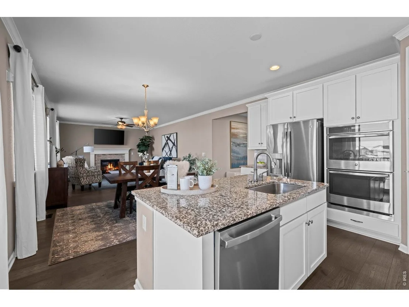
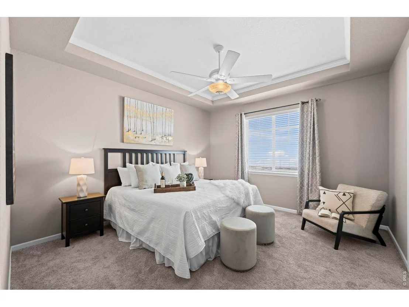
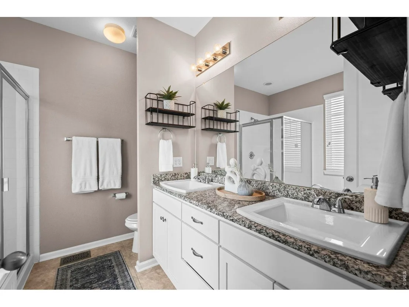
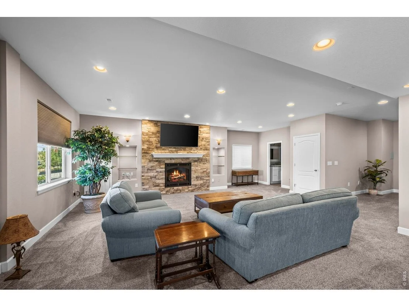
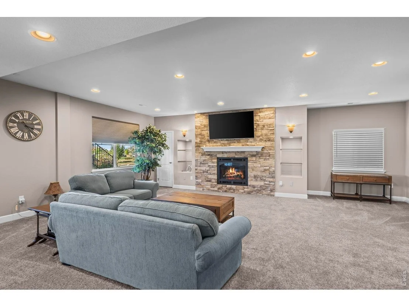
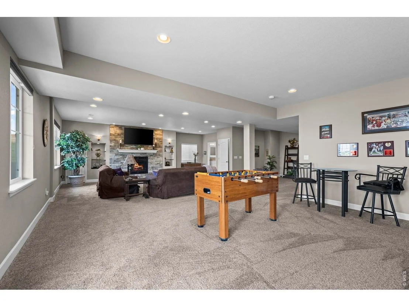
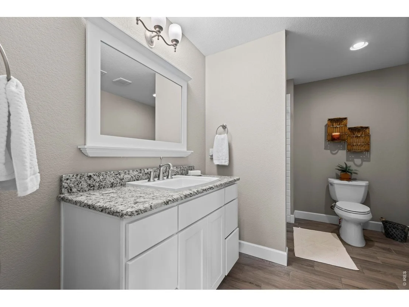
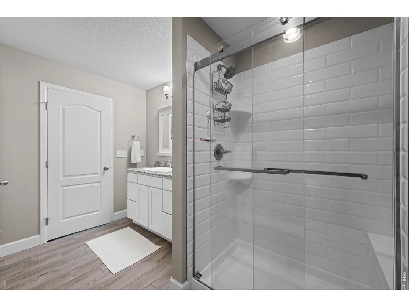
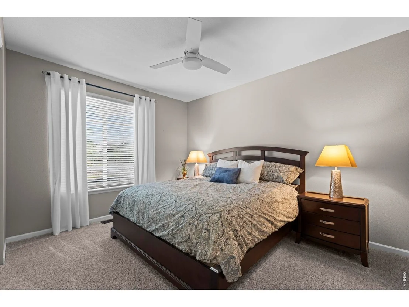
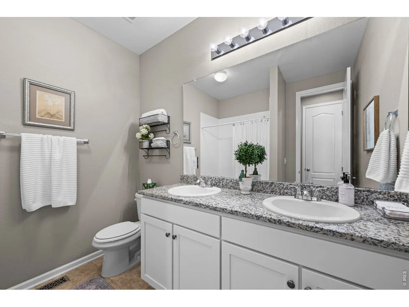
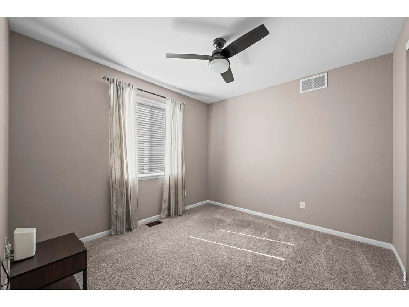
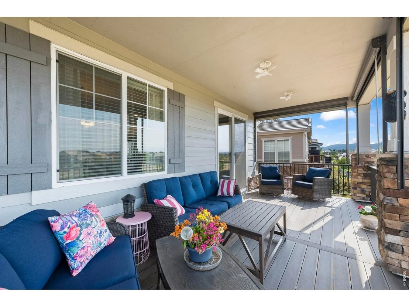
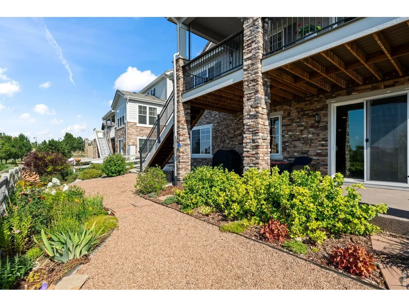
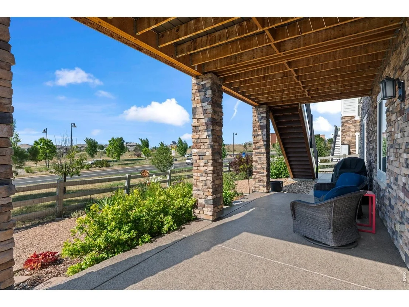
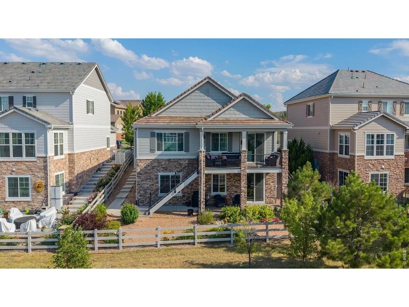
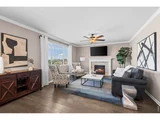
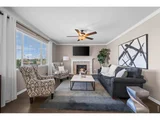
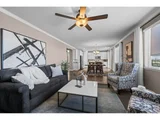
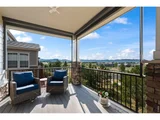
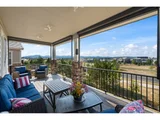
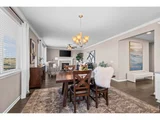
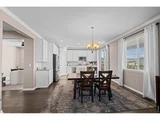
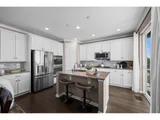
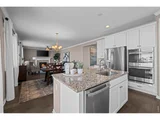
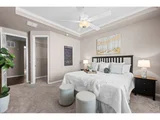
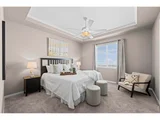
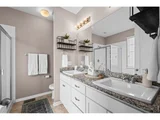
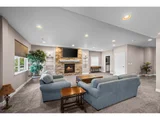
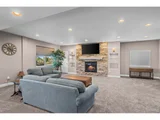
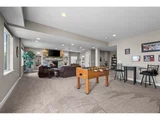
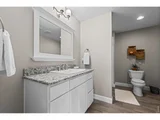
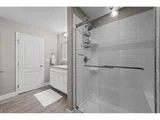
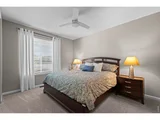
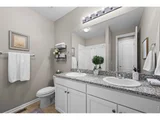
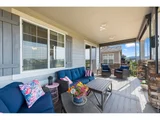
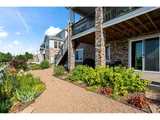
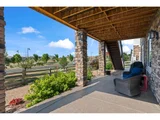
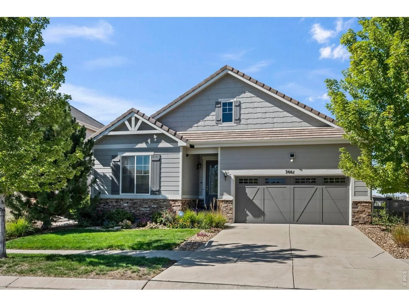
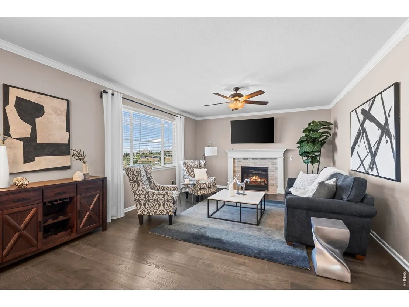
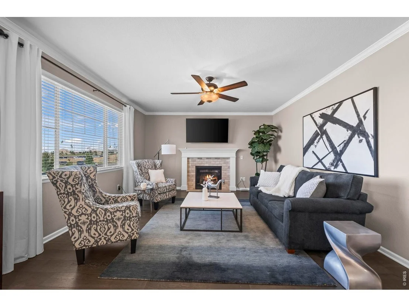
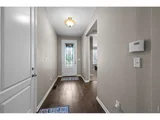
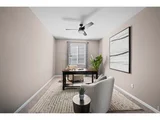
Welcome to effortless main-level living with beautiful mountain views in the highly sought-after Anthem Highlands community! This spacious ranch-style home offers an open, light-filled floor plan designed for both everyday comfort and easy entertaining. The heart of the home is the inviting kitchen featuring an oversized granite island, abundant cabinetry with lighting, spacious pantry, double ovens and plenty of space to gather, all opening seamlessly to the expansive great room with gas fireplace and stunning views from every window. Step outside to one of the home's standout features- the upgraded covered deck, complete with extensive railing and custom built-in sunshades-creating a comfortable outdoor living space to relax, entertain and enjoy the Colorado sunsets. Back inside, the spacious main level primary suite is a private retreat with a large walk-in closet and luxurious 5 piece bathroom. Two additional main level bedrooms, full bathroom and flex office or dining space complete the main level with extensive wood floors. The finished walkout basement is filled with natural light and offers an incredible extension of the home's living space with expansive recreation and entertaining areas. The media area offers custom built ins, upgraded lighting and the homes second gas fireplace with custom stone wall perfect for watching fall football. The fourth bedroom is large and perfect for guests with a 3/4 bathroom at basement as well. Plenty of storage and access out to the covered patio and nicely landscaped back yard. Anthem Highlands offers exceptional community amenities including a pool, fitness center, clubhouse, parks and miles of trails. 3661 Harvard Place is the perfect combination of main-level living, generous indoor and outdoor spaces, mountain views and a finished walkout basement in one of Broomfield's most desirable communities. Schedule your private showing today!
Unit Size
3,309 Ft²
Days on Market
-
Land Size
0.14 acres
Price per sqft
$254
Property Type
House
Property Taxes
$634
HOA Dues
$186
Year Built
2017

Listed By

Jen McGuirk
Jen Realty

Payment Calculator

Cap Rate Calculator

Last updated: 6 days ago (IRES MLS #IRE1068506)

Price History

Date / Event Date Event Price
Oct 13, 2026 In contract -
In contract
Oct 3, 2026 Price Decreased $839,000
↓ $16K (1.9%)
Price Decreased
Sep 11, 2026 Listed $855,000
Listed
Feb 6, 2017 Sold
Sold

Property Highlights

Garage
Air Conditioning
Fireplace
With View
Parking Details
Has Garage
Parking Features: Attached
Garage Spaces: 2
Interior Details
Full Bathrooms: 2
Interior Features: Eat-in Kitchen, Open Floorplan, Pantry, Walk-In Closet(s), Kitchen Island, Separate Dining Room, Washer/Dryer Hookup, Theatre Room
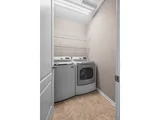
Appliances: Double Oven, Dishwasher, Refrigerator, Washer, Dryer, Microwave
Flooring Type: Wood
Has Fireplace
Fireplace Features: Gas, Two or More
Basement: Full, Partially Finished, Walk-Out Access
Exterior Details
Square Footage: 3309
Square Footage Source: $0
Architectural Style: Contemporary
Year Built: 2017
Builder Name: Richmond
Levels: One
Window Features: Window Coverings
Construction Materials: Frame, Brick
Patio and Porch Features: Patio, Deck
Lot Size Area: 6098.4
Lot Size Units: Square Feet
Lot Size Acres: 0.14
Lot Size Square Feet: 6098.4
Water Source: Public
Financial Details
Tax Annual Amount: $7,607
Utilities Details
Cooling Type: Central Air
Heating Type: Forced Air
Sewer : Public Sewer
Location Details
HOA/Condo/Coop Fee Includes: Common Amenities, Management
HOA/Condo/Coop Amenities: Trail(s)
HOA Fee: $186
HOA Fee Frequency: Monthly

Building Info

Overview

    General

  • Year Built: 2017
  • Effective Year Built: 2017
  • Building Count: 1
  • Bedroom Count: 3
  • Bathroom Count: 3
  • Full Bathrooms: 3
  • Partial Bathrooms: 3
  • Building Condition: 3
  • Building Quality: 4
  • Construction Type: 0
  • Building Style: 11
  • Exterior Walls Type: 2
  • Interior Walls Type: 0
  • Roof Shape Type: 0
  • Roof Cover Type: 4
  • Floor Count: 100
  • Floor Cover: 0
  • Basement Type: 6
  • Basement Area: 1,955
  • Garage Type: 1
  • Garage Square Area: 430
  • Parking Space Count: 2
  • Patio Type: 0
  • Porch Type: 0
  • Pool Type: 0

    Dimensions

  • Lot Size Square Feet: 6,229
  • Total Building Area: 4,340
  • Gross Building Area: 4,340
  • Building Area: 3,309
  • Building Area Measurement: L

    Heating and Cooling

  • Fireplace Count: 1
  • Air Conditioning: 1
  • Heating: 4
  • Heated Square Feet: 3,309
  • Heating Fuel Type: 3

    Utilities

  • Sewer System: 0
  • Water Service: 0

Building

  • Building Type: 0
  • Property Class: R
  • Subdivision: ANTHEM FILING NO 21 REPLAT A
  • Land Acres: 0000000143
  • Standard Land Use Code: 1001
  • County Land Use Code: 1112
  • State Land Use Code: 0100
  • Legal Description 1: SUBD: ANTHEM FILING NO 21 REPLAT A LOT: 261

Neighborhood

  • School District Name: Northglenn-Thornton School District 12
  • Census Tract: 031403

Zoning

  • Zoning: PUD

Geography

  • Assessors Map Reference: 1S-68W-06-SE
  • Account Number: R8868752
  • Parcel: R8868752
  • Lot: 261
  • Meridian: SEC 6 TWN 01S RNG 68W
  • Municipality: ADAMS
  • Latitude: 39.988
  • Longitude: -105.035

    Address

  • Full Address: 3661 Harvard Pl
  • Address - House Number: 3661
  • Address - Street Name: Harvard
  • Address - Suffix Type: Pl
  • State: CO
  • City Name: Broomfield
  • Carrier Code: R041
  • 4-Digit Zip Code: 8527
  • Zip Code: 80023

Valuation

    Tax

  • Total Area: 3,910
  • Tax Year: 2022
  • Tax Amount: $593,112
  • Initial Tax Delinquent Year: 2019
  • Tax Rate Code Area: 151

    Appraisal Valuation

  • Standard Deviation: 0.1112
  • Valuation Date: Feb 28, 2024
  • Confidence Score: 88
  • Final Value: 889,280
  • High Value: 988,185
  • Low Value: 790,376

    Market Valuation

  • Market Total Value: $880,200
  • Market Land Value: $210,000
  • Market Improvement Value: $670,200

    Assessments Valuation

  • Assessed Year: 2023
  • Assessed Total Value: $61,180
  • Assessed Land Value: $14,600
  • Assessed Improvements Value: $46,580

    Sales

  • Current Sale Contract Date: Feb 15, 2016
  • Current Sale Recording Date: Feb 06, 2017
  • Current Sale Price:
  • Current Sale Document Type: 68
  • Current Sale Input Document Number: 2017001606
    Financing

  • First Mortgage Financing Type: ADJ
Data used for valuation calculations is provided by RealtyHop, and other third party sources

Comparables

Unit
Status
Type
Beds
Baths
ft²
Price/ft²
Asking Price
Listed On
Closing Price
Sold On
HOA + Taxes

About Preble Creek


Similar Homes for Sale

Currently no similar homes around

Nearby Rentals


Frequently Asked Questions

When was property at 3661 Harvard Place built and last sold?
The property at 3661 Harvard Place was built in 2017 and last sold on Feb 15, 2016 for $526,000.
How much is this home worth?
The estimated value of the home located at 3661 Harvard Place is $849,147.
What are some comparable homes to 3661 Harvard Place?
There are currently no comparable homes to 3661 Harvard Place.