


366 Marina Drive


About This Property
Payment Calculator
Your Estimated Monthly Payment
Cap Rate Calculator
What does this mean?
Based on our analysis, the cap rate of this property is 1.25%. A negative cap rate indicates that the property might not be feasible as an income-producing asset. The median cap rate for a near zip code 11238 is 4.23%.
How much can I actually make?
Actual monthly rental income may vary between $4,760 and $7,140 depending on unit-specific characteristics. You can change the amount using the slider to further explore.
How is cap rate calculated?
Cap Rate = Net Operating Income (NOI) / Property Asset Value.
When calculating the cap rate, we assume 100% occupancy. Leverage (mortgage) is not considered.
Cap Rate provided by RealtyHop and RentHop, learn more about cap rate here.
Price History
| Date / Event | Date | Event | Price |
|---|---|---|---|
| Sep 18, 2024 | Sold | ||
| Sold | |||
| Aug 15, 2024 | In contract | - | |
| In contract | |||
| Aug 1, 2024 | Listed by Keller Williams Realty | $983,000 | |
| Listed by Keller Williams Realty | |||
| Jul 22, 2021 | No longer available | - | |
| No longer available | |||
| Jul 14, 2021 | Listed by Keller Williams Realty | $800,000 | |
| Listed by Keller Williams Realty | |||
| | |||
|
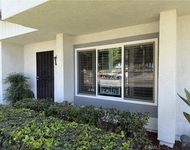
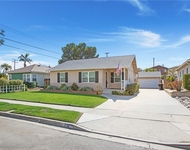
Stunning 3 bedroom, 2.5 bathroom home in the highly sought after Summerwind Community of Brea with hardwood flooring, granite counters, less than 10 years old, indoor laundry room, large master bedroom, entertainer's back yard area, and all feeding the World Renown schools of Brea- Olinda Unified school district. Starts with a gated private front walk way lined with flowers, then into the grand foyer accented by designer colors, Dual Pane Vinyl windows all around and complemented by hardwood floors that cover the entire downstairs. The light and bright living room has tons of natural light streaming in and opens to the spacious dining area. The "Chef's Delight" kitchen has granite counters, extra large granite topped island, Kenmore stainless steel fridge, GE stainless steel stove and matching built-in microwave, Sterling deep sink, and all with views of the entertainer's back yard, exiting thru large glass sliding doors. The totally fenced-in and private back yard has stone pavers, built-in gas fire ring and nice artificial turf area, perfect for the dogs. Upstairs hall bathroom has dual sinks, quartz counters with tile backsplash, and shower over tub. Master bedroom is extra spacious with walk in closet and private "Resort Style" Master Suite bathroom with separate tub and shower with tiled backsplash, dual sinks each with its own vanity area, & elegant quartz counters. Two other bedrooms are spacious with lighted ceiling fans and sliding closet doors. Indoor laundry room is conveniently upstairs and has extra built-in cabinetry. Two car garage with 240 volt, level 2 outlet for electric cars. HOA includes outdoor exercise station, peaceful courtyard picnic seating area, horseshoe area & extremely well maintained grounds! A real GEM! The manager has listed the unit size as 1728 square feet.
| |||
Property Highlights
Building Info
Comparables
Status
Price/ft²
Listed On
Sold On
About Brea
Similar Homes for Sale
Currently no similar homes aroundNearby Rentals


Last Updated: 3 years ago
Data Source: CRMLS, MLS# PW24158727
 Your Privacy Choices
Phone: 425-283-2930
Address: 335 Madison Avenue, New York, NY 10017