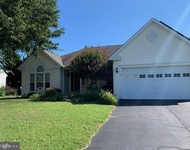
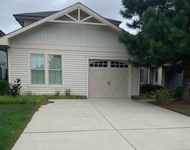
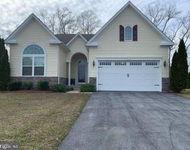
See Home Value
Sussex 19970
36586 RED CEDAR LOOP #21
$465,000
● Condo - Off Market

36586 RED CEDAR LOOP #21

OCEAN VIEW, DE 19970
bedrooms
3 Beds
bathrooms
2 Baths
square feet
1,694 Ft²
$502,839
RealtyHop Estimate
5.86%
Since Feb 1, 2023
National-US
Primary Model

About This Property

Simply stunning coastal style home just a few miles to the beach and downtown Bethany! This like-new home offers gorgeous finishes throughout including a gourmet kitchen featuring a large center island with shiplap detailing, granite countertops, crisp white cabinetry, tiled backsplash, gas stove and stainless steel appliances. Offering the convenience of one-level living this twin home features a spacious open floorplan with an inviting great room that opens to a gorgeous enclosed porch nestled among mature trees and a patio that overlooks a serene pond and water fountain. Positioned in a great location close to the beach, restaurants, and grocery stores the community of Windmill Woods offers a swimming pool, fitness center, tennis and pickleball courts, half-court basketball, play area, and walking trails. This development is set up as a condo association so the exterior of the home is covered by the association.
Unit Size
1,694 Ft²
Days on Market
72 days
Land Size
33.77 acres
Price per sqft
$280
Property Type
Condo
Property Taxes
$160
HOA Dues
-
Year Built
-

Payment Calculator

Cap Rate Calculator

Last updated: 3 years ago (Bright MLS #DESU2027358)

Price History

Date / Event Date Event Price
Jan 6, 2023 Sold
Sold
Sep 6, 2022 Listed by Long & Foster Real Estate, Inc. $475,000
Listed by Long & Foster Real Estate, Inc.

Property Highlights

Garage
Air Conditioning
With View
Parking Details
Has Garage
Garage Features: Inside Access
Parking Features: Attached Garage, Driveway
Attached Garage Spaces: 2
Garage Spaces: 2
Total Garage and Parking Spaces: 6
Interior Details
Bedrooms on Main Level: 3
Interior Features: Carpet, Ceiling Fan(s), Combination Dining/Living, Combination Kitchen/Dining, Combination Kitchen/Living, Entry Level Bedroom, Family Room Off Kitchen, Floor Plan - Open, Kitchen - Island, Pantry, Primary Bath(s), Recessed Lighting, Stall Shower, Tub Shower, Upgraded Countertops
Appliances: Built-In Microwave, Dishwasher, Disposal, Dryer, Freezer, Icemaker, Oven - Single, Stainless Steel Appliances, Refrigerator, Stove, Washer, Water Heater
Flooring Type: Carpet, Ceramic Tile, Luxury Vinyl Plank
Living Area Square Feet Source: Estimated
Laundry Type: Has Laundry
Exterior Details
Ownership Interest: Fee Simple
Year Built Source: Assessor
Foundation Details: Block
Other Structures: Above Grade
Roof: Architectural Shingle
Structure Type: Twin/Semi-Detached
Construction Materials: Vinyl Siding, Stone
Building Name: NONE AVAILABLE
Outdoor Living Structures: Enclosed
Community Pool
Lot Size Dimensions: 0.00 x 0.00
Lot Size Source: Assessor
Finished Square Feet: 1694
Finished Square Feet Source: Estimated
Financial Details
County Tax: $106
County Tax Payment Frequency: Annually
City Town Tax: $986
City Town Tax Payment Frequency: Annually
Tax Year: 2021
Tax Annual Amount: $1,924
Year Assessed: 2021
Utilities Details
Central Air
Cooling Type: Ceiling Fan(s), Central A/C
Heating Type: Forced Air
Cooling Fuel: Electric
Heating Fuel: Electric
Hot Water: Electric
Sewer Septic: Public Sewer
Water Source: Public
Location Details
HOA/Condo/Coop Fee Includes: Lawn Maintenance, Ext Bldg Maint, Insurance, Management, Snow Removal, Trash, Pool(s)
HOA/Condo/Coop Amenities: Basketball Courts, Bike Trail, Fitness Center, Pool - Outdoor, Tennis Courts, Tot Lots/Playground
Condo/Coop Fee: $3,502

Comparables

Unit
Status
Type
Beds
Baths
ft²
Price/ft²
Asking Price
Listed On
Closing Price
Sold On
HOA + Taxes

Past Sales

Date Unit Beds Baths Sqft Price Closed Listed By
20220906 Unit 21
09/06/2022
21
3 Bed
2 Bath
1694 ft²
$475,000
bedrooms
3 Bed
bathrooms
2 Bath
square feet
1694 ft²
$465,000 -2.11%
01/06/2023
Leslie Kopp
Bethany
20220906
09/06/2022
3 Bed
2 Bath
-
$499,000
bedrooms
3 Bed
bathrooms
2 Bath
-
-
Leslie Kopp
Bethany

Building Info

36586 Red Cedar Loop 36586 Red Cedar Loop, Ocean View, DE 19970
More about this Building
36586 Red Cedar Loop
Want to find out who owns 36586 Red Cedar Loop, Ocean View, DE 19970? Get detailed property transactions here.

About Sussex


Similar Homes for Sale

Currently no similar homes around

Nearby Rentals

Unit for rent at 2 Ocean Willow, OCEAN VIEW, DE, 19970

$2,200 /mo

  • 3 Beds
  • 2 Baths
  • 2,552 ft²
2 Ocean Willow, OCEAN VIEW, DE, 19970 Listing by KIM DERRICKSON
Unit for rent at 22589 Grebe Lane, OCEAN VIEW, DE, 19970

$2,500 /mo

  • 3 Beds
  • 2 Baths
  • 2,705 ft²
22589 Grebe Lane #18, OCEAN VIEW, DE, 19970 Listing by KIM DERRICKSON
Unit for rent at 80 Fairway Drive, OCEAN VIEW, DE, 19970

$2,500 /mo

  • 5 Beds
  • 3 Baths
80 Fairway Drive, OCEAN VIEW, DE, 19970 Listing by KIM DERRICKSON