See Home Value
$470,000
● House - Off Market

36566 Artisan Place

Beaumont, CA 92223
bedrooms
5 Beds
bathrooms
3 Baths
square feet
3,266 Ft²
$679,087
RealtyHop Estimate
41.33%
Since Jun 1, 2020
National-US
Primary Model

About This Property

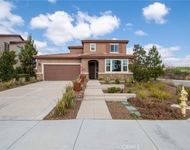
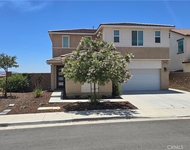
PRICE REDUCED. Beautiful 2018 single family residence in the welcoming gated neighborhood of Olive Wood located in Beaumont, California. This beautiful property is two stories high with a total of 5 spacious bedrooms and 3 bathrooms. The lower level has an open floor plan as well as a full bed, bath, and office. The kitchen consists of an abundance of cabinets for plenty of food/kitchen accessory storage. The modern kitchen has open access to the living and dining room allowing plenty of space for gatherings. Decent-sized bonus room that can be created into an office or additional living space. The master bedroom is attached to a elegant master bathroom with his-and-her double sink, a walk-in shower, and separate tub. This 3,266 square foot home offers plenty of parking and storage space with a 3-car garage and a driveway.
Unit Size
3,266 Ft²
Days on Market
85 days
Land Size
0.30 acres
Price per sqft
$147
Property Type
House
Property Taxes
-
HOA Dues
$181
Year Built
2018

Payment Calculator

Cap Rate Calculator

Last updated: 4 months ago (CRMLS #EV20048085)

Price History

Date / Event Date Event Price
Jun 17, 2025 Sold
Sold
May 20, 2025 In contract -
In contract
May 2, 2025 Price Decreased $719,000
↓ $21K (2.8%)
Price Decreased
Mar 4, 2025 Listed by ELEVATE REAL ESTATE AGENCY $739,900
Listed by ELEVATE REAL ESTATE AGENCY
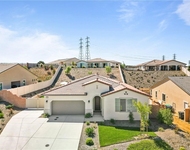
***Seller is willing to entertain offers requesting a credit towards MORTGAGE RATE BUY DOWN to help buyer obtain lower monthly payments - SUBMIT,SUBMIT,SUBMIT*** Welcome to the desirable community of Olivewood in Beaumont. Don't miss out on this incredible opportunity to own this absolutely gorgeous, highly upgraded VIEW home that features FULLY OWNED SOLAR, RV Parking and is situated on a premium lot!! As you approach, enjoy the upgraded front landscaping, extra wide driveway with additional parking spaces and gated RV access. Upon entry to the residence, also enjoy the conveniently located downstairs bedroom with walk in closet and close bathroom access, making it a perfect option for family, guests, or potential income opportunities. The foyer leads you to the great sized family room that opens up to the dining area and kitchen. The amazing open kitchen features pendant lighting, center island with bar seating, plenty of cabinets and counter space, dishwasher, range, built in microwave and access to the walk in pantry. Also downstairs, you will find the current exercise room, which can also be utilized as an additional bonus room, potential bedroom, office, and more!! Upstairs, the primary suite features amazing views to enjoy and access to the en-suite primary bathroom with a separate shower and bathtub, dual vanities, and large walk in closet area. The remaining bedrooms are also generously sized. An additional bonus is the upstairs bonus room that can be utilized as an upstairs family room, perfect for entertainment and relaxation! The back yard features a large covered patio with built in lighting and ceiling fans, lush grass area and mature landscaping, and a side yard that is a wonderful area for pets! Other notable features include the insulated garage doors with tinted windows, upgraded main garage door opener with battery backup, ceiling fans located throughout the home, upgraded Moen faucets in bathrooms and kitchen, upgraded security front door, fresh exterior paint, garage storage racks, rain gutters, vinyl fencing, TOO MUCH TO LIST!! As if that is not enough, also enjoy this amazing community HOA that has incredible features and easy access to the sparkling pools and spa, BBQ and picnic areas, rec center, park areas, biking and hiking trails, WOW!! Located in proximity to freeways, parks, schools, shopping and amenities. Act now, before it's too late!!
May 28, 2020 Sold
Sold
Show More

Property Highlights

Garage
Air Conditioning
Fireplace

Building Info

Overview

    General

  • Year Built: 2018
  • Effective Year Built: 2018
  • Building Count: 1
  • Bedroom Count: 5
  • Bathroom Count: 3
  • Full Bathrooms: 3
  • Partial Bathrooms: 3
  • Building Condition: 0
  • Building Quality: 4
  • Construction Type: 17
  • Building Style: 0
  • Exterior Walls Type: 0
  • Interior Walls Type: 0
  • Roof Shape Type: 0
  • Roof Cover Type: 18
  • Floor Count: 200
  • Floor Cover: 0
  • Basement Type: 0
  • Basement Area: 0
  • Garage Type: 1
  • Garage Square Area: 676
  • Parking Space Count: 2
  • Patio Type: 0
  • Porch Type: 0
  • Pool Type: 0

    Dimensions

  • Lot Size Square Feet: 13,068
  • Total Building Area: 4,002
  • Gross Building Area: 4,002
  • Building Area: 3,266
  • Building Area Measurement: L

    Heating and Cooling

  • Air Conditioning: 1
  • Heating: 3
  • Heated Square Feet: 3,266
  • Heating Fuel Type: 3

    Utilities

  • Sewer System: 5
  • Water Service: 6

Building

  • Building Type: 0
  • Property Class: R
  • Subdivision: TRACAT NO 27971 1
  • Land Acres: 0000000300
  • Standard Land Use Code: 1001
  • County Land Use Code: 20
  • State Land Use Code: R07
  • Legal Description 1: .30 ACRES M/L IN POR LOT B AND LOT 8 MB 443/095 TR 27971-1

Neighborhood

  • School District Name: Beaumont Unified School District
  • Census Tract: 043822

Geography

  • Subdivision Tract Number: 27971-1
  • Parcel: 414-380-008
  • Lot: 8
  • Municipality: BEAUMONT
  • Latitude: 33.9395
  • Longitude: -117.033

    Address

  • Full Address: 36566 Artisan Pl
  • Address - House Number: 36566
  • Address - Street Name: Artisan
  • Address - Suffix Type: Pl
  • State: CA
  • City Name: Beaumont
  • Carrier Code: C009
  • 4-Digit Zip Code: 6306
  • Zip Code: 92223

Valuation

    Tax

  • Tax Year: 2023
  • Tax Amount: $827,470
  • Tax Rate Code Area: 002-008

    Appraisal Valuation

  • Standard Deviation: 0.1769
  • Valuation Date: Jan 31, 2024
  • Confidence Score: 77
  • Final Value: 662,281
  • High Value: 779,478
  • Low Value: 545,085

    Market Valuation

  • Market Total Value: $503,280

    Assessments Valuation

  • Assessed Year: 2023
  • Assessed Total Value: $503,206
  • Assessed Land Value: $78,837
  • Assessed Improvements Value: $424,369

    Exemptions

  • Homeowner Exemption: Yes

    Sales

  • Current Sale Contract Date: May 13, 2020
  • Current Sale Recording Date: May 28, 2020
  • Current Sale Price:
  • Current Sale Document Type: 36
  • Current Sale Input Document Number: 2020-0227035
  • Previous Sale Recording Date: Sep 28, 2018
  • Previous Sale Contract Date: Sep 11, 2018
  • Previous Sale Amount: $457,000
  • Previous Sale Document Type: 36
Data used for valuation calculations is provided by RealtyHop, and other third party sources

Comparables

Unit
Status
Type
Beds
Baths
ft²
Price/ft²
Asking Price
Listed On
Closing Price
Sold On
HOA + Taxes

About Heartland


Similar Homes for Sale

Currently no similar homes around

Nearby Rentals

Unit for rent at 11909 Price, BEAUMONT, CA, 92223

$3,700 /mo

  • 4 Beds
  • 3 Baths
  • 2,435 ft²
11909 Price, BEAUMONT, CA, 92223 Listing by ALEKSANDR RYVKIN
Unit for rent at 35389 Aubrey, BEAUMONT, CA, 92223

$3,300 /mo

  • 4 Beds
  • 3 Baths
  • 2,227 ft²
35389 Aubrey, BEAUMONT, CA, 92223 Listing by Edward Mazmanian
Unit for rent at 1453 Dittany Court, CALIMESA, CA, 92320

$3,800 /mo

  • 3 Beds
  • 2 Baths
  • 2,296 ft²
1453 Dittany Court, CALIMESA, CA, 92320 Listing by MARISELA LABASTIDA


Frequently Asked Questions

When was property at 36566 Artisan Place built and last sold?
The property at 36566 Artisan Place was built in 2018 and last sold on May 13, 2020 for $470,000.
How much is this home worth?
The estimated value of the home located at 36566 Artisan Place is $726,190.
What are some comparable homes to 36566 Artisan Place?
There are currently no comparable homes to 36566 Artisan Place.