Check Availability
Elgin 60124
3654 Thornhill Drive
$525,000
● House - In Contract

3654 Thornhill Drive

Elgin, IL 60124
bedrooms
3 Beds
bathrooms
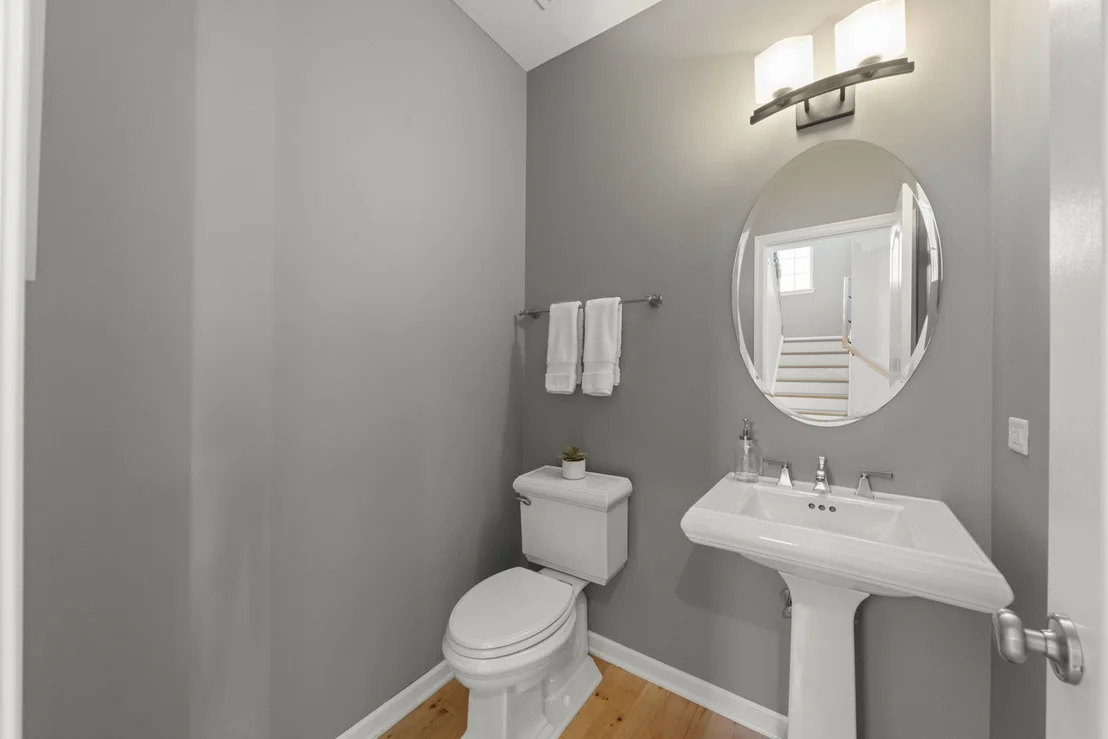
2 Baths, 1 Half Bath
square feet
2,687 Ft²
$3,593
Est. Monthly
$50
HOA / Fees

About This Property

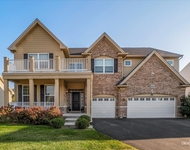
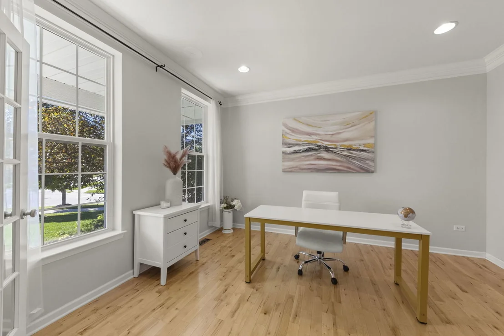
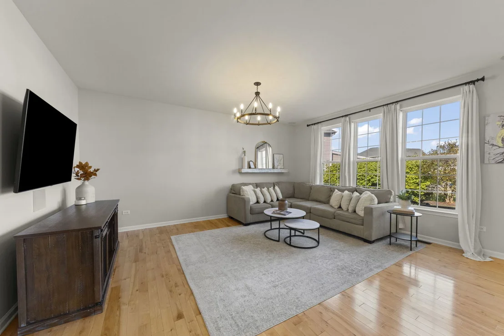
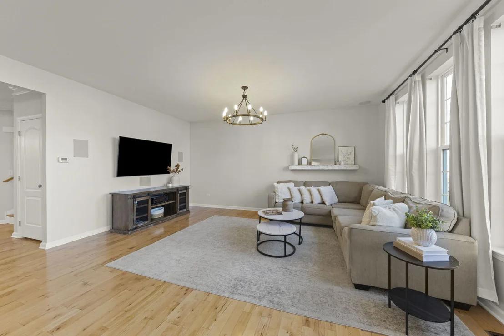
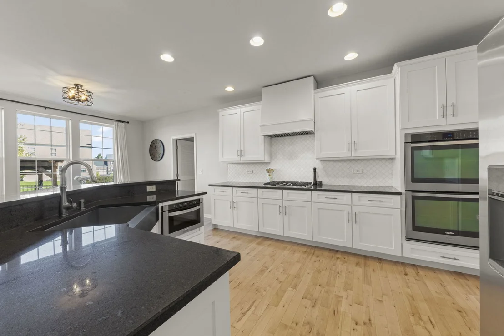
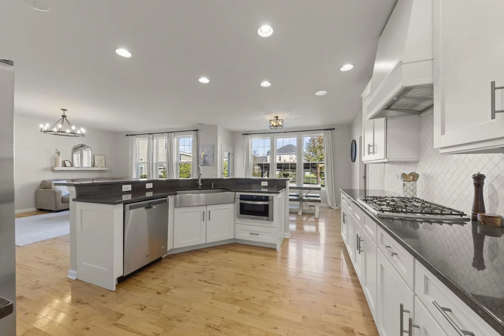
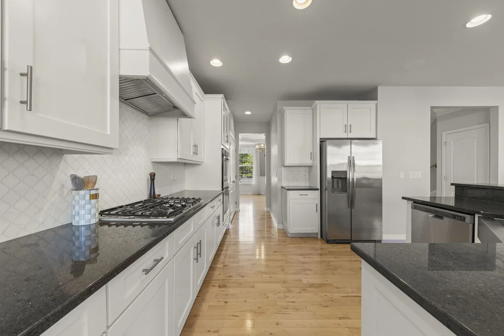
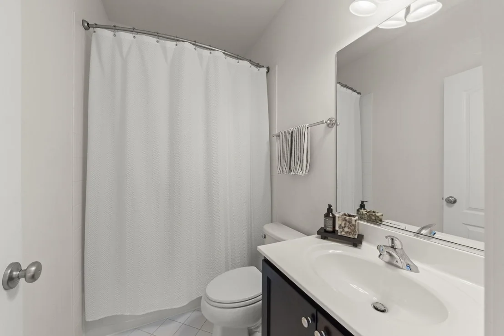
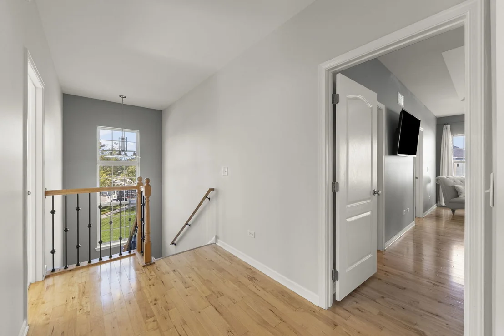
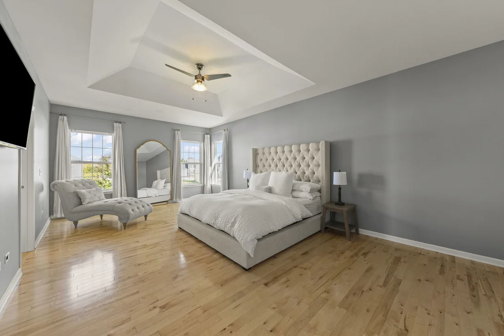
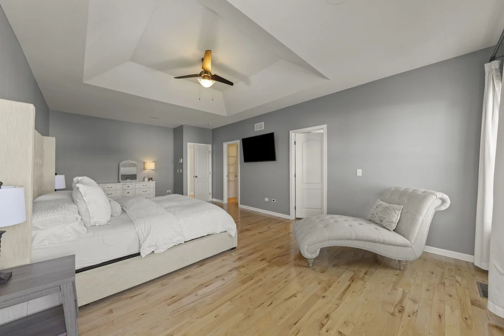
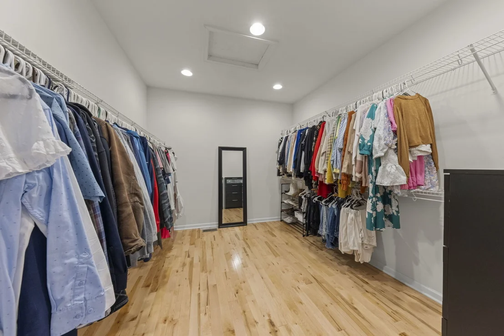
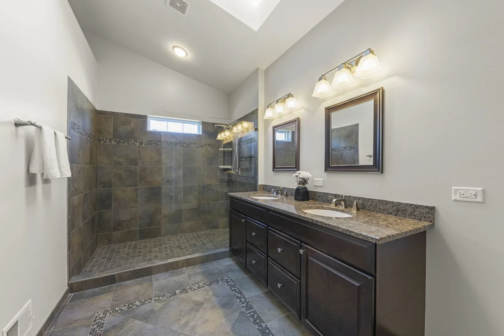
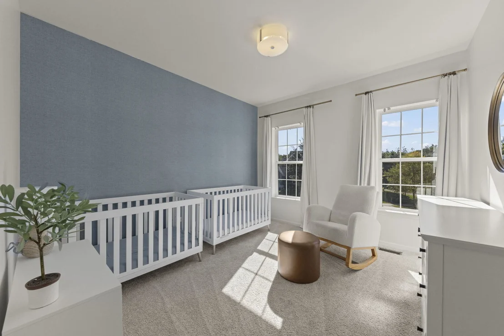
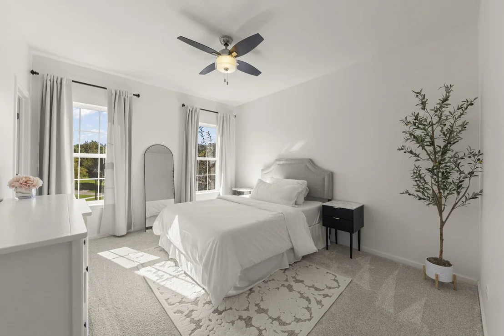
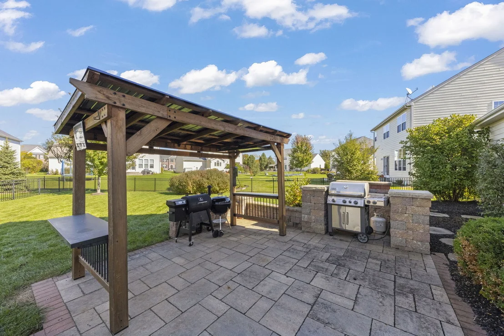
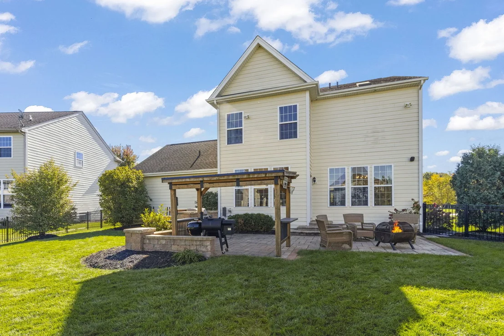
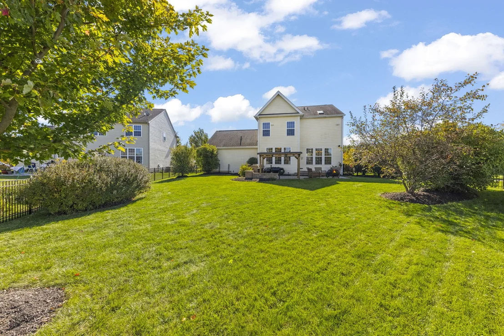
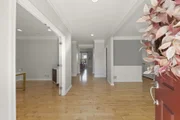
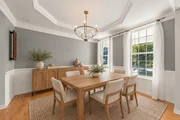
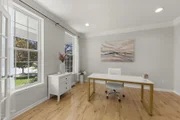
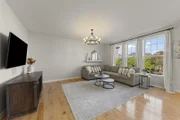
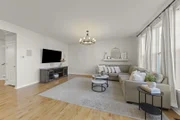
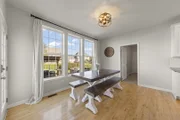
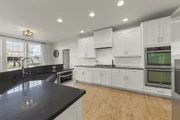
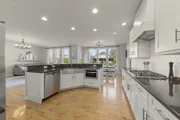
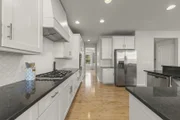
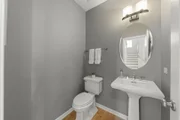
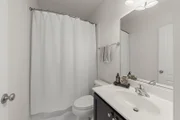
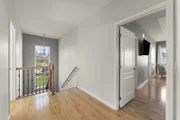
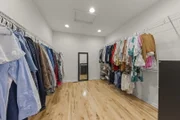
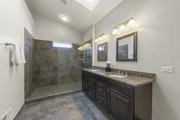
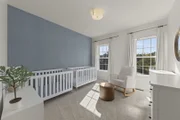
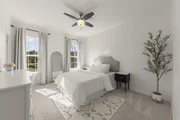
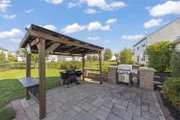
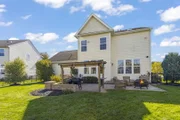
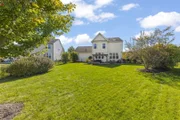
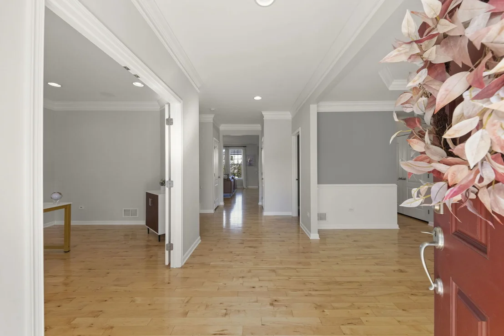
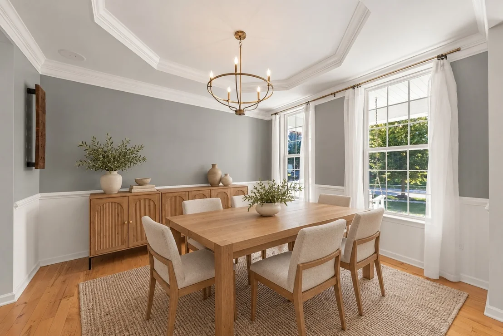
Ready for a home with room for the life you're building? With a beautifully renovated kitchen, generous living spaces and a backyard made for gathering, this Bowes Creek home offers a beautiful place to begin your next chapter. A welcoming front porch sets the tone, while hardwood flooring throughout the first floor and staircase, expansive windows, updated light fixtures and abundant recessed lighting create a bright, inviting feel. The completely renovated kitchen is the heart of the home, featuring white cabinetry, contrasting dark countertops, Bianco Puro honed marble backsplash and new stainless steel appliances, including double wall ovens, a gas cooktop and a drawer microwave. A commercial oven hood, generous prep space and a large pantry make everyday meals and weekend entertaining easier. The kitchen opens to the eating area and spacious gathering room. The dining room features a tray ceiling, crown molding, wainscoting and an updated statement chandelier, ready for holiday dinners and celebrations. A first-floor office with French doors offers a dedicated space to work from home or a flexible room to fit your needs. Upstairs, the expansive primary suite gives you room to unwind, with hardwood flooring, a tray ceiling and space for a sitting area. The massive walk-in closet, also featuring hardwood flooring, is a highlight all its own. The private primary bathroom includes a large shower and a comfort-height vanity with dual sinks. Two generous additional bedrooms feature new carpet and walk-in closets. The large backyard feels like an extension of your indoor living space. A brand-new fence surrounds the yard, while the paver patio, pergola, outdoor lighting, TV mount and natural gas hookup set the scene for cookouts, catching a game or simply enjoying an evening outside.  An oversized two-car garage with an extra storage bump-out provides room for more than just parking. Premium surround sound with options for whole-home hookup and a basement bathroom rough-in add convenience and possibilities for the future. Ideally located near one of the neighborhood's many park spaces and within School District 301, this home also puts you close to the highly acclaimed Bowes Creek Country Club, a wonderful extra for golf lovers. More room to settle in, more space to gather and so much to enjoy in your next chapter.
Unit Size
2,687 Ft²
Days on Market
-
Land Size
0.34 acres
Price per sqft
$195
Property Type
House
Property Taxes
$964
HOA Dues
$50
Year Built
-

Listed By

Jackie Theisen
@properties Christies Internat

Payment Calculator

Cap Rate Calculator

Property Highlights

Garage
Air Conditioning
Parking Details
Has Garage
Parking Features: Asphalt, Garage Door Opener, Garage, Attached, Yes
Garage Spaces: 2
Interior Details
Half Bathrooms: 1
Full Bathrooms: 2
Interior Features: Walk-In Closet(s)
Flooring Type: Hardwood
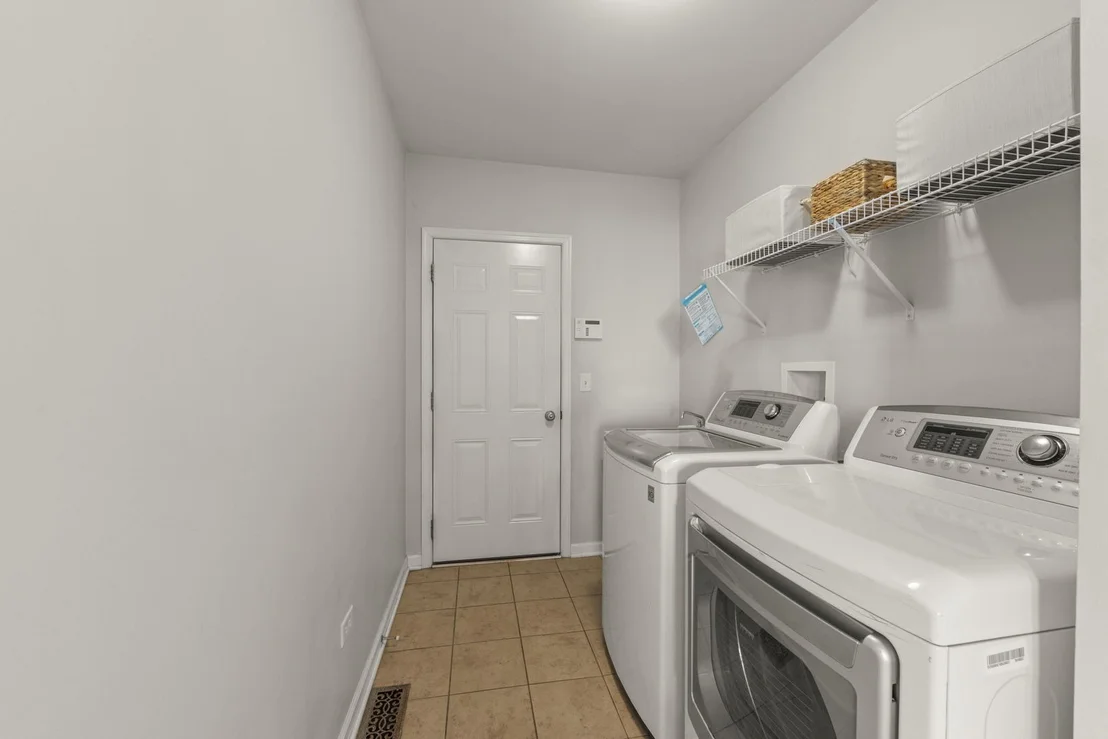
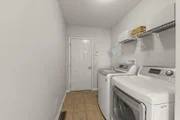
Laundry Features: Main Level, Gas Dryer Hookup, In Unit, Sink
Rooms: 7
Basement: Unfinished, Bath/Stubbed, Full
Exterior Details
Square Footage: 2687
Square Footage Source: $0
Architectural Style: American 4-Sq.
Year Built: 2013
Window Features: Screens
Construction Materials: Concrete, Other, Fiber Cement
Patio and Porch Features: Patio, Porch
Lot Features: Corner Lot
Lot Size Area: 14901.876
Lot Size Units: Square Feet
Lot Size Acres: 0.3421
Lot Size Square Feet: 14901.876
Lot Size Dimensions: 14903
Water Source: Public
Financial Details
Tax Annual Amount: $11,570
Utilities Details
Cooling Type: Central Air
Heating Type: Natural Gas, Electric
Sewer : Public Sewer
Location Details
HOA/Condo/Coop Fee Includes: Other
HOA Fee: $600
HOA Fee Frequency: Annually

Building Info

Overview

    General

  • Bedroom Count: 0
  • Building Condition: 0
  • Building Quality: 0
  • Construction Type: 0
  • Building Style: 0
  • Exterior Walls Type: 0
  • Interior Walls Type: 0
  • Roof Shape Type: 0
  • Roof Cover Type: 0
  • Floor Cover: 0
  • Basement Type: 0
  • Basement Area: 0
  • Garage Type: 0
  • Parking Space Count: 0
  • Patio Type: 0
  • Porch Type: 0
  • Pool Type: 0

    Dimensions

  • Lot Size Square Feet: 14,810
  • Total Building Area: 0
  • Building Area: 0

    Heating and Cooling

  • Air Conditioning: 0
  • Heating: 0
  • Heating Fuel Type: 0

    Utilities

  • Sewer System: 0
  • Water Service: 0

Building

  • Building Type: 0
  • Property Class: R
  • Subdivision: BOWES CREEK COUNTRY CLUB
  • Land Acres: 0000000340
  • Standard Land Use Code: 1001
  • County Land Use Code: 0040
  • State Land Use Code: 0040
  • Legal Description 1: BOWES CREEK COUNTRY CLUB PHASE 2 LT 251

Neighborhood

  • School District Name: Central Community Unit School District 301
  • Census Tract: 850709

Geography

  • Subdivision Phase Number: 2
  • Parcel: 05-35-280-020
  • Lot: 251
  • Municipality: PLATO
  • Latitude: 41.9927
  • Longitude: -88.3979

    Address

  • Full Address: 3654 Thornhill Dr
  • Address - House Number: 3654
  • Address - Street Name: Thornhill
  • Address - Suffix Type: Dr
  • State: IL
  • City Name: Elgin
  • Carrier Code: R026
  • 4-Digit Zip Code: 8085
  • Zip Code: 60124

Valuation

    Tax

  • Tax Year: 2022
  • Tax Amount: $1,034,364
  • Tax Rate Code Area: PL058

    Appraisal Valuation

  • Standard Deviation: 0.1347
  • Valuation Date: Nov 29, 2023
  • Confidence Score: 84
  • Final Value: 447,417
  • High Value: 507,702
  • Low Value: 387,131

    Market Valuation

  • Market Total Value: $334,955
  • Market Land Value: $74,781
  • Market Improvement Value: $260,174

    Assessments Valuation

  • Assessed Year: 2022
  • Assessed Total Value: $111,607
  • Assessed Land Value: $24,917
  • Assessed Improvements Value: $86,690

    Sales

  • Current Sale Contract Date: Sep 20, 2019
  • Current Sale Recording Date: Oct 23, 2019
  • Current Sale Price:
  • Current Sale Document Type: 71
  • Current Sale Input Document Number: 2019K050785
  • Previous Sale Recording Date: Jan 08, 2014
  • Previous Sale Contract Date: Nov 14, 2013
  • Previous Sale Amount: $367,500
  • Previous Sale Document Type: 71
Data used for valuation calculations is provided by RealtyHop, and other third party sources

Comparables

Unit
Status
Type
Beds
Baths
ft²
Price/ft²
Asking Price
Listed On
Closing Price
Sold On
HOA + Taxes

About Elgin


Similar Homes for Sale

Currently no similar homes around

Nearby Rentals

Unit for rent at 7n234 Barb Hill Drive, St. Charles, IL, 60175

$6,000 /mo

  • 4 Beds
  • 3 Baths
  • 2,576 ft²
7n234 Barb Hill Drive, St. Charles, IL, 60175 Listing by Iwona Karon
Unit for rent at 3675 Shaughnessy Drive, Elgin, IL, 60124

$3,950 /mo

  • 4 Beds
  • 3 Baths
  • 3,550 ft²
3675 Shaughnessy Drive, Elgin, IL, 60124 Listing by Robert Wisdom


Frequently Asked Questions

When was property at 3654 Thornhill Drive built and last sold?
The property at 3654 Thornhill Drive was built in and last sold on Sep 20, 2019 for $327,500.
How much is this home worth?
The estimated value of the home located at 3654 Thornhill Drive is $532,348.
What are some comparable homes to 3654 Thornhill Drive?
There are currently no comparable homes to 3654 Thornhill Drive.