


29
Map
3652 S Perth Cir #102


About This Property
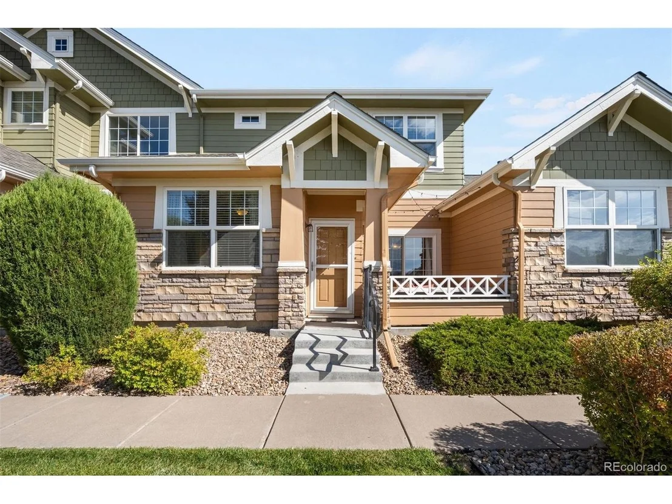
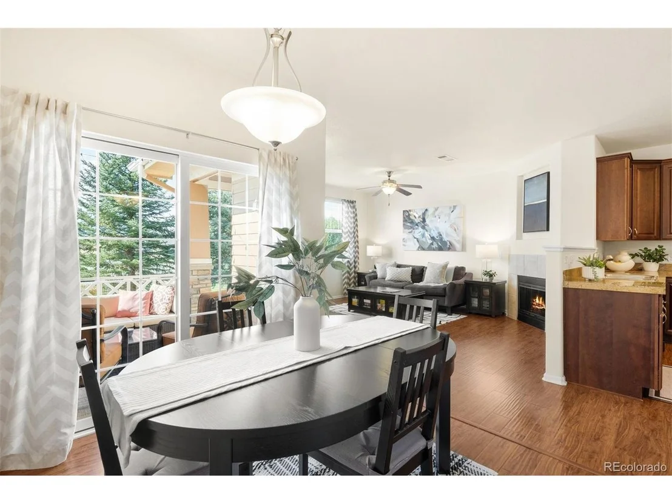
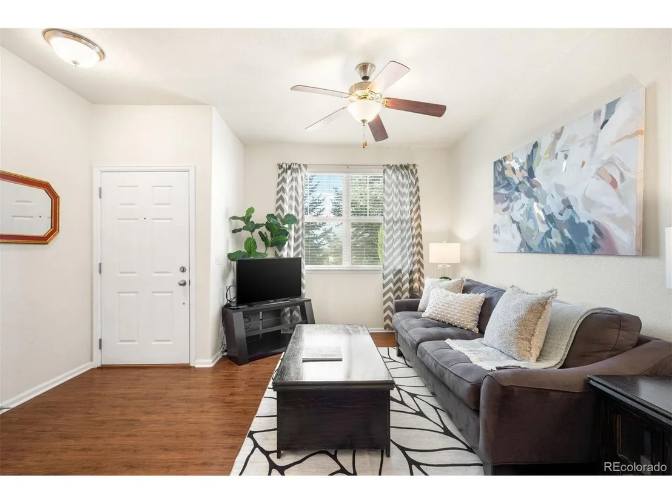
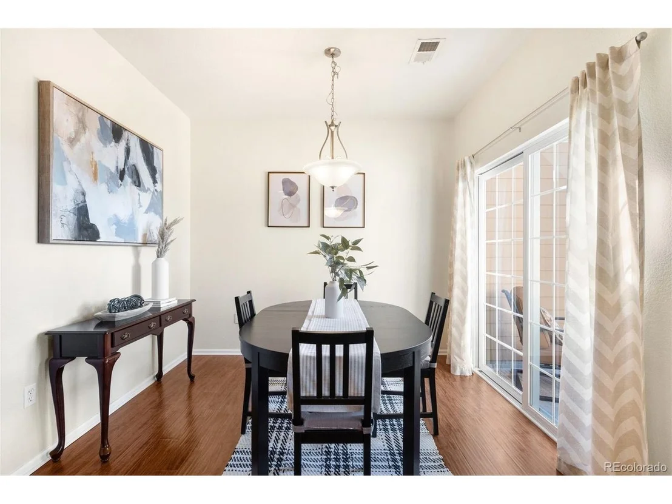
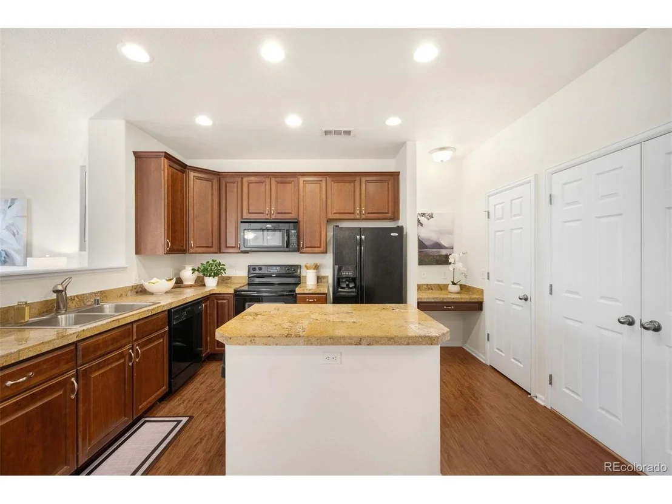
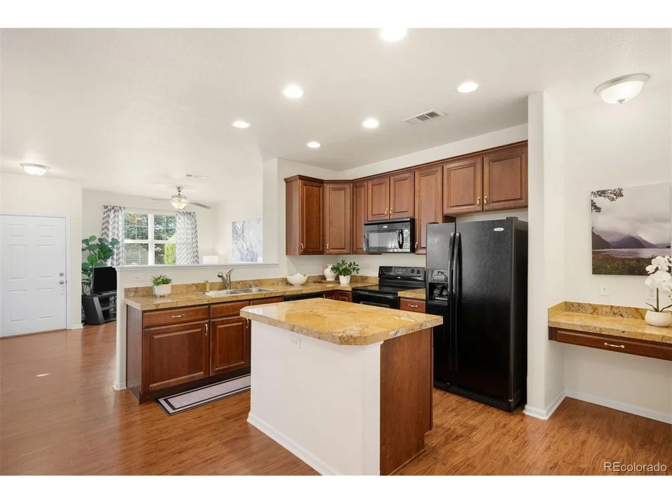
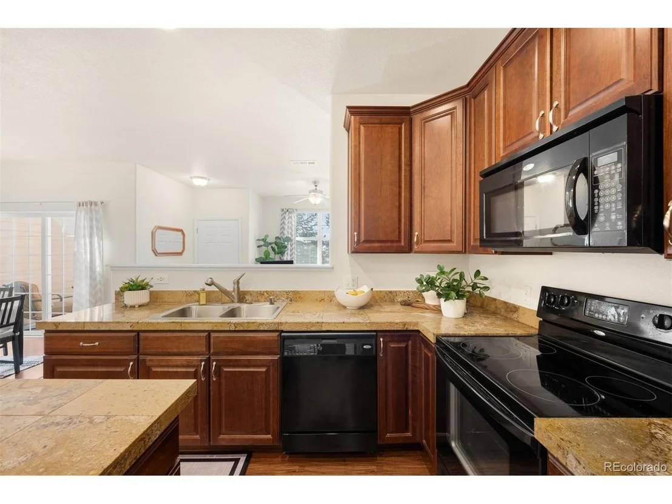
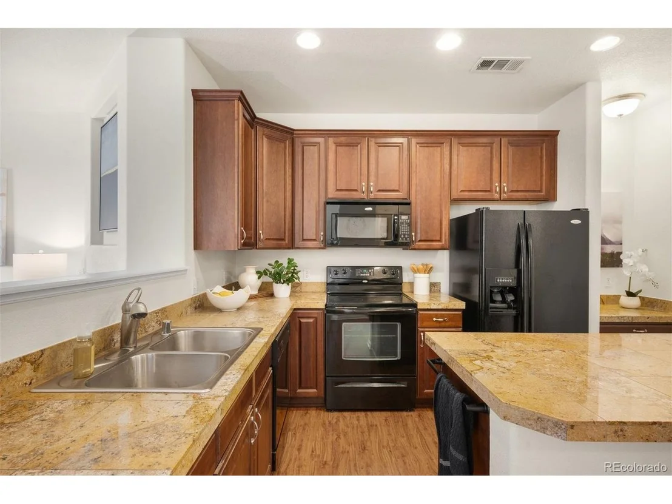
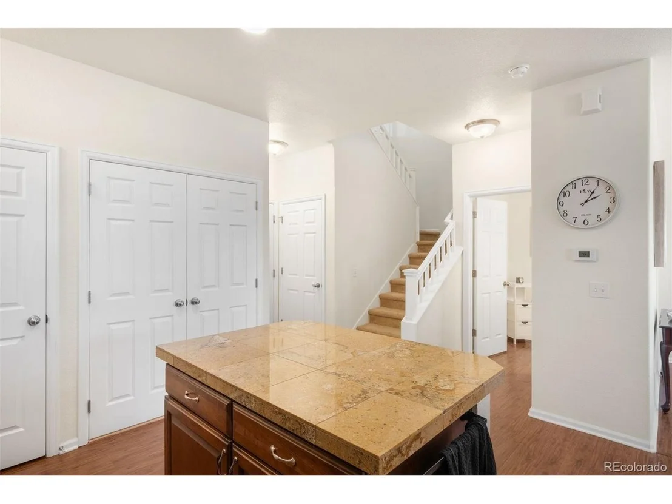
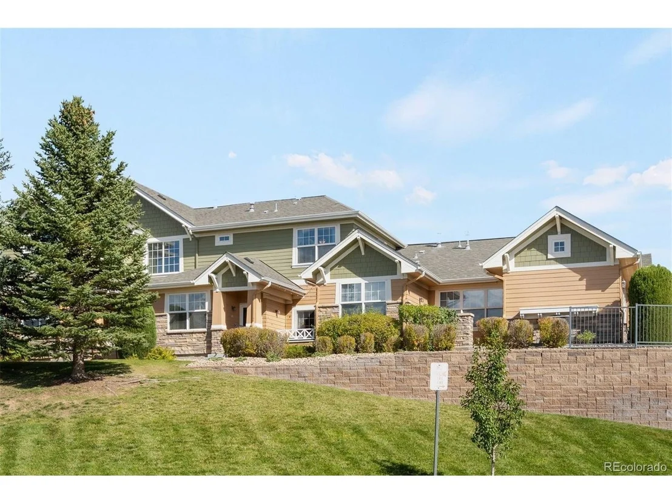
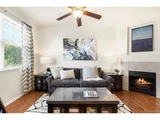
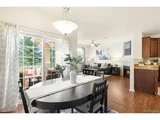
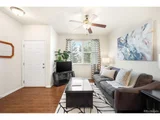
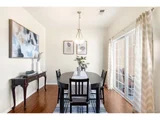
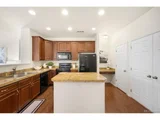
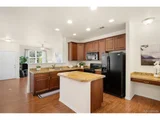
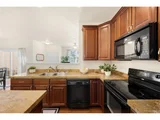
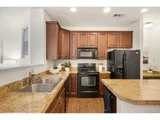
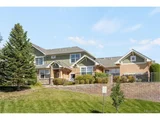
offers 2 bedrooms, 3 bathrooms, and low-maintenance living in a beautifully designed layout. The main level features an
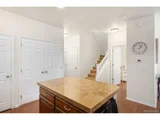
open-concept floor plan with seamless flow between the living, dining, and kitchen spaces, perfect for both relaxing and
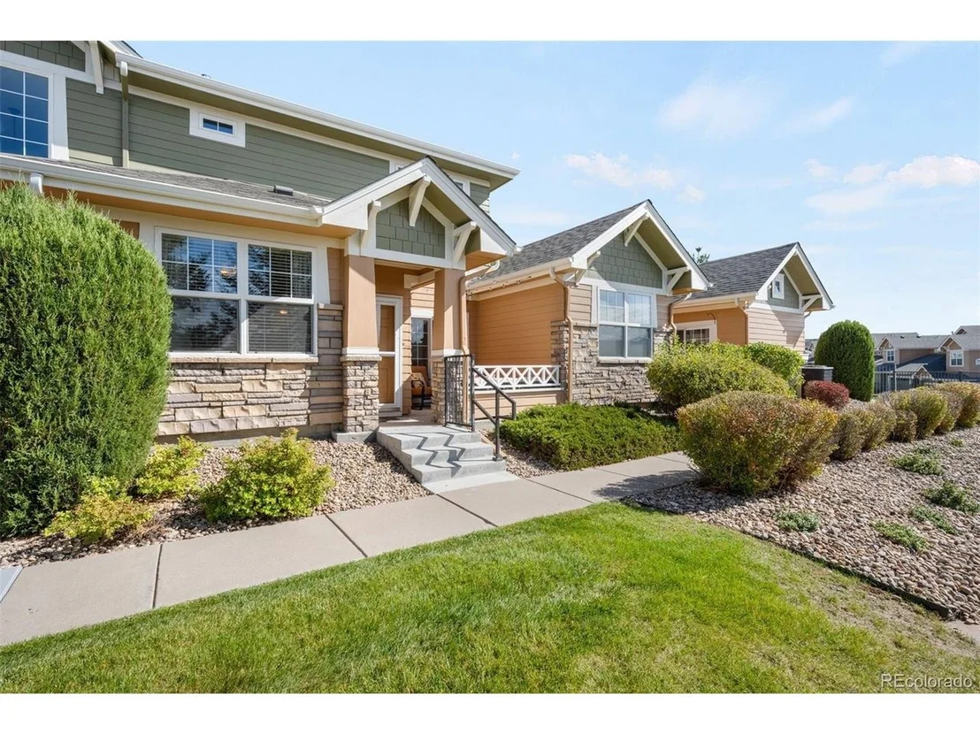
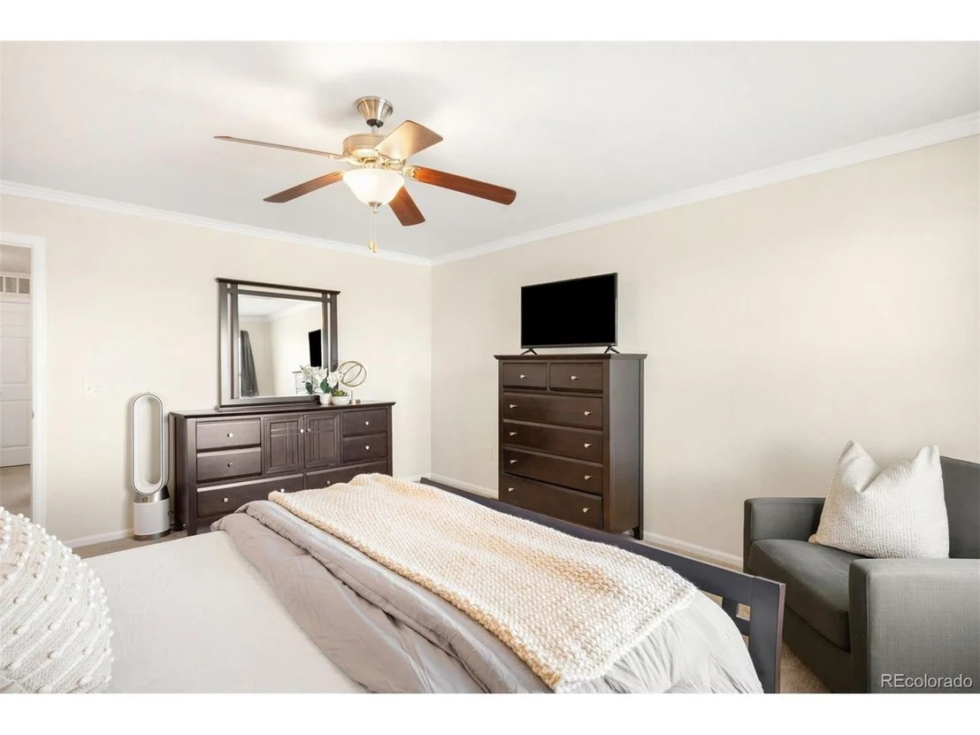
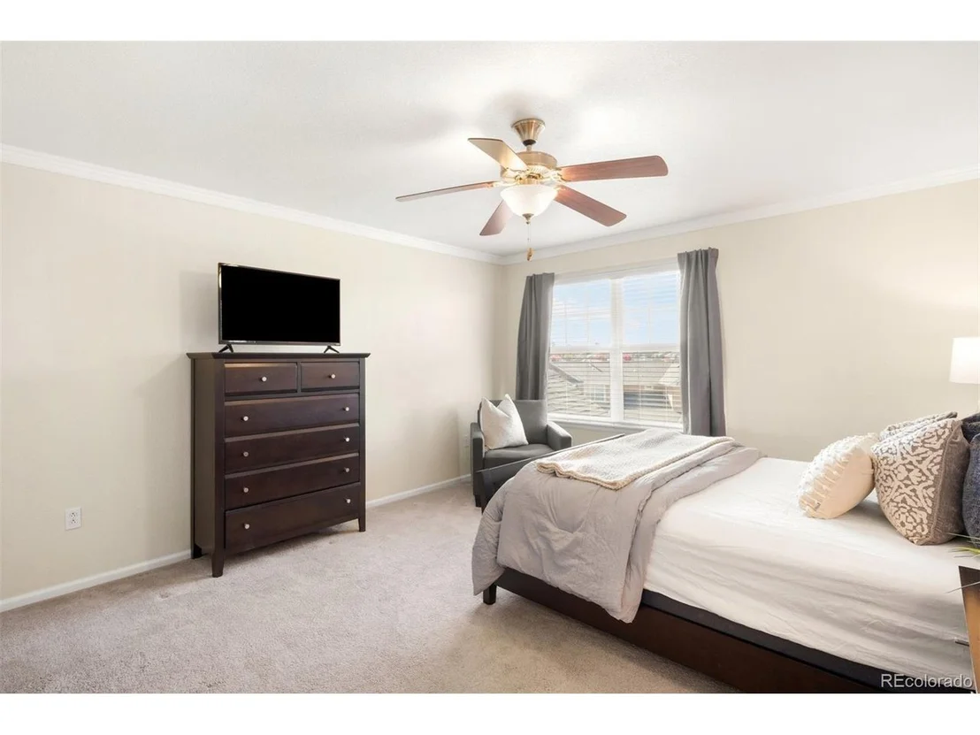
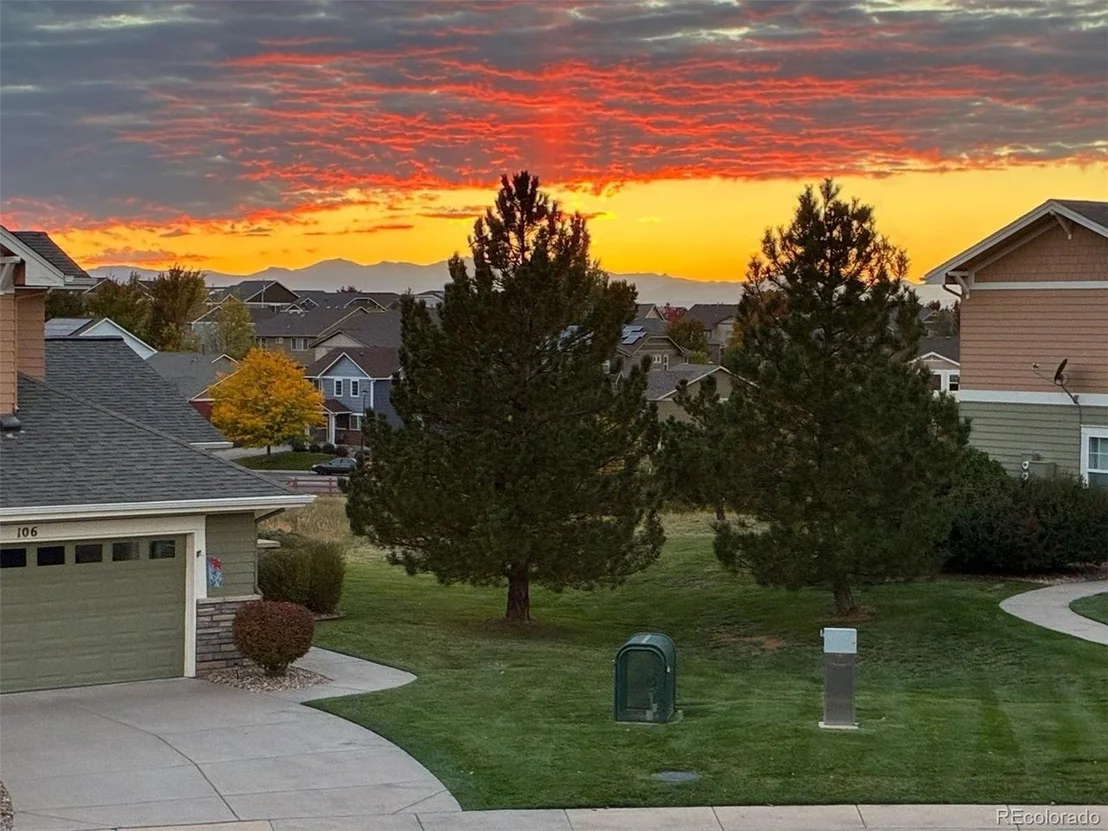
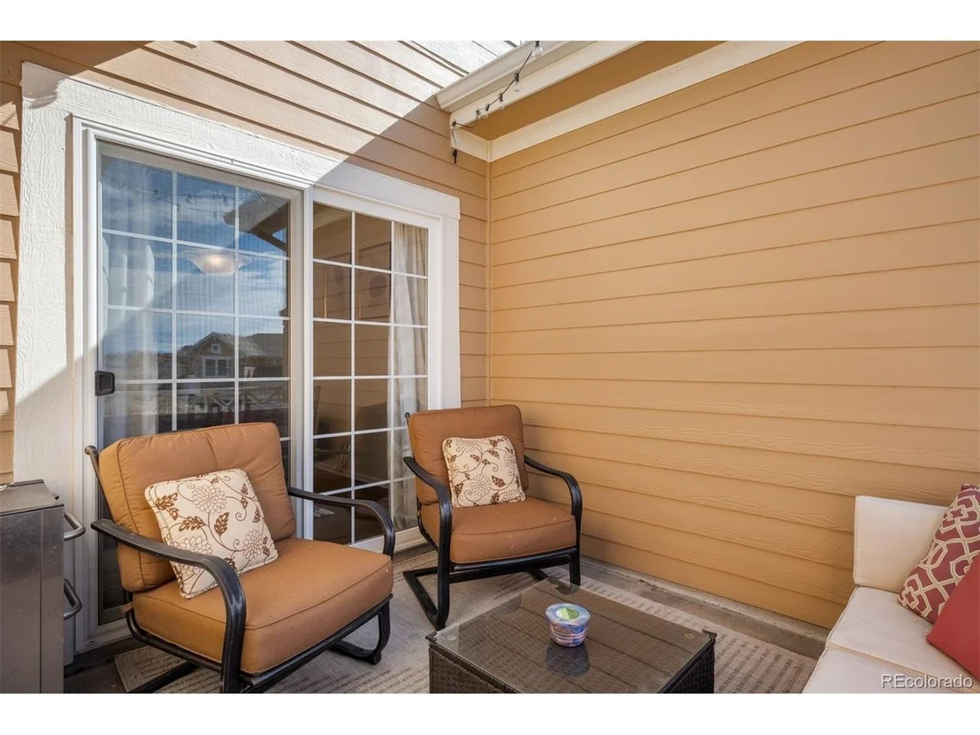
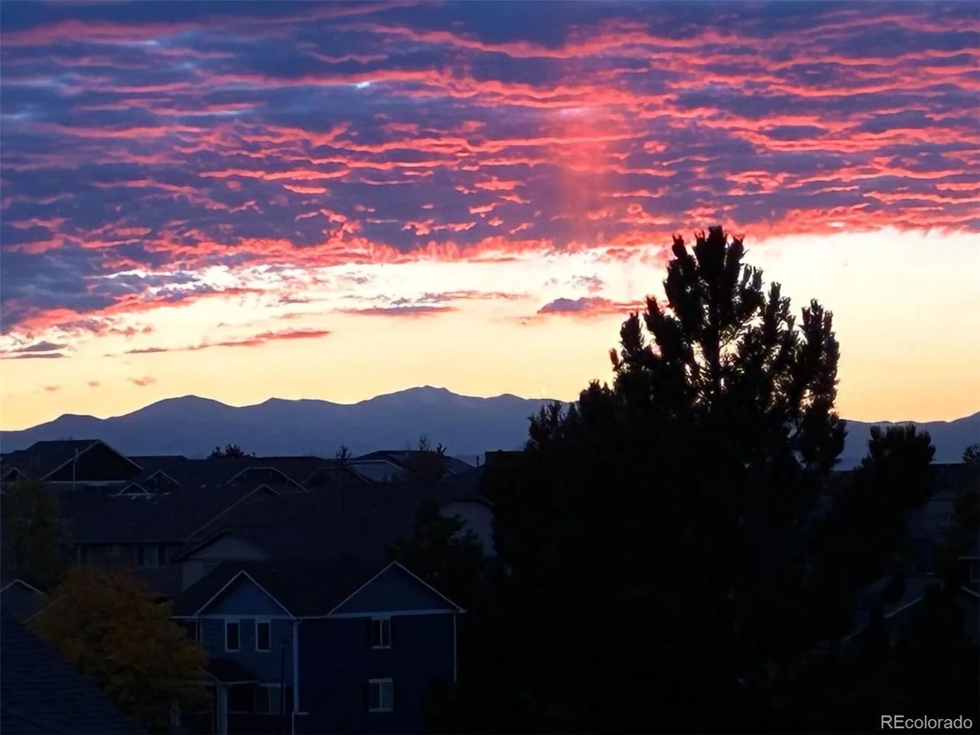
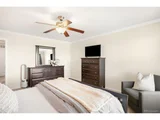
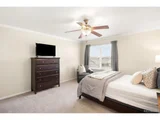
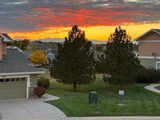
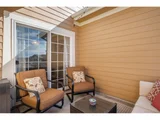
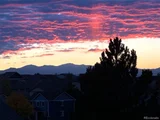
entertaining. Step onto the front porch to take in stunning Colorado sunsets. Upstairs, the primary suite is a true retreat
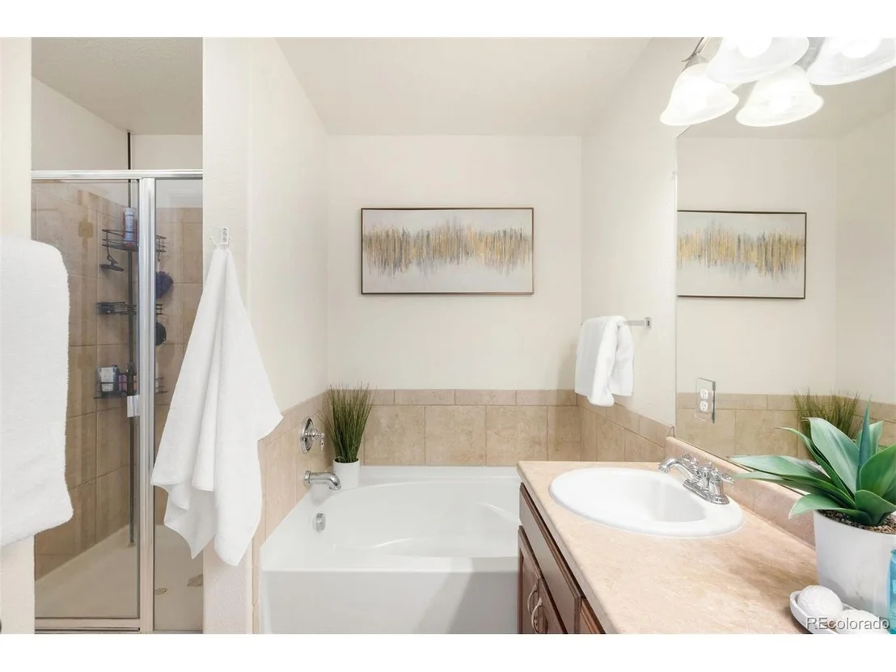
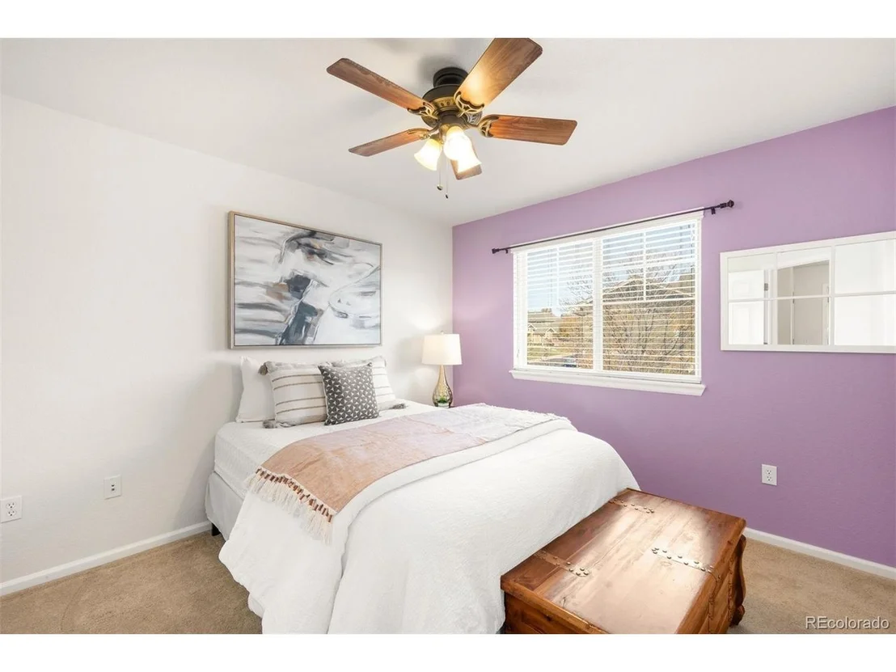
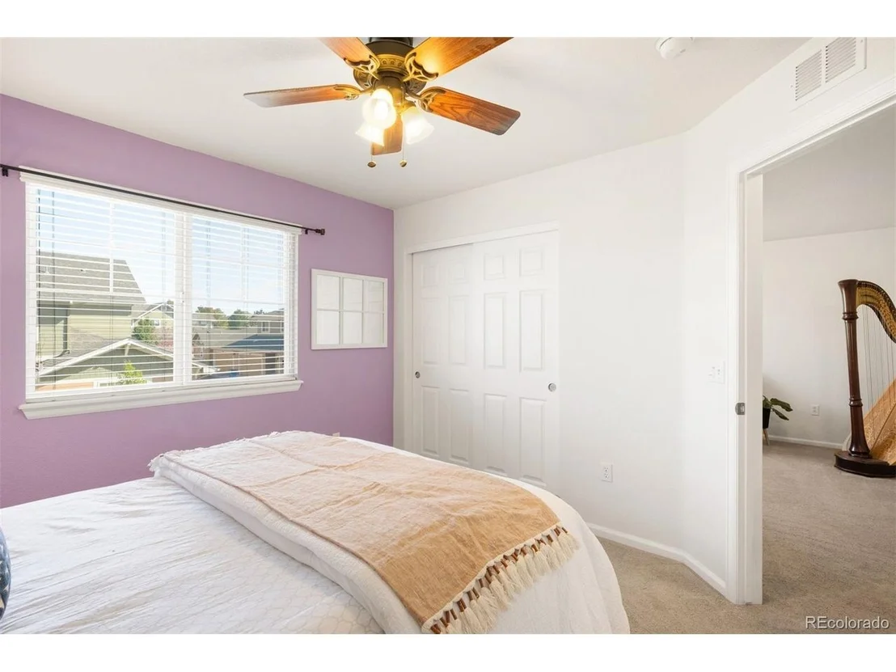
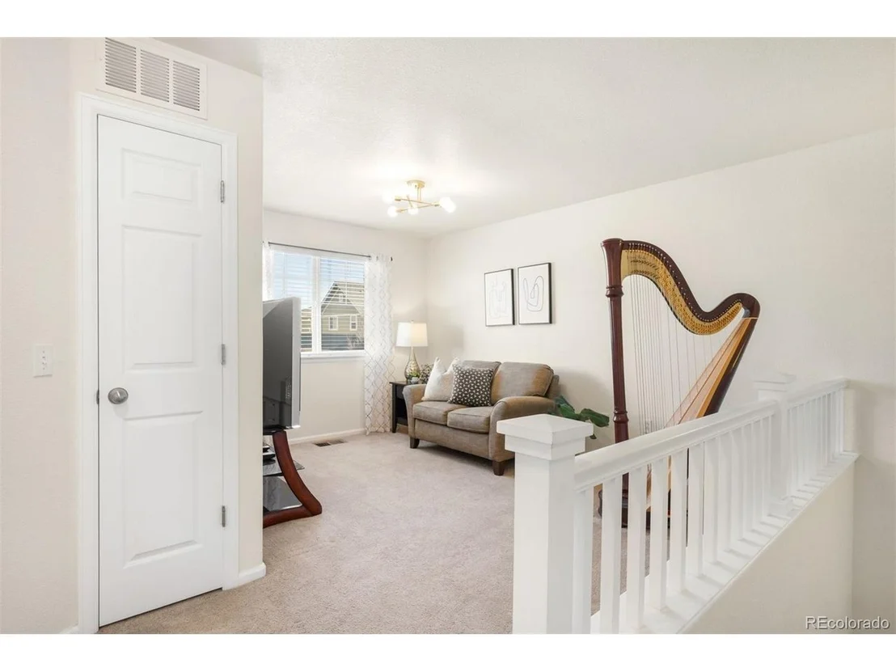
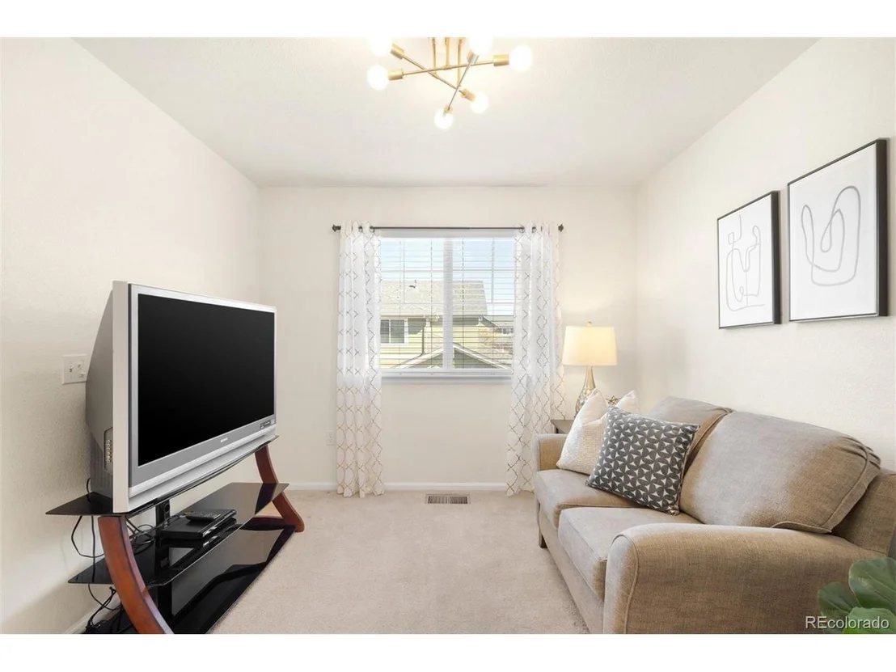
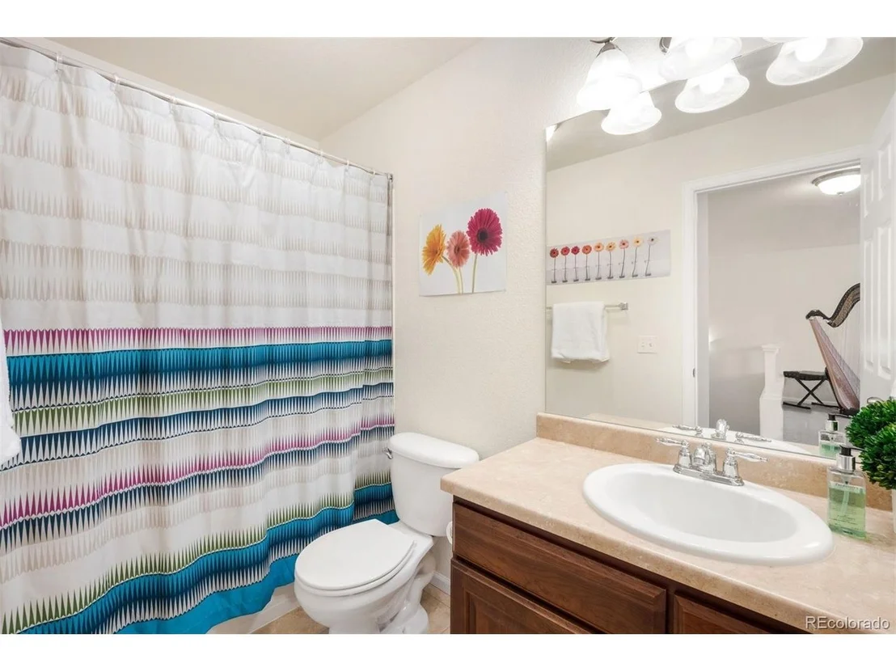
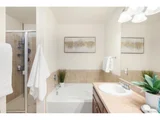
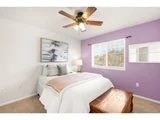
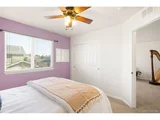
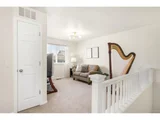
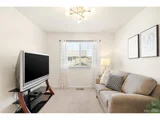
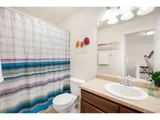
with a walk-in closet and a five-piece ensuite bath. An additional bedroom, full bathroom, and versatile loft, ideal for a
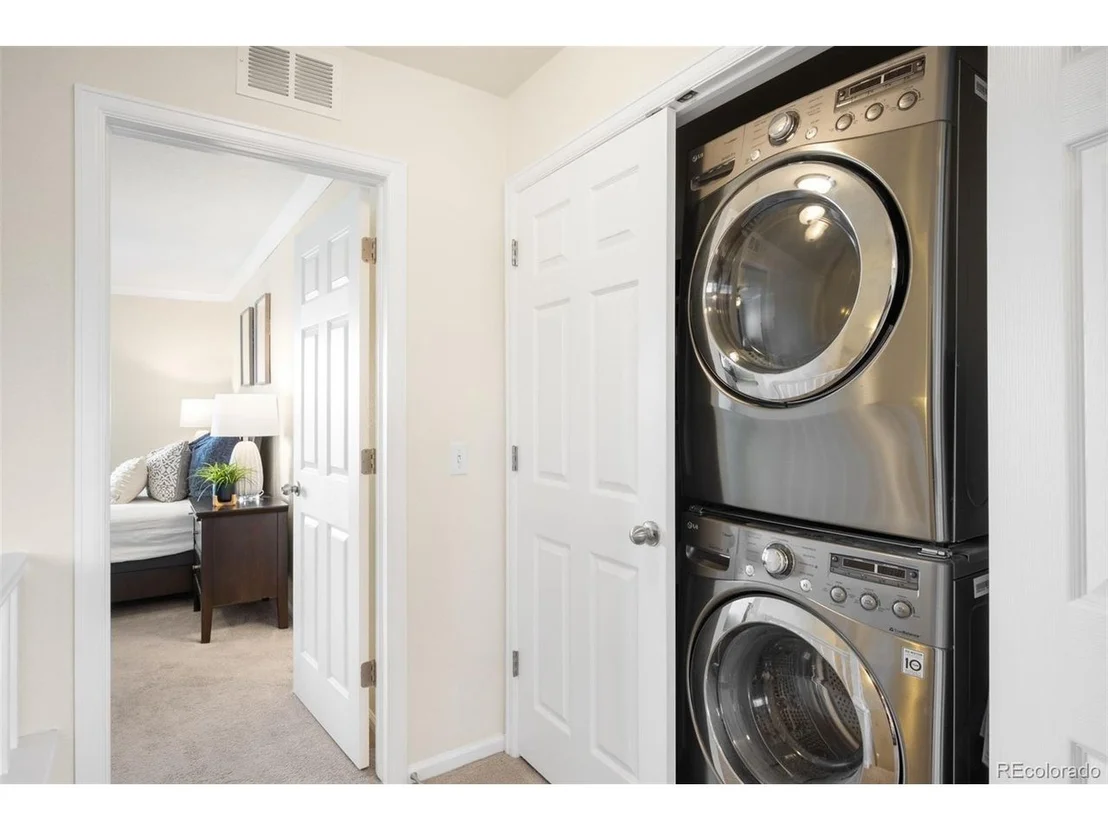
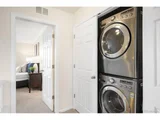
home office, media room, or guest space, complete the second floor, along with the convenience of upstairs laundry. An
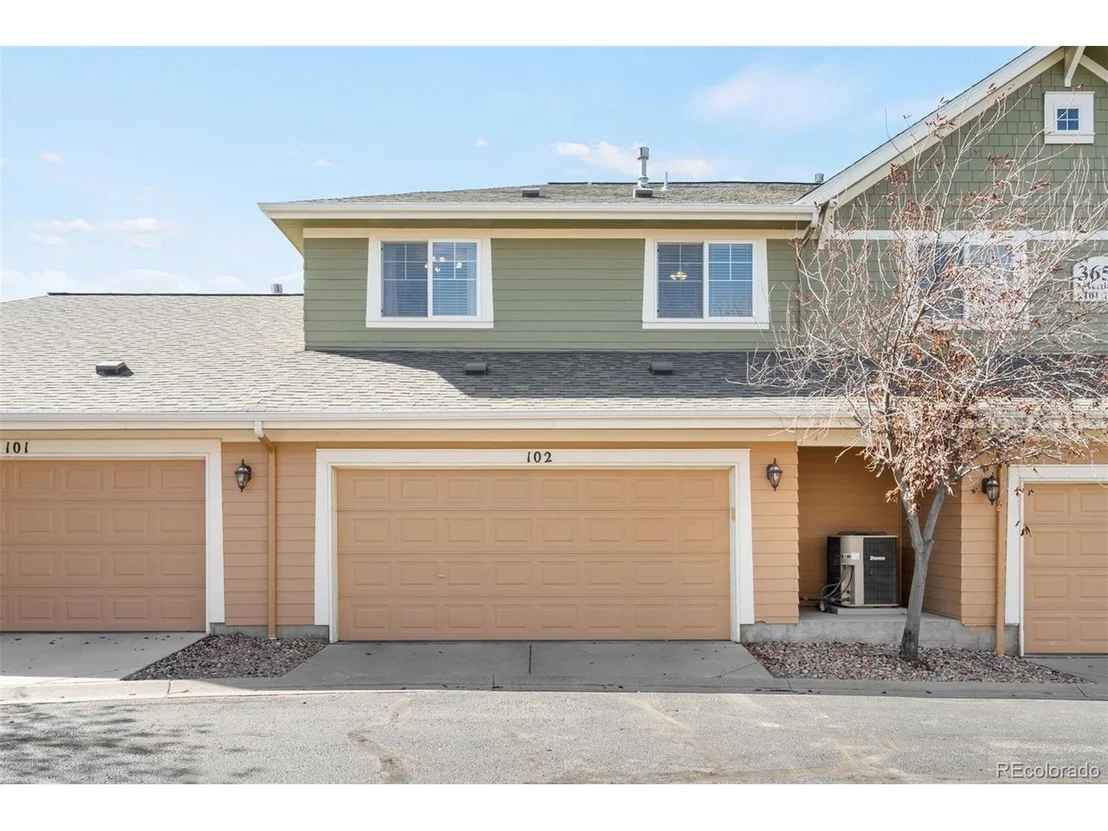
oversized two-car attached garage provides ample storage and parking. Located in the desirable Tall Grass subdivision,
this home offers easy access to trails, parks, shopping, and dining, is part of the Cherry Creek School District, and is just
minutes from the highway for a smooth commute. With modern updates, generous space, and an unbeatable location, this
townhome is ready to welcome you home. Schedule your showing today!
Payment Calculator
Your Estimated Monthly Payment
Cap Rate Calculator
What does this mean?
Based on our analysis, the cap rate of this property is 1.25%. A negative cap rate indicates that the property might not be feasible as an income-producing asset. The median cap rate for a near zip code 11238 is 4.23%.
How much can I actually make?
Actual monthly rental income may vary between $4,760 and $7,140 depending on unit-specific characteristics. You can change the amount using the slider to further explore.
How is cap rate calculated?
Cap Rate = Net Operating Income (NOI) / Property Asset Value.
When calculating the cap rate, we assume 100% occupancy. Leverage (mortgage) is not considered.
Cap Rate provided by RealtyHop and RentHop, learn more about cap rate here.
Price History
| Date / Event | Date | Event | Price |
|---|---|---|---|
| Aug 6, 2026 | Sold | ||
| Sold | |||
| Jul 11, 2026 | In contract | - | |
| In contract | |||
| Jun 18, 2026 | Price Decreased |
$370,000
↓ $15K
(3.9%) | |
| Price Decreased | |||
| Apr 25, 2026 | Price Decreased |
$385,000
↓ $14K
(3.5%) | |
| Price Decreased | |||
| Apr 17, 2026 | Listed | $399,000 | |
| Listed | |||

Property Highlights
Comparables
Status
Price/ft²
Listed On
Sold On
Past Sales
| Date | Unit | Beds | Baths | Sqft | Price | Closed | Listed By |
|---|---|---|---|---|---|---|---|
|
04/17/2026
|
2 Bed
|
2 Bath
|
1694 ft²
|
$399,000
2 Bed
2 Bath
1694 ft²
|
$355,000
-11.03%
08/06/2026
|
Patti Maurer Williams
LIV Sotheby's International Realty
|
Building Info
- 1 Unit for Sale
About Bristlecone at Tallgrass Condominiums
Similar Homes for Sale
Currently no similar homes aroundNearby Rentals

Last Updated: 3 months ago
Data Source: REcolorado MLS, MLS# IRE8762710








 Your Privacy Choices
Phone: 425-283-2930
Address: 335 Madison Avenue, New York, NY 10017