Check Availability
Harnett 28326 Yorkshire
365 Yorkshire Drive
$299,000
● House - In Contract

365 Yorkshire Drive

Cameron, NC 28326
bedrooms
4 Beds
bathrooms
2 Baths, 1 Half Bath
square feet
1,950 Ft²
$1,469
Est. Monthly

About This Property

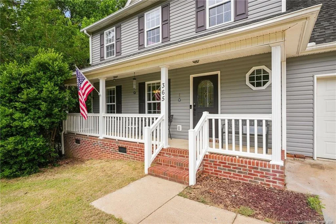
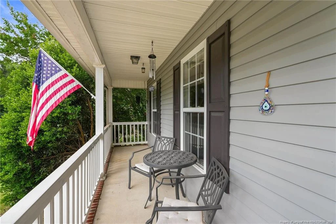
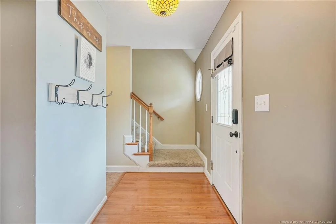
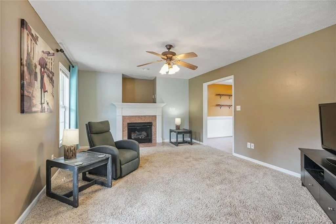
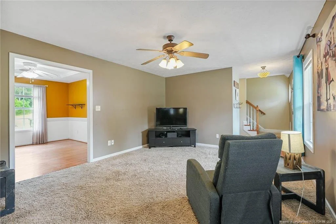
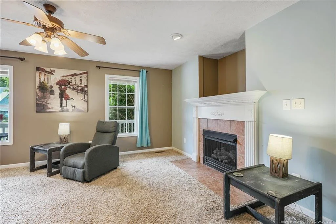
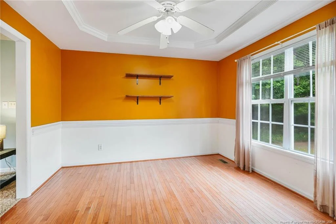
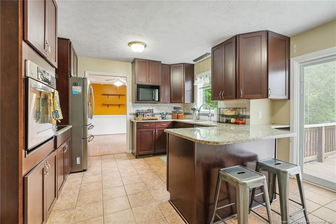
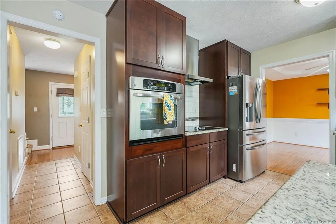
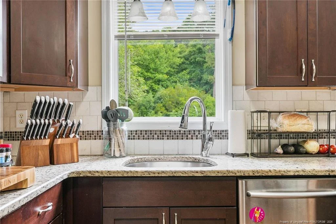
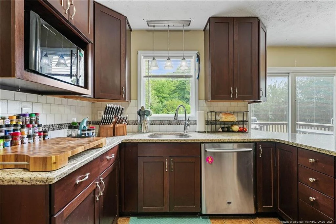
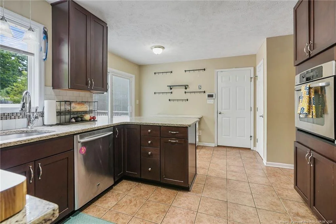
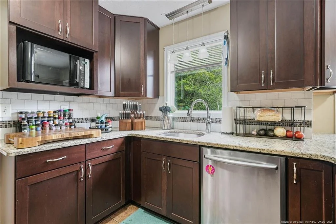
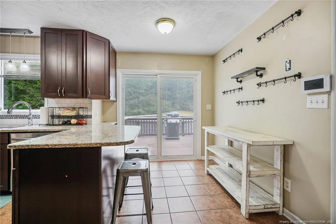
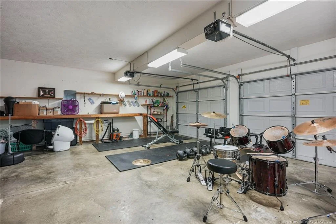
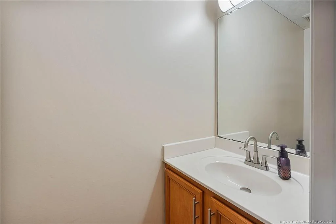
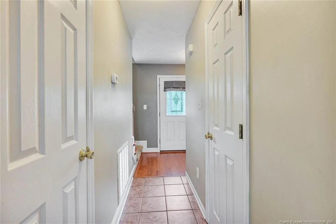
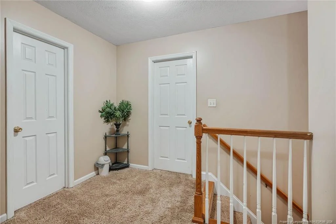
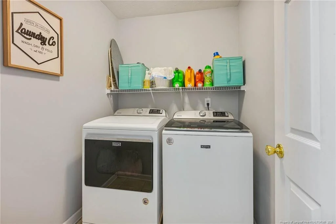
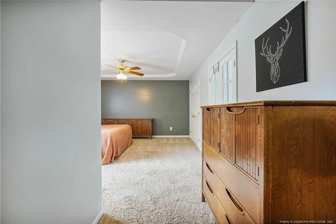
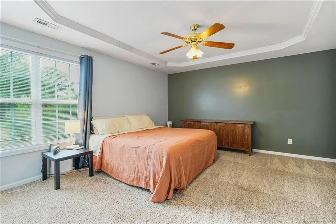
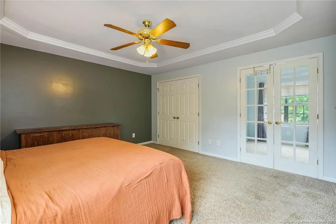
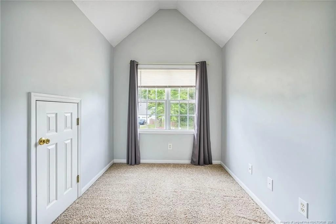
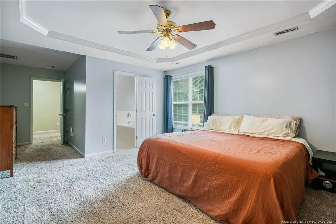
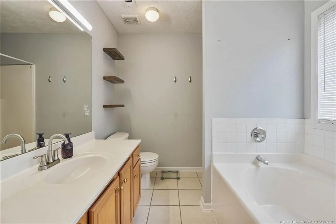
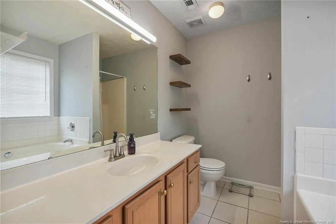
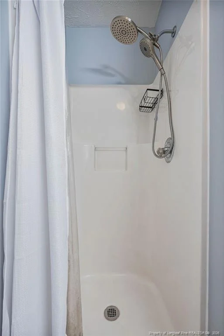
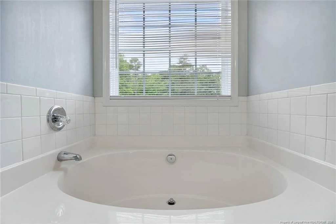
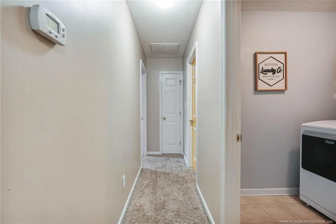
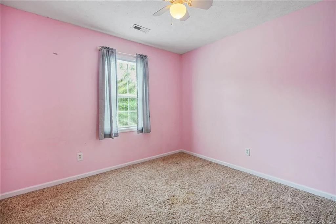
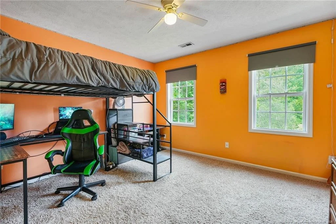
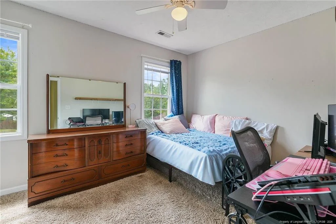
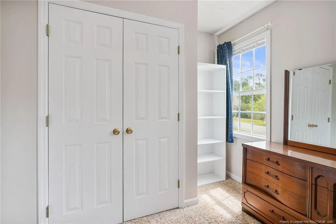
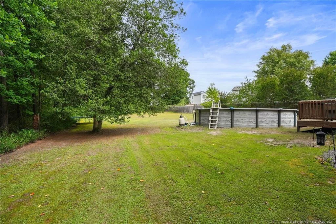
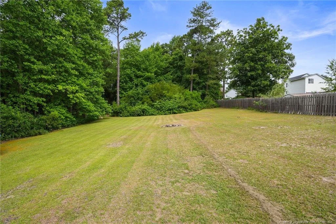
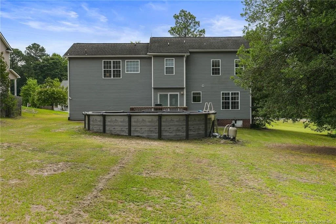
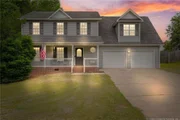
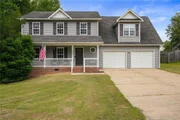
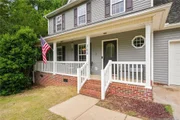
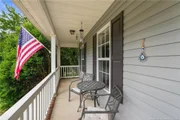
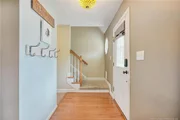
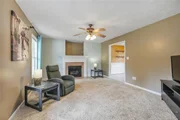
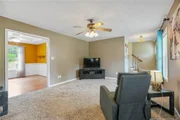
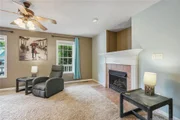
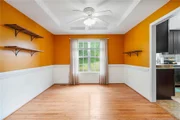
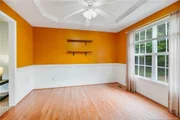
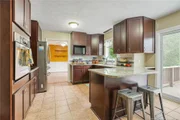
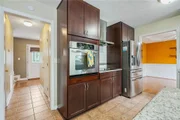
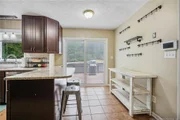
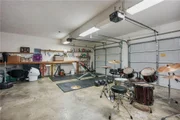
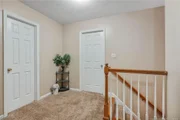
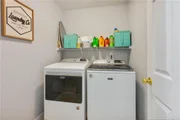
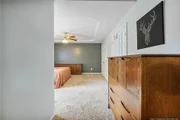
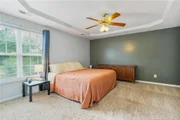
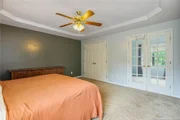
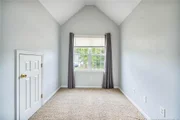
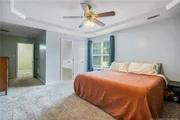
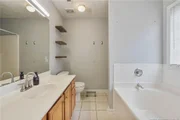
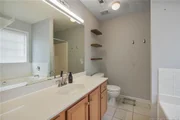
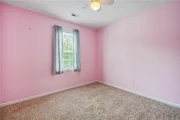
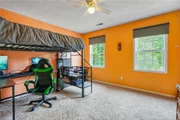
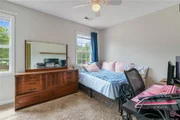
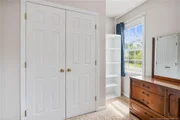
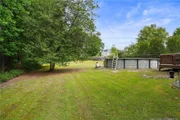
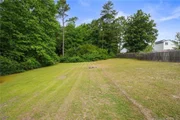
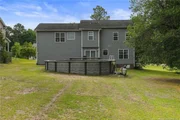
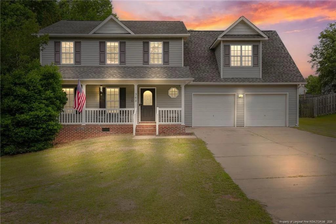
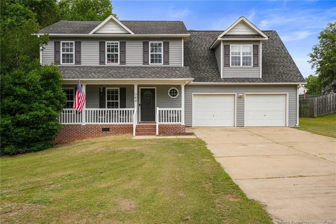
Welcome to this inviting 1,950 sq ft home offering 4 bedrooms and 2.5 baths on a generous 0.62-acre lot. Designed for comfortable everyday living and easy entertaining, this home combines practical layouts with desirable outdoor spaces.Step onto the covered front porch and into a well-appointed interior. The spacious primary bedroom features an attached office or flex room-perfect for a home workspace, nursery, or private retreat. Convenient upstairs laundry keeps daily routines streamlined. Three additional bedrooms and 2.5 baths provide flexible accommodations for family or guests.Outside, enjoy the private back deck ideal for grilling, dining, or relaxing, while the oversized 2-car garage with extra storage space keeps vehicles and gear organized. With nearly two-thirds of an acre, there's room to garden, play, or simply unwind in your own outdoor oasis.A wonderful blend of space, function, and curb appeal-schedule your showing today. Seller is offer a $3,500 credit to the buyer!
Unit Size
1,950 Ft²
Days on Market
-
Land Size
0.62 acres
Price per sqft
$153
Property Type
House
Property Taxes
-
HOA Dues
-
Year Built
2003

Payment Calculator

Cap Rate Calculator

Last updated: 3 months ago (TMLS #LP766631)

Price History

Date / Event Date Event Price
Aug 17, 2026 In contract -
In contract
Jul 25, 2026 Listed by LPT REALTY LLC $299,000
Listed by LPT REALTY LLC
Sep 4, 2019 Sold
Sold
Jul 1, 2008 Sold
Sold

Property Highlights

Garage
Fireplace
Parking Details
Has Garage
Attached Garage
Parking Features: Attached
Garage Spaces: 2
Interior Details
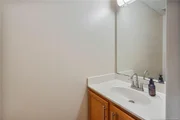
Half Bathrooms: 1
Full Bathrooms: 2
Interior Features: Ceiling Fan(s), Walk-In Closet(s)
Appliances: Dishwasher, Microwave, Refrigerator
Flooring Type: Hardwood, Tile, Vinyl
Laundry Features: Upper Level
Rooms: 7
Has Fireplace
Fireplace Features: Gas Log
Fireplaces: 1
Basement: Crawl Space
Exterior Details
Square Footage: 1950
Year Built: 2003
Building Area Total: 1950
Levels: Two
Patio and Porch Features: Deck, Front Porch
Lot Size Area: 0.62
Lot Size Units: Acres
Lot Size Acres: 0.62
Lot Size Square Feet: 27007.2
Utilities Details
Sewer : Septic Tank

Building Info

Overview

    General

  • Year Built: 2003
  • Effective Year Built: 2003
  • Bedroom Count: 4
  • Bathroom Count: 2
  • Full Bathrooms: 2
  • Partial Bathrooms: 2
  • Building Condition: 0
  • Building Quality: 0
  • Construction Type: 0
  • Building Style: 0
  • Exterior Walls Type: 19
  • Interior Walls Type: 0
  • Roof Shape Type: 0
  • Roof Cover Type: 3
  • Floor Count: 200
  • Floor Cover: 0
  • Basement Type: 0
  • Basement Area: 0
  • Garage Type: 7
  • Garage Square Area: 576
  • Parking Space Count: 0
  • Patio Type: 0
  • Porch Type: 0
  • Pool Type: 0

    Dimensions

  • Lot Size Square Feet: 26,572
  • Total Building Area: 1,933
  • Building Area: 1,933
  • Building Area Measurement: E

    Heating and Cooling

  • Fireplace Count: 1
  • Air Conditioning: 1
  • Heating: 8
  • Heated Square Feet: 1,933
  • Heating Fuel Type: 2

    Utilities

  • Sewer System: 0
  • Water Service: 0

Building

  • Building Type: 0
  • Property Class: R
  • Subdivision: YORKSHIRE PLANTATION
  • Land Acres: 0000000610
  • Standard Land Use Code: 1001
  • County Land Use Code: 0101
  • Legal Description 1: LOT#24 YORKSHIRE PLANTATION PH 2 MAP#2000-162

Neighborhood

  • School District Name: Harnett County Schools
  • School Tax School District: FR16
  • Census Tract: 071402

Zoning

  • Zoning: RA20R

Geography

  • Account Number: 1500033323
  • Subdivision Phase Number: 2
  • Parcel: 099565 0056 24
  • Lot: 24
  • Municipality: SPOUT SPRINGS FIRE
  • Latitude: 35.25
  • Longitude: -79.1178

    Address

  • Full Address: 365 Yorkshire Dr
  • Address - House Number: 365
  • Address - Street Name: Yorkshire
  • Address - Suffix Type: Dr
  • State: NC
  • City Name: Cameron
  • Carrier Code: R008
  • 4-Digit Zip Code: 6818
  • Zip Code: 28326

Valuation

    Tax

  • Tax Year: 2023
  • Tax Amount: $161,167
  • Tax Rate Code Area: SW RS60 FR

    Appraisal Valuation

  • Standard Deviation: 0.1946
  • Valuation Date: Aug 23, 2023
  • Confidence Score: 74
  • Final Value: 274,889
  • High Value: 328,401
  • Low Value: 221,376

    Market Valuation

  • Market Total Value: $214,721
  • Market Land Value: $43,870
  • Market Improvement Value: $170,851

    Assessments Valuation

  • Assessed Year: 2023
  • Assessed Total Value: $214,721

    Sales

  • Current Sale Contract Date: Sep 03, 2019
  • Current Sale Recording Date: Sep 04, 2019
  • Current Sale Price:
  • Current Sale Document Type: 71
  • Current Sale Input Document Number: 2019012676
  • Previous Sale Recording Date: Jul 01, 2008
  • Previous Sale Contract Date: Jun 25, 2008
  • Previous Sale Amount: $178,500
  • Previous Sale Document Type: 71
Data used for valuation calculations is provided by RealtyHop, and other third party sources

Comparables

Unit
Status
Type
Beds
Baths
ft²
Price/ft²
Asking Price
Listed On
Closing Price
Sold On
HOA + Taxes

About Yorkshire


Similar Homes for Sale

Currently no similar homes around

Nearby Rentals


Frequently Asked Questions

When was property at 365 Yorkshire Drive built and last sold?
The property at 365 Yorkshire Drive was built in 2003 and last sold on Sep 3, 2019 for $189,000.
How much is this home worth?
The estimated value of the home located at 365 Yorkshire Drive is $301,990.
What are some comparable homes to 365 Yorkshire Drive?
There are currently no comparable homes to 365 Yorkshire Drive.