


54
Map
365 Timson Hill


About This Property
Payment Calculator (Computations Provided by RealtyHop)
Your Estimated Monthly Payment
Cap Rate Calculator
What does this mean?
Based on our analysis, the cap rate of this property is 1.25%. A negative cap rate indicates that the property might not be feasible as an income-producing asset. The median cap rate for a near zip code 11238 is 4.23%.
How much can I actually make?
Actual monthly rental income may vary between $4,760 and $7,140 depending on unit-specific characteristics. You can change the amount using the slider to further explore.
How is cap rate calculated?
Cap Rate = Net Operating Income (NOI) / Property Asset Value.
When calculating the cap rate, we assume 100% occupancy. Leverage (mortgage) is not considered.
Cap Rate provided by RealtyHop and RentHop, learn more about cap rate here.
Price History
| Date / Event | Date | Event | Price |
|---|---|---|---|
| Jun 18, 2026 | Sold | ||
| Sold | |||
| Apr 23, 2026 | In contract | - | |
| In contract | |||
| Apr 13, 2026 | Listed by Berkley & Veller Greenwood Country | $759,000 | |
| Listed by Berkley & Veller Greenwood Country | |||
| Jul 18, 2023 | Sold | ||
| Sold | |||
| May 22, 2023 | Listed by Berkley & Veller Greenwood Country | $695,000 | |
| Listed by Berkley & Veller Greenwood Country | |||
| | |||
|
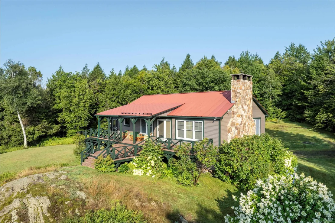
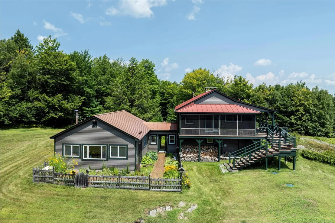
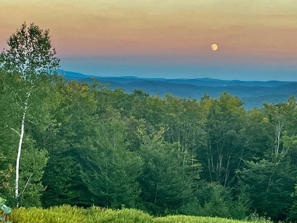
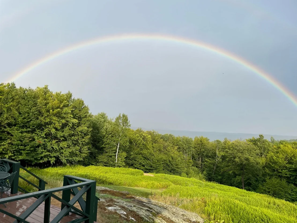
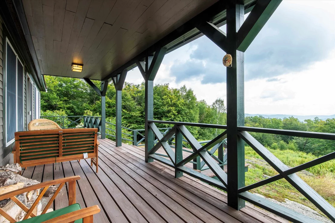
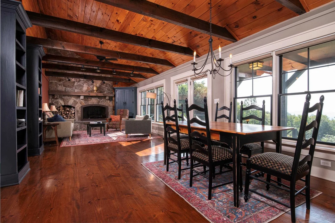
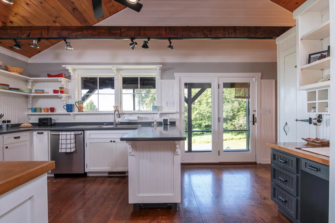
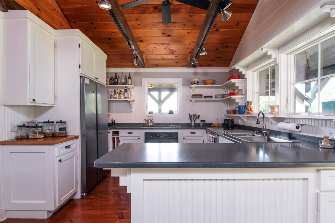
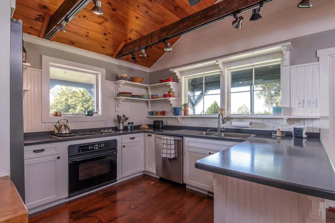
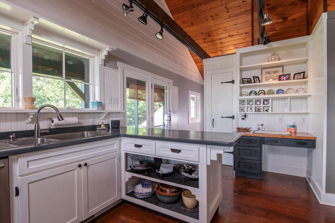
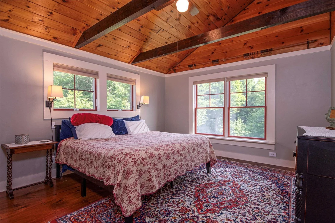
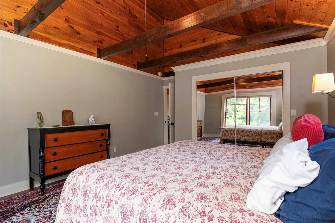
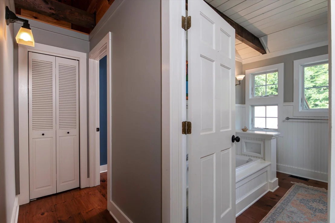
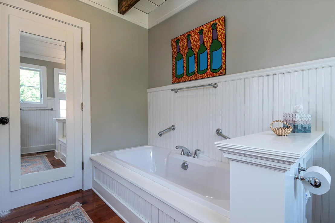
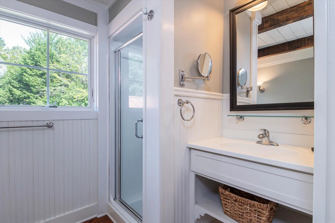
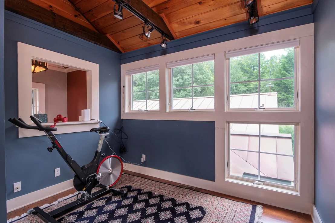
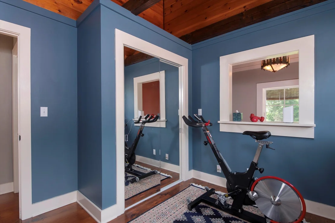
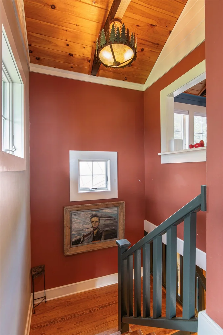
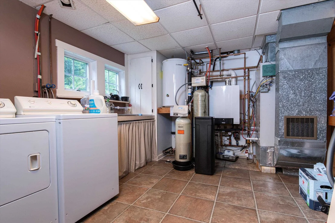
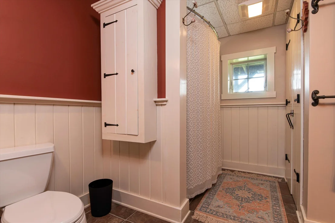
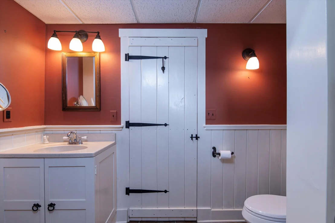
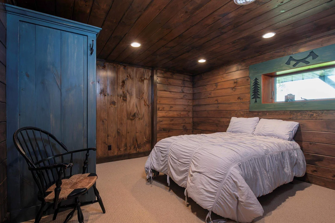
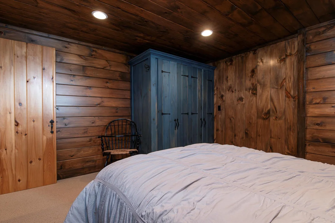
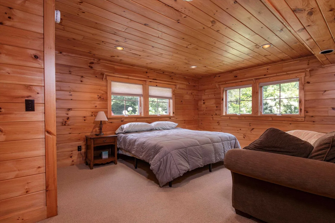
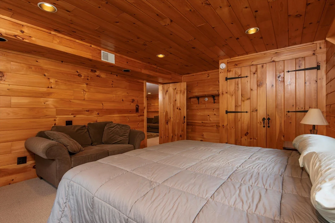
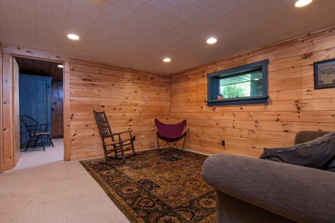
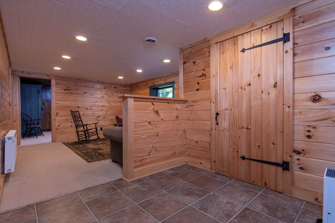
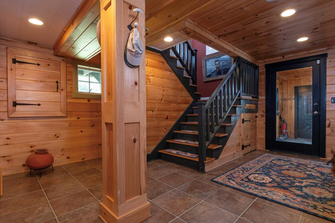
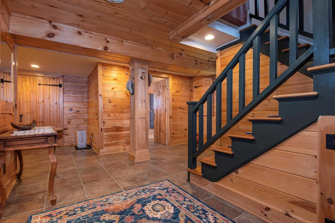
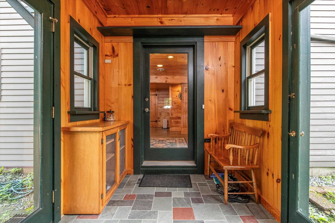
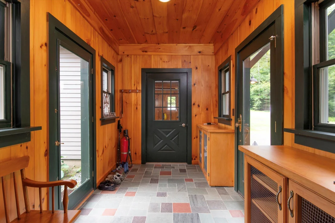
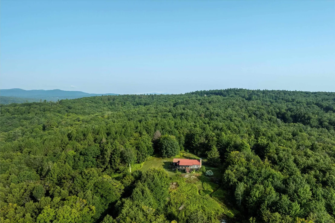
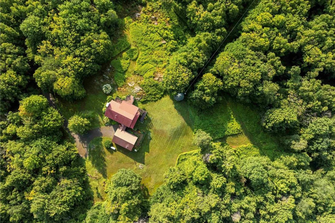
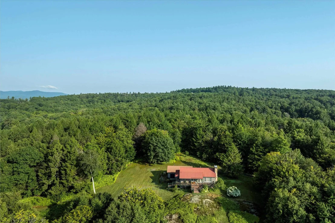
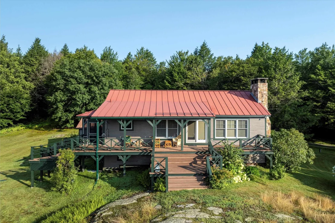
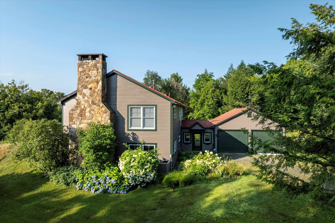
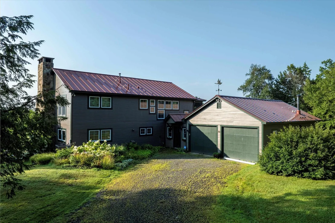
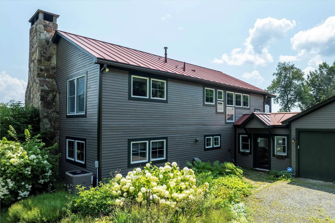
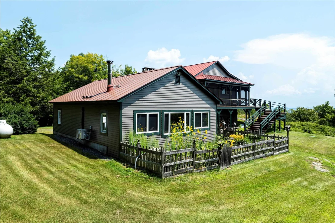
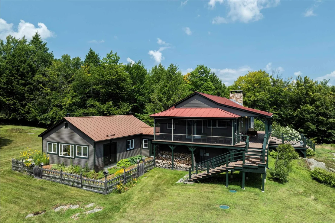
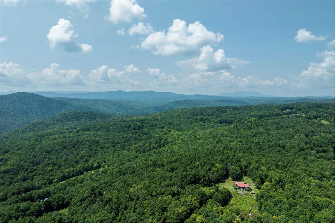
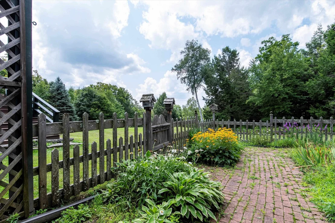
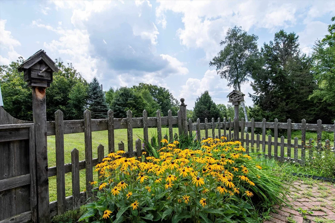
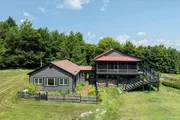
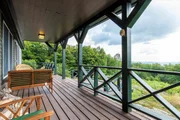
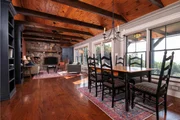
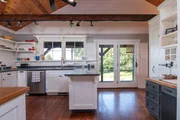
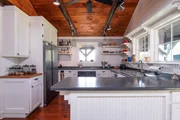
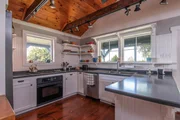
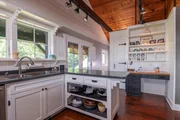
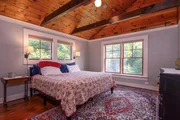
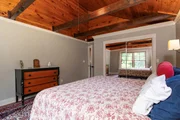
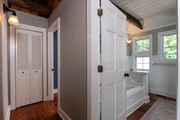
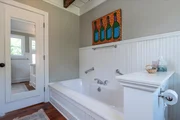
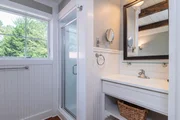
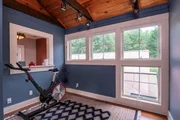
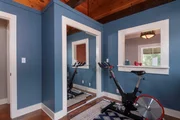
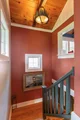
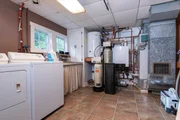
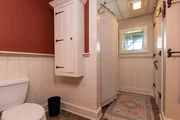
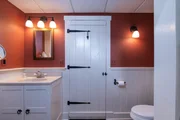
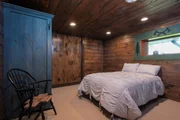
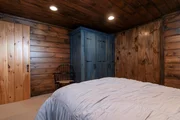
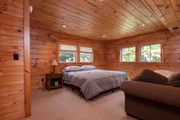
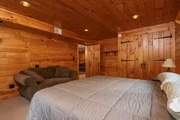
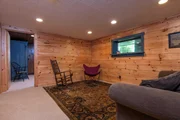
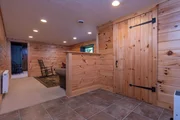
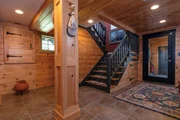
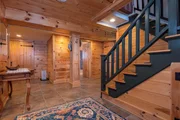
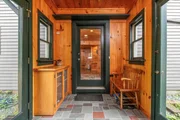
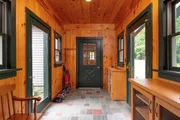
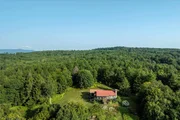
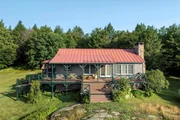
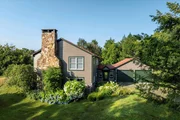
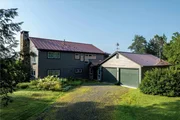
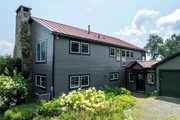
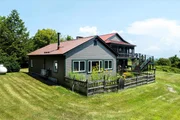
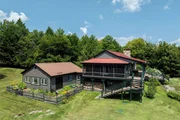
The location is choice & private, w/magnificent 180 degree views of distant mountains & deep valleys, including stunning sunrises. Beautifully landscaped: fields of ferns and a charming cedar-fenced, gated Cottage Garden with bird houses atop the posts accessed by a brick walkway. There are multi-level decks, outdoor shower, front porch and a side screened porch---all w/dramatic views. There is a 2 car garage with storage, workshop, pine walls & ceiling & wood stove. Features include: Entry w/slate floor, Foyer with access to a Full Bath & Laundry/Utility room with high efficiency Buderus boiler. Adjacent, is a large Family Room with walk-in closet and warm pine walls. This level also includes a Bedroom with double closets and recessed lighting and a Study/Office (rustic and country motif). The upper level provides a beautiful Kitchen with vaulted ceiling, recessed panel cabinets, Corian countertops, built-in desk, pantries, wide-board flooring and double patio door to the screened porch. Beyond the Kitchen is the generous Living/Dining Room with wide pine flooring, vaulted ceiling w/fan, exposed beams, gorgeous stone fireplace with bluestone hearth & patio doors to the expansive covered porch framing the views. This level also includes the primary Bedroom, a guest Bedroom and full Bath with soaking tub and separate shower. This home is light filled & inviting. (Whole house gen, cen a/c, custom shades). A wonderful offering! Delayed showings to 5/26-open house 10-12 5/26&27
| |||
Property Highlights
Building Info
Comparables
Status
Price/ft²
Listed On
Sold On
About Windham
Similar Homes for Sale
Currently no similar homes aroundNearby Rentals

Last Updated Date: 2026-06-18
Last Checked: 7 hours ago
Data Source: Prime MLS, MLS# 5083265

























 Your Privacy Choices
Phone: 425-283-2930
Address: 335 Madison Avenue, New York, NY 10017