About This Property
Presenting a stately traditional home where striking elements blend
together with a gracious design to promote comfortable, everyday
living at its best. Upon approach, lush professional landscaping
sets the stage for the compelling home to come. Welcomed into the
grand, 2-story foyer, the inviting formal plan comes alive. As
expected with a formal concept, this layout hosts intimate,
designated rooms such as the private living room/study through
double French doors, or the gracious dining room that could easily
seat 6+. Each of these spacious living spaces offer fine
appointments including gleaming hardwood floors, 10ft.+ ceilings,
large picture windows accompanied by plantation shutters, custom
light fixtures, extensive trim package, and designer's choice paint
colors to name a few. With entertaining in mind, the lofty vaulted
ceiling great room was created to offer a versatile space for
guests, while also providing the perfect place to curl up for movie
night. The great room also boasts a marble-accented fireplace
flanked by 2 sets of French doors allowing for natural light to
penetrate throughout. Captured by the glittering marble
countertops, one can't help but immediately notice the gourmet
kitchen. Let the home chef thrive with all the needed amenities,
such as; an abundance of custom cabinets for max storage options,
expansive counters + breakfast bar seating, subway tile backsplash
accented by under-cabinet lighting, and professional grade
appliances including a gas stovetop. The kitchen also lends space
to the bay window keeping room/optional breakfast room. Boasting a
desirable need and rare find, this home boasts not only the owner's
suite on the main, but also features a guest suite option with
private access off the right hall. Looking for a quiet place to
unwind at the end of the daylook no further than the striking
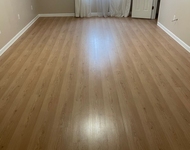
owner's retreat. Featuring new luxury vinyl floors, airy trey
ceiling, private access to the rear deck, oversized ensuite bath
and large closet with shelving systemno detail has been missed.
Lavishly designed and sprinkled with updates, the grand primary
bath hosts an updated dual-sink vanity, separate shower, Whirlpool
tub enhancing relaxation, and updated hardware and light fixtures.
As you travel up the stairs to the second floor you will be
effortlessly greeted with balcony views of the main floor. Two
spacious bedrooms, as well as an oversized bonus room, each with
carpet flooring and quick access to the Jack-n-Jill bath, occupy
the upper level providing different options for the bedroom that
suits you best. If you're in need of room to expand or enjoy
hosting game day parties, then you will be pleased to find the
partially finished basement. Currently this daylight terrace level
boasts a spacious rec. room that expands to the private rear patio
perfect for guest overflow, bedroom with custom accent wall and
partially finished full bath. Additionally, the basement offers a
second full bath, workroom with exterior access, sauna, and
additional partially finished, multi-functional rooms that are
simply waiting for your finishing touch. Wait, the exciting
amenities don't stop there! This homes' exterior continues to
serve, with the main level deck, fenced rear yard buffered by
mature trees for extra privacy, and just over the bridge is the
cutest cottage ready for interior completion, or provides a great
place to store your lawn equipment. Boasting an extremely
convenient, West Athens location, Welcome to Riverbottom.




 Your Privacy Choices
Phone: 425-283-2930
Address: 335 Madison Avenue, New York, NY 10017