


365 KINGS HIGHWAY W


About This Property
Payment Calculator
Your Estimated Monthly Payment
Cap Rate Calculator
What does this mean?
Based on our analysis, the cap rate of this property is 1.25%. A negative cap rate indicates that the property might not be feasible as an income-producing asset. The median cap rate for a near zip code 11238 is 4.23%.
How much can I actually make?
Actual monthly rental income may vary between $4,760 and $7,140 depending on unit-specific characteristics. You can change the amount using the slider to further explore.
How is cap rate calculated?
Cap Rate = Net Operating Income (NOI) / Property Asset Value.
When calculating the cap rate, we assume 100% occupancy. Leverage (mortgage) is not considered.
Cap Rate provided by RealtyHop and RentHop, learn more about cap rate here.
Price History
| Date / Event | Date | Event | Price |
|---|---|---|---|
| Jun 9, 2025 | Sold | ||
| Sold | |||
| Apr 7, 2025 | In contract | - | |
| In contract | |||
| Mar 5, 2025 | Listed | $2,225,000 | |
| Listed | |||
| | |||
|
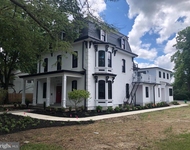
Welcome to the majestic Stevenson Estate. Absolutely magnificent home, built in 1894 with solid stone, right in the heart of the Lizzy Haddon neighborhood of Haddonfield. Unparalleled property with beautiful original character and modern updates: 10 foot ceilings, hardwood floors throughout, stained glass windows, 2 front doors, 2 primary suites and 3 full stories of incredible living space, and the backyard is a dream too! The home should win an award for the chestnut pocket doors alone. The mill work here is unlike anything on the market. Bask in the incredible natural light in the library with your built-in bookshelves, huge 9.5 x 6 foot picturesque window, 8-foot pocket doors for privacy and side French doors leading to your blue stone patio. Exceptional spot for working at home. Very spacious rooms throughout! The pocket doors, when recessed, allow for an open living and dining space - perfect for entertaining or when closed, more cosy, private spaces. Gourmet kitchen is 12 years young with granite counters, stainless appliances, a huge island and a stunning breakfast area enclosed in stone and windows overlooking the backyard. The main staircase, built from solid chestnut, boasts a beautiful landing with original stained glass windows. Four big bedrooms grace this floor with a Jack 'n Jill bathroom and a princess suite too. The primary en-suite's bath was renovated with a modern double vanity and separate glass-enclosed walk-in shower. The second staircase leads to the incredible third floor with a fifth bedroom and full bath plus a second primary suite with a renovated bath designed with neutral stone. The backyard is amazing with mature trees and plantings, tons of space for play and maybe even a pool someday? Blue Ribbon Award Winning Haddonfield Schools are just a few blocks away, as are downtown shops & restaurants and the Patco train to Philadelphia. For the professional athletes and coaches, just a 20 minute drive to the stadiums!
| |||
Property Highlights
Building Info
Comparables
Status
Price/ft²
Listed On
Sold On
About Haddonfield
Similar Homes for Sale
Currently no similar homes aroundNearby Rentals
$3,500 /mo
- 2 Beds
- 2 Baths
- 1,147 ft²
$3,500 /mo
- 2 Beds
- 2 Baths
- 1,116 ft²

Lisa Wolschina & Associates, Inc.
Last Updated: 5 hours ago
Data Source: Bright MLS , MLS# NJCD2086890
 Your Privacy Choices
Phone: 425-283-2930
Address: 335 Madison Avenue, New York, NY 10017